21 Toynbee Tr, Toronto, Ontario M1E 1E8
Contact us about this property
Highlights
Estimated valueThis is the price Wahi expects this property to sell for.
The calculation is powered by our Instant Home Value Estimate, which uses current market and property price trends to estimate your home’s value with a 90% accuracy rate.Not available
Price/Sqft$619/sqft
Monthly cost
Open Calculator
Description
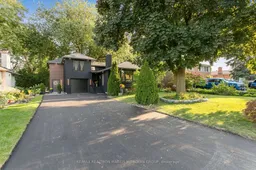
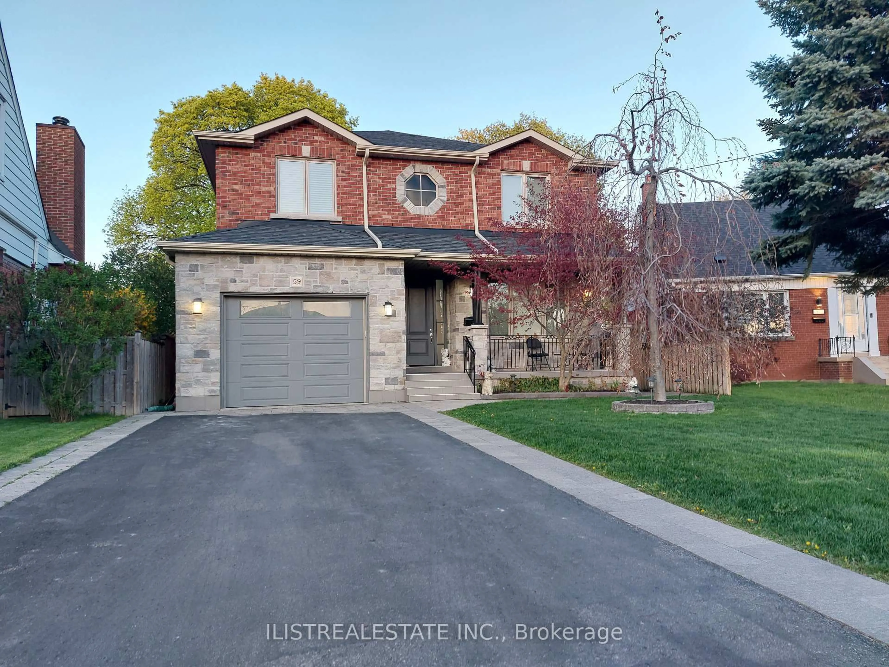
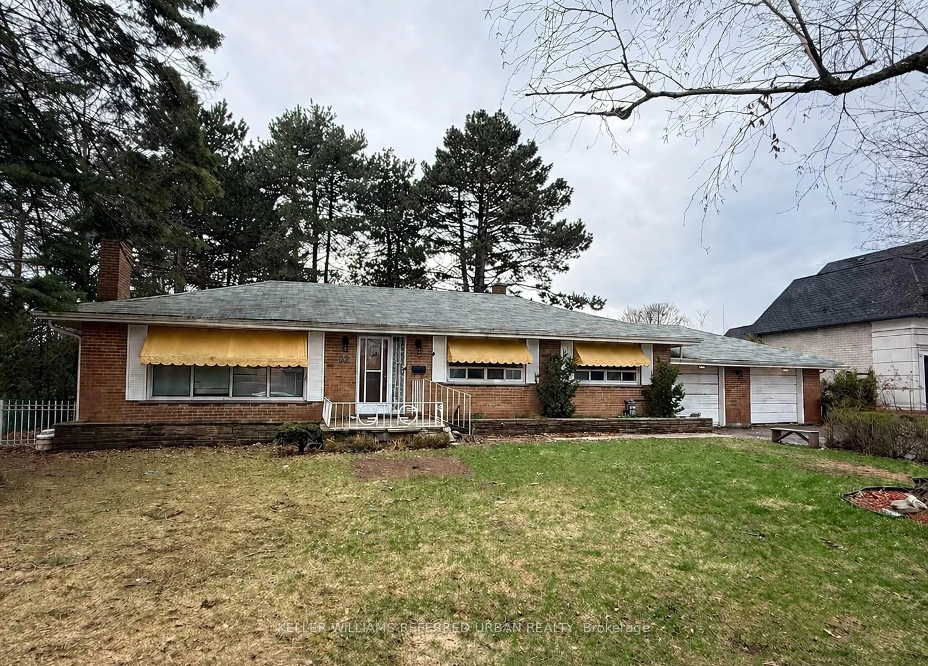
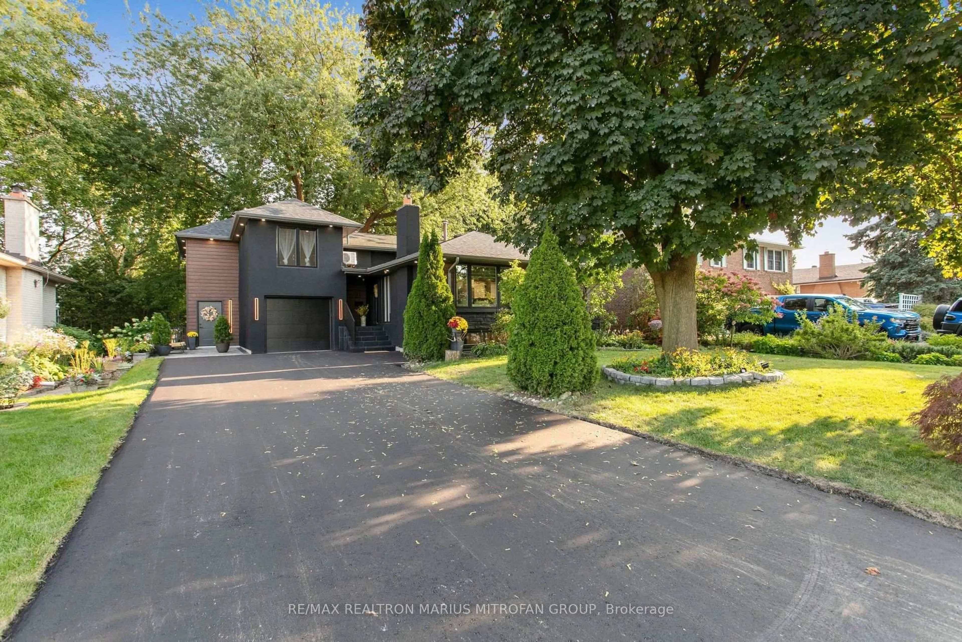
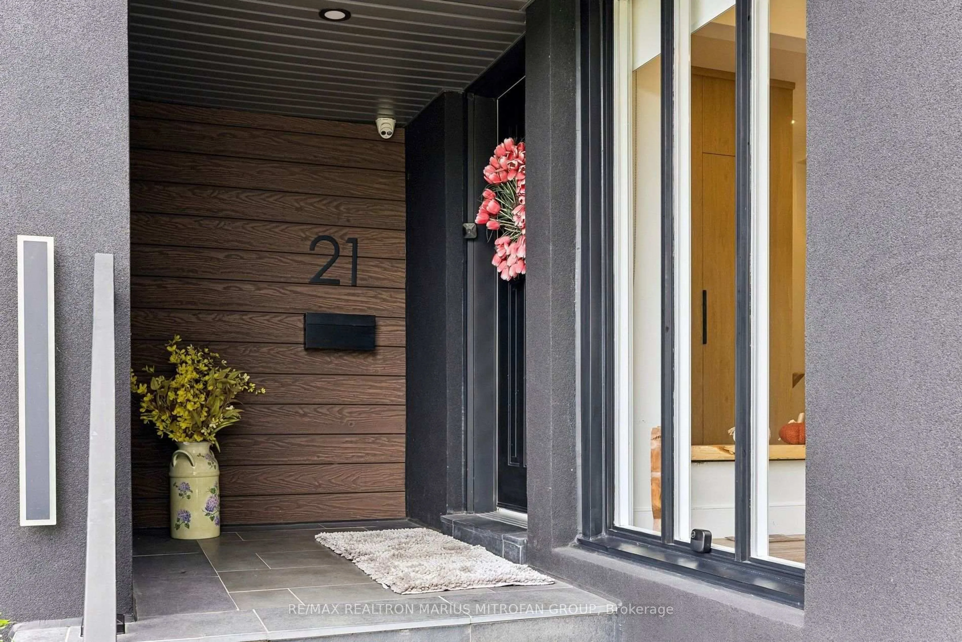
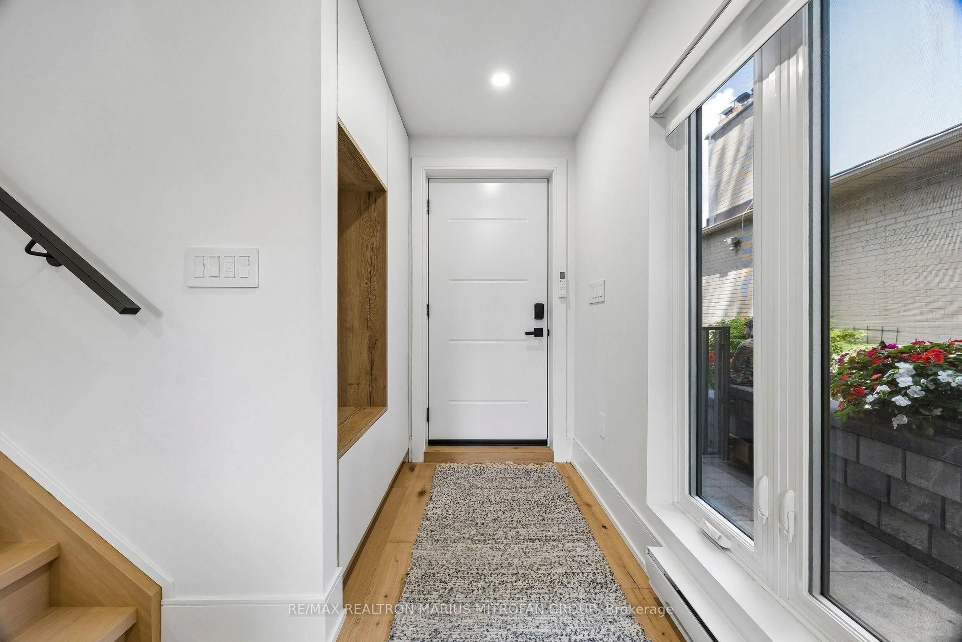
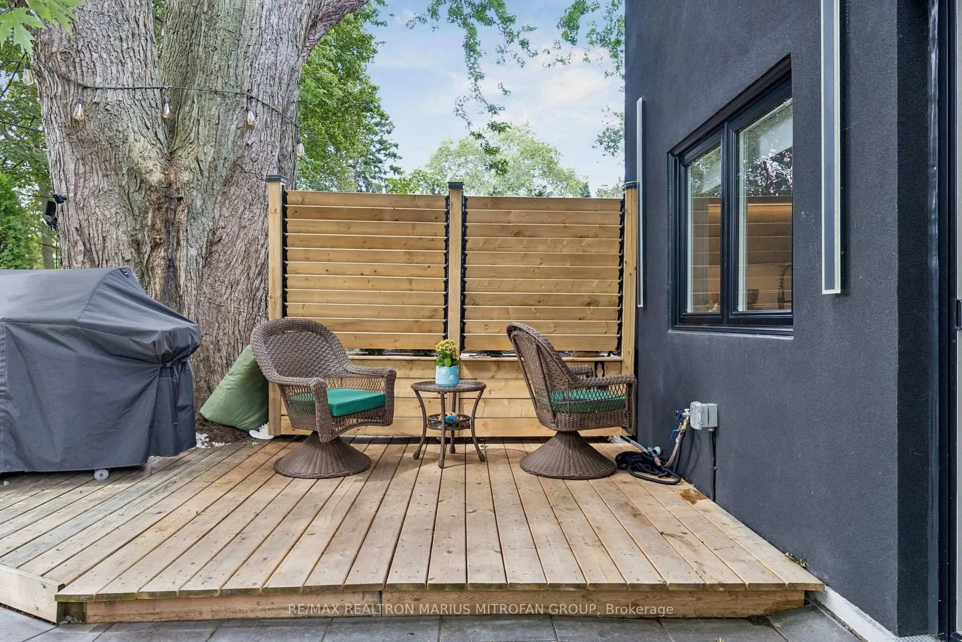
A rare, high-cash-flow architectural masterpiece nestled on a private 59-foot premium lot in prime Guildwood with total tranquility and no front or rear neighbours. Offering over 2,650 sq ft of luxury living space, this extraordinary property combines an exquisitely renovated primary residence, a brand-new 1,000 sq ft semi-attached addition, and a finished lower-level bachelor suite, creating the ultimate multi-generational retreat or mortgage-crushing investment. The legal secondary 2-bedroom, 2-bathroom suite generates an impressive $4,700/month in long-term executive rental income, allowing you to live luxuriously while your investment pays for itself.Step inside the brand-new contemporary addition, showcasing a sleek stucco exterior, ultra-efficient building envelope (4-inch spray foam plus 2-inch styrofoam), and high-end modern engineering. Interior highlights include over $90,000 in custom millwork, bespoke under-stair storage, rich engineered oak veneer flooring, and dramatic glass-railed oak stairs. The chef-inspired kitchen features smart LG appliances with an air-fryer range, while spa-like bathrooms feature intelligent thermostat-controlled heated floors. Outfitted with dual Bosch heating/cooling systems, smart lighting, and hardwired Ethernet, no detail has been overlooked.The fully transformed original residence boasts designer quartz countertops with matching slab backsplash, a dedicated coffee station, integrated entertainment storage, renovated luxury baths, and two spacious bedrooms with space-saving custom Murphy beds. The fully finished basement bachelor unit features its own brand-new kitchen, perfect for an in-law, nanny suite, or guest flat.The outdoor oasis is built for entertaining, featuring a new illuminated composite deck, 68-foot retaining wall, premium stone interlocking, epoxy garage floors, brand-new asphalt driveway, and custom storage shed. An unrepeatable turnkey Guildwood showpiece.
Property Details
Interior
Features
Main Floor
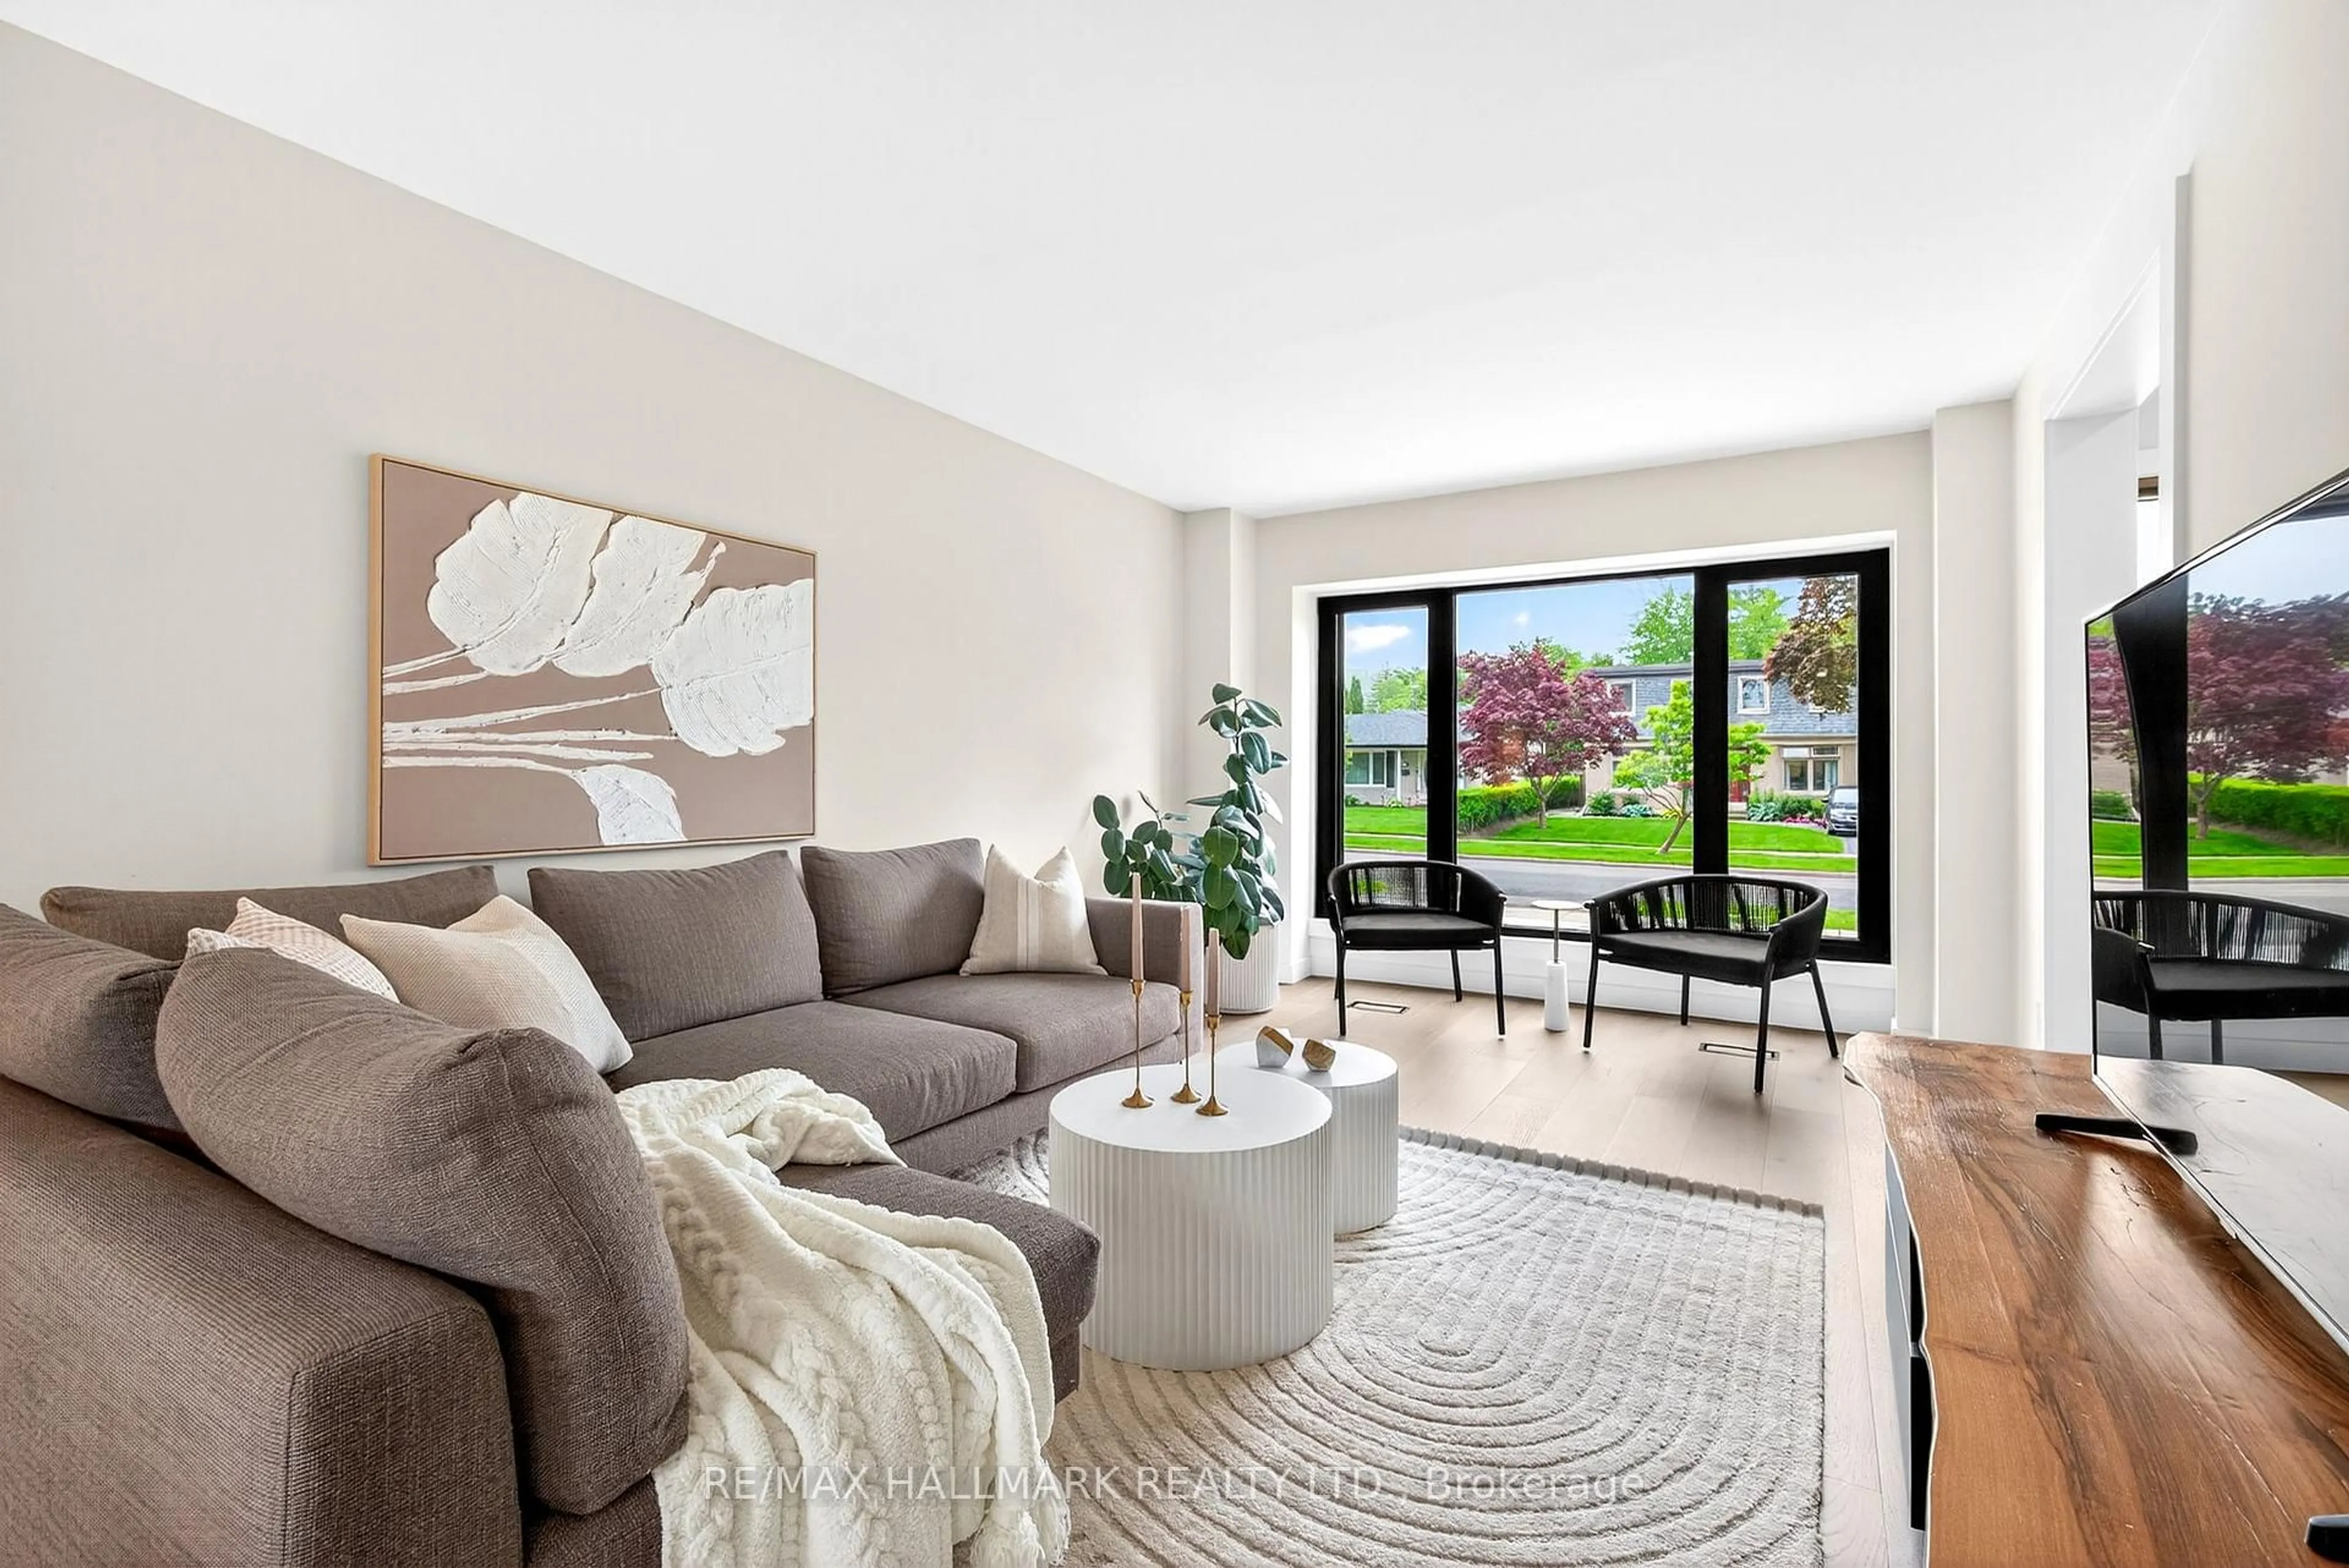
Living
5.08 x 3.86hardwood floor / Open Concept / O/Looks Frontyard
Dining
3.12 x 2.95hardwood floor / Open Concept / O/Looks Frontyard
Kitchen
4.01 x 3.12hardwood floor / Modern Kitchen / Breakfast Bar
Living
5.74 x 4.52hardwood floor / Walk-Out / O/Looks Backyard
Exterior
Features
Parking
Garage spaces 1
Garage type Built-In
Other parking spaces 4
Total parking spaces 5
Property History
 47
47