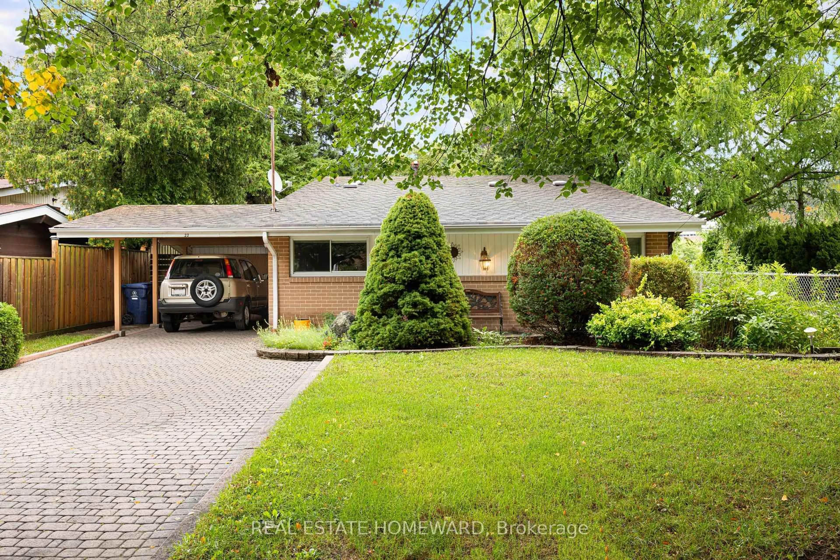
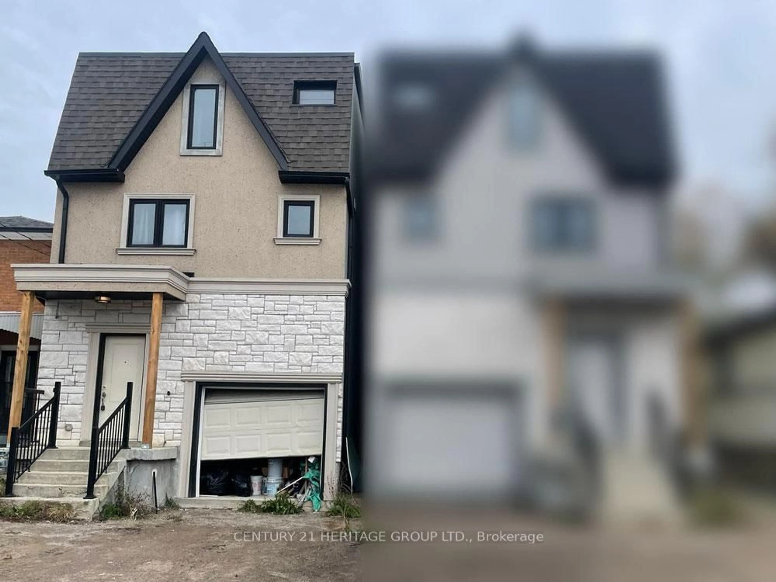
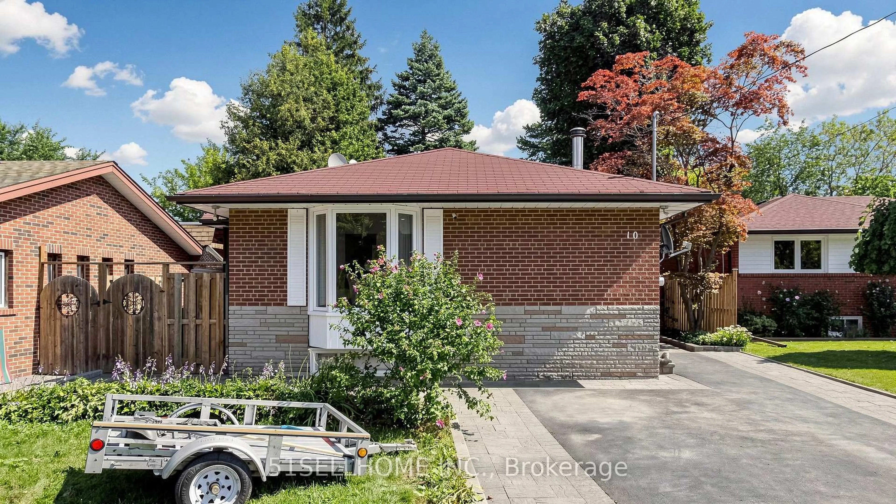
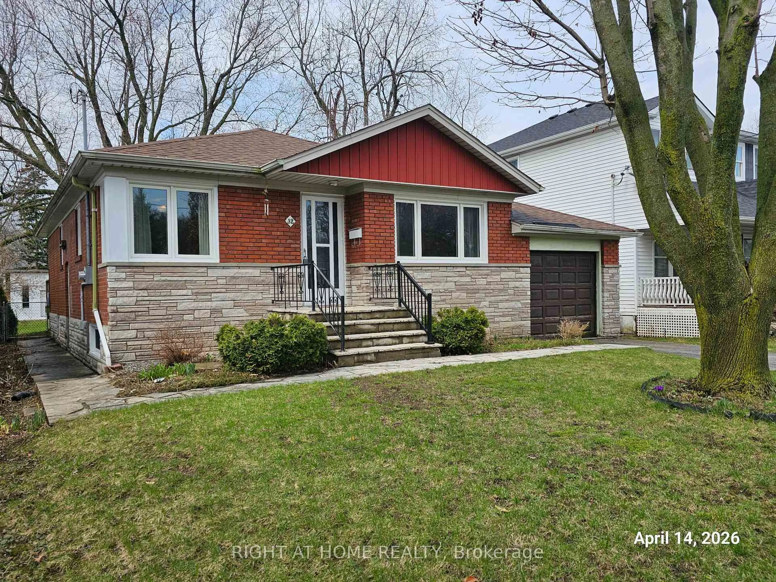
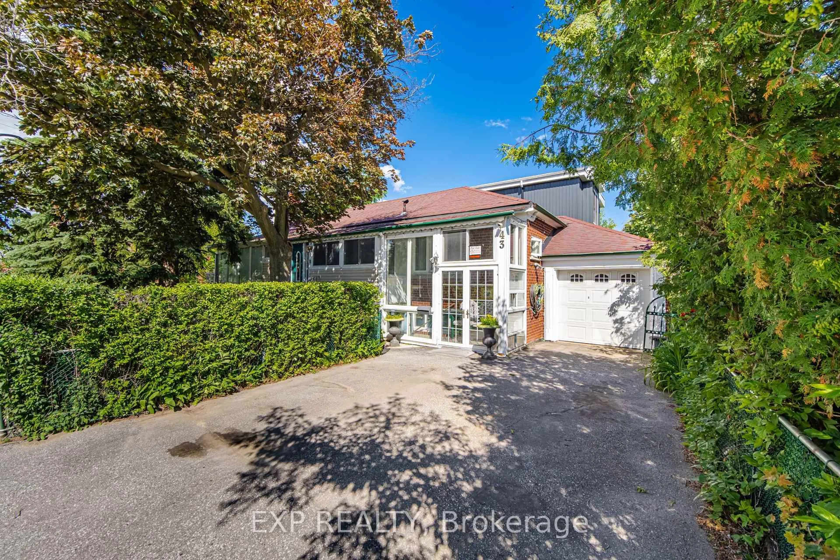
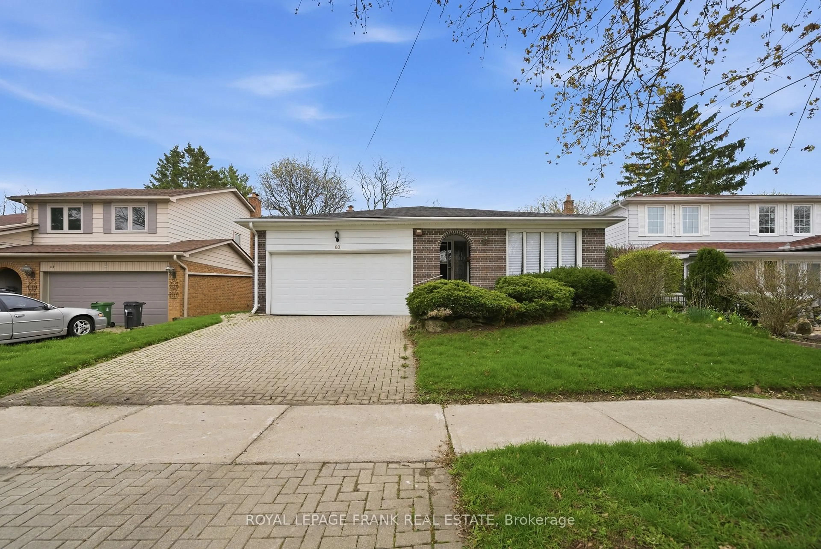
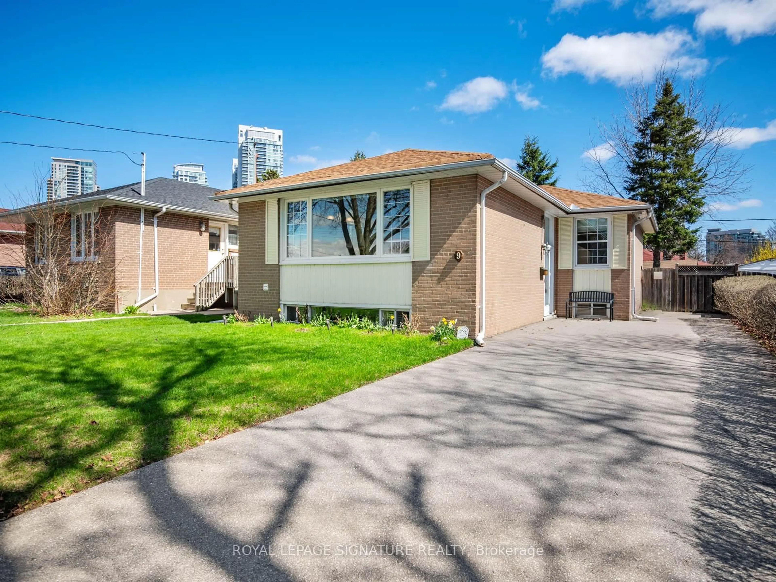
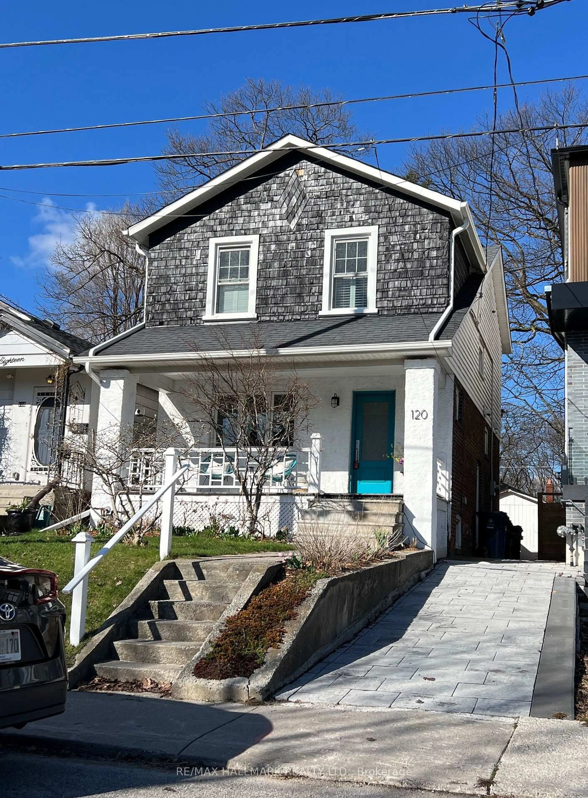
23 Earswick Dr, Toronto, Ontario M1E 1C7
Contact us about this property
Highlights
Estimated valueThis is the price Wahi expects this property to sell for.
The calculation is powered by our Instant Home Value Estimate, which uses current market and property price trends to estimate your home’s value with a 90% accuracy rate.Not available
Price/Sqft$709/sqft
Monthly cost
Open Calculator
Description
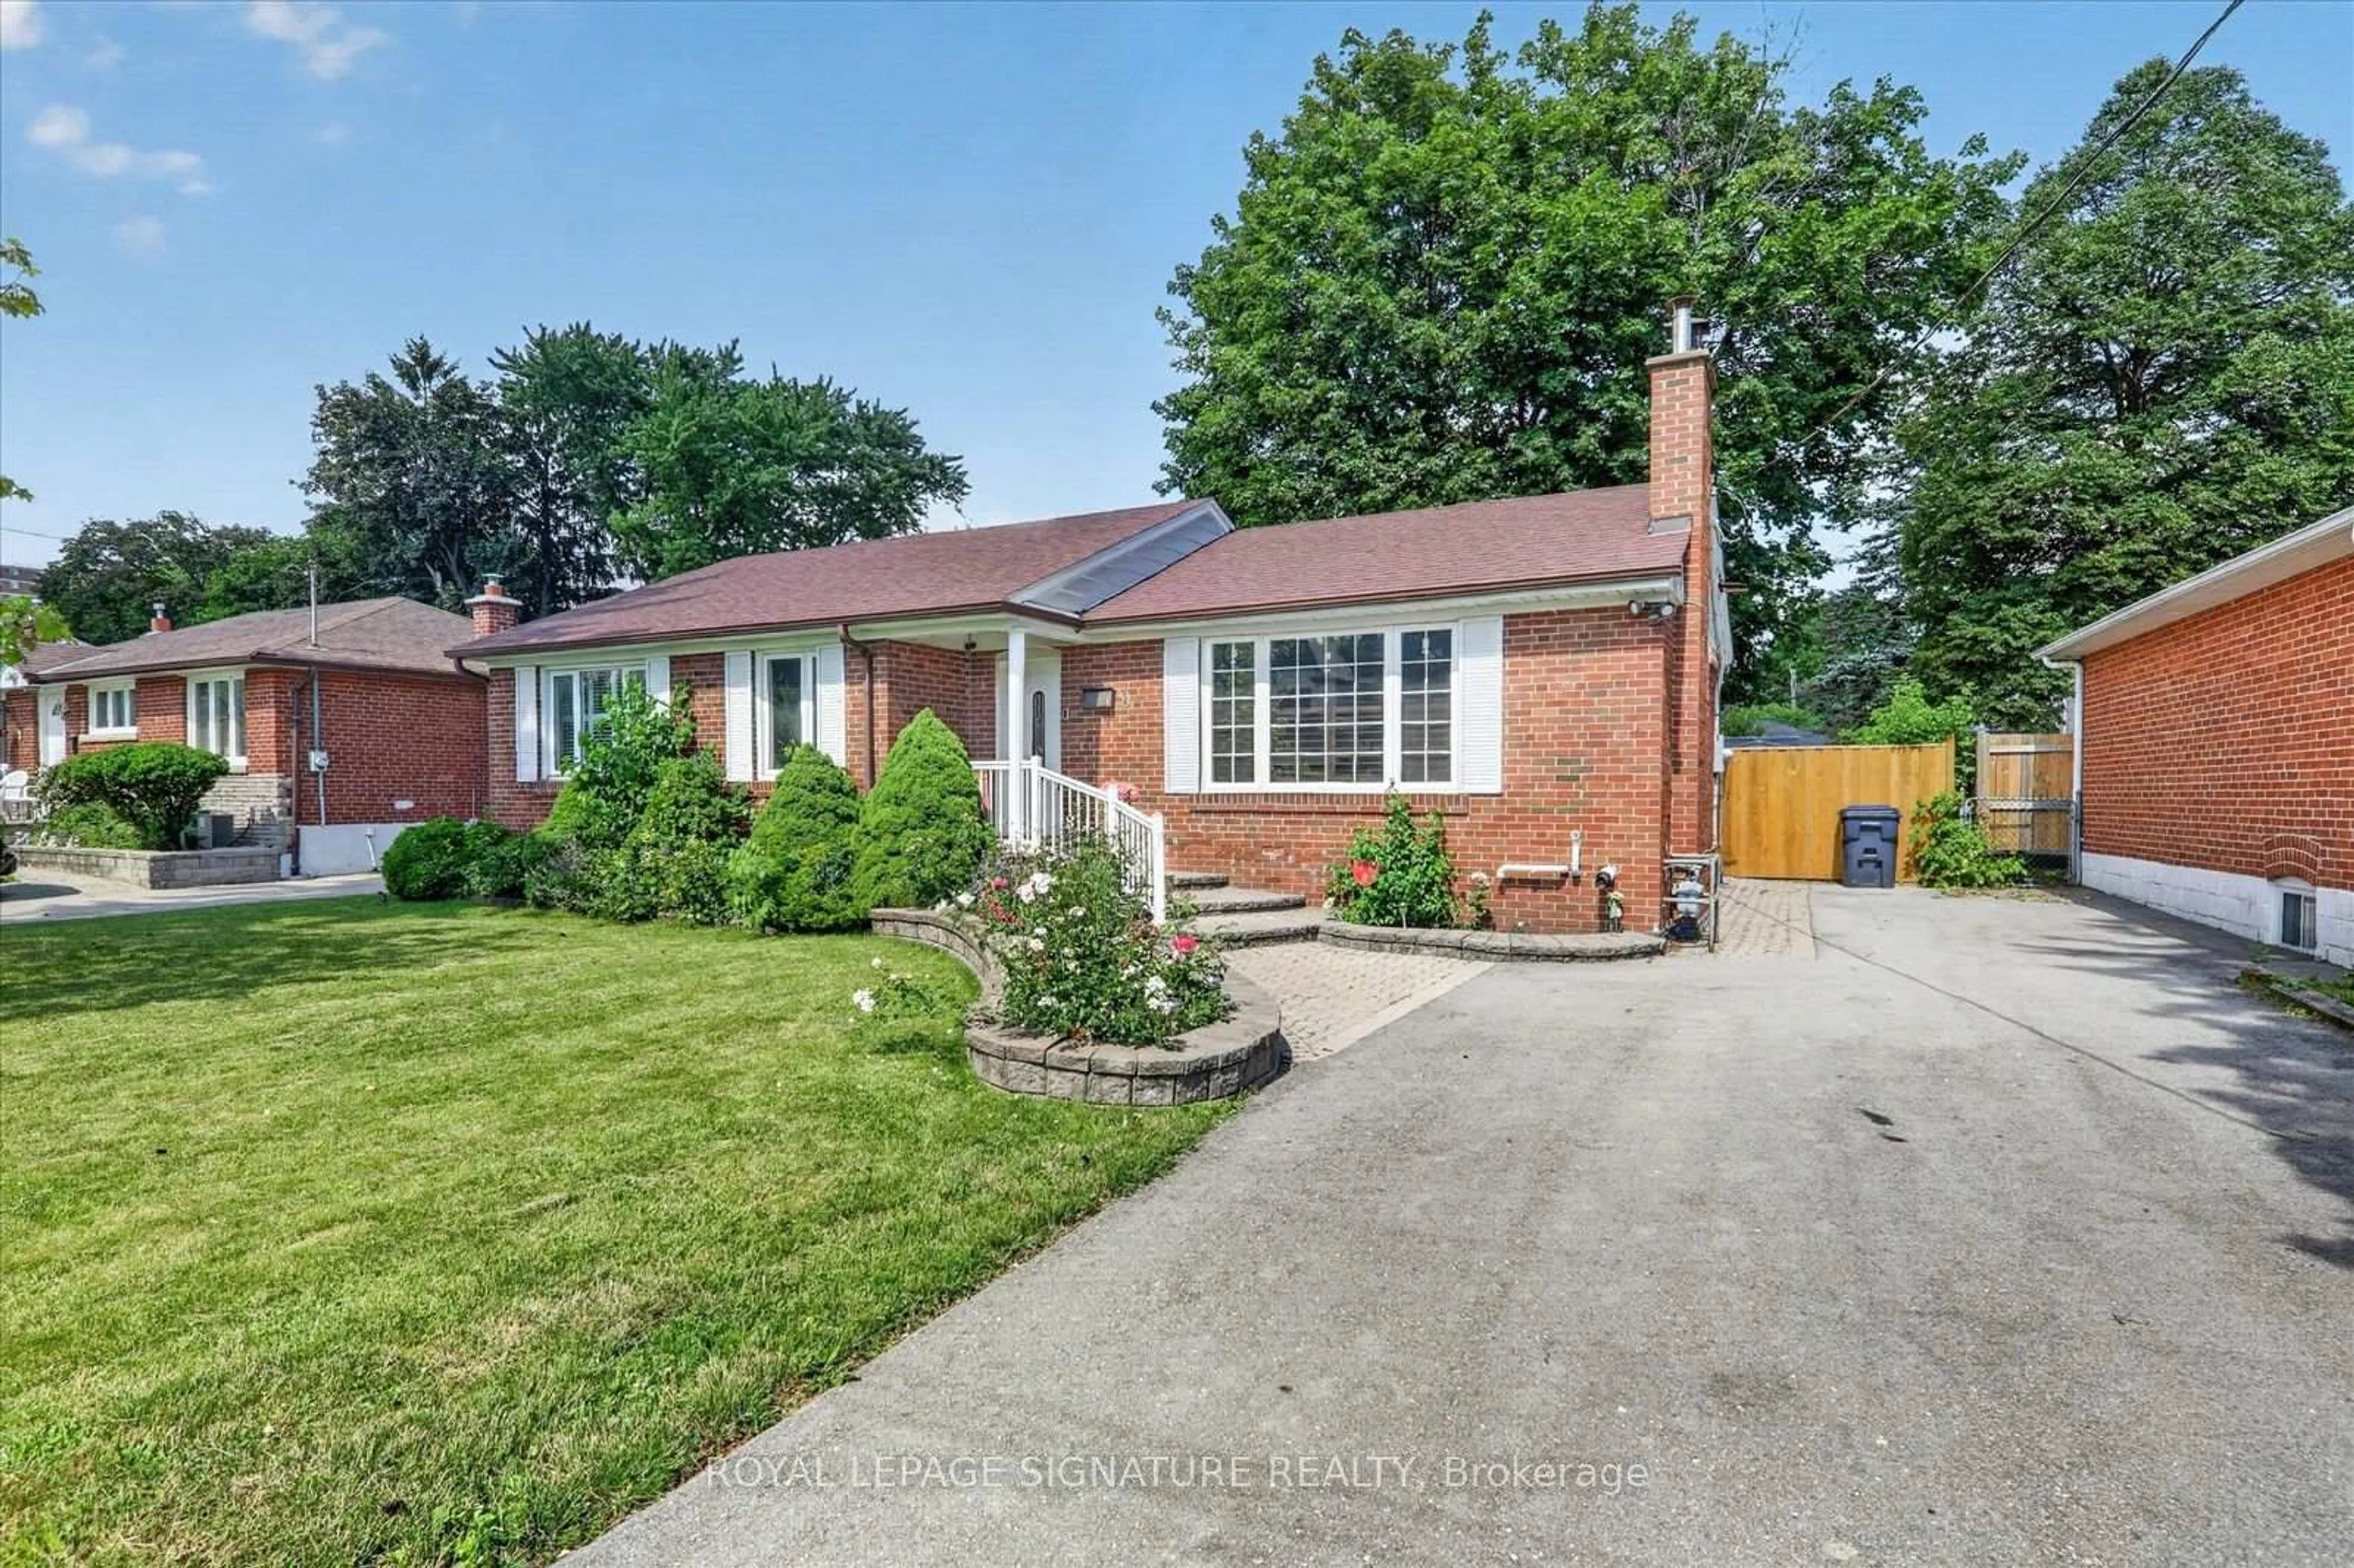
Your lucky day has arrived - this Guildwood gem is now available! Freshly painted throughout and featuring new luxury vinyl plank flooring on both the main and lower levels, this delightful bungalow is truly move-in ready! The home exudes warmth, with a sun-filled main floor that creates a bright and inviting living space. There's a separate entrance to the partially finished basement, complete with a spacious recreation room and a convenient 3-piece bathroom, providing excellent flexibility for additional living space, guests, or future income potential. Step outside to a beautifully landscaped, fully fenced backyard that offers exceptional privacy and is perfect for relaxing or entertaining Family and Friends. The location is second to none! Just steps from Guildwood's local shops and TTC, and only a short walk to the GO Station, commuting is a breeze. Families will appreciate being in the highly sought-after Elizabeth Simcoe Public School district and just moments from Elizabeth Simcoe Park, featuring tennis courts, a splash pad, and a toboggan hill for the kids! This is a wonderful opportunity to own a move-in-ready home in one of Scarborough's most desirable neighbourhoods! Come discover why you'll love living in Guildwood!!
Property Details
Interior
Features
Main Floor
Living
5.08 x 3.81Vinyl Floor / Bay Window
Dining
3.2 x 2.7Vinyl Floor / Bay Window
Kitchen
3.79 x 3.02Ceramic Floor / B/I Microwave
Primary
3.7 x 3.3Vinyl Floor / Double Closet
Exterior
Features
Parking
Garage spaces 1
Garage type Carport
Other parking spaces 1
Total parking spaces 2
Property History
49