Re-listed 29 days ago


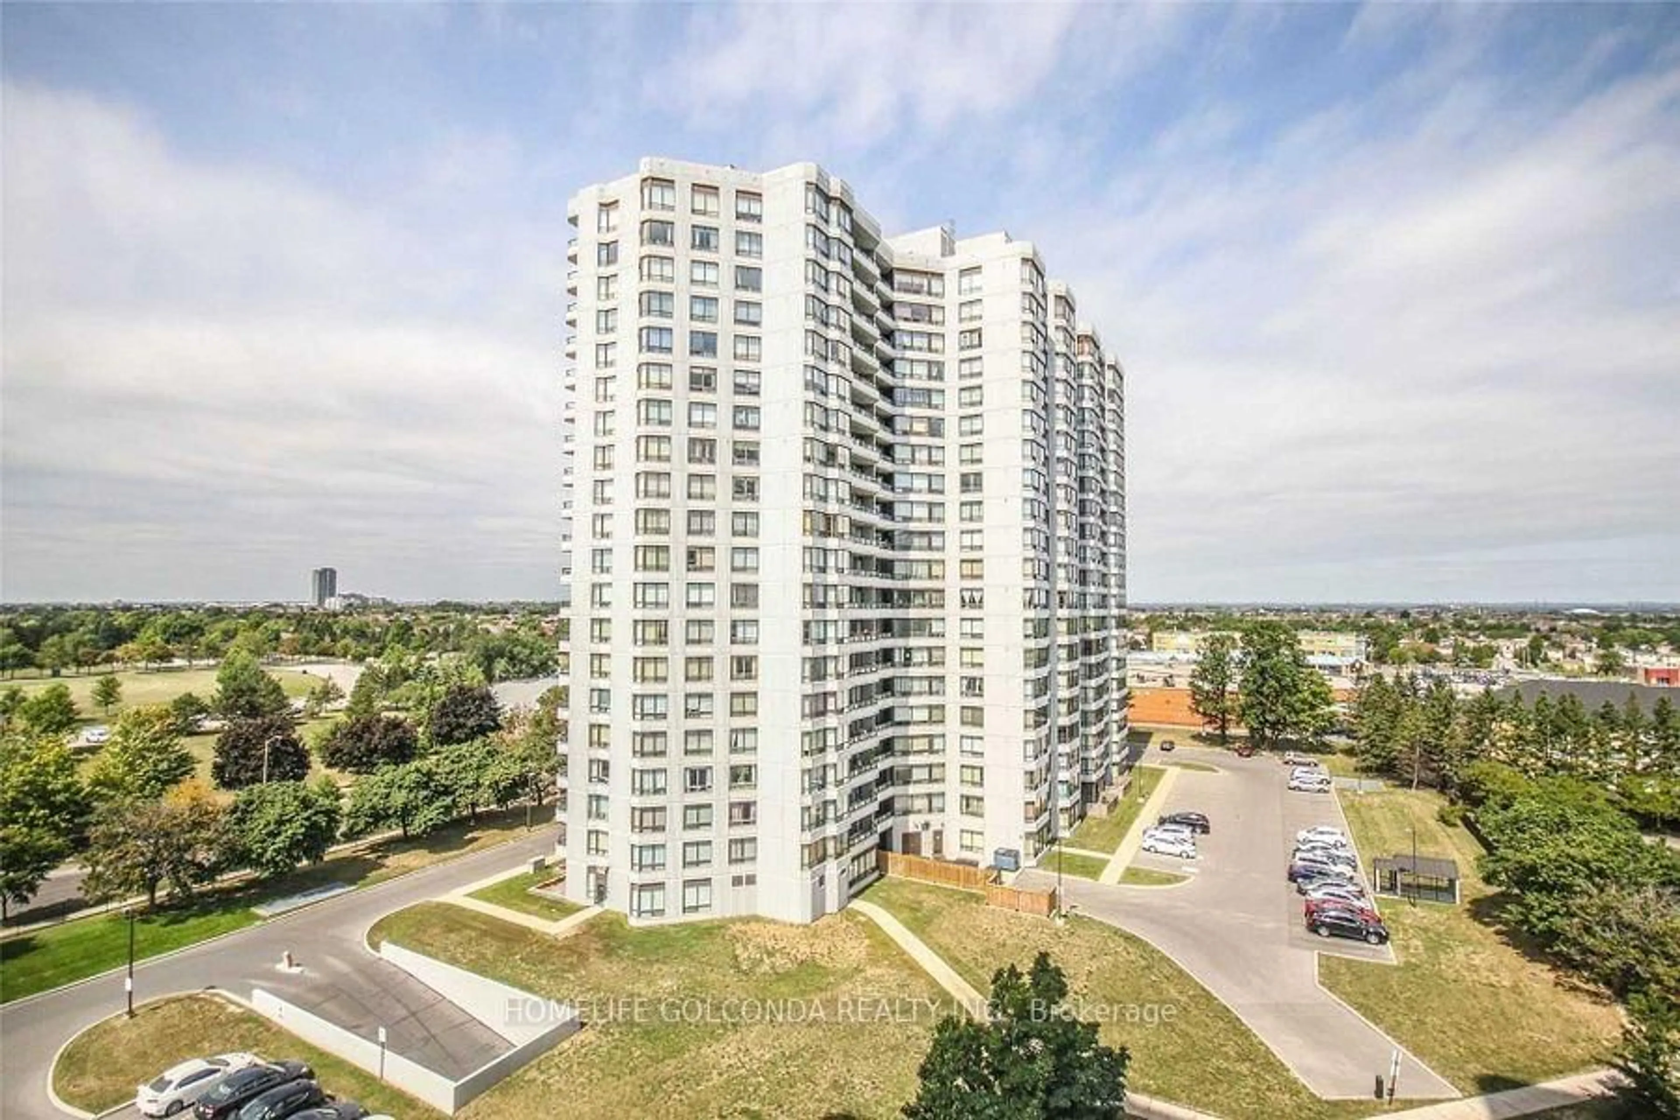
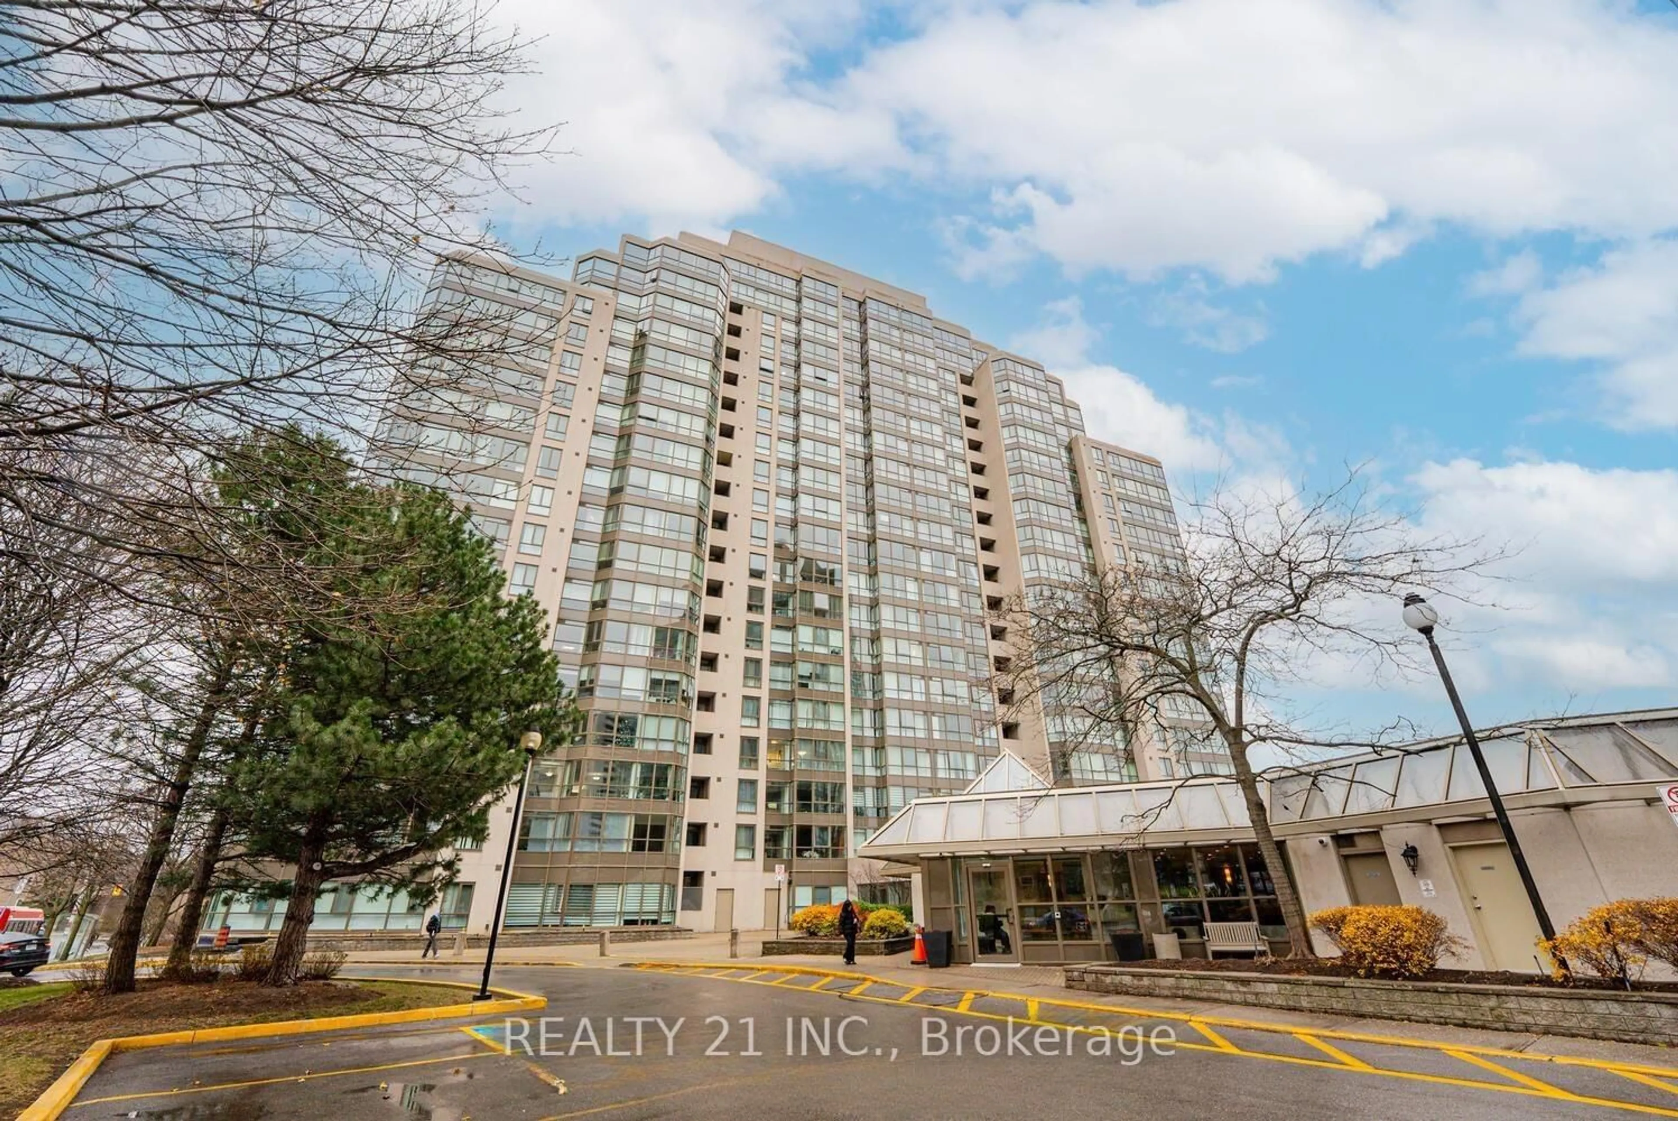
3650 Kingston Rd #PH01, Toronto, Ontario M1M 3X9

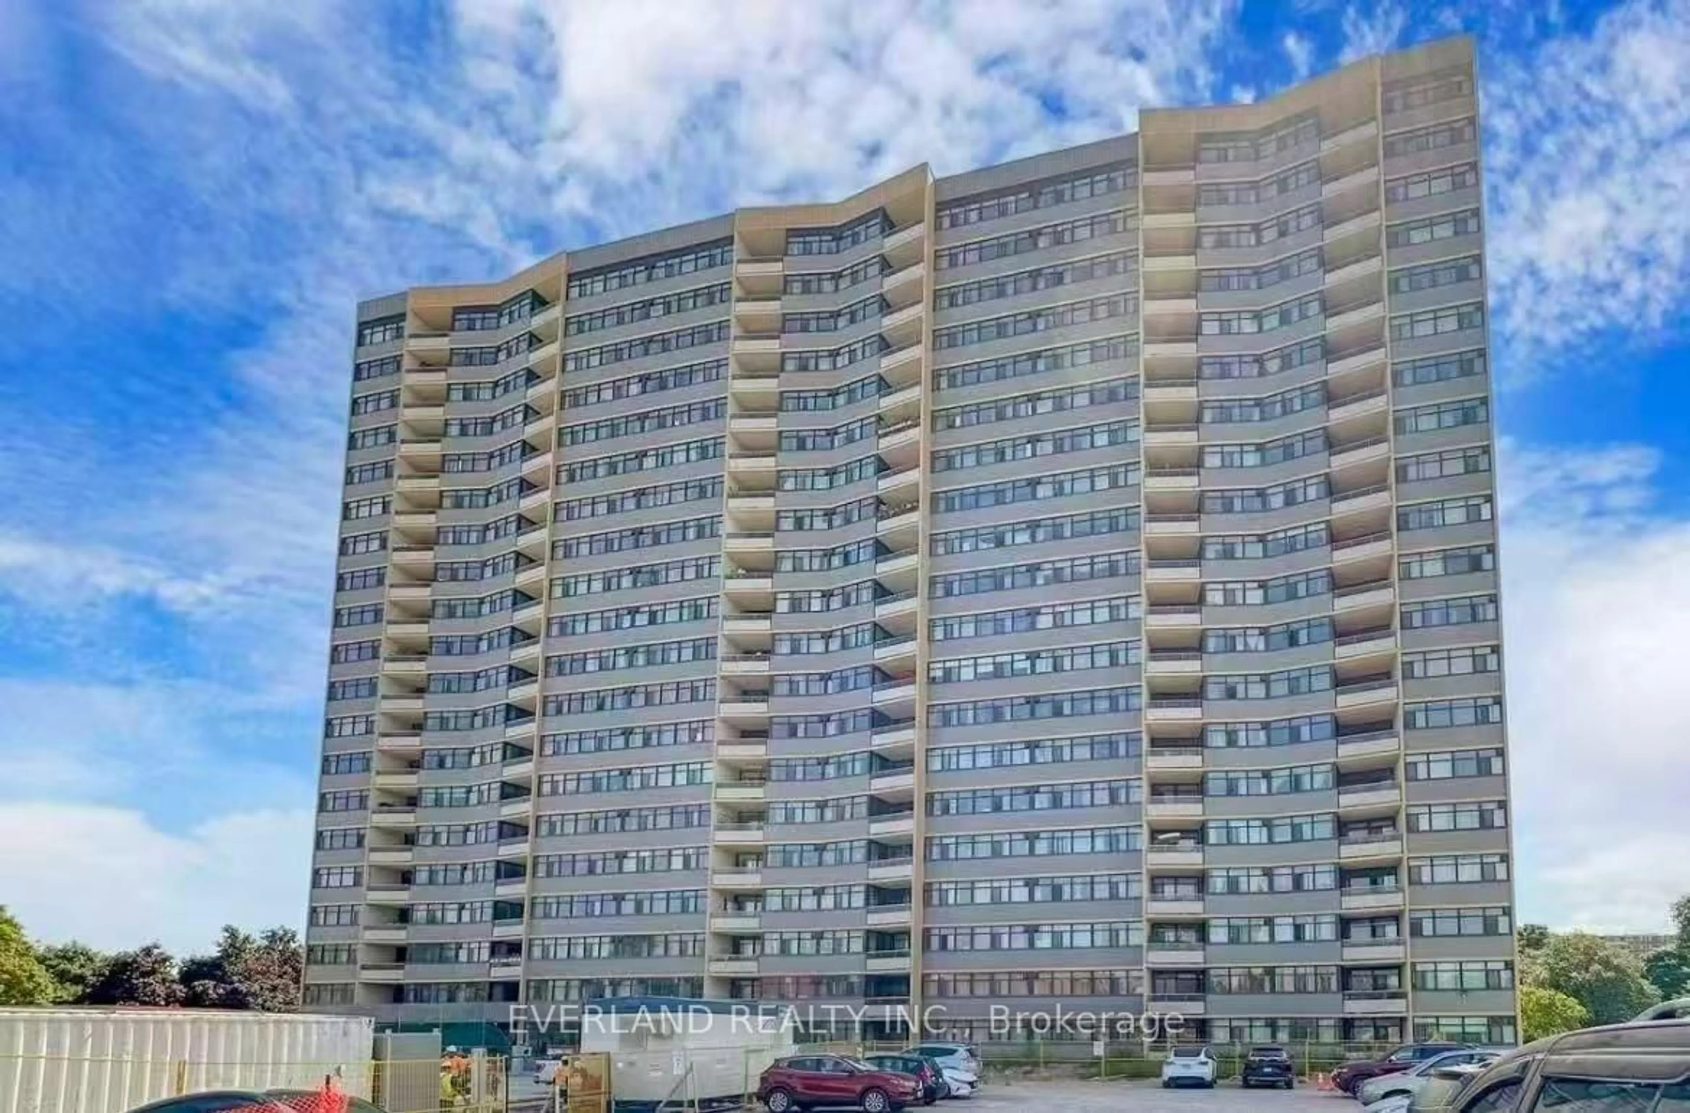
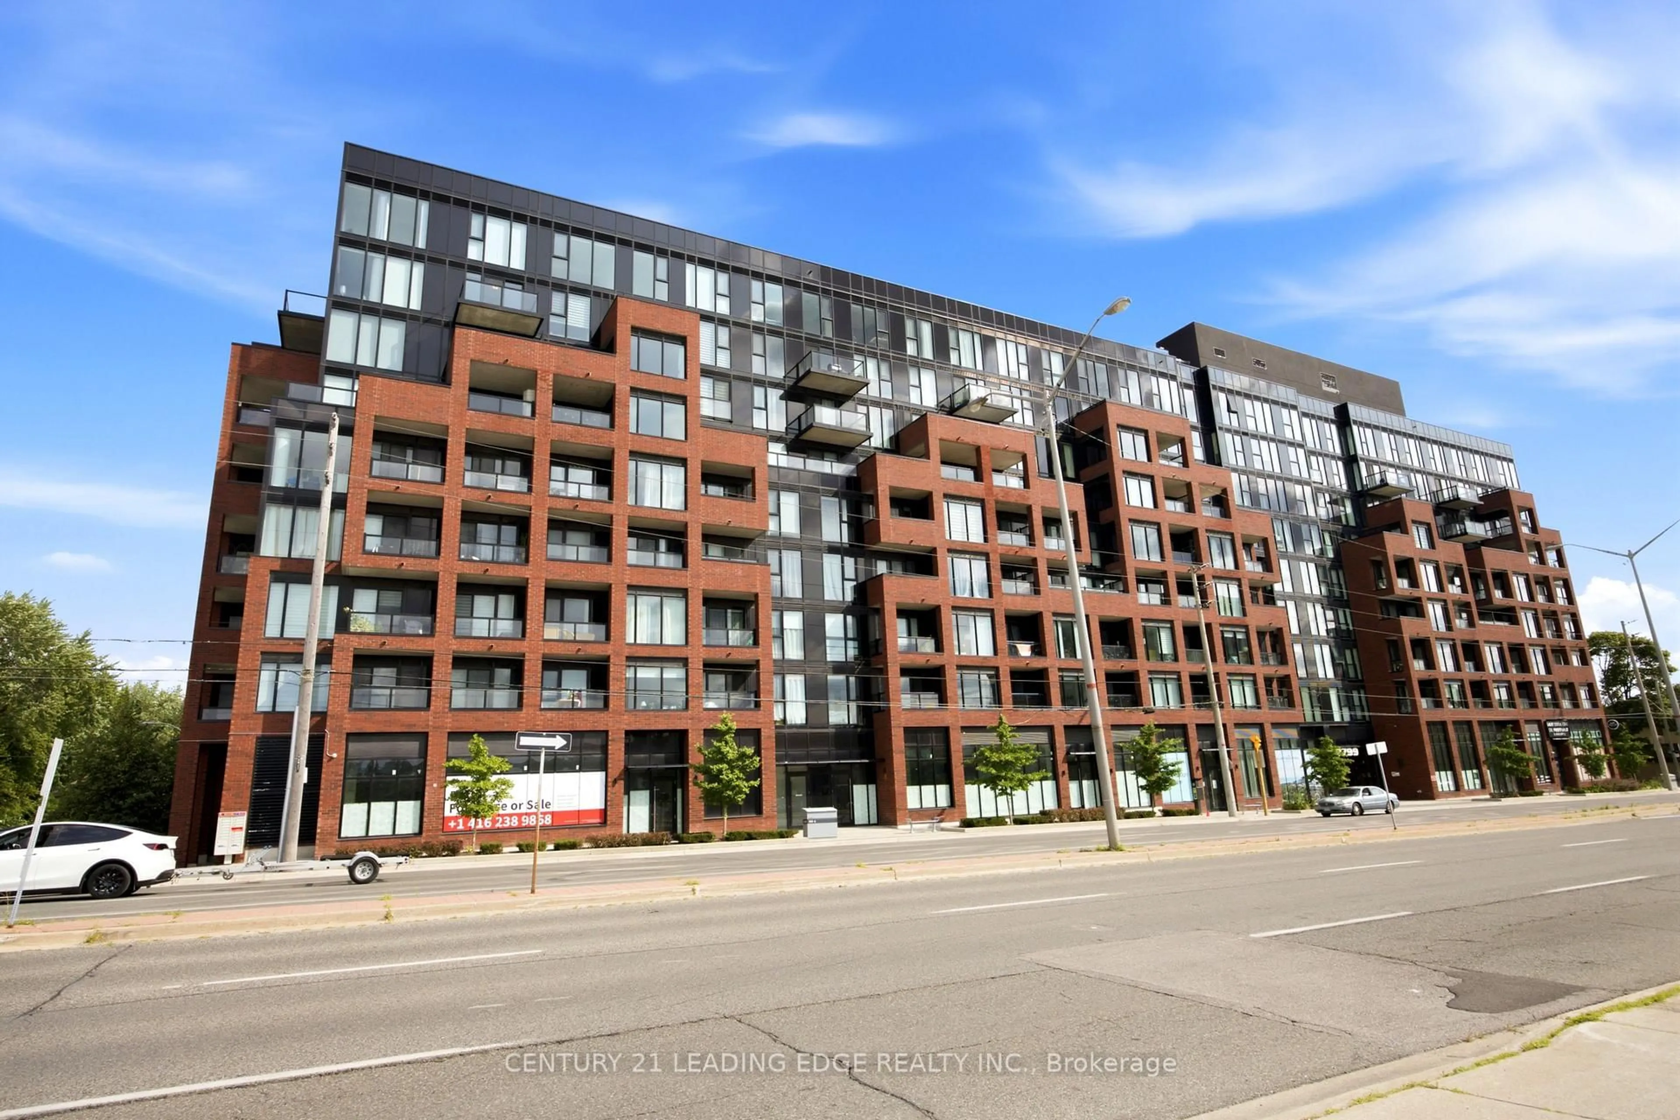
In the same building:
-
Condo
2 + 1
2
~800-899 sqft
$•••,•••
$499,000
Get pre-qualifiedPowered by nesto
Condo
2 + 1
2
~800-899 sqft

Contact us about this property

Call

Highlights

Property Estimate

Days on market29 days

Total days on market
61 days

Estimated valueNot available

Price/Sqft$589/sqft

Monthly cost

Open Calculator

Description

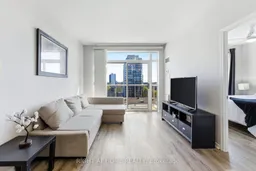
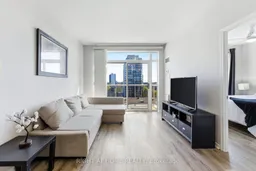
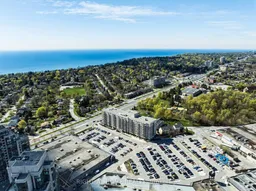
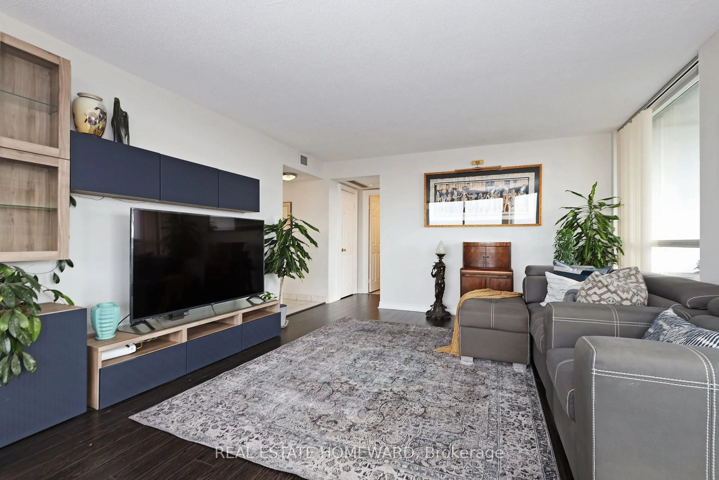
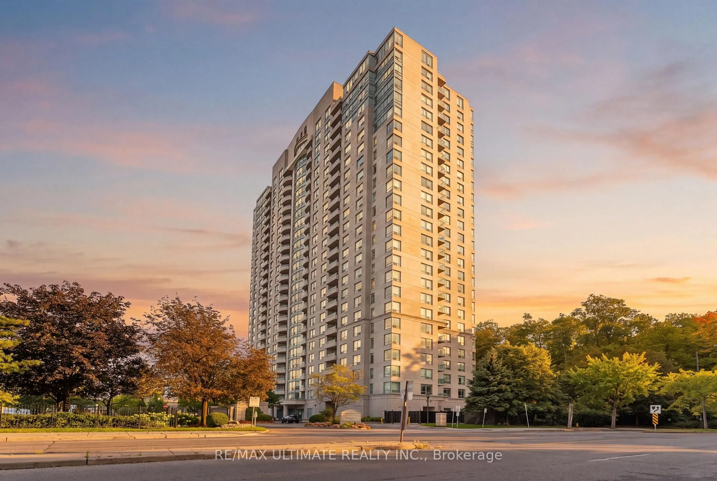
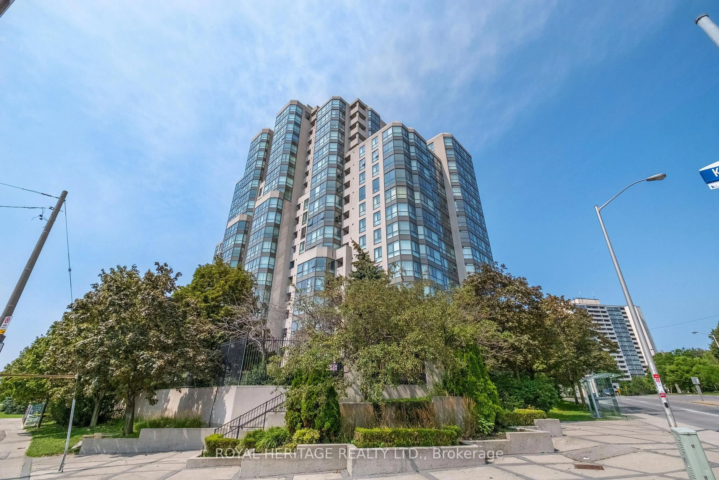
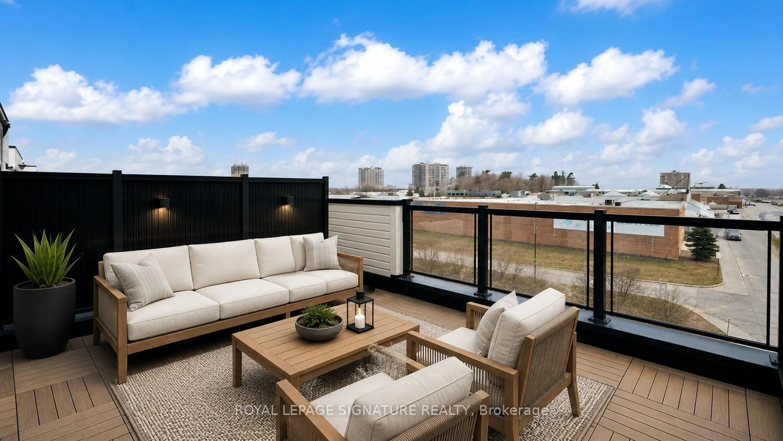
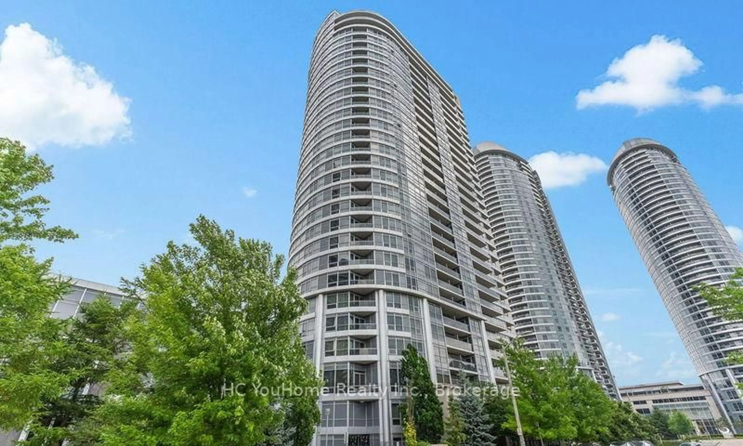
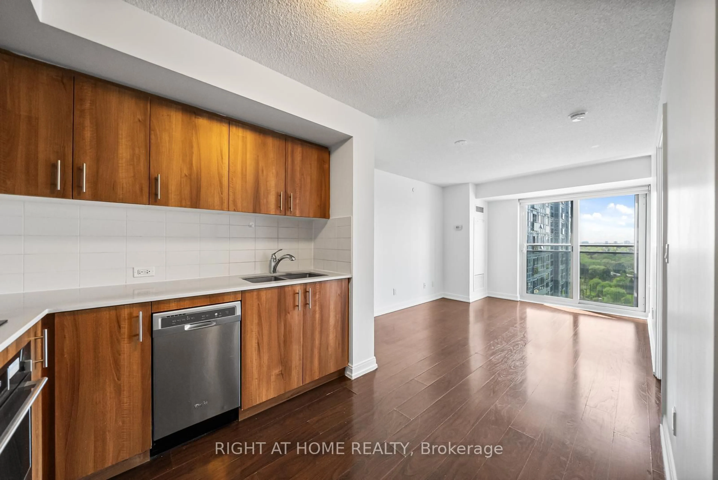
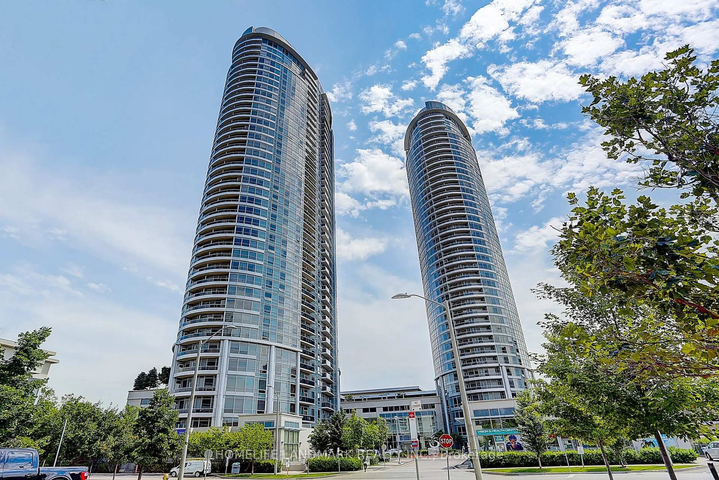
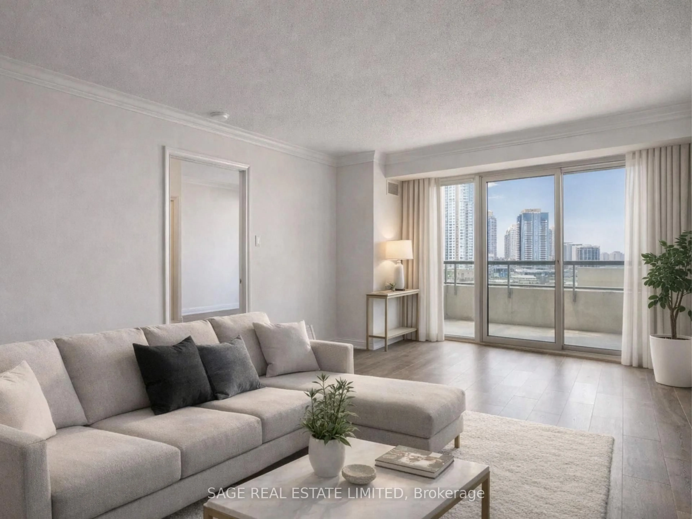
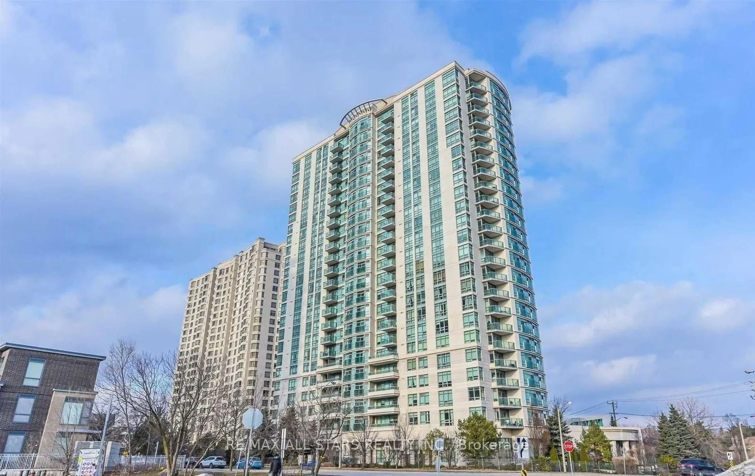
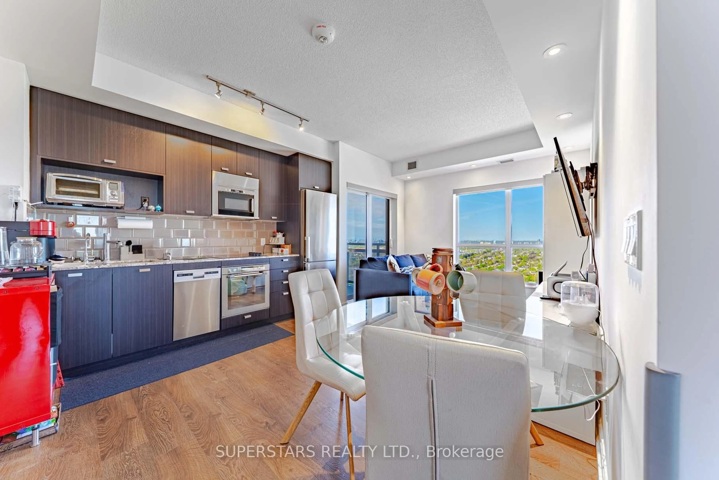
Live above it all in this exceptional Tridel-built penthouse where luxury meets lifestyle. Soaring 9-ft ceilings, Top floor so no noise or neighbors above you. Stunning balcony serving up breathtaking east-facing sunrise views, shimmering lake vistas, and jaw-dropping city panoramas - this is penthouse living at its finest. The thoughtfully designed split layout offers 2 bedrooms plus a fully enclosed den perfect as a 3rd bedroom or sleek home office, 2 full bathrooms including a private 4-piece primary ensuite, a generous open-concept living and dining space, and a separate kitchen wrapped in cabinetry. Beautiful laminate flooring flows throughout, in-suite laundry is included, and the grand mirrored foyer entry sets the tone from the moment you walk in. Top it all off with 2 owned underground parking spots side by side near the elevator, plus a corner locker. The 2nd spot can be rented out for $100/monthly when not needed. And the location? Simply unbeatable - 24-hr GoodLife Fitness literally at your doorstep, Metro, Walmart, Starbucks, Tim Hortons, and top restaurants all within steps, with 3 TTC stops and 2 GO stations, famous Scarborough Bluffs, beach, Waterfront trails just minutes away! This penthouse doesn't just check every box - it raises the bar entirely. Checkout the Virtual tour for the property video!


Property Details

StyleApartment
ViewCity
Age of property16-30
SqFt~800-899 SqFt
Lot Size-
Parking Spaces2
MLS ®NumberE13419148
Community NameScarborough Village
Data SourceTRREB
Listing byRIGHT AT HOME REALTY

Features

Heating: Forced Air
Cooling: Central Air

Main Floor

Foyer

1.48 x 2.42

Ceramic Floor / Double Closet

Dining

3.75 x 2.34

Combined W/Living / Open Concept

Den

2.63 x 2.23

Double Doors

Living

3.24 x 4.58

Combined W/Dining / Balcony / Open Concept


Features

Patio: Open
Balcony: Open

Parking

Garage spaces 2

Garage type Underground

Other parking spaces 0

Total parking spaces 2


09Story
Elevator
Amenities

Party/Meeting Room, Recreation Room, Visitor Parking

Inclusions
Hydro
Water
Parking
Cable
Heat

Property History

Login required
Price changeActive
$•••,•••
Login required
Re-listed
$•••,•••
29 days on market
history photo preview37
Listing by trreb®
Property listed by RIGHT AT HOME REALTY, Brokerage

Agent Banner Image
Interested in this property?Get in touch to get the inside scoop.
Market Data - Scarborough Village

Geo Zone Map ThumbnailScarborough Village

Strong Buyer's Market

View Market Data

Condo - for the past 30 days

Buyer's market Seller's market

Avg. Days on Market

Past 30 days

50 days

Compared to

2025

31 days

2024

56 days

2023

19 days

New Listings

Past 30 days

20 listings

Compared to

2025

28 listings

2024

10 listings

2023

22 listings

Units sold

Past 30 days

6 units

Compared to

2025

5 units

2024

7 units

2023

20 units

Median Sold Price

Past 30 days

$520,000

Compared to

2025

$760,000

2024

$652,000

2023

$554,950


Population and Demographics

Overview

Total population 21401
Average household income $117,207

Age (%)

0 to 19
23%
20 to 34
19%
35 to 49
18%
50 to 64
20%
65 and plus
20%

Household composition (%)

Single family
66%
Single person
29%
Multi person
5%
Multi family
1%

Mother tongue (%)

English
67%
Others
6%
Bengali
5%
Tamil
5%
Tagalog (Pilipino, Filipino)
4%
Urdu
4%
Dari
2%
Spanish
1%

House tenancy (%)

Owners
59%
Renters
41%

What’s nearby?Essentials within 5 km

Local Logic

Transportation Scores

Estimated Budget