Open: Today, 2PM to 4PM
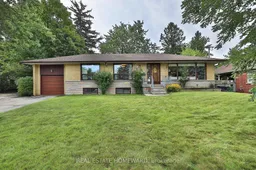
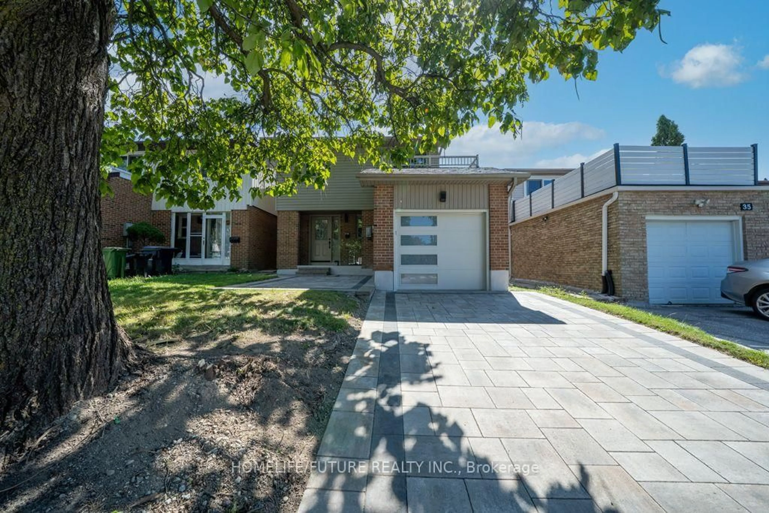
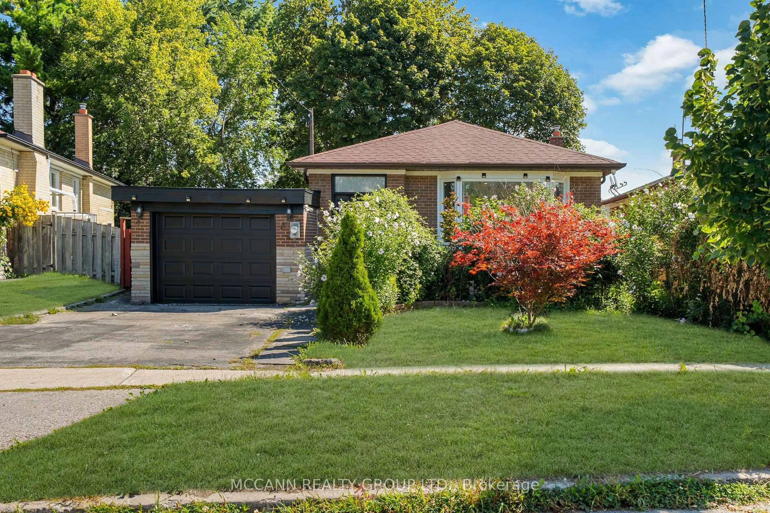
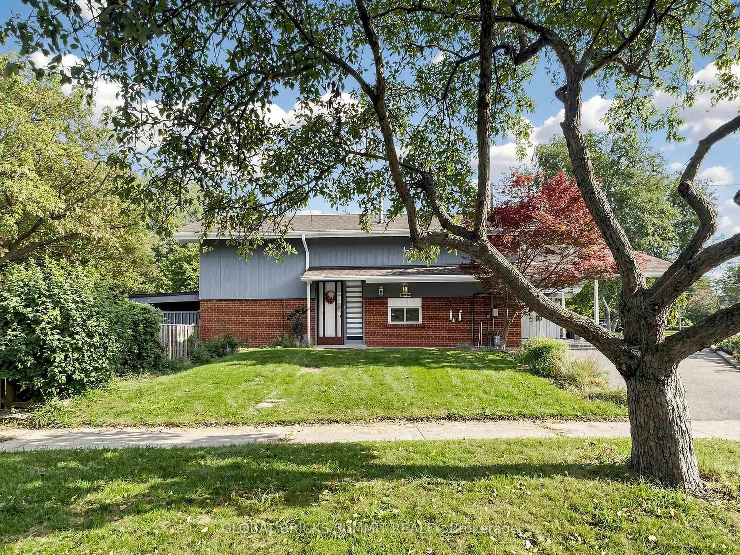
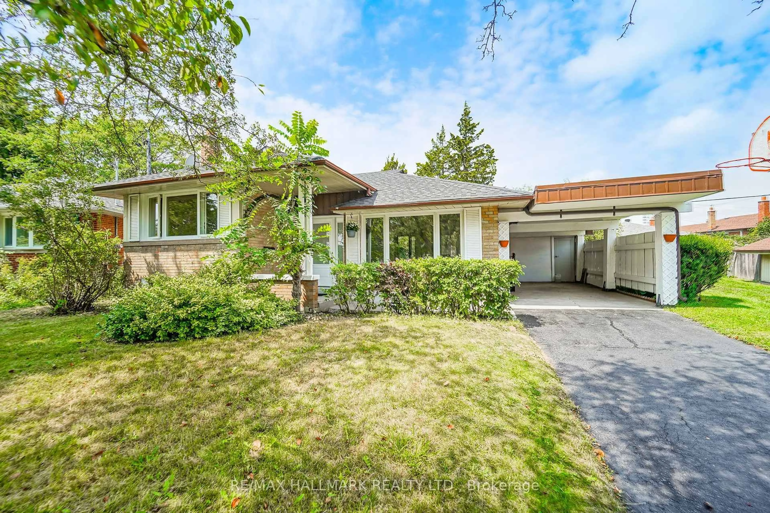
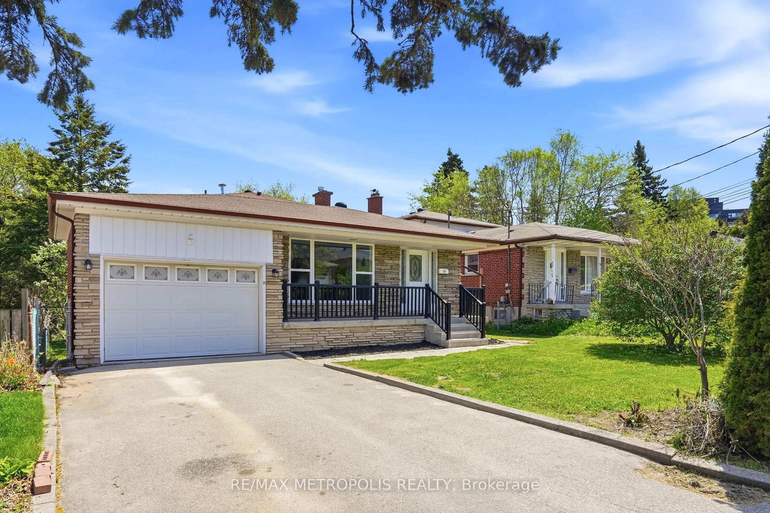
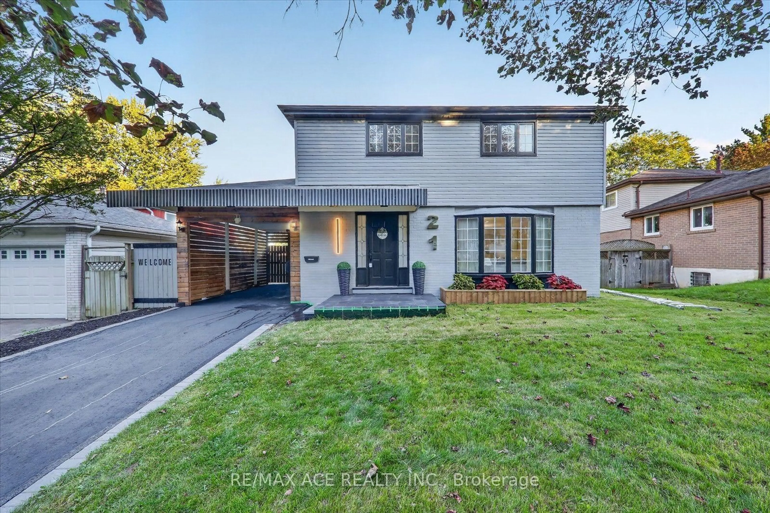
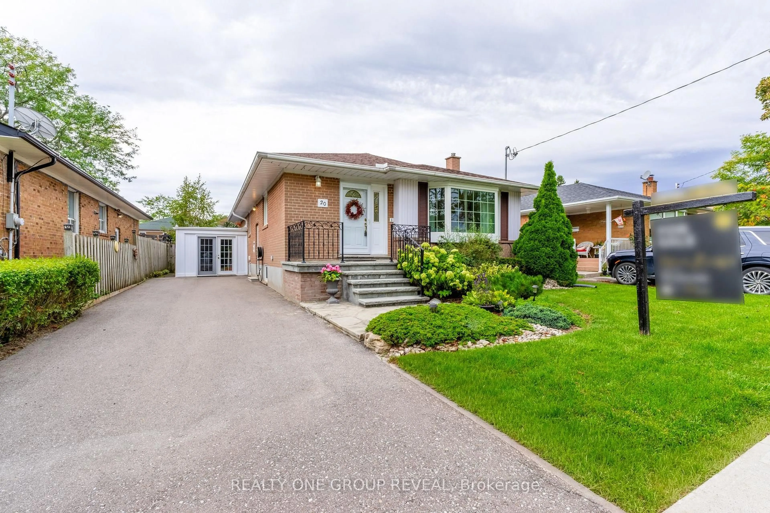
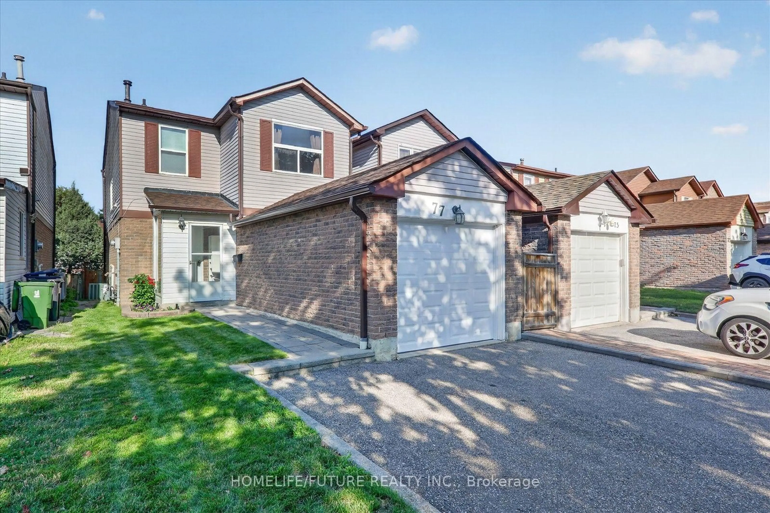
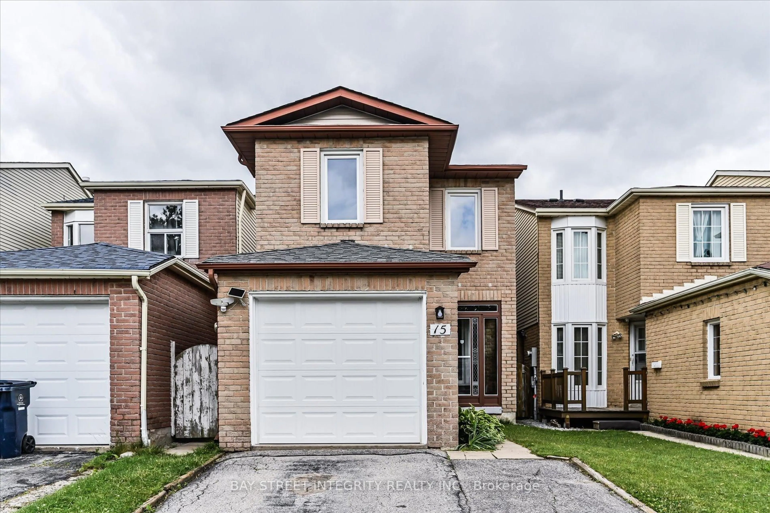
Home with brick exterior material, street for 71 Gatesview Ave, Toronto Ontario M1J 3G4
10 hours on Market

71 Gatesview Ave, Toronto, Ontario M1J 3G4

Detached
3 + 1
2
~1100-1500 sqft
$799,900
Get pre-qualifiedPowered by nesto
Detached
3 + 1
2
~1100-1500 sqft

Contact us about this property

Call

Highlights

Property Estimate

Days on market10 hours

Estimated valueNot available

Price/Sqft$630/sqft

Monthly cost

Open Calculator

Description

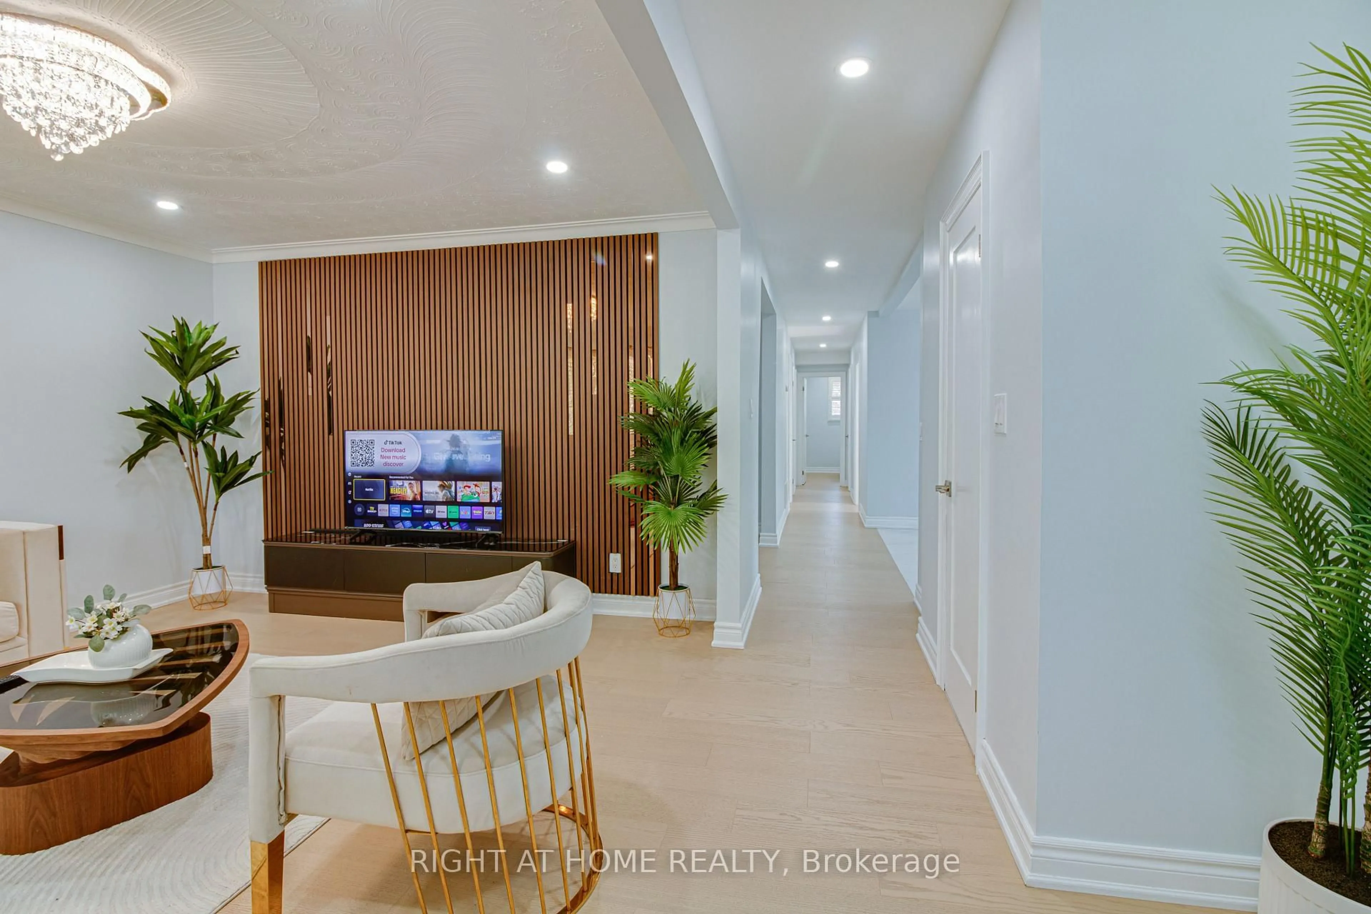
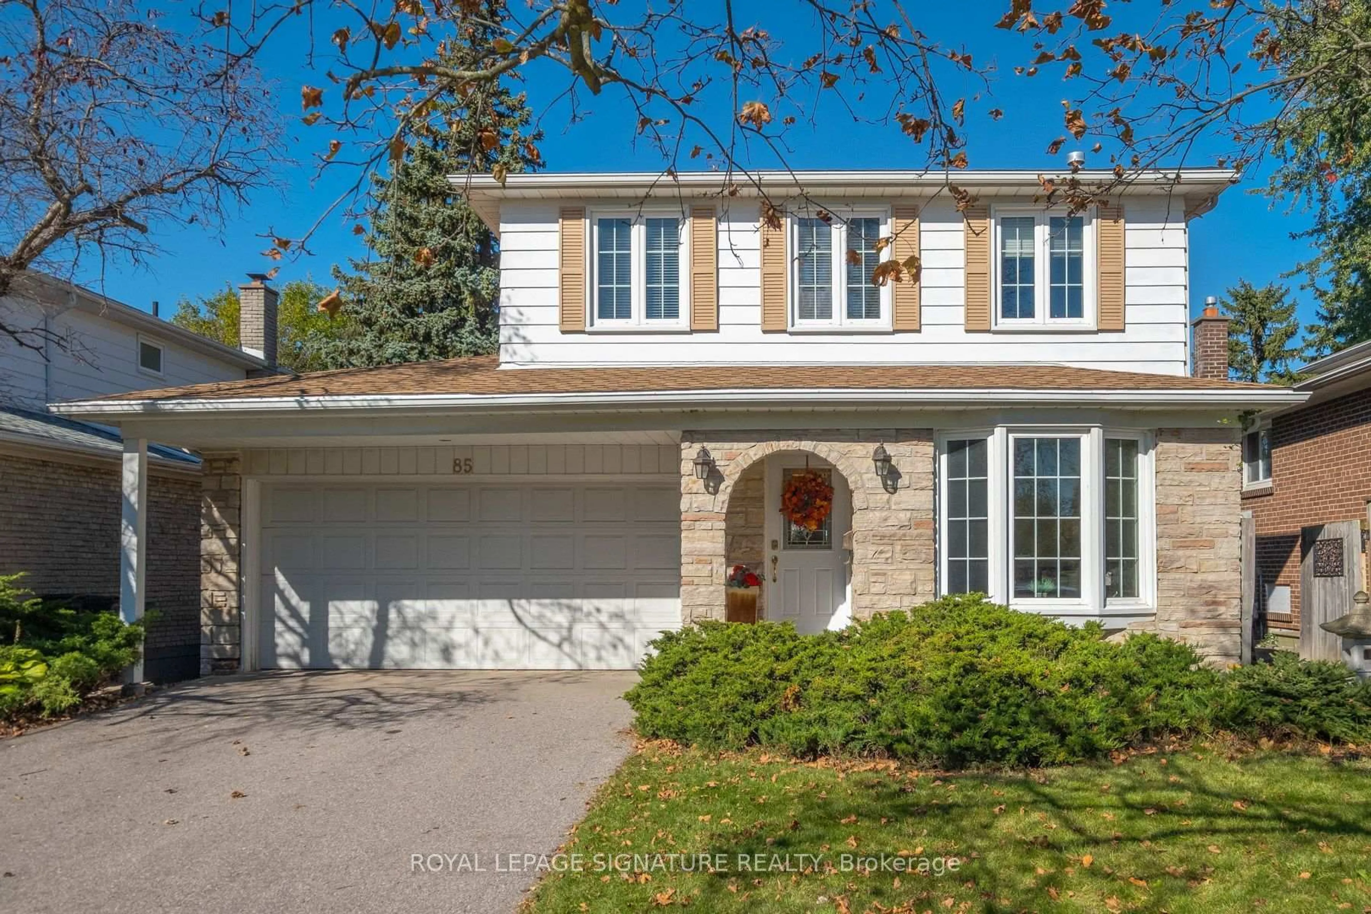
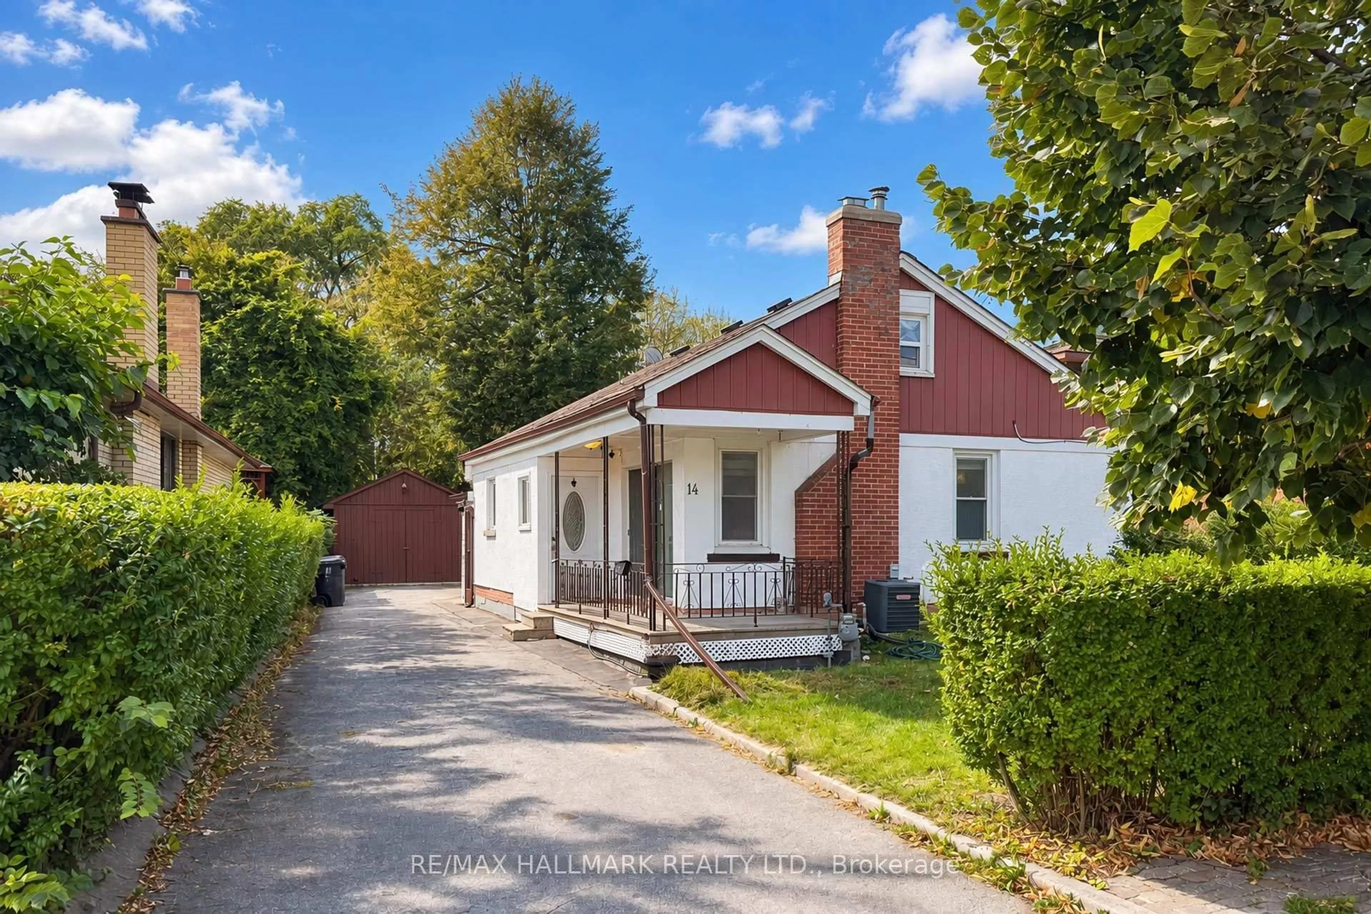
Welcome to this bright and spacious 3-bedroom bungalow, ideally situated on a sprawling 75-foot lot in the quiet and friendly Scarborough Village community. From the moment you step inside, you'll appreciate the warm, welcoming interior, abundant natural light, and generous room sizes throughout. The main floor features a large living room with breathtaking oversized windows that fill the space with natural light, spacious bedrooms with large windows and closets, beautiful hardwood floors, and professionally painted, making this home truly move-in ready. The large eat-in kitchen provides plenty of room, while the open-concept dining area creates an inviting setting for entertaining. Step out to the beautiful covered deck for seamless indoor-outdoor living and large, fully fenced private backyard, perfect for enjoying those memorable summer days at home.The spacious lower level offers incredible versatility with a separate entrance, full kitchen, bedroom, bathroom, and a large open area with ample room for a family room and dining table for games, and family gatherings. A cool retro bar adds a nostalgic touch, creating a fun space for entertaining. Ideal for extended family, multigenerational living, or potential rental income. Close to parks, schools, shopping, dining, gyms, hospitals, Scarborough Golf and Country Club, easy access to TTC, GO Station, and Highway 401. The Scarborough Bluffs are also just minutes away. Come see all this spacious bungalow has to offer! Open House SAT/SUN


Upcoming Open Houses

Aug 15Sat2:00 PM - 4:00 PM
Aug 16Sun2:00 PM - 4:00 PM

Property Details

StyleBungalow
View-
Age of property-
SqFt~1100-1500 SqFt
Lot Size7,503 SqFt(100 x 75.03)
Parking Spaces2
MLS ®NumberE13676464
Community NameScarborough Village
Data SourceTRREB
Listing byREAL ESTATE HOMEWARD

Features

Heating: Forced Air
Cooling: Central Air
Basement: Sep Entrance, Finished

Bsmt Floor

Laundry

3.556 x 2.209

Double Sink

Br

3.556 x 3.14

Above Grade Window / Closet

Living

6.325 x 3.683

Combined W/Dining / Above Grade Window

Kitchen

3.454 x 3.1496

Eat-In Kitchen


Features

Lot size: 7,503 SqFt

Parking

Garage spaces 1

Garage type Attached

Other parking spaces 1

Total parking spaces 2


Property History

Aug 14, 2026
ListedActive
$799,900
10 hours on market
history photo preview29
Listing by trreb®
Property listed by REAL ESTATE HOMEWARD, Brokerage

Agent Banner Image
Interested in this property?Get in touch to get the inside scoop.
Market Data - Scarborough Village

Geo Zone Map ThumbnailScarborough Village

Strong Buyer's Market

View Market Data

Detached house - for the past 30 days

Buyer's market Seller's market

Avg. Days on Market

Past 30 days

35 days

Compared to

2025

13 days

2024

25 days

2023

21 days

New Listings

Past 30 days

18 listings

Compared to

2025

21 listings

2024

24 listings

2023

20 listings

Units sold

Past 30 days

6 units

Compared to

2025

8 units

2024

14 units

2023

6 units

Median Sold Price

Past 30 days

$885,000

Compared to

2025

$1,040,000

2024

$1,169,625

2023

$1,315,000


Population and Demographics

Overview

Total population 21401
Average household income $117,207

Age (%)

0 to 19
23%
20 to 34
19%
35 to 49
18%
50 to 64
20%
65 and plus
20%

Household composition (%)

Single family
66%
Single person
29%
Multi person
5%
Multi family
1%

Mother tongue (%)

English
67%
Others
6%
Bengali
5%
Tamil
5%
Tagalog (Pilipino, Filipino)
4%
Urdu
4%
Dari
2%
Spanish
1%

House tenancy (%)

Owners
59%
Renters
41%

What’s nearby?Essentials within 5 km

Local Logic

Transportation Scores

Estimated Budget