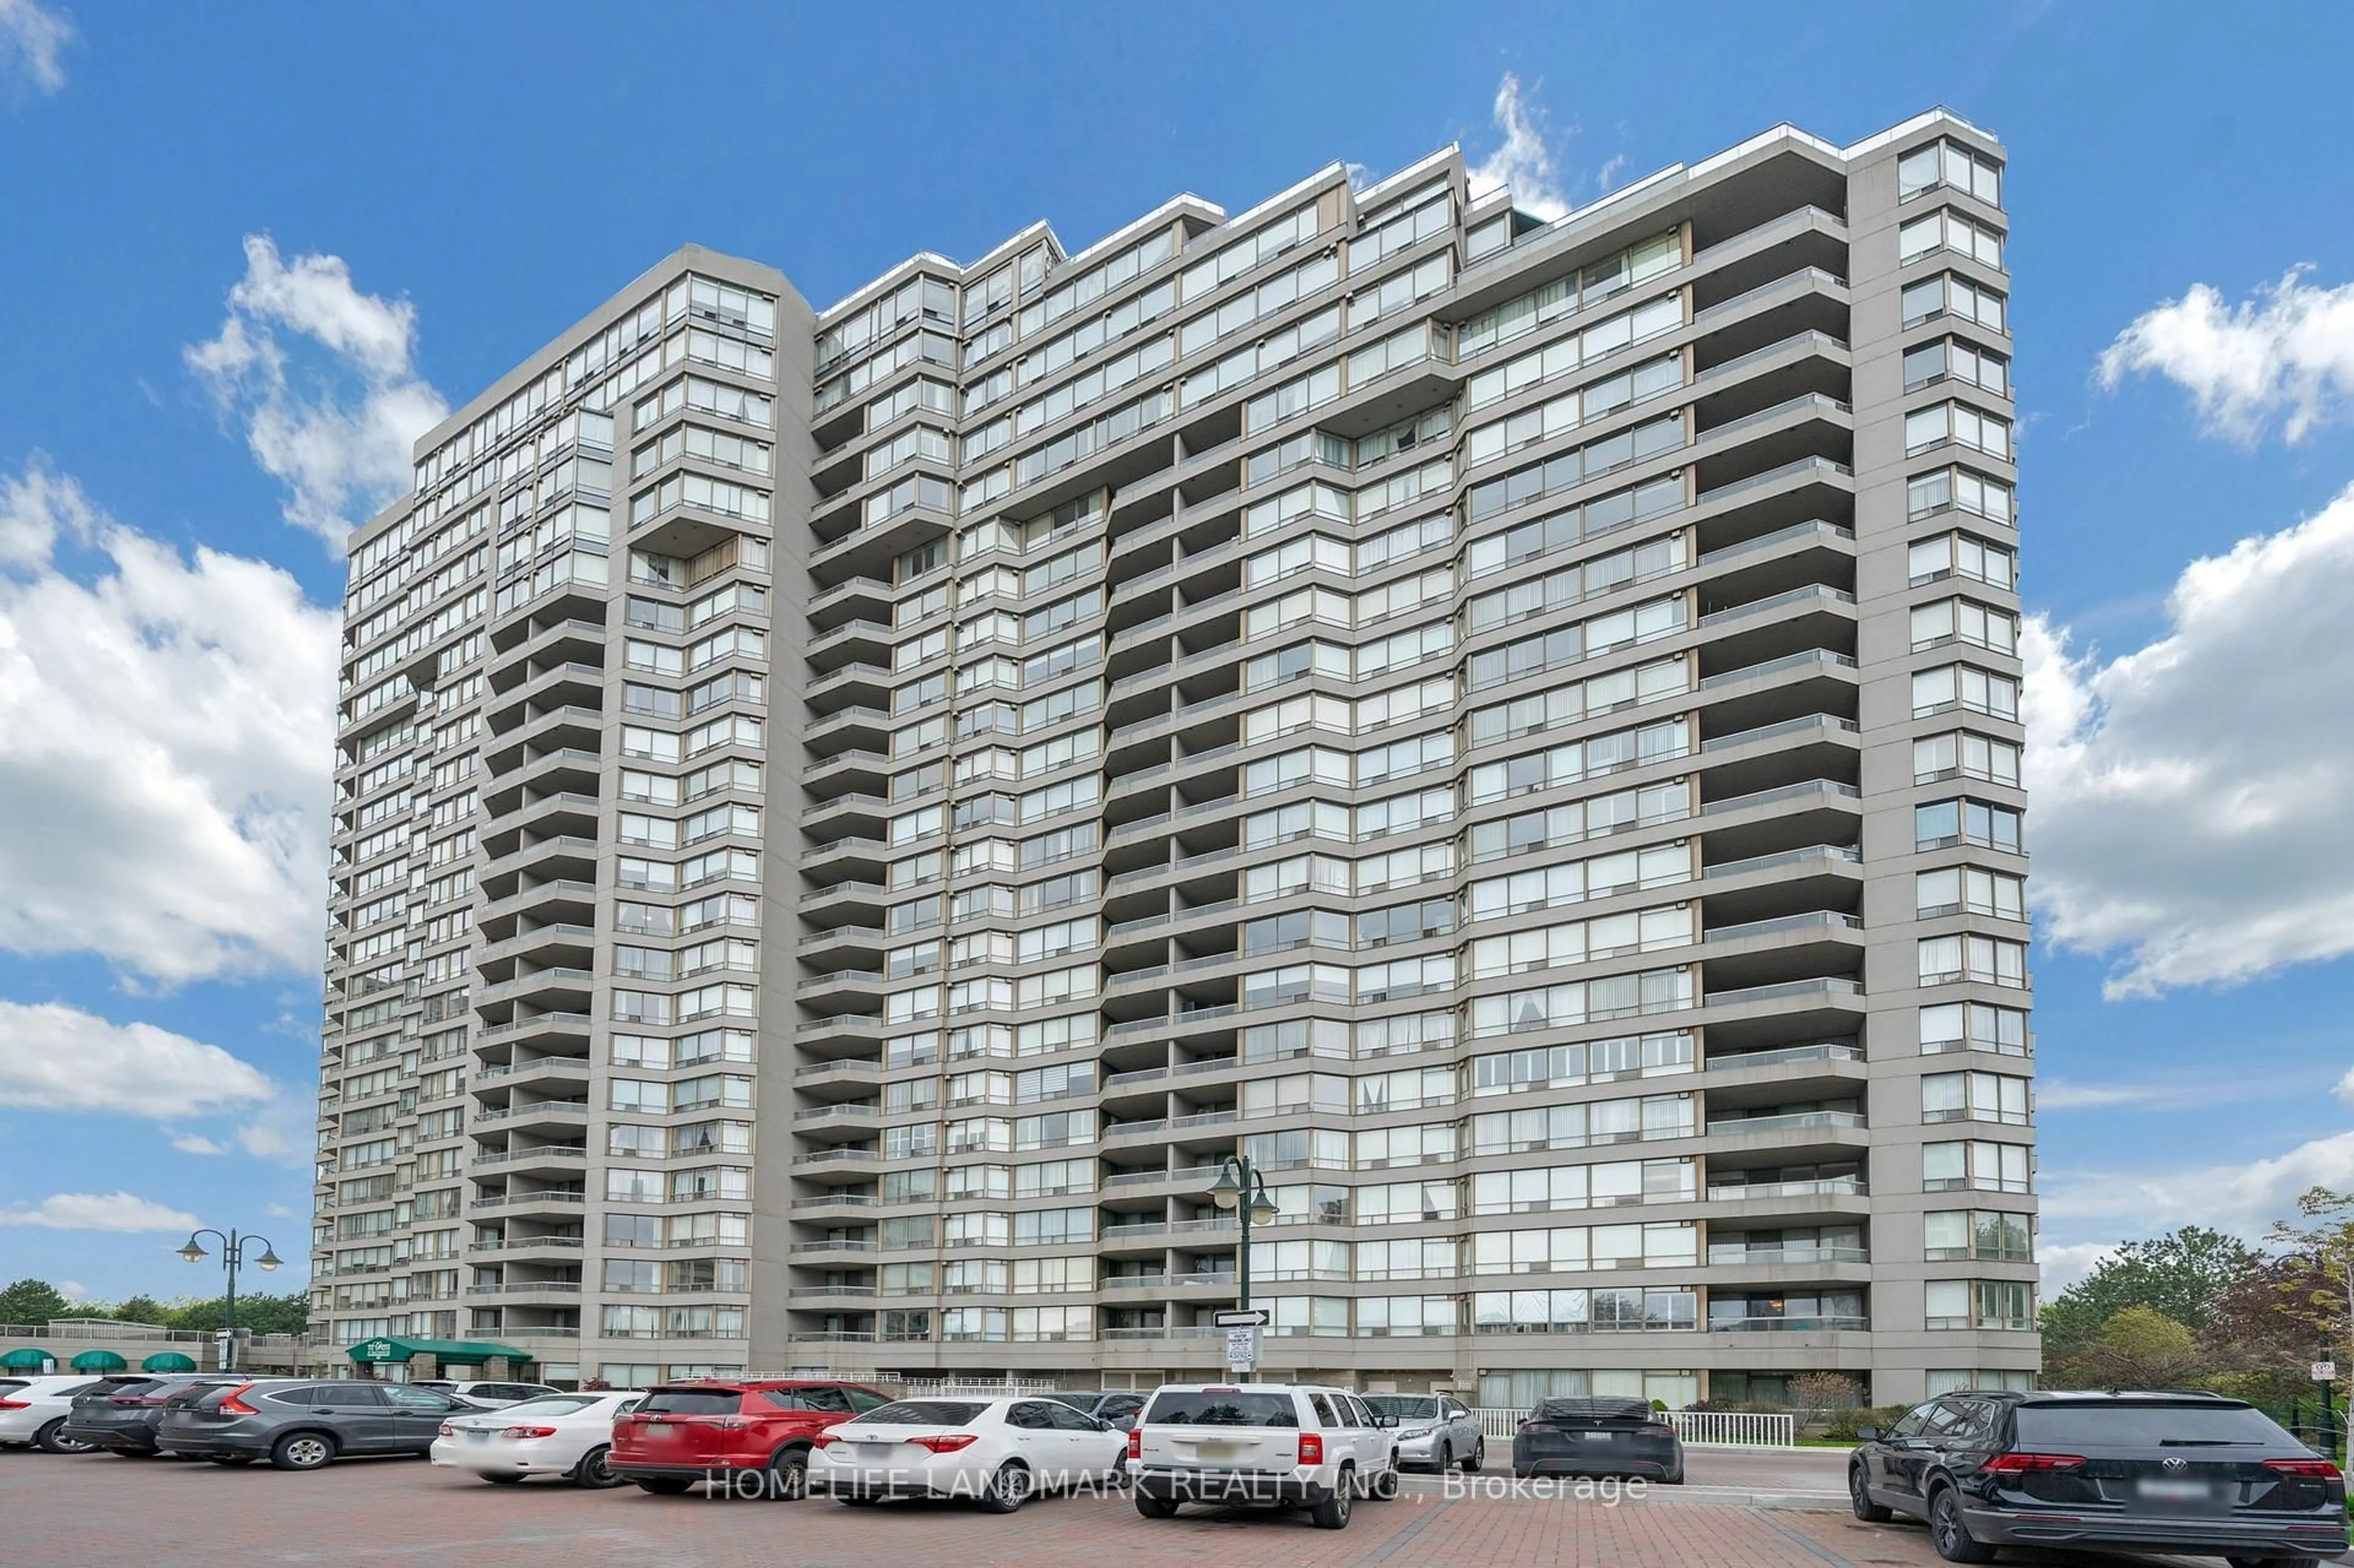
168 Bonis Ave #403, Toronto, Ontario M1T 3V6
Contact us about this property
Highlights
Estimated valueThis is the price Wahi expects this property to sell for.
The calculation is powered by our Instant Home Value Estimate, which uses current market and property price trends to estimate your home’s value with a 90% accuracy rate.Not available
Price/Sqft$472/sqft
Monthly cost
Open Calculator
Description
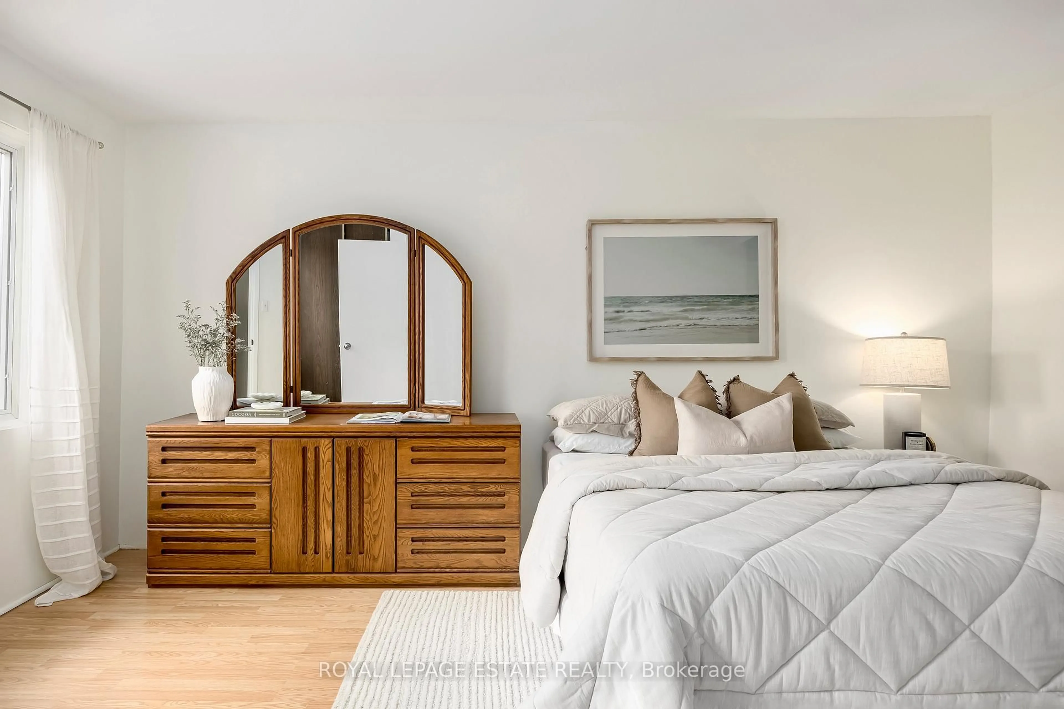
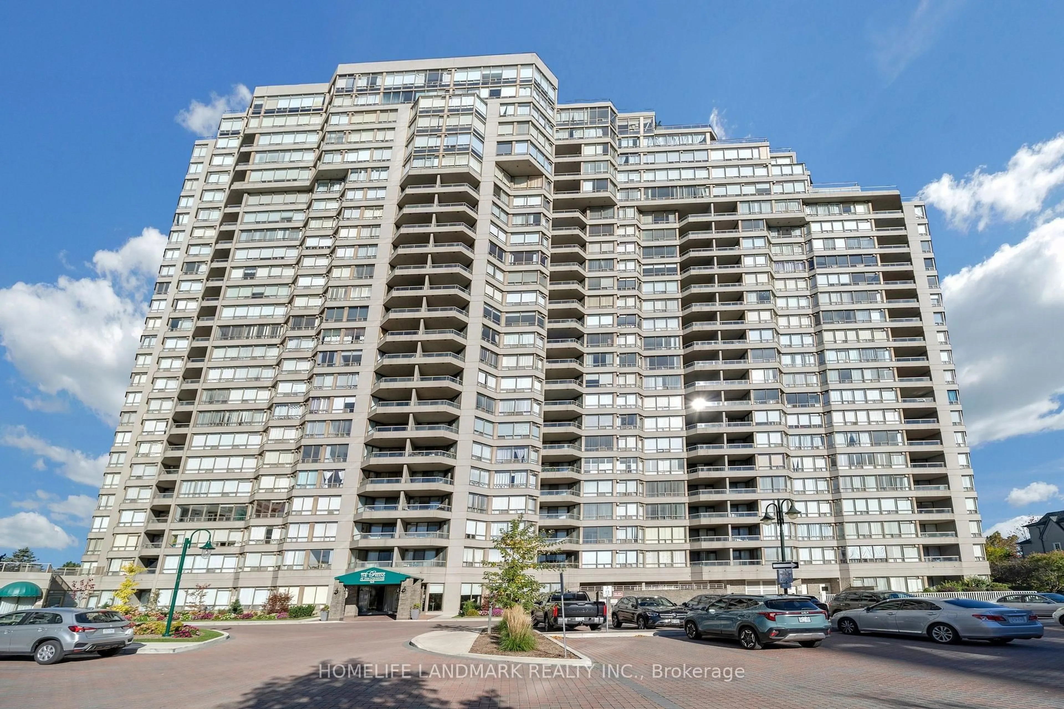
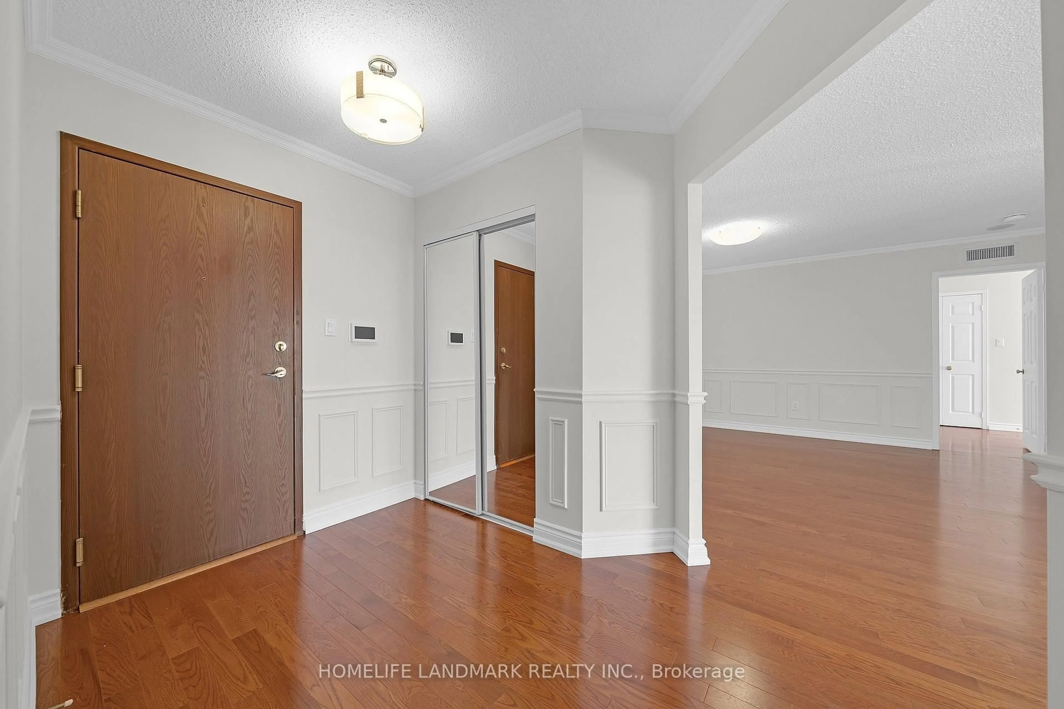
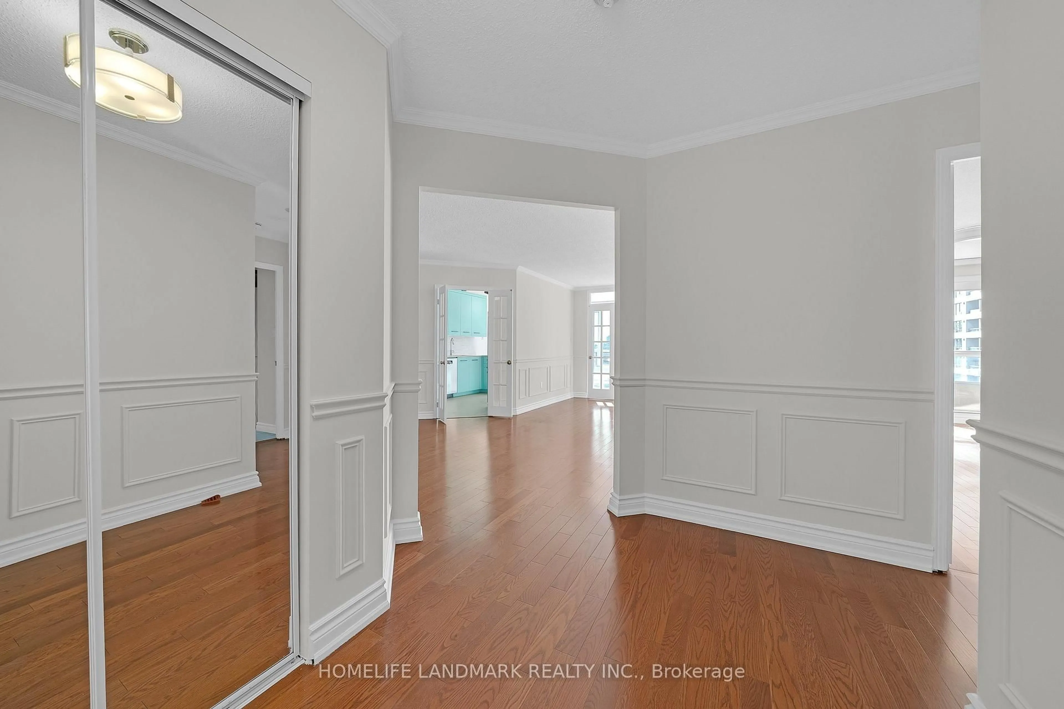
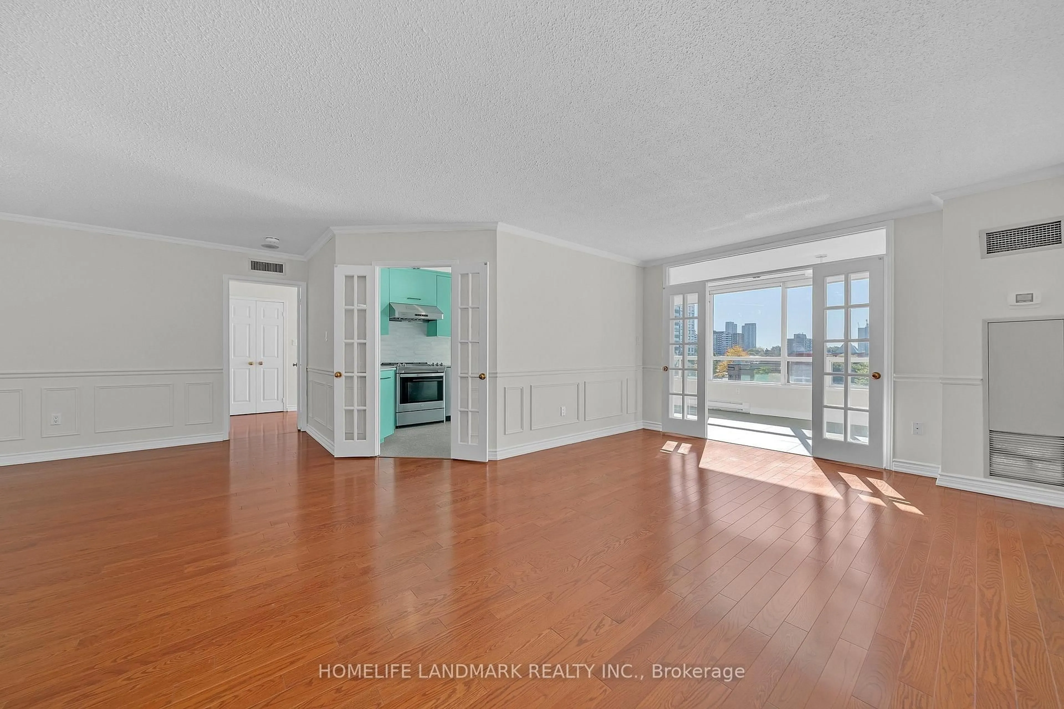
You cannot miss this hidden gem in the phenomenal Tridel Signature Building. Designer-driven renovation for a functional, tasteful transformation of a spacious, classic condo. 1650 sq ft unit features a luxury master bedroom with a renovated 5-piece bathroom, a modern high-end bathtub, a rain shower stall, designer lighting, and double sinks. The open-concept kitchen is completely renovated with modern custom-built cabinets and vibrant colour. The south-facing sunroom, linked to the kitchen, creates a welcoming space for entertaining. Engineered hardwood floors throughout are a valuable upgrade, and up-to-date window coverings will make it easier to control the never-ending sunlight.
Property Details
Interior
Features
Flat Floor
Living
5.1 x 3.5Broadloom / hardwood floor / Moulded Ceiling
Dining
3.8 x 3.5Broadloom / hardwood floor / Moulded Ceiling
Solarium
3.36 x 2.6Tile Floor / Combined W/Kitchen / W/O To Balcony
2nd Br
4.0 x 3.12hardwood floor / Large Closet / W/O To Balcony
Exterior
Features
Parking
Garage spaces 1
Garage type Underground
Other parking spaces 0
Total parking spaces 1
Condo Details
Amenities
Indoor Pool, Outdoor Pool, Recreation Room, Exercise Room
Inclusions
Property History
 47