Open: Sat, 12PM to 2PM
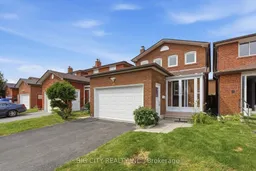
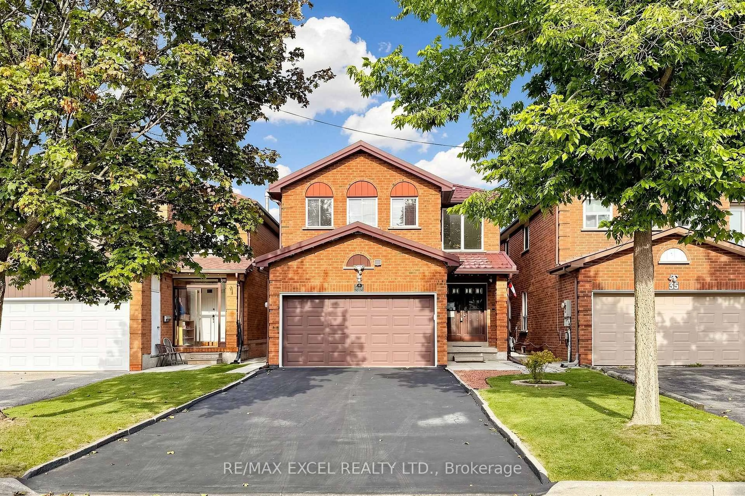
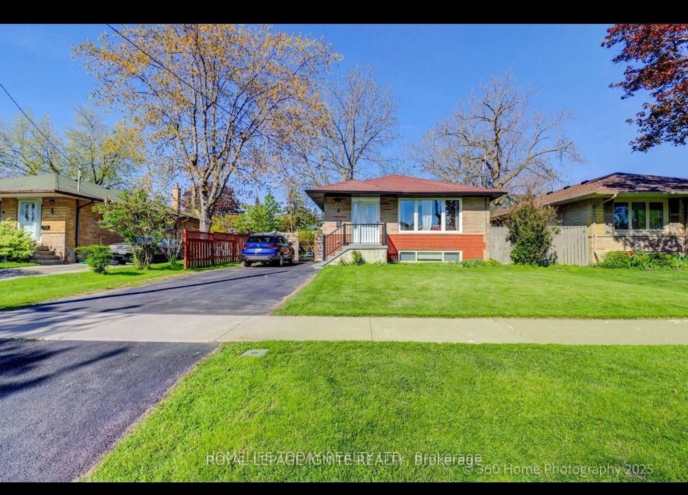
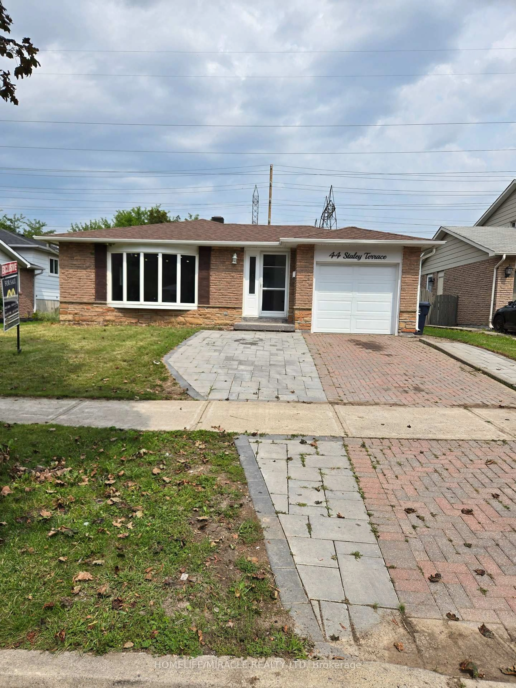
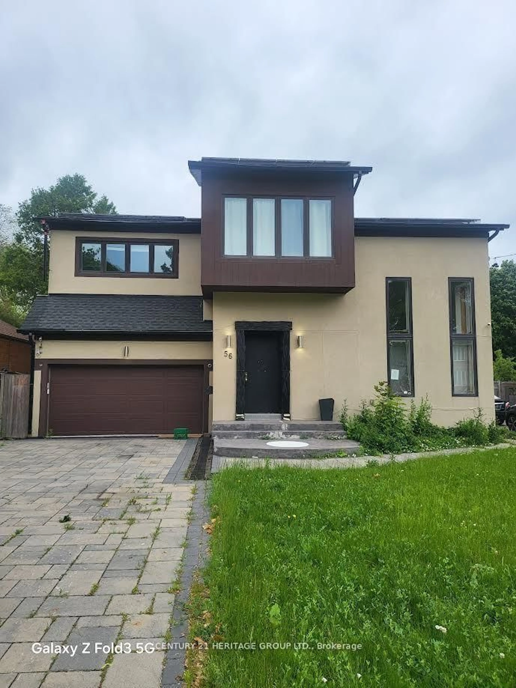
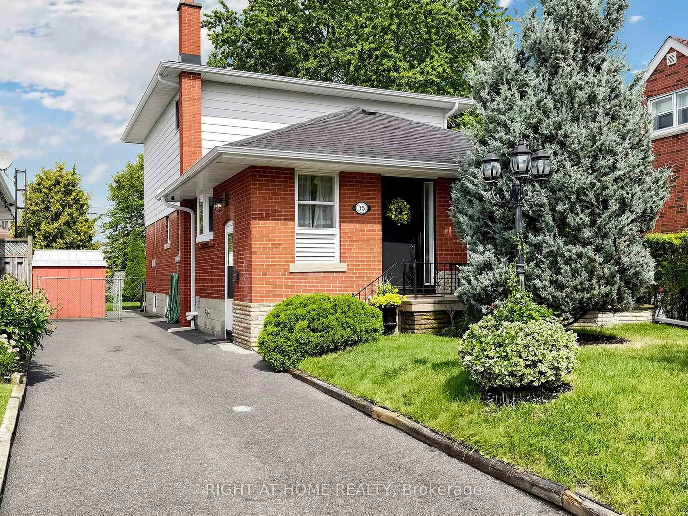
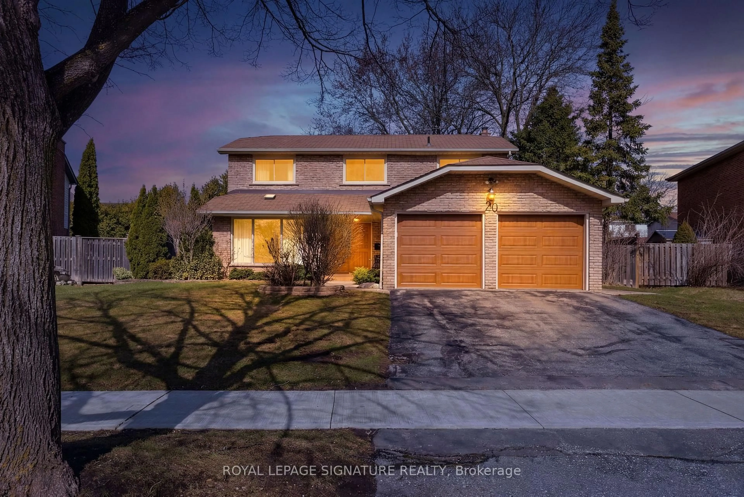
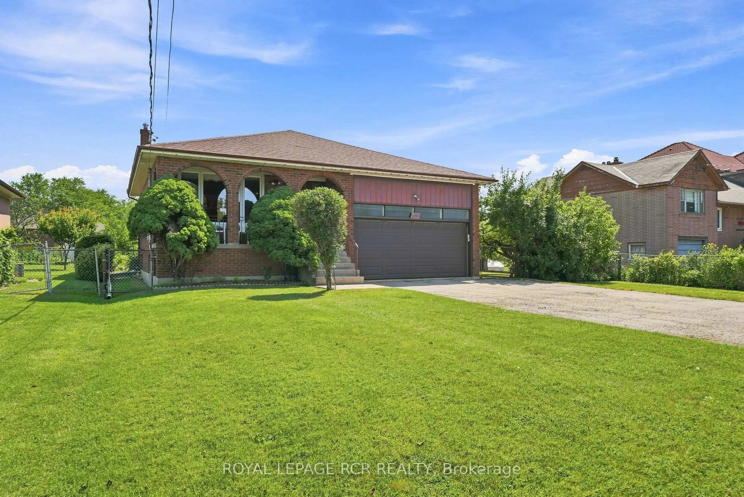
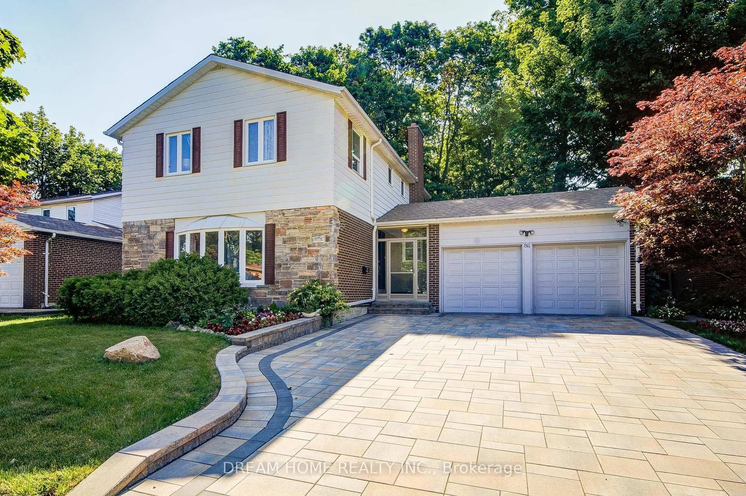
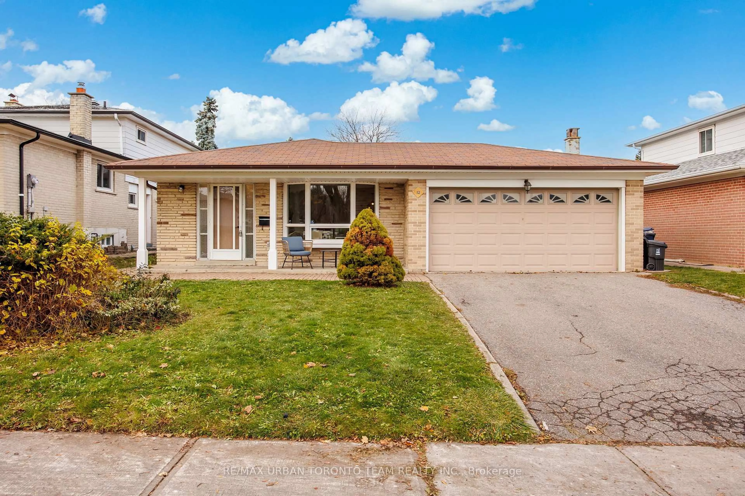
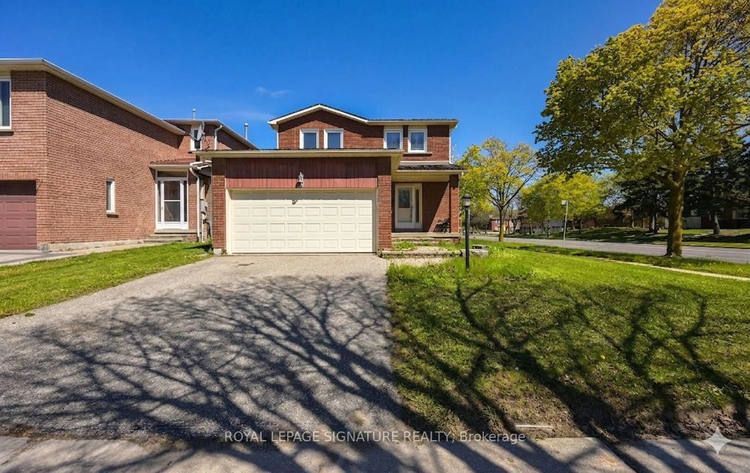
Home with brick exterior material, street for 29 Rainthorpe Cres, Toronto Ontario M1W 3S6

29 Rainthorpe Cres, Toronto, Ontario M1W 3S6

Detached
3 + 2
4
~1500-2000 sqft
$849,999
Get pre-qualifiedPowered by nesto
Detached
3 + 2
4
~1500-2000 sqft

Contact us about this property

Call

Highlights

Property Estimate

Estimated valueNot available

Price/Sqft$495/sqft

Monthly cost

Open Calculator

Description

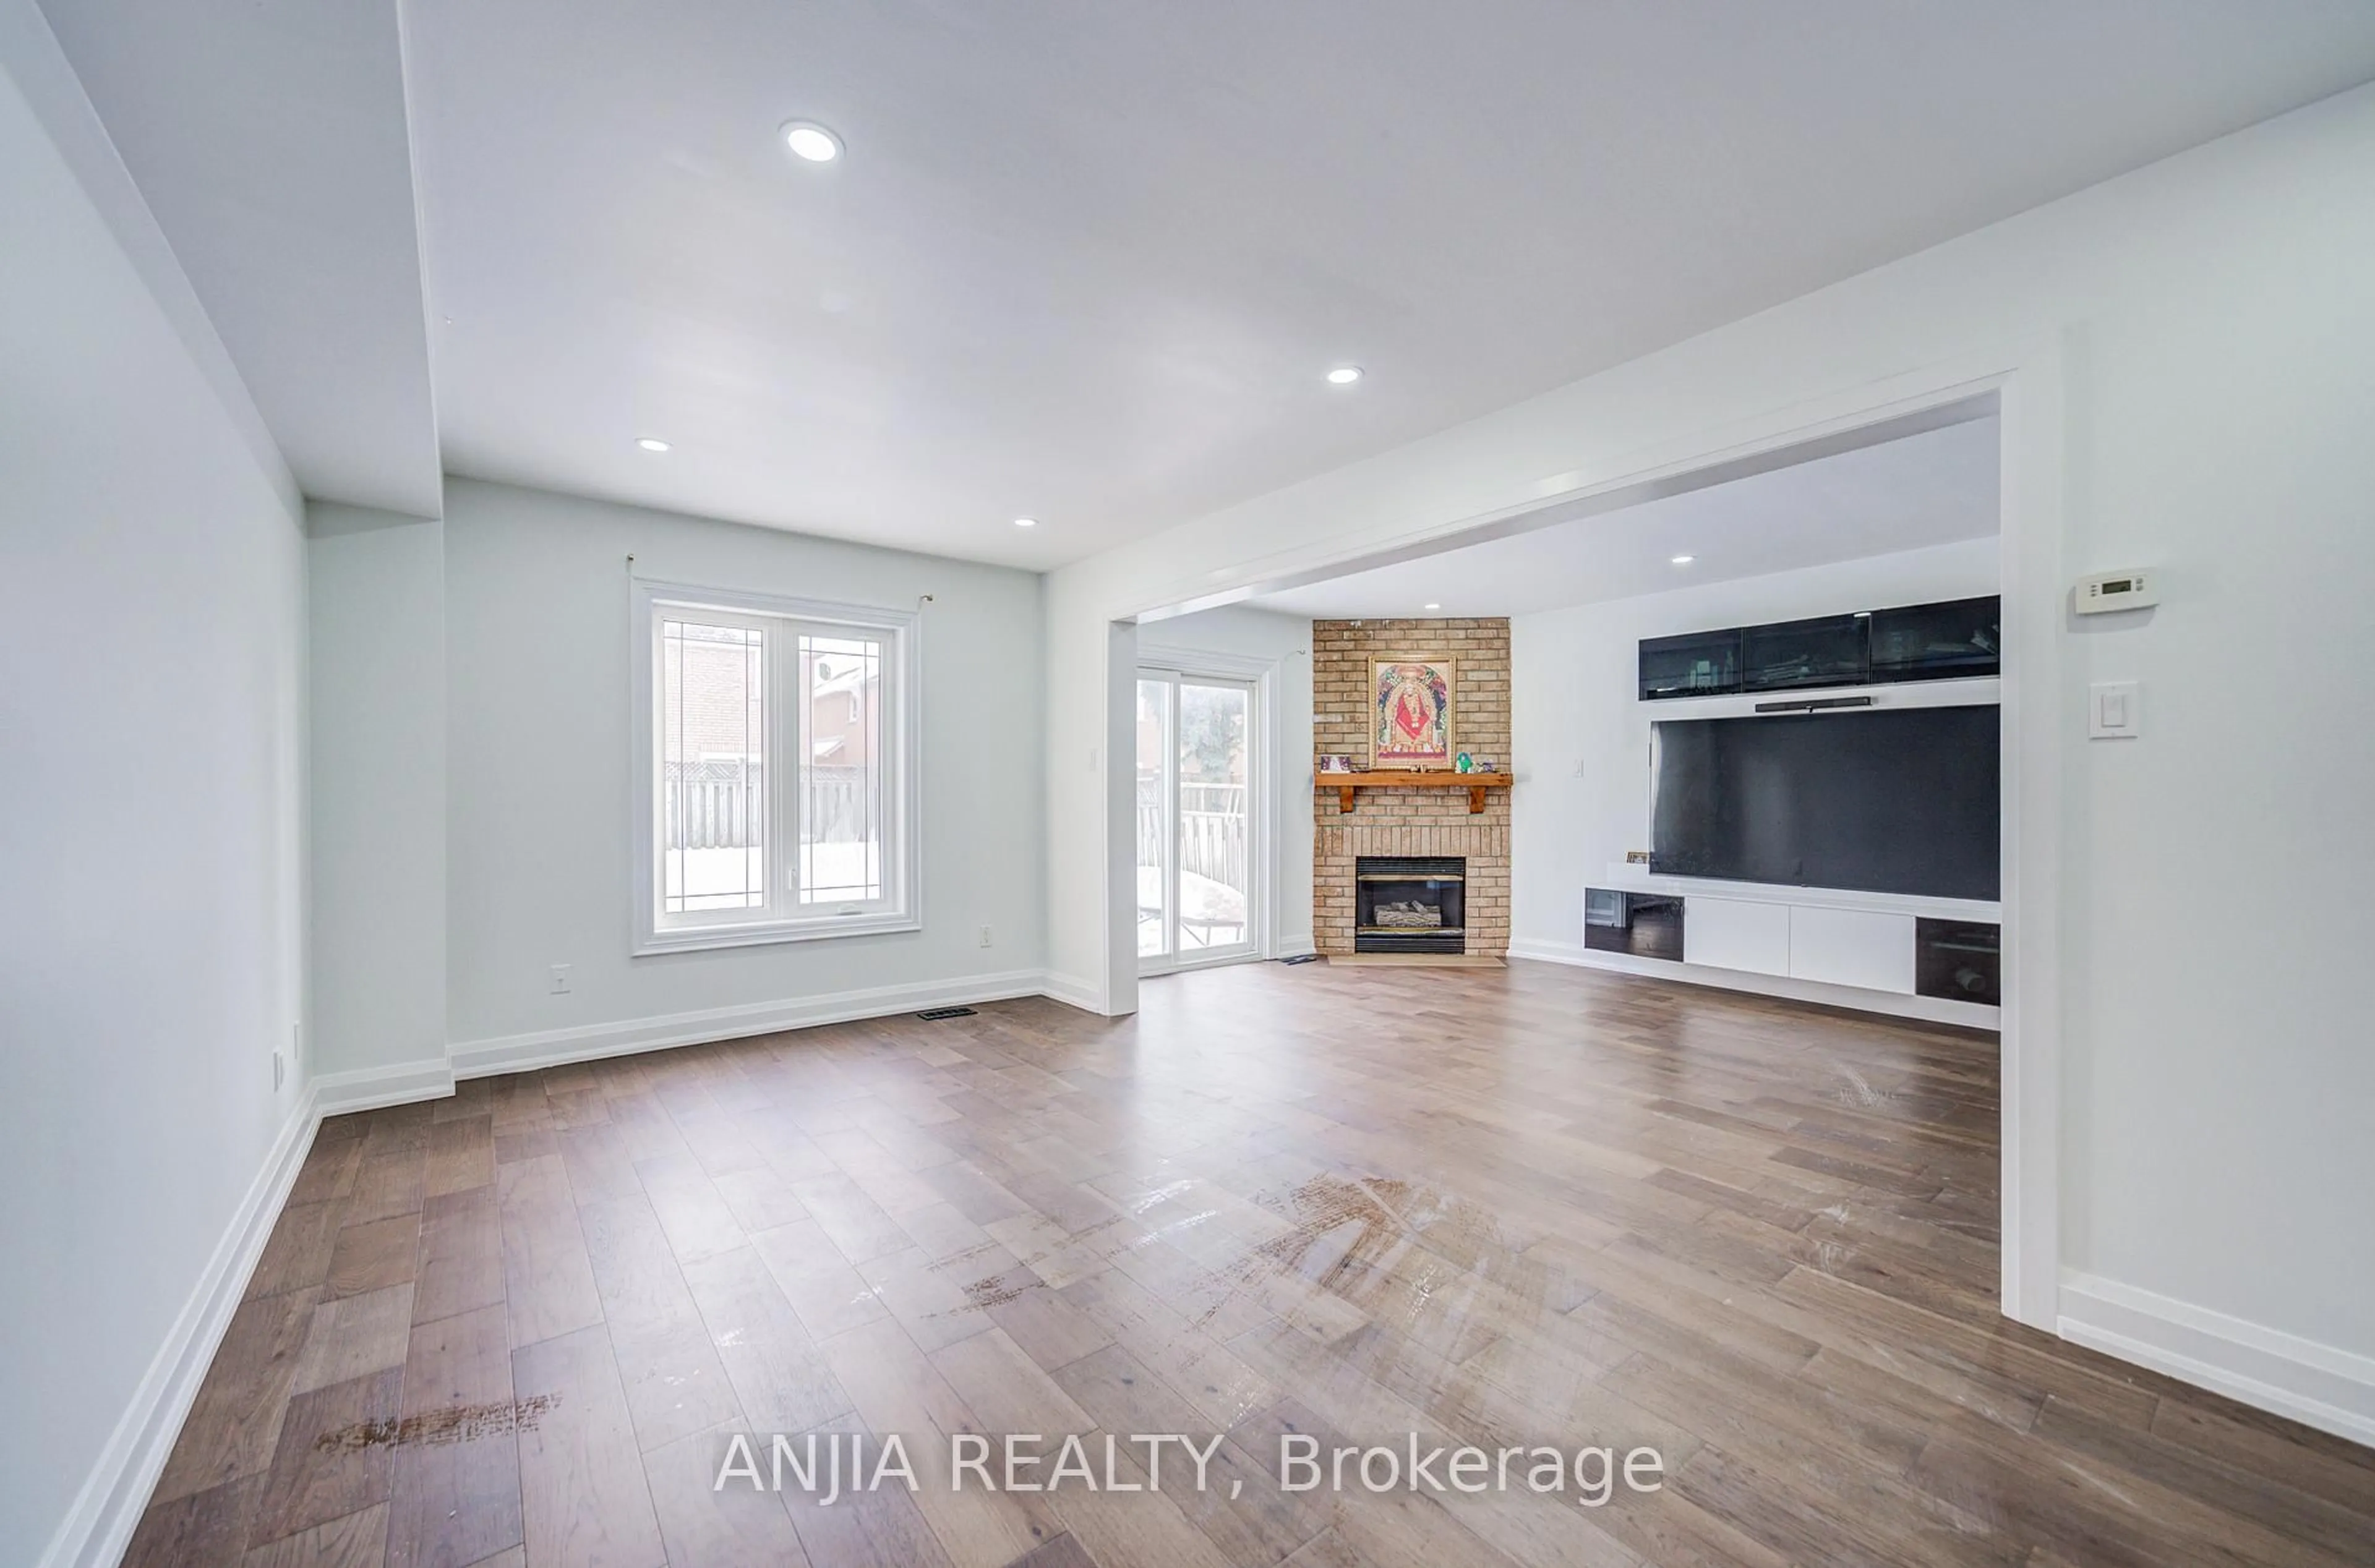
Welcome to this beautifully maintained detached home in the heart of L'Amoreaux, one of Scarborough's most desirable, family-friendly pockets. Offering over 2,000 sq ft of finished living space, this home has been lovingly cared for over the years and shows exceptional pride of ownership. A graceful winding staircase leads to generously sized bedrooms, including a spacious primary retreat with walk-in closet and private ensuite, complemented by four bathrooms throughout. The finished basement adds valuable additional living space, ideal for extended family, a rec room, or income potential. Enjoy a private, well-maintained backyard and garden, plus a rare 1.5 car attached garage and ample private driveway parking. Furnace updated in 2026. Move in and enjoy as-is, or renovate to your own taste. The bones here are outstanding. An excellent opportunity for first-time buyers, investors, and builders alike. Steps to Bridlewood Mall, restaurants, shopping, parks, playgrounds, and highly rated schools. Frequent TTC service directly to Finch Station on Line 1, with quick access to GO trains, Hwy 401 and 404. A wonderful home in a location that continues to hold its value! Some images have been Virtually Staged with AI.


Upcoming Open Houses

Aug 15Sat12:00 PM - 2:00 PM
Aug 16Sun3:00 PM - 5:00 PM

Property Details

Style2-Storey
View-
Age of property-
SqFt~1500-2000 SqFt
Lot Size2,753 SqFt(98.42 x 27.98)
Parking Spaces3
MLS ®NumberE13655170
Community NameTam O'Shanter
Data SourceTRREB
Listing byBIG CITY REALTY INC.

Features

Heating: Forced Air
Central Vacuum
Cooling: Central Air
Fireplace
Basement: Finished, Full

Main Floor

Kitchen

2.72 x 3.67

Double Sink / Tile Floor / Eat-In Kitchen

Living

3.4 x 4.47

W/O To Yard / hardwood floor / Combined W/Dining

Family

4.1 x 3.35

hardwood floor / Brick Fireplace / Casement Windows

Dining

2.72 x 2.75

hardwood floor / Large Window / Combined W/Living


Features

Lot size: 2,753 SqFt

Parking

Garage spaces 1

Garage type Attached

Other parking spaces 2

Total parking spaces 3


Property History

Date unavailable
ListedActive
$849,999
< 1h on market
history photo preview49
Listing by trreb®
Property listed by BIG CITY REALTY INC., Brokerage

Agent Banner Image
Interested in this property?Get in touch to get the inside scoop.
Market Data - Tam O'Shanter

Geo Zone Map ThumbnailTam O'Shanter

Strong Seller's Market

View Market Data

Detached house - for the past 30 days

Buyer's market Seller's market

Avg. Days on Market

Past 30 days

20 days

Compared to

2025

34 days

2024

12 days

2023

11 days

New Listings

Past 30 days

12 listings

Compared to

2025

16 listings

2024

13 listings

2023

10 listings

Units sold

Past 30 days

9 units

Compared to

2025

8 units

2024

5 units

2023

10 units

Median Sold Price

Past 30 days

$1,151,000

Compared to

2025

$1,027,500

2024

$1,195,000

2023

$1,297,000


Population and Demographics

Overview

Total population 26522
Average household income $97,626

Age (%)

0 to 19
19%
20 to 34
21%
35 to 49
18%
50 to 64
20%
65 and plus
23%

Household composition (%)

Single family
63%
Single person
29%
Multi person
6%
Multi family
2%

Mother tongue (%)

English
40%
Yue (Cantonese)
15%
Mandarin
15%
Tagalog (Pilipino, Filipino)
6%
Tamil
5%
Others
3%
Arabic
3%
Urdu
3%
Armenian
2%

House tenancy (%)

Owners
53%
Renters
47%

What’s nearby?Essentials within 5 km

Local Logic

Transportation Scores

Estimated Budget