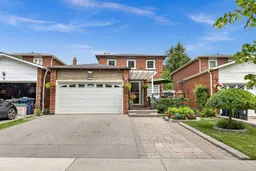
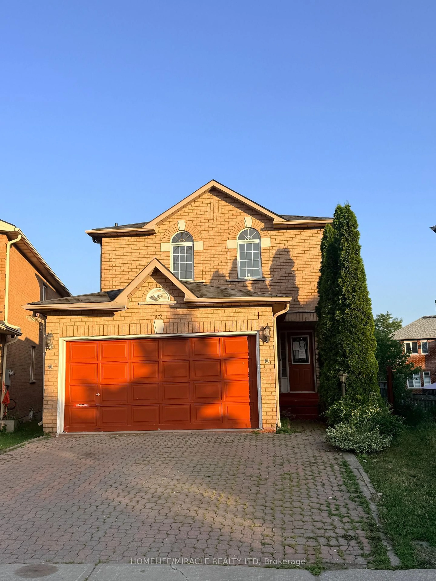
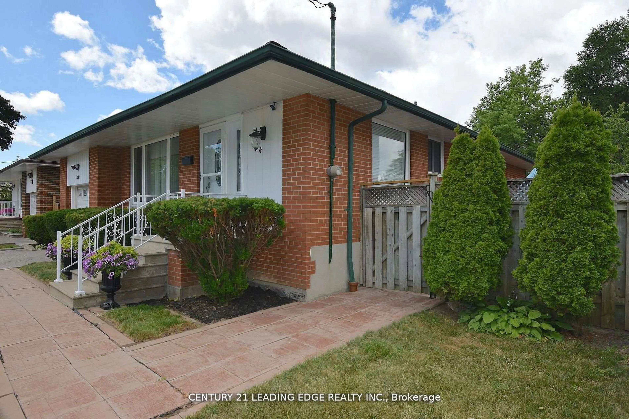
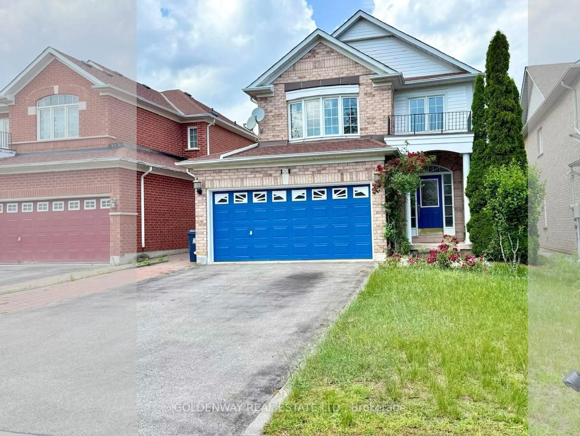
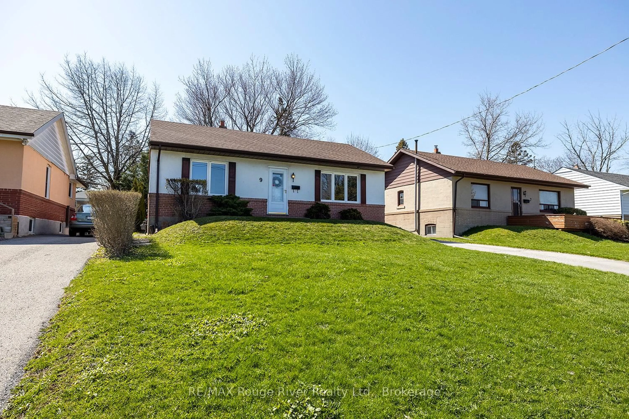
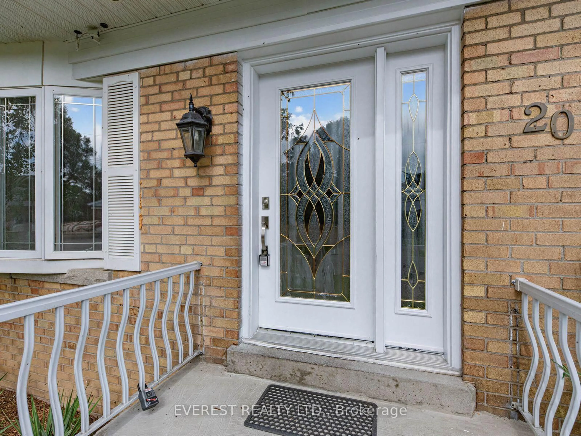
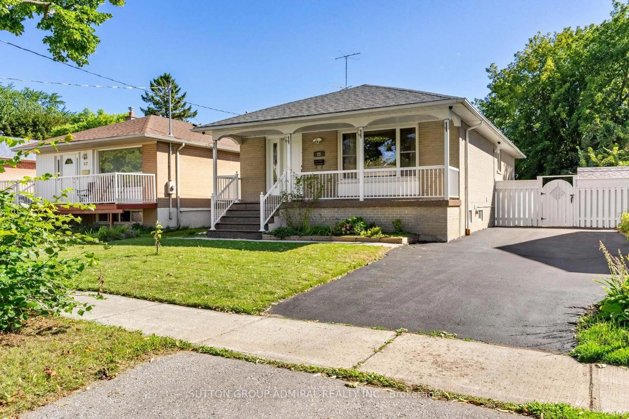
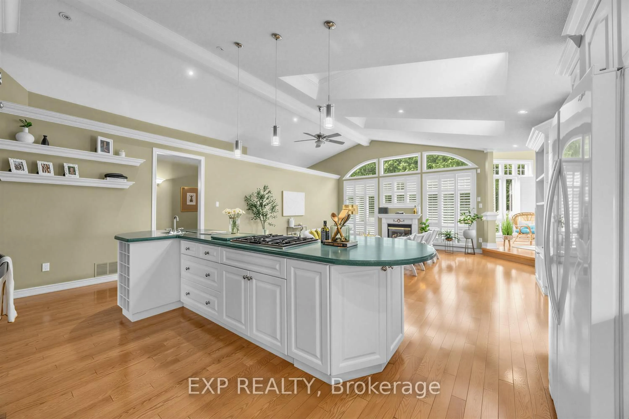
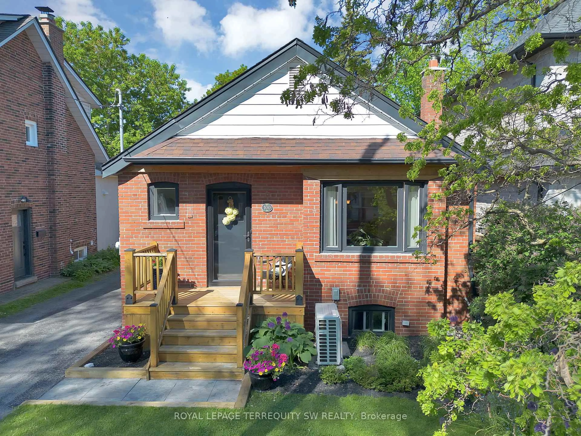
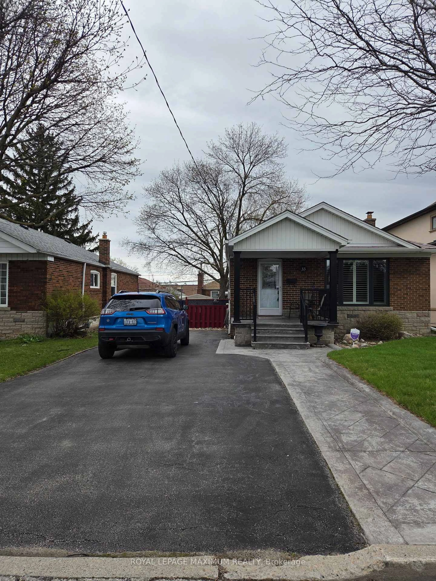
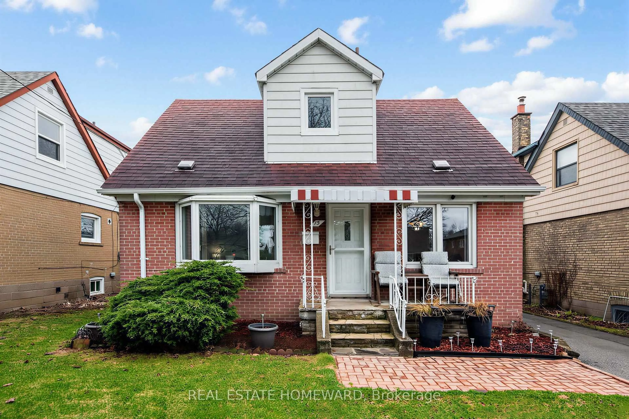
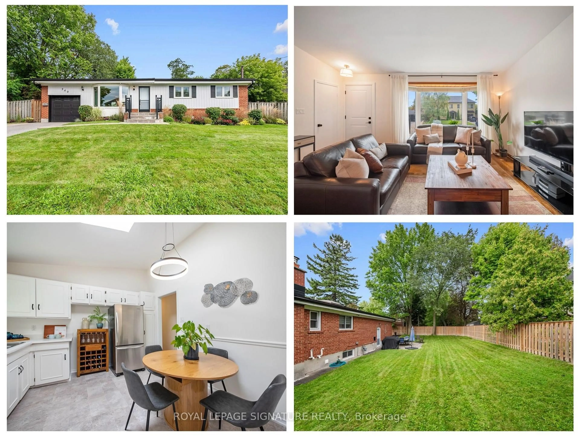
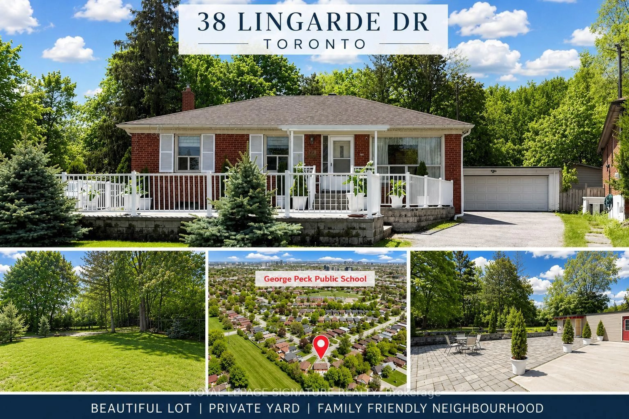
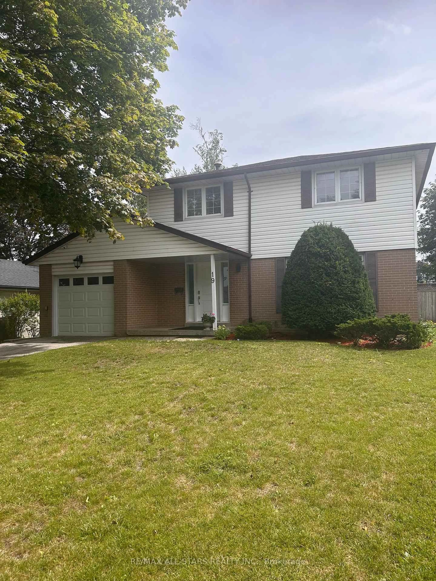
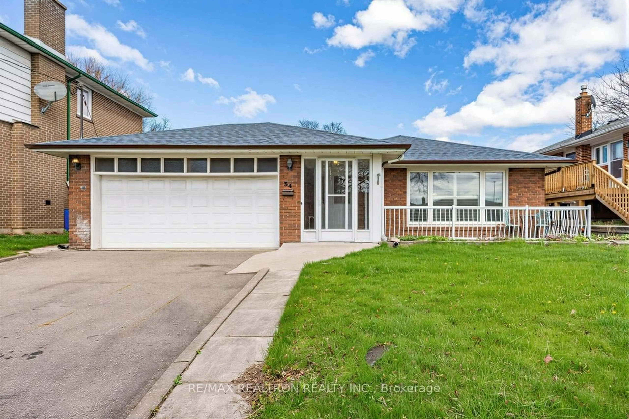
Home with brick exterior material, street for 4 Apsco Ave, Toronto Ontario M1E 5A8
5 hours on Market

4 Apsco Ave, Toronto, Ontario M1E 5A8

Detached
3 + 2
3
~1100-1500 sqft
$998,888
Get pre-qualifiedPowered by nesto
Detached
3 + 2
3
~1100-1500 sqft

Contact us about this property

Call

Highlights

Property Estimate

Days on market5 hours

Estimated valueNot available

Price/Sqft$787/sqft

Monthly cost

Open Calculator

Description

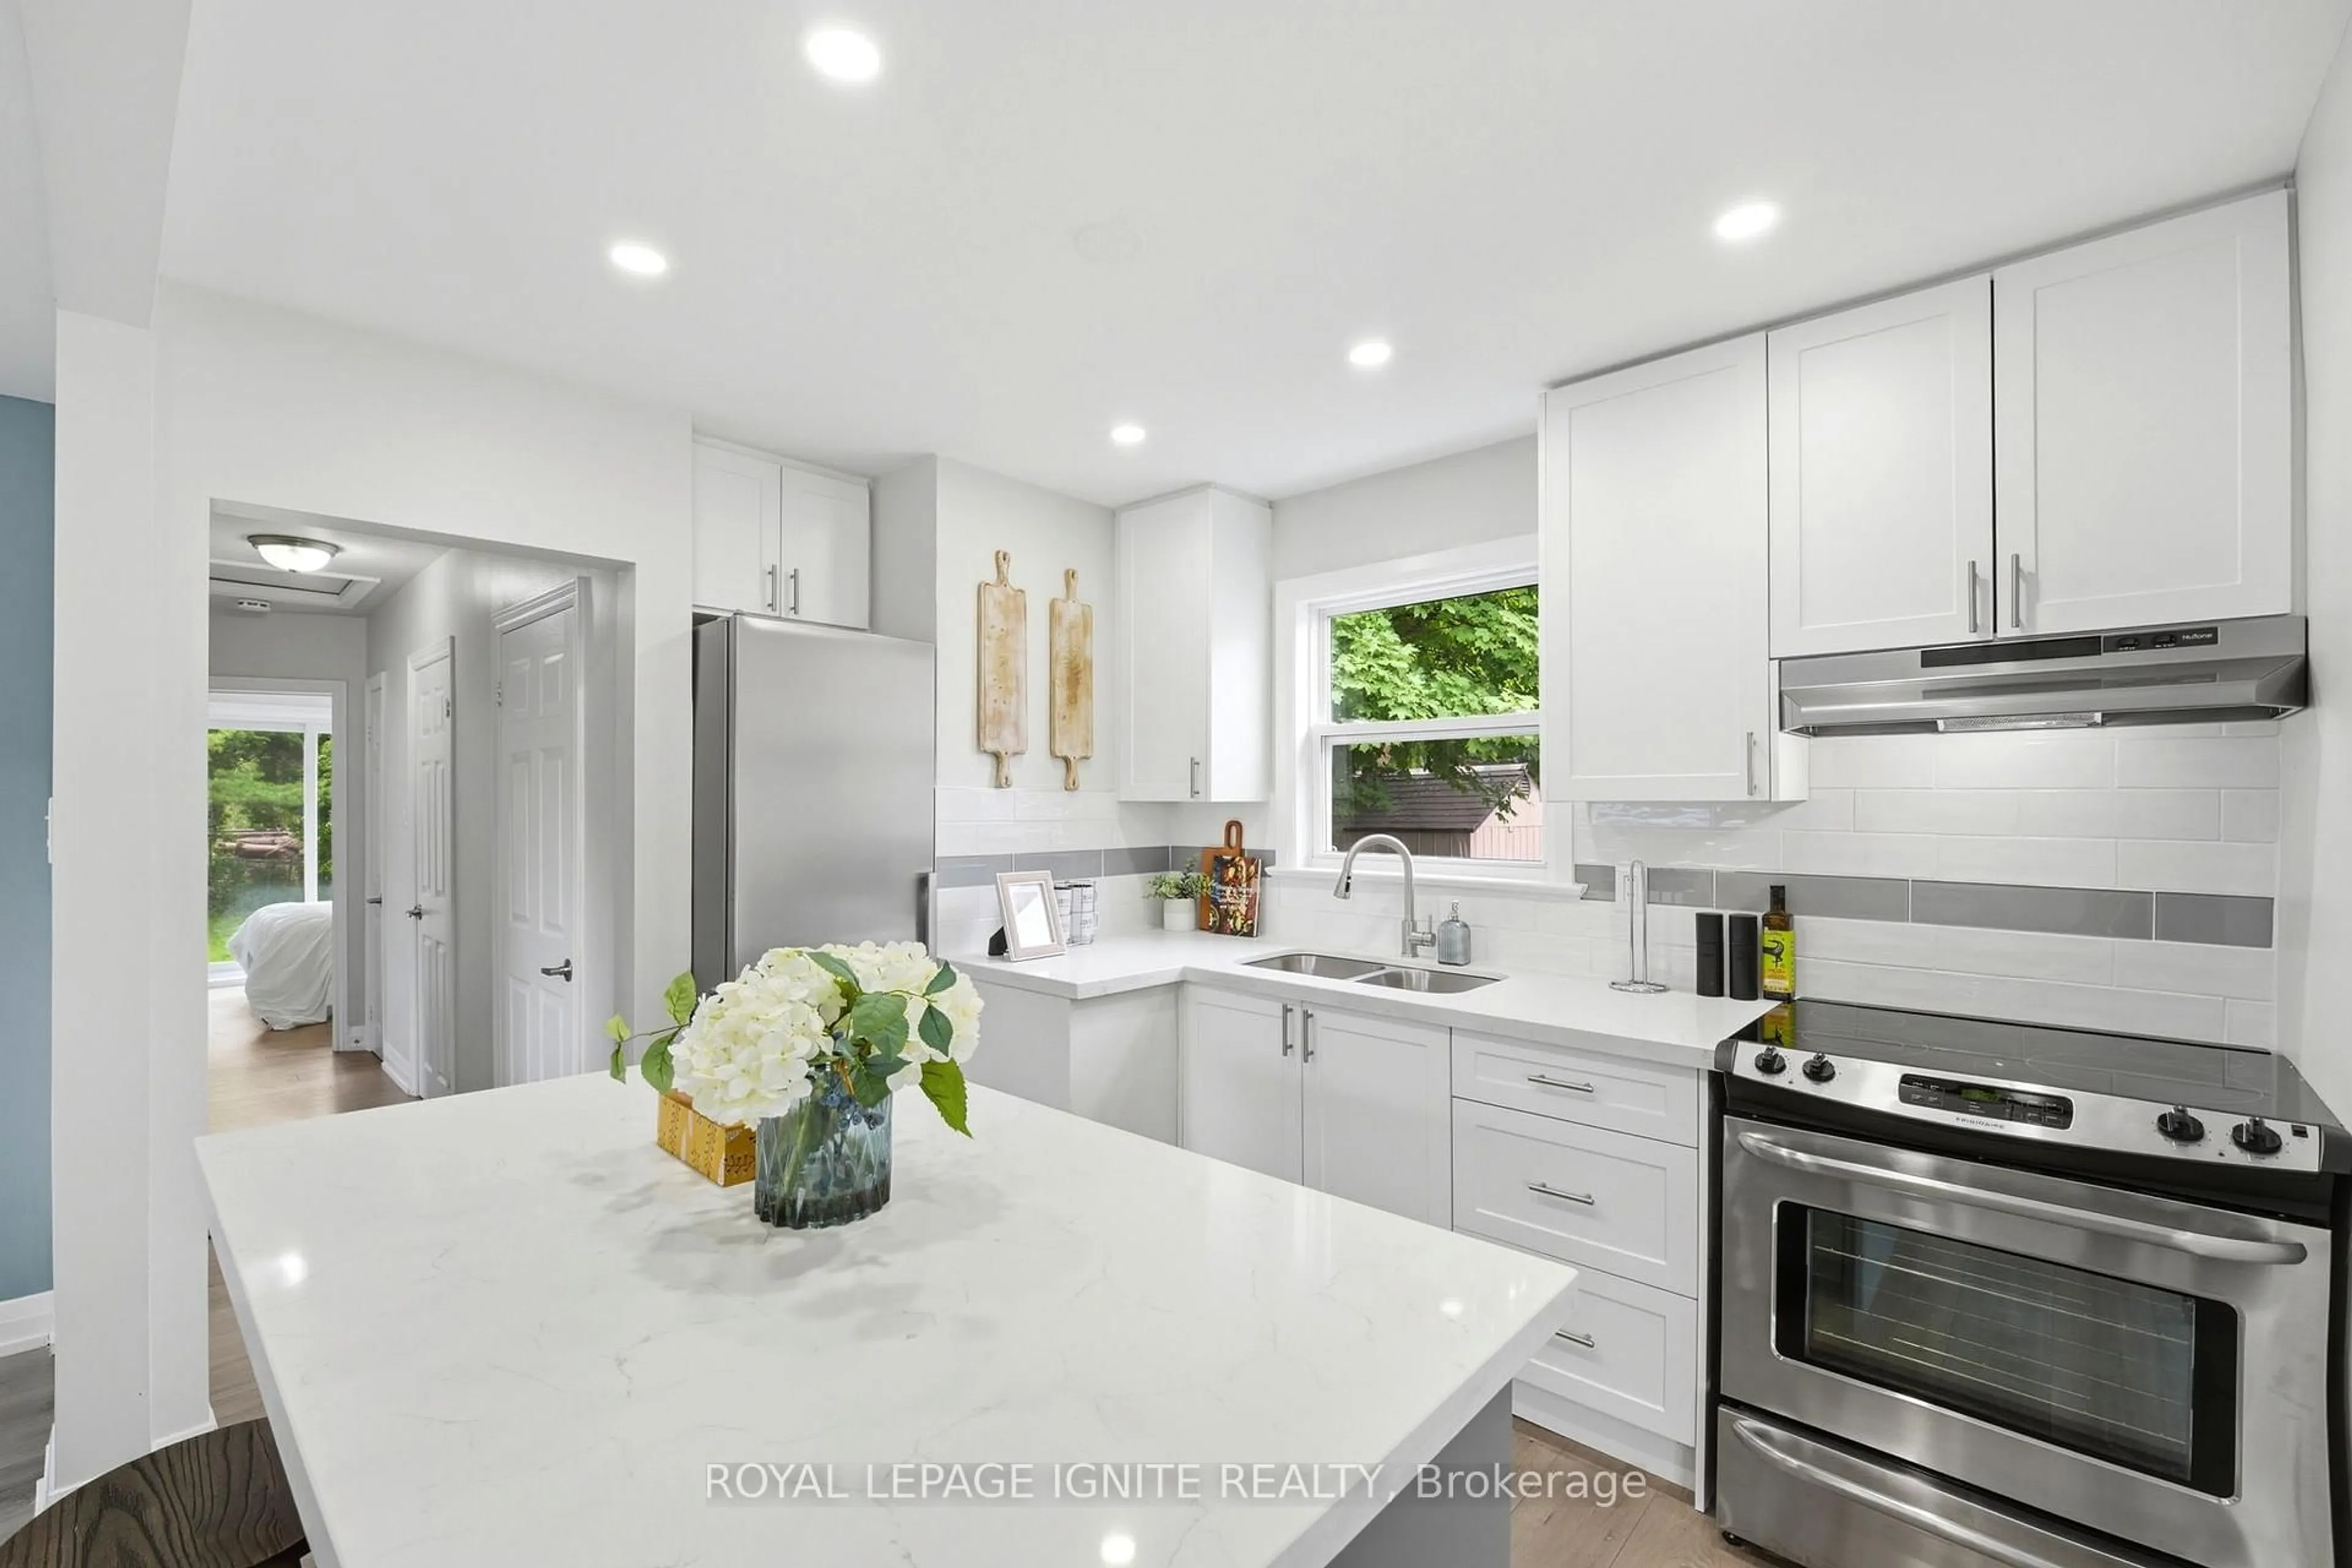
Welcome to 4 Apsco Ave! This bright, detached home offers the perfect blend of modern comfort and versatile living. The open-concept main floor features an updated kitchen with sleek quartz countertops, ample natural light, and three spacious bedrooms on the second floor. The fully finished basement boasts a separate entrance, 2 additional bedrooms, and a full bath-providing the perfect setup for a private guest suite, extended family, or an income opportunity. Enjoy ultimate privacy with no neighbors in front, a newly refinished composite front porch and a spacious backyard perfect for hosting and relaxation. Recent Upgrades: Roof (2023), A/C (2023), Front Deck/Rails (2023), Backyard Sliding Door (2023) Furnace (2024), Electrical Panel (2026) A/C, Furnace, and Hot Water Tank are all fully OWNED--NO RENTALS! Unbeatable Location: Steps from the Guildwood GO Station and minutes to shopping, Schools, University of Toronto and Centennial College campuses and major highways. A perfect, worry-free place to call home!


Property Details

Style2-Storey
View-
Age of property-
SqFt~1100-1500 SqFt
Lot Size4,203 SqFt(121.9 x 34.48)
Parking Spaces5
MLS ®NumberE13540654
Community NameWest Hill
Data SourceTRREB
Listing byROYAL LEPAGE ASSOCIATES REALTY

Features

Heating: Forced Air
Cooling: Central Air
Fireplace
Basement: Sep Entrance, Finished

Main Floor

Kitchen

5.55 x 2.8

Quartz Counter / Open Concept

Living

4.55 x 6.1

Combined W/Dining / hardwood floor / Pot Lights

Dining

6.1 x 4.55

Combined W/Living / hardwood floor / Pot Lights

Powder Rm

0.0 x 0.0


Features

Lot size: 4,203 SqFt

Parking

Garage spaces 2

Garage type Attached

Other parking spaces 3

Total parking spaces 5


Property History

Jul 9, 2026
ListedActive
$998,888
5 hours on market
history photo preview50
Listing by trreb®
Property listed by ROYAL LEPAGE ASSOCIATES REALTY, Brokerage

Agent Banner Image
Interested in this property?Get in touch to get the inside scoop.
Market Data - West Hill

Geo Zone Map ThumbnailWest Hill

Seller's Market

View Market Data

Detached house - for the past 30 days

Buyer's market Seller's market

Avg. Days on Market

Past 30 days

28 days

Compared to

2025

39 days

2024

21 days

2023

9 days

New Listings

Past 30 days

23 listings

Compared to

2025

25 listings

2024

34 listings

2023

29 listings

Units sold

Past 30 days

11 units

Compared to

2025

9 units

2024

5 units

2023

14 units

Median Sold Price

Past 30 days

$810,044

Compared to

2025

$900,000

2024

$1,080,000

2023

$1,150,000


Population and Demographics

Overview

Total population 27306
Average household income $104,675

Age (%)

0 to 19
22%
20 to 34
22%
35 to 49
18%
50 to 64
22%
65 and plus
16%

Household composition (%)

Single family
62%
Single person
31%
Multi person
5%
Multi family
2%

Mother tongue (%)

English
69%
Tagalog (Pilipino, Filipino)
5%
Others
5%
Bengali
5%
Tamil
4%
Urdu
2%
Spanish
1%
French
1%

House tenancy (%)

Owners
58%
Renters
42%

What’s nearby?Essentials within 5 km

Local Logic

Transportation Scores

Estimated Budget