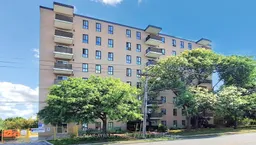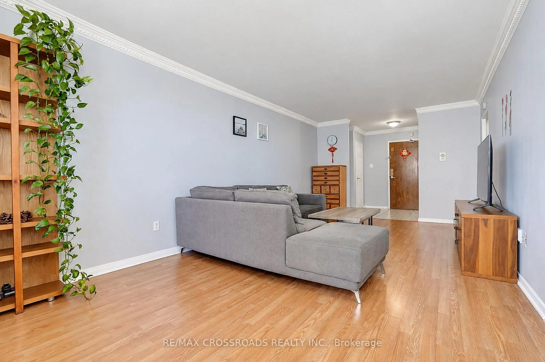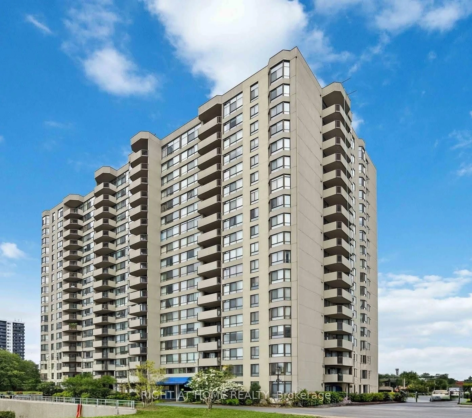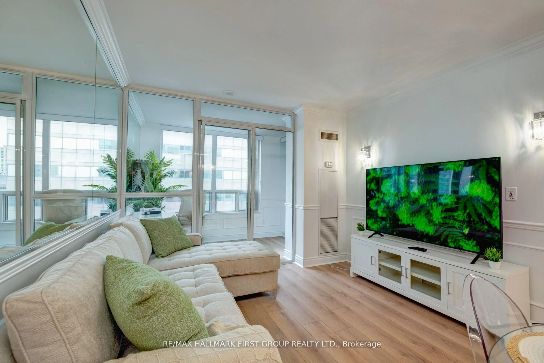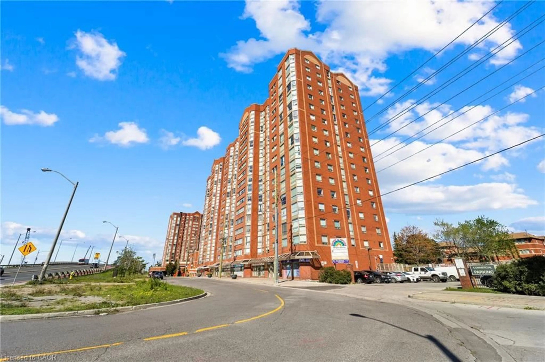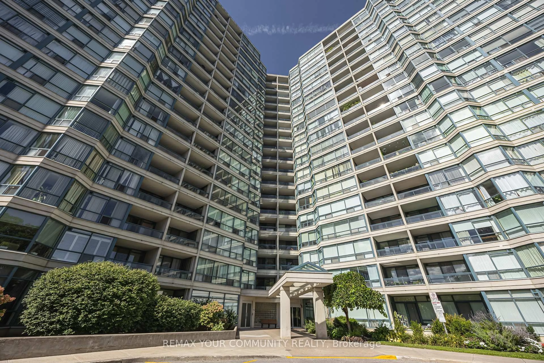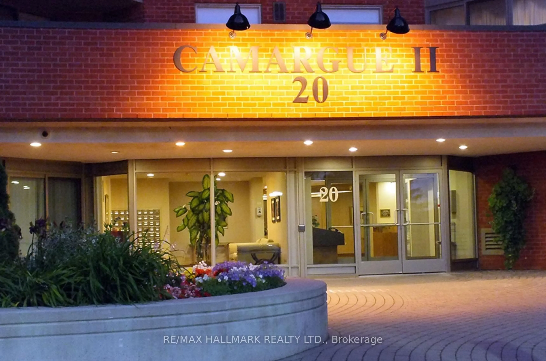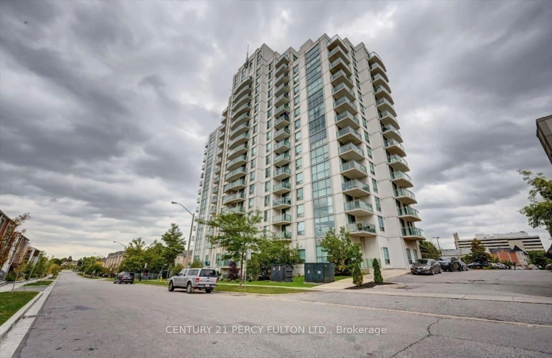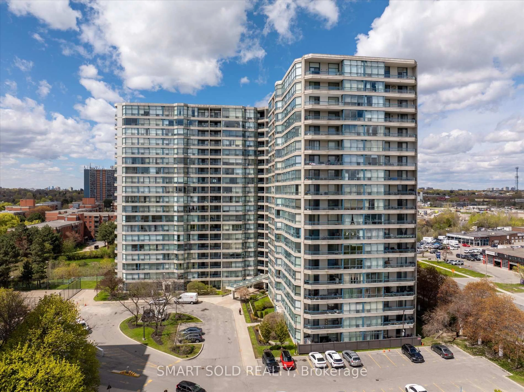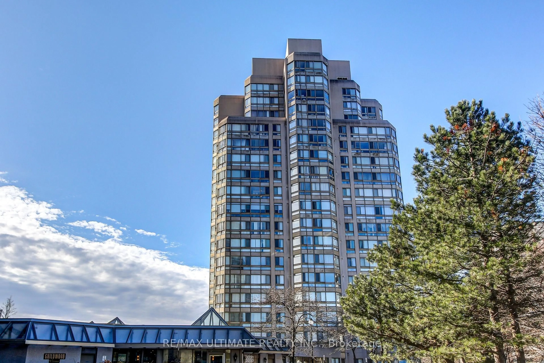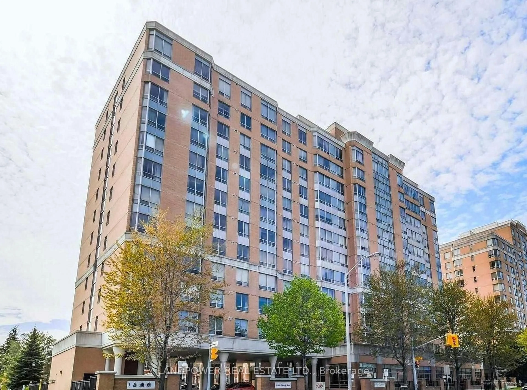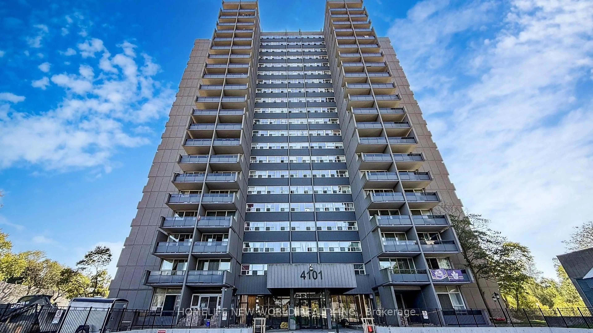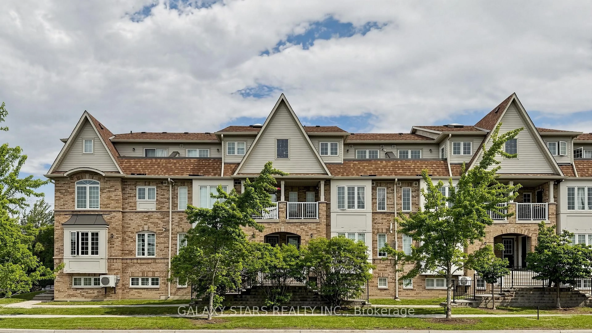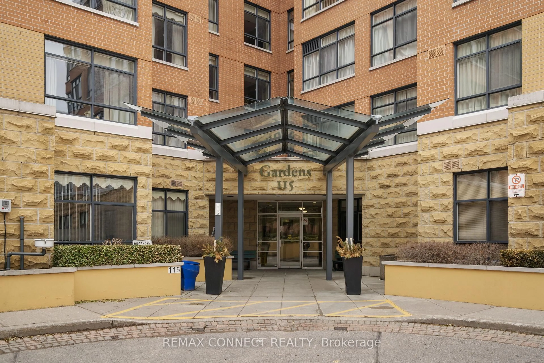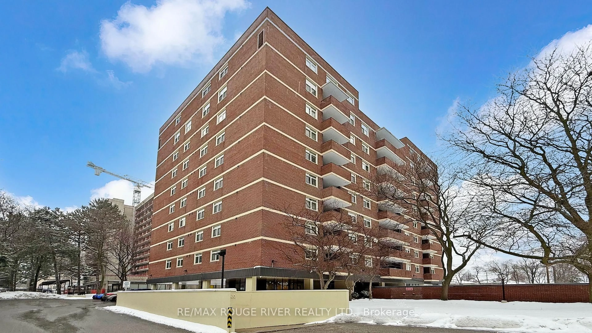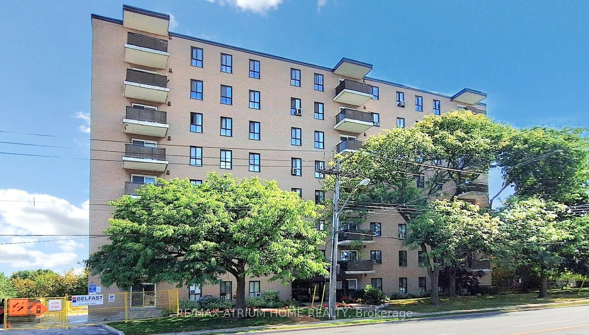
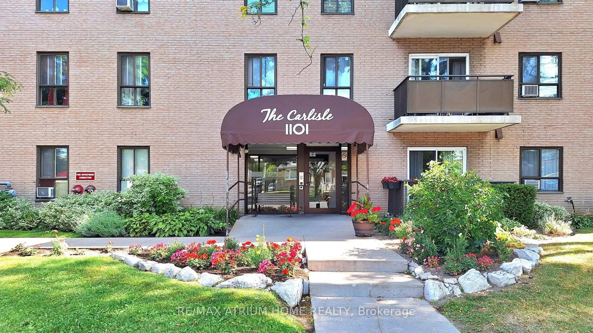
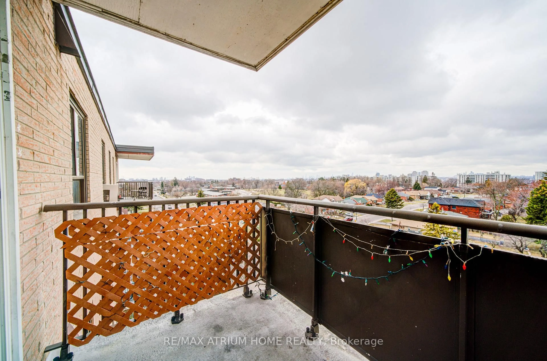
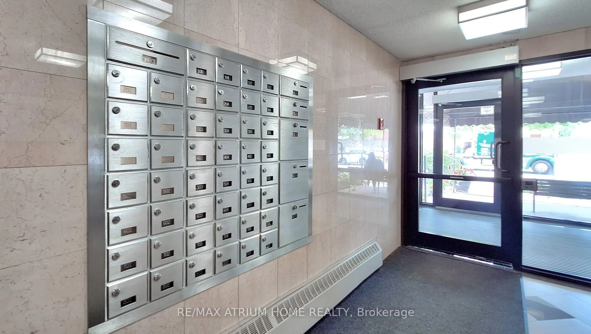
Patio, building for 1101 Pharmacy Ave #804, Toronto Ontario M1R 2Y3
Re-listed 9 days ago

1101 Pharmacy Ave #804, Toronto, Ontario M1R 2Y3

In the same building:
-
Condo
2
2
~900-999 sqft
$•••,•••
$415,000
Get pre-qualifiedPowered by nesto
Condo
2
2
~900-999 sqft

Contact us about this property

Call

Highlights

Property Estimate

Days on market9 days

Total days on market
104 days

Estimated valueNot available

Price/Sqft$438/sqft

Monthly cost

Open Calculator

Description

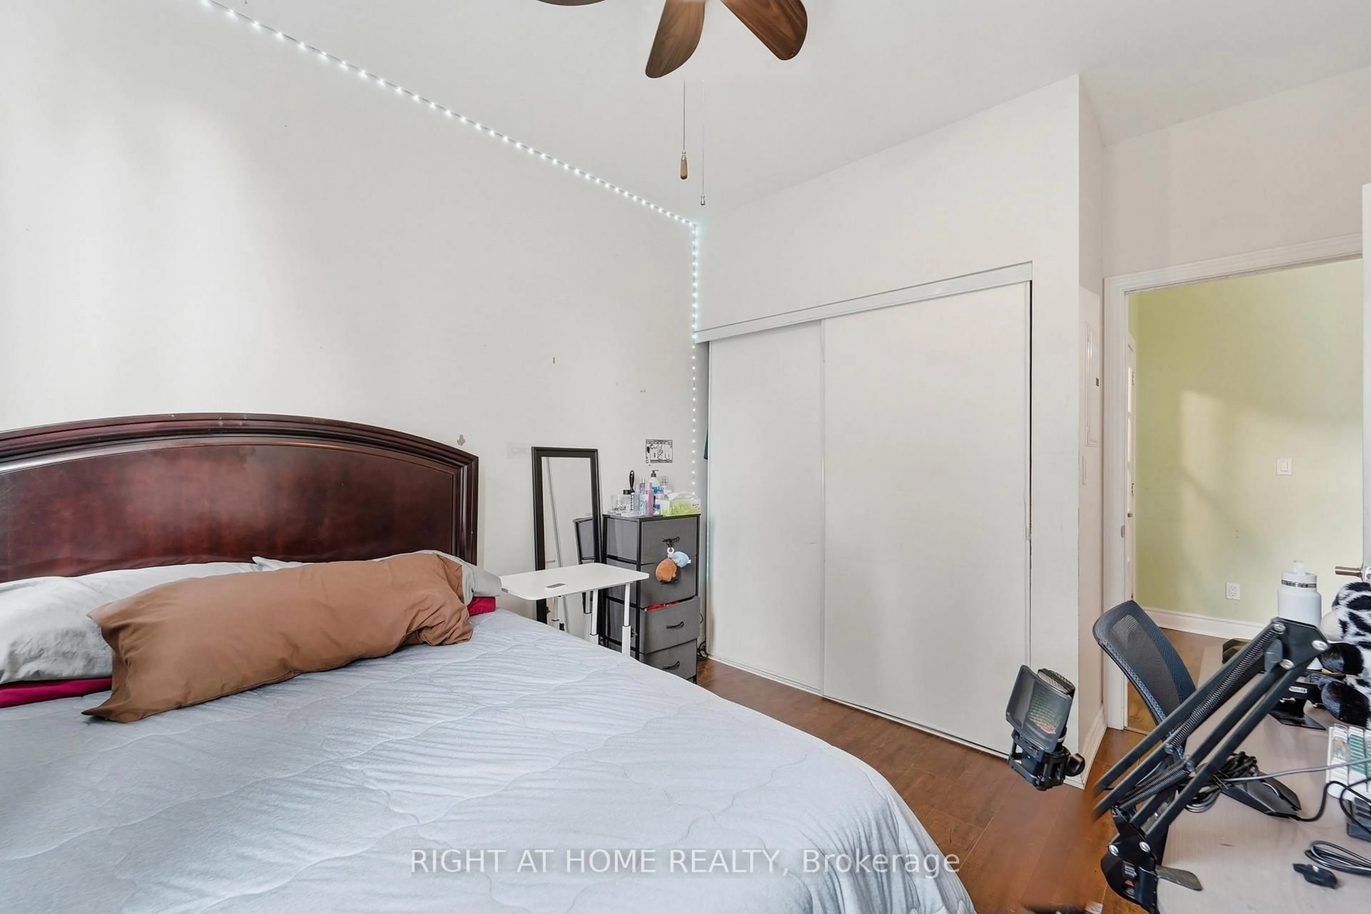
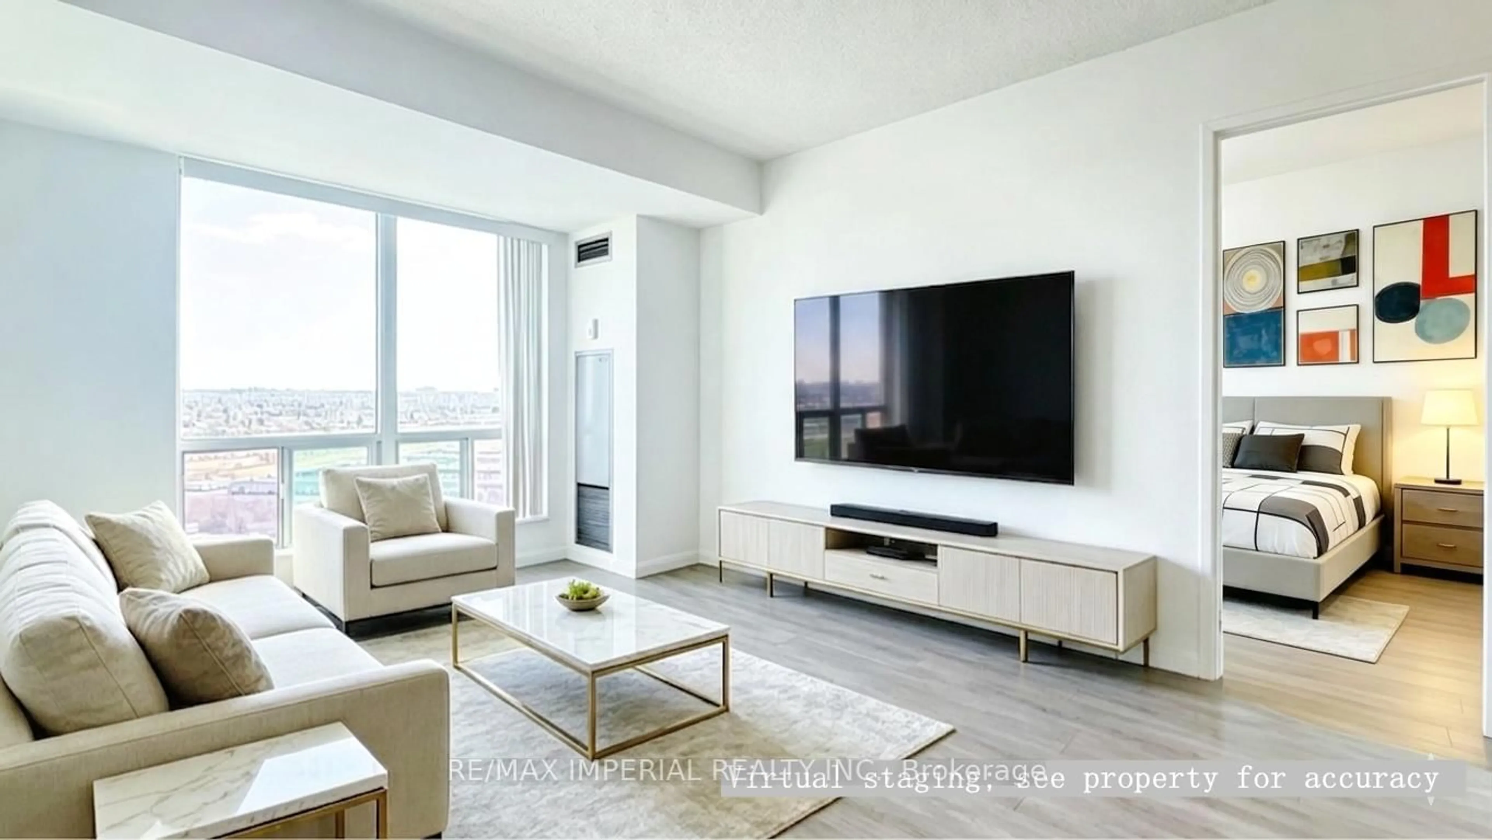
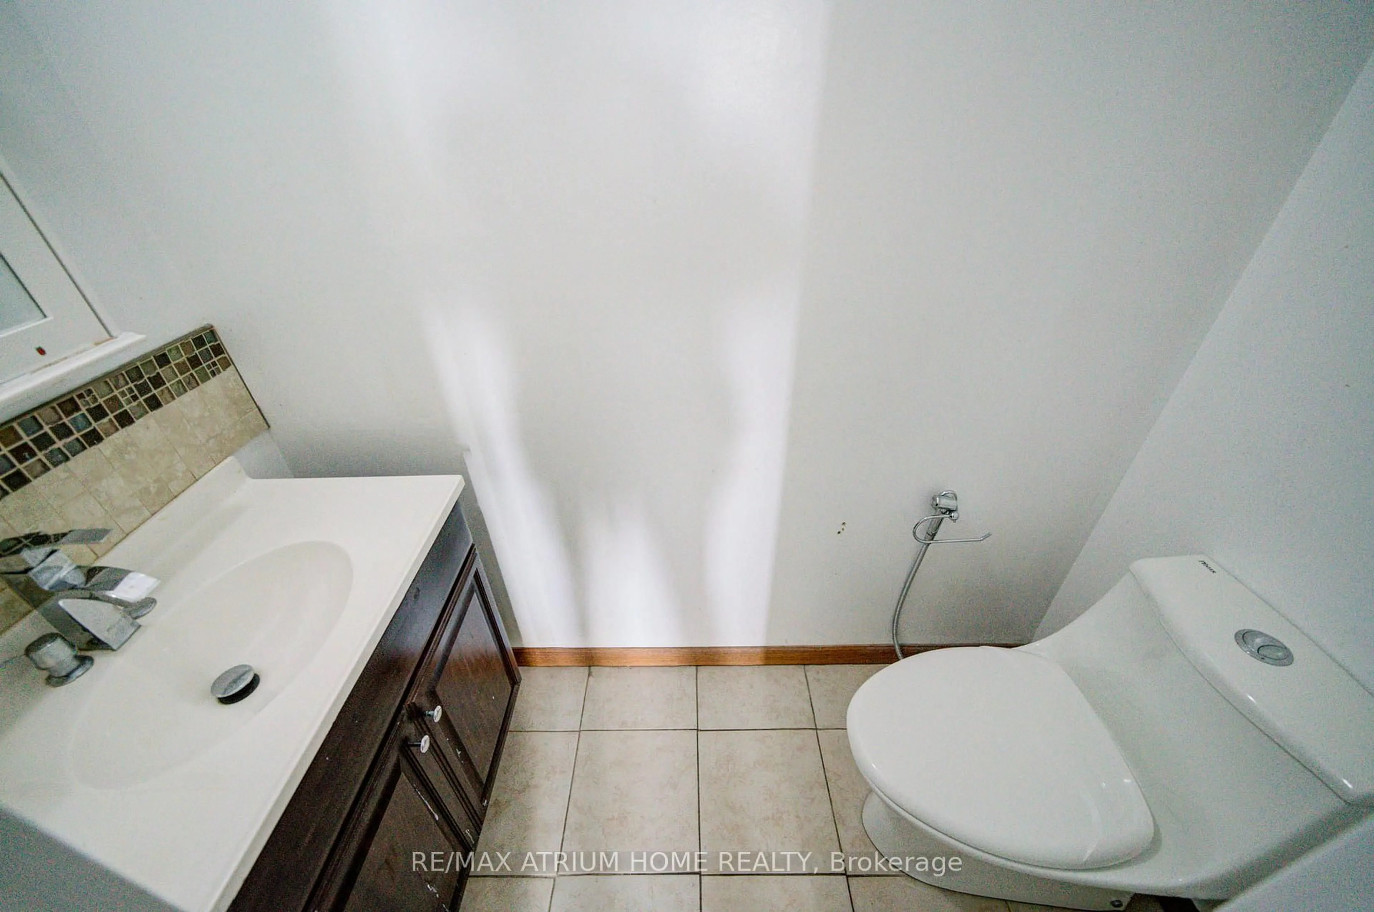
Penthouse Views! This bright and spacious 974 sq ft 2-bedroom, 2-bathroom unit offers stunning, unobstructed west-facing sunset views. The functional layout includes excellent storage throughout, a full laundry room, an eat-in kitchen, and a separate dining area.The primary bedroom features his-and-hers closets and a 2-piece ensuite bathroom. The second bedroom is generously sized and can comfortably accommodate a queen-sized bed. Additional conveniences include a walk-in front hall storage room as well as a dedicated shoe and coat closet.This property is being sold in as-is condition. A rare penthouse-level suite with exceptional views and space-truly a wonderful place to call home.


Property Details

StyleApartment
View-
Age of property31-50
SqFt~900-999 SqFt
Lot Size-
Parking Spaces-
MLS ®NumberE13500398
Community NameWexford
Data SourceTRREB
Listing byRE/MAX ATRIUM HOME REALTY

Features

Heating: Baseboard
Cooling: Other

Ground Floor

Living

21.98 x 11.48

W/O To Balcony

Dining

10.27 x 9.35

Separate Rm

Kitchen

15.48 x 7.28

Eat-In Kitchen

Primary

14.76 x 10.33

His/Hers Closets / 2 Pc Ensuite


Features

Patio: Open
Balcony: Open

8Story
Elevator
Inclusions
Hydro
Water
Parking
Cable
Heat

Property History

Login required
Price changeActive
$•••,•••
Login required
Re-listed
$•••,•••
9 days on market
history photo preview46
Listing by trreb®
Property listed by RE/MAX ATRIUM HOME REALTY, Brokerage
Agent Banner Image
Interested in this property?Get in touch to get the inside scoop.

Market Data - Wexford

Geo Zone Map ThumbnailWexford

Strong Buyer's Market

View Market Data

Condo - for the past 30 days

Buyer's market Seller's market

Avg. Days on Market

Past 30 days

25 days

Compared to

2025

26 days

2024

17 days

2023

28 days

New Listings

Past 30 days

9 listings

Compared to

2025

8 listings

2024

8 listings

2023

8 listings

Units sold

Past 30 days

1 unit

Compared to

2025

3 units

2024

1 unit

2023

4 units

Median Sold Price

Past 30 days

$412,500

Compared to

2025

$480,000

2024

$575,000

2023

$612,500


Population and Demographics

Overview

Total population 35233
Average household income $108,394

Age (%)

0 to 19
20%
20 to 34
21%
35 to 49
19%
50 to 64
22%
65 and plus
18%

Household composition (%)

Single family
64%
Single person
28%
Multi person
6%
Multi family
1%

Mother tongue (%)

English
57%
Tagalog (Pilipino, Filipino)
7%
Arabic
6%
Tamil
5%
Greek
4%
Others
4%
Mandarin
3%
Yue (Cantonese)
2%
Spanish
2%
Urdu
1%

House tenancy (%)

Owners
56%
Renters
44%

What’s nearby?Essentials within 5 km

Local Logic

Transportation Scores

Estimated Budget