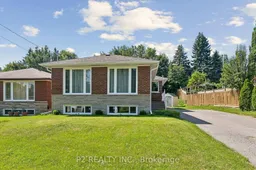
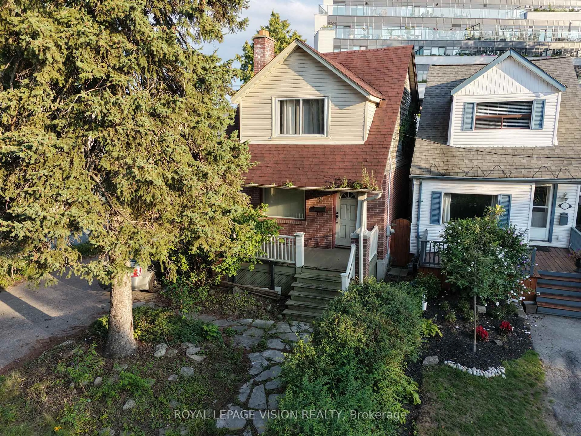
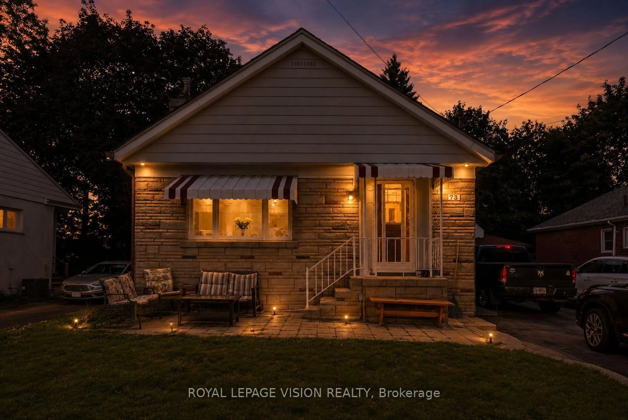
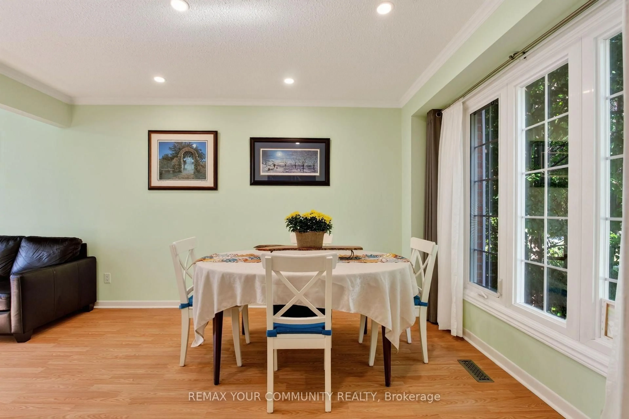
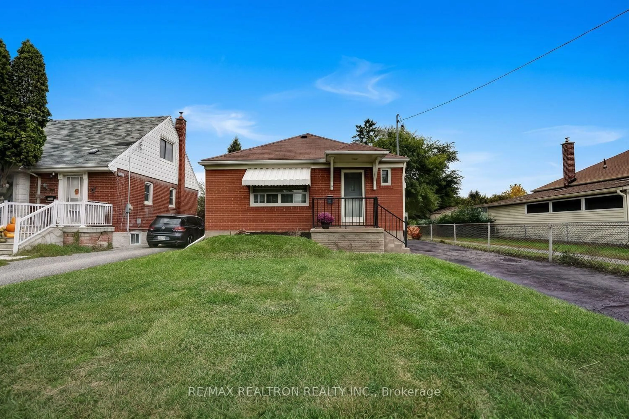
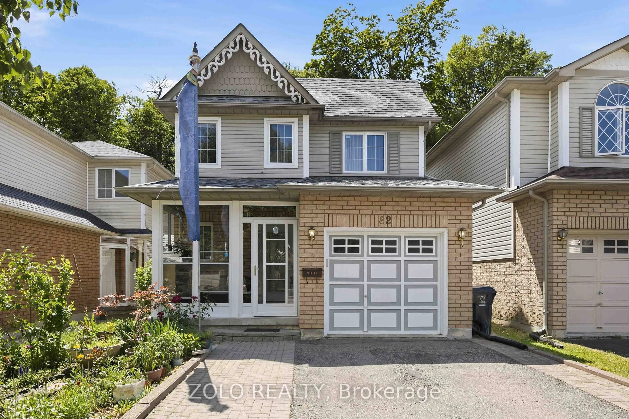
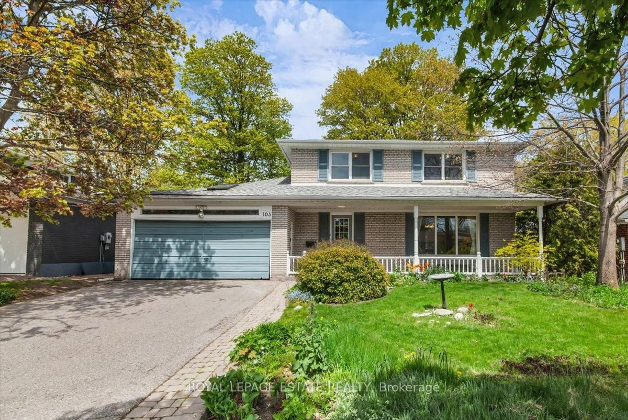
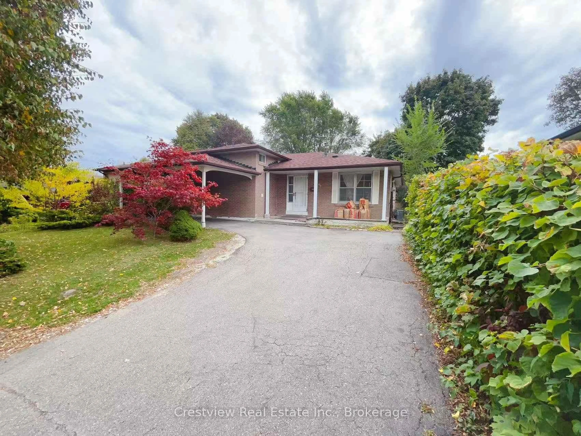
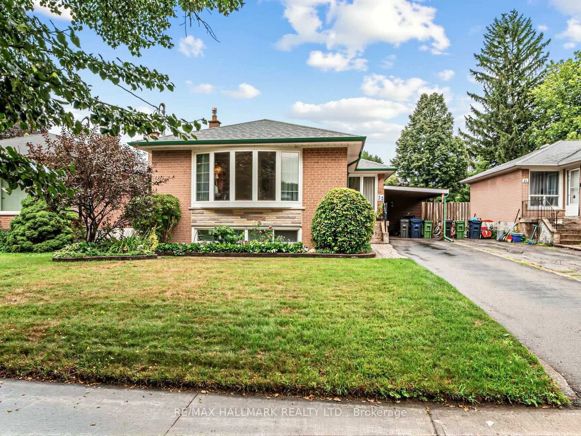
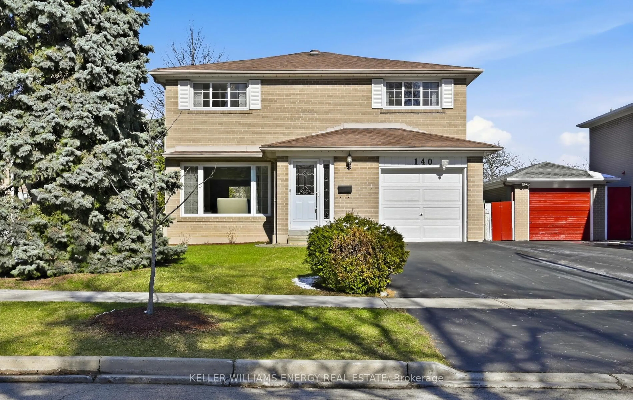
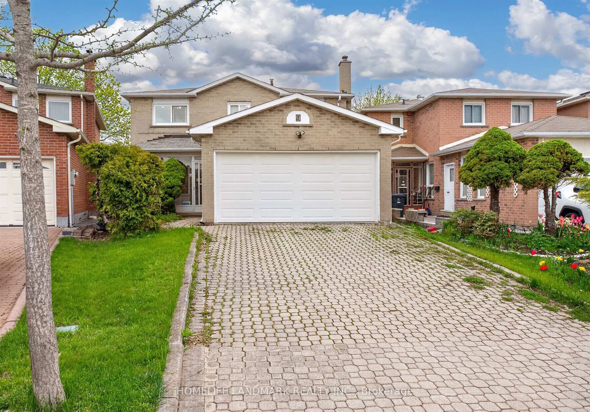
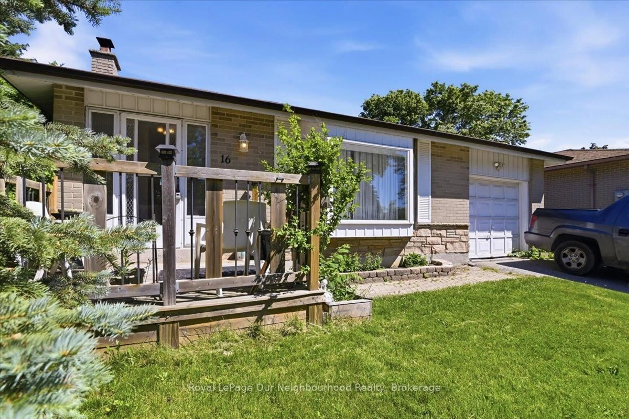
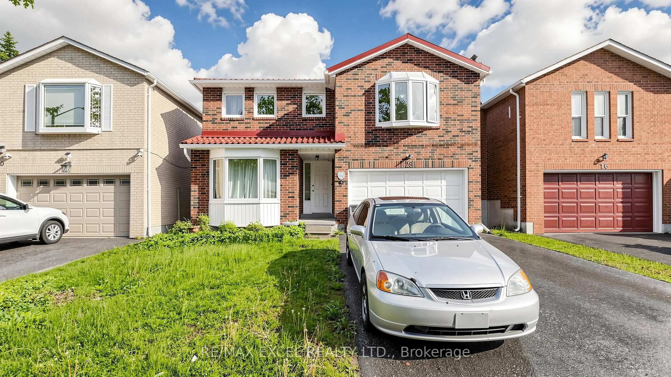
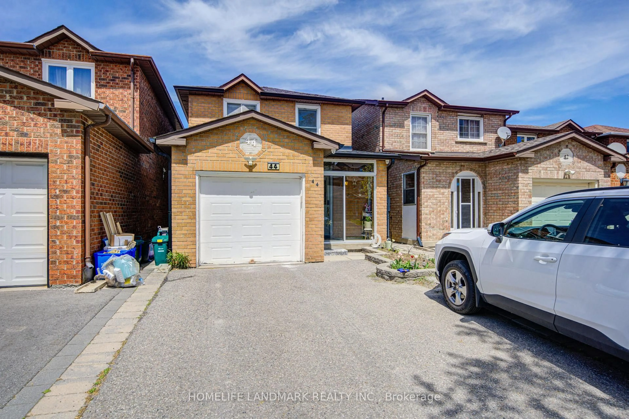
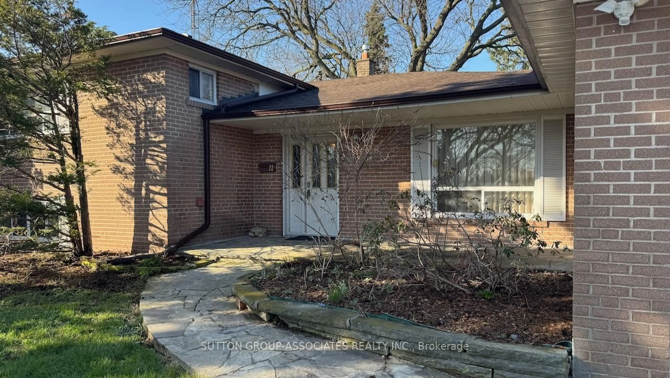
Home with brick exterior material, street for 121 Confederation Dr, Toronto Ontario M1G 1A4
48 days on Market

121 Confederation Dr, Toronto, Ontario M1G 1A4

Detached
3 + 1
2
~1100-1500 sqft
$949,000
Get pre-qualifiedPowered by nesto
Detached
3 + 1
2
~1100-1500 sqft

Contact us about this property

Call

Highlights

Property Estimate

Days on market48 days

Estimated valueNot available

Price/Sqft$747/sqft

Monthly cost

Open Calculator

Description

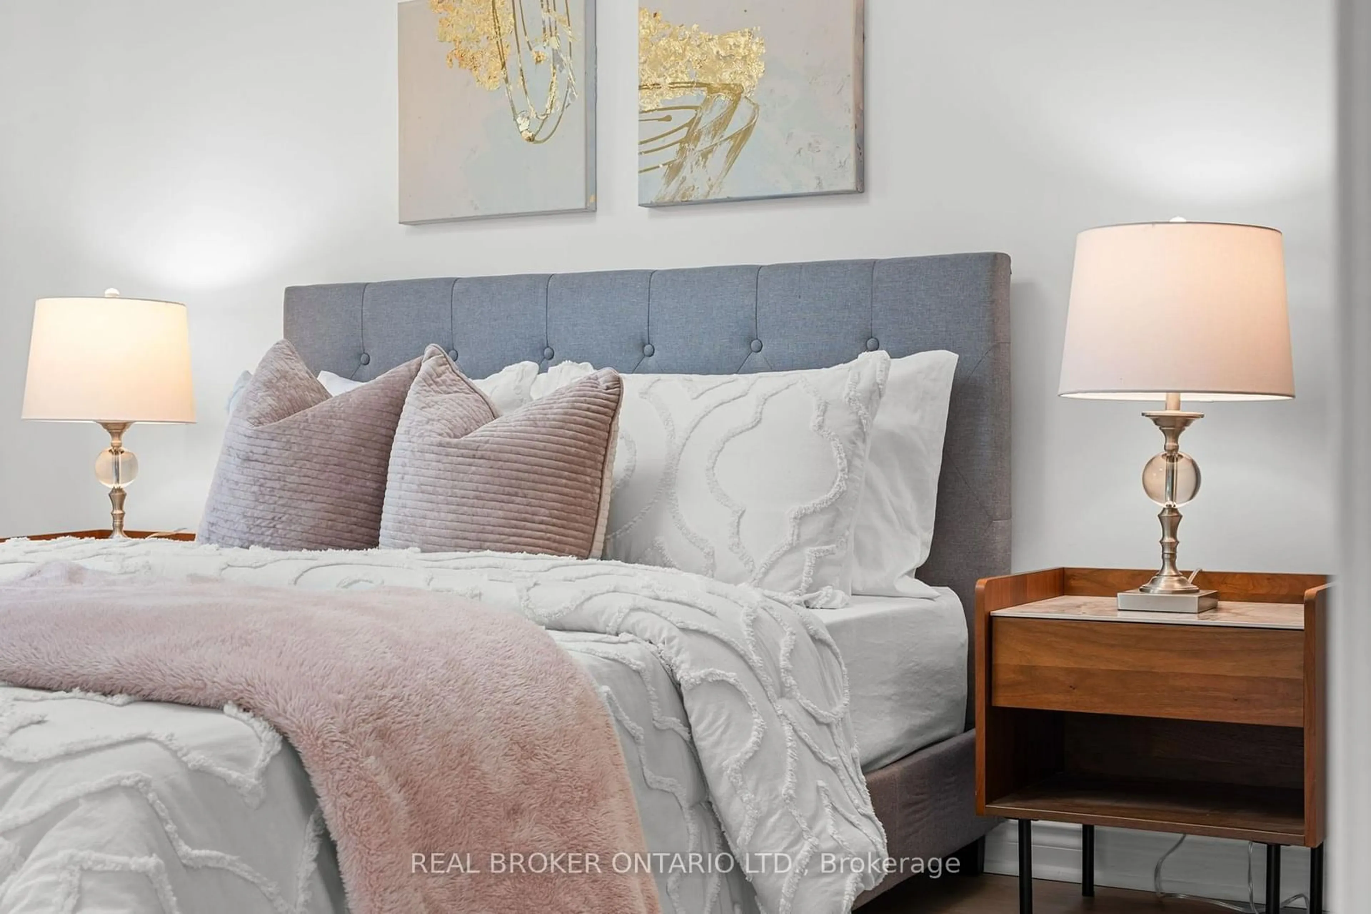
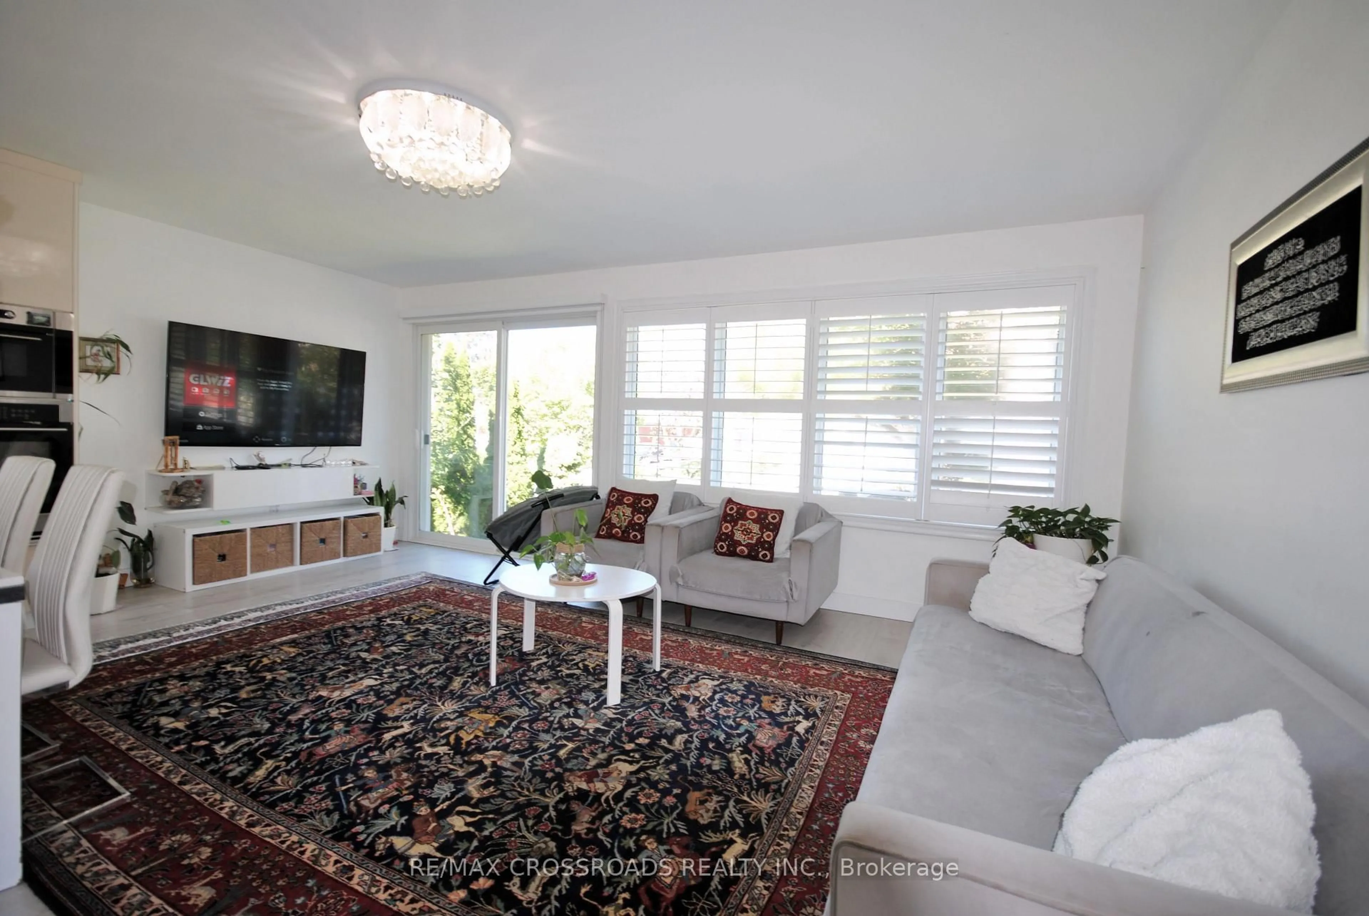
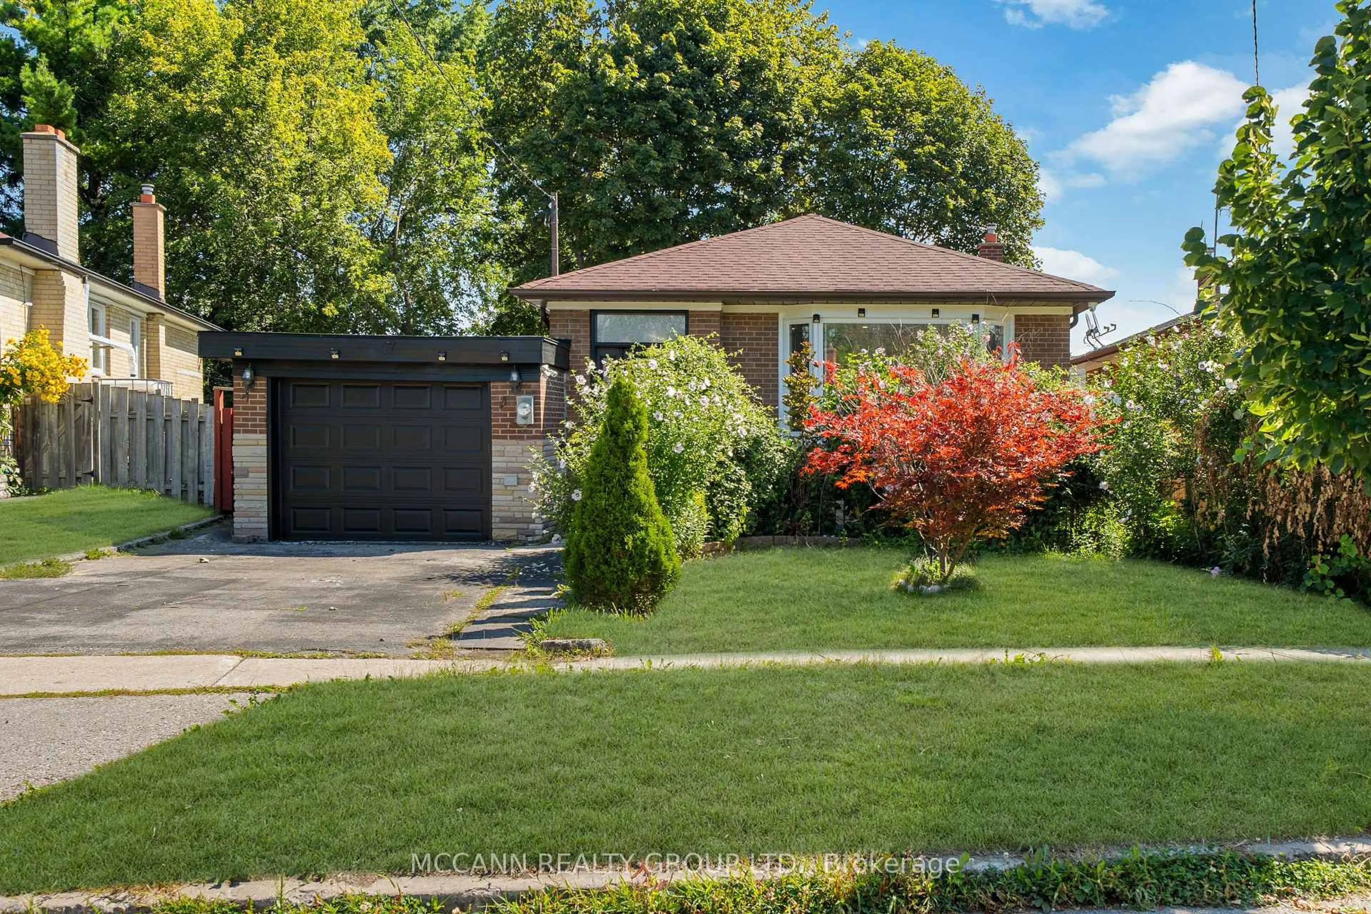
ATTENTION INVESTORS & FAMILIES! Rare 10,000 Sq Ft Lot with Completely Separate Entrance for Exceptional Income or In-Law Suite Potential! Welcome to 121 Confederation Drive, an immaculate, all-brick 3+1 bedroom bungalow offering turnkey comfort and outstanding versatility in a high-demand Scarborough corridor. Step inside to a sun-filled, spacious living and dining area featuring large windows and a warm, inviting atmosphere. This home offers ultimate peace of mind with extensive, high-ticket capital upgrades: two fully renovated bathrooms (2025), newer stainless-steel kitchen appliances, newer washer/dryer, a brand-new roof (4-5 yrs), and a top-tier furnace and A/C (only 2 yrs old). Windows, gutters, and a newly installed storage shed have all been replaced within the past year. The brilliant layout features a newly finished lower level with its own private side entrance, ready to convert into a premier basement apartment or student rental oasis. Outside features a massive 6-car driveway and an oversized, premium backyard perfect for multi-generational living, gardening, or outdoor entertaining. Unbeatable location just minutes to TTC transit, Hwy 401, the GO Station, Cedarbrae Mall, parks, and top-tier institutions including the University of Toronto Scarborough campus (UTSC) and Centennial College. Move right in, build equity, and let the basement pay your mortgage!


Property Details

StyleBungalow
View-
Age of property51-99
SqFt~1100-1500 SqFt
Lot Size10,221 SqFt(150.32 x 68)
Parking Spaces5
MLS ®NumberE13564434
Community NameWoburn
Data SourceTRREB
Listing byP2 REALTY INC.

Features

Heating: Forced Air
Cooling: Central Air
Basement: Sep Entrance

Main Floor

Living

5.55 x 3.08

hardwood floor / Large Window / Combined W/Dining

Dining

3.2 x 2.74

hardwood floor / Large Window / Combined W/Living

Br

4.36 x 3.08

hardwood floor / Window

2nd Br

3.32 x 3.3

hardwood floor / Window


Features

Lot size: 10,221 SqFt

Parking

Garage spaces -

Garage type -

Total parking spaces 5


Property History

Jul 15, 2026
ListedActive
$949,000
48 days on market
history photo preview50
Listing by trreb®
Property listed by P2 REALTY INC., Brokerage

Agent Banner Image
Interested in this property?Get in touch to get the inside scoop.
Population and Demographics

Overview

Total population 57362
Average household income $98,861

Age (%)

0 to 19
22%
20 to 34
25%
35 to 49
18%
50 to 64
19%
65 and plus
16%

Household composition (%)

Single family
65%
Single person
26%
Multi person
7%
Multi family
2%

Mother tongue (%)

English
50%
Gujarati
10%
Tamil
10%
Tagalog (Pilipino, Filipino)
5%
Others
4%
Urdu
4%
Bengali
3%
Yue (Cantonese)
2%
Mandarin
2%
Hindi
2%

House tenancy (%)

Owners
52%
Renters
48%

What’s nearby?Essentials within 5 km

Local Logic

Transportation Scores

Estimated Budget