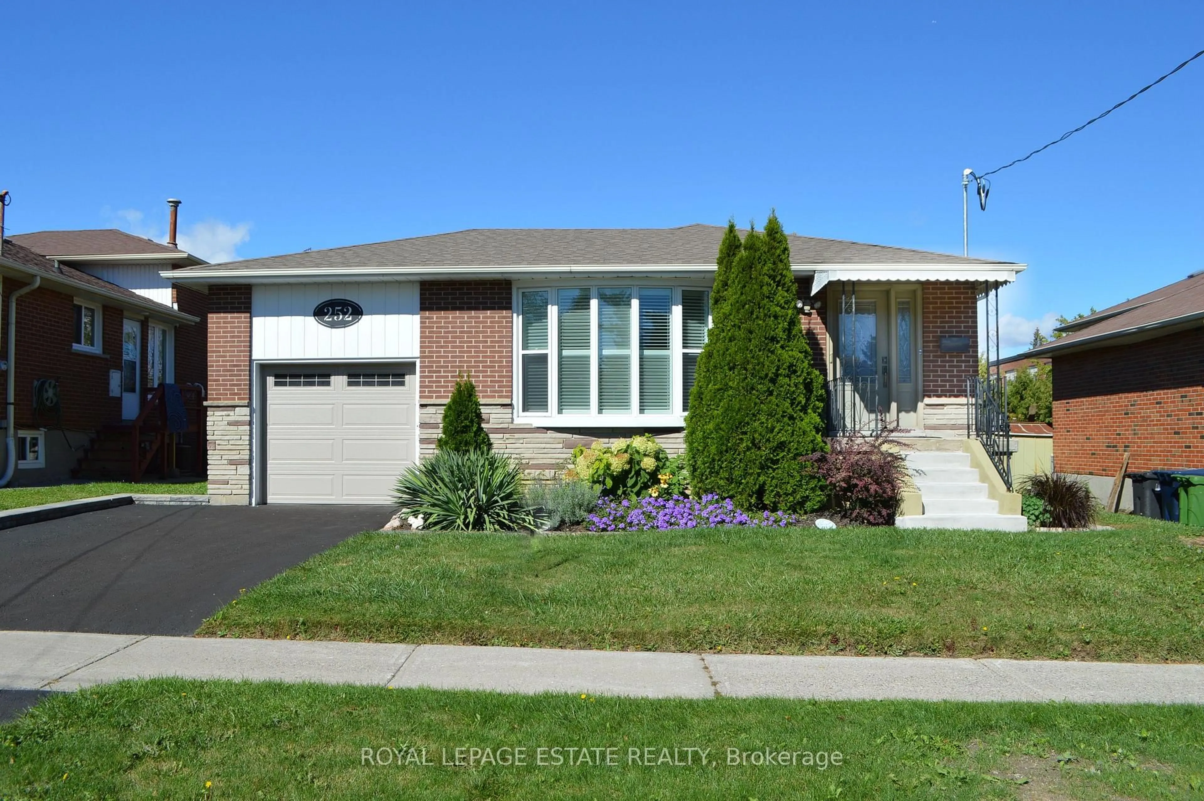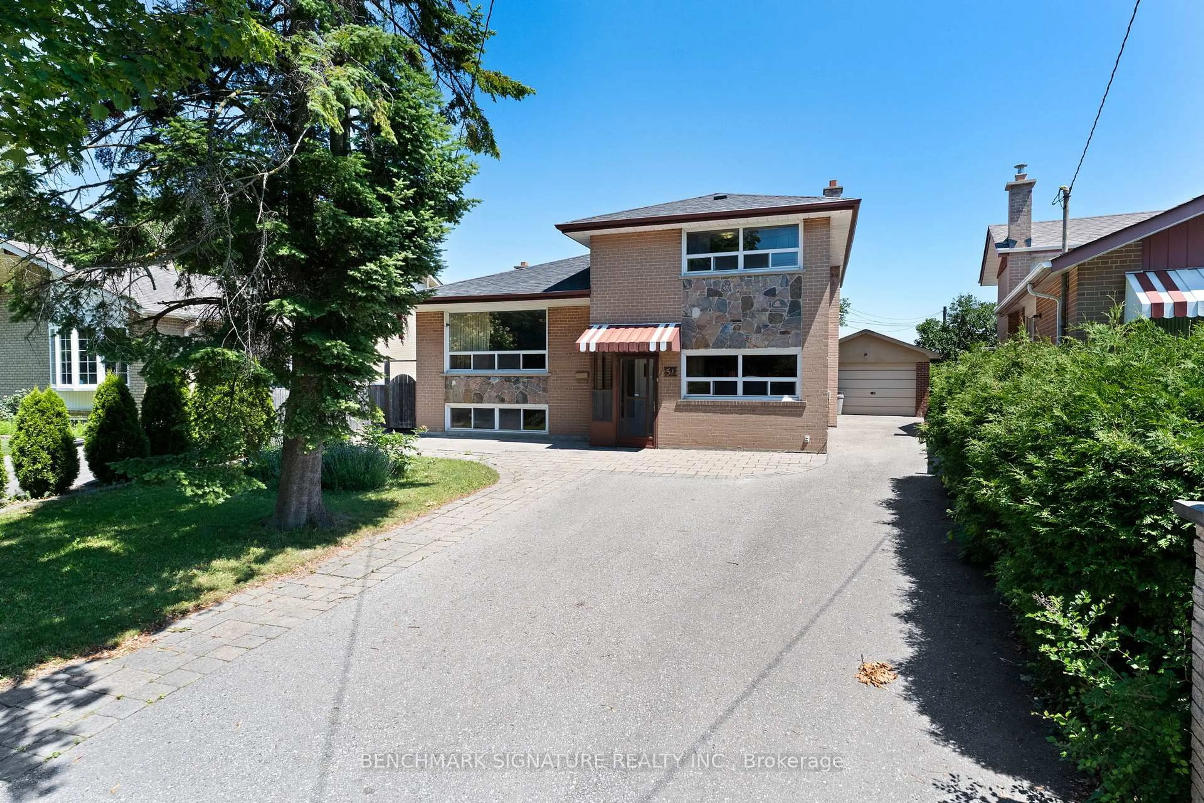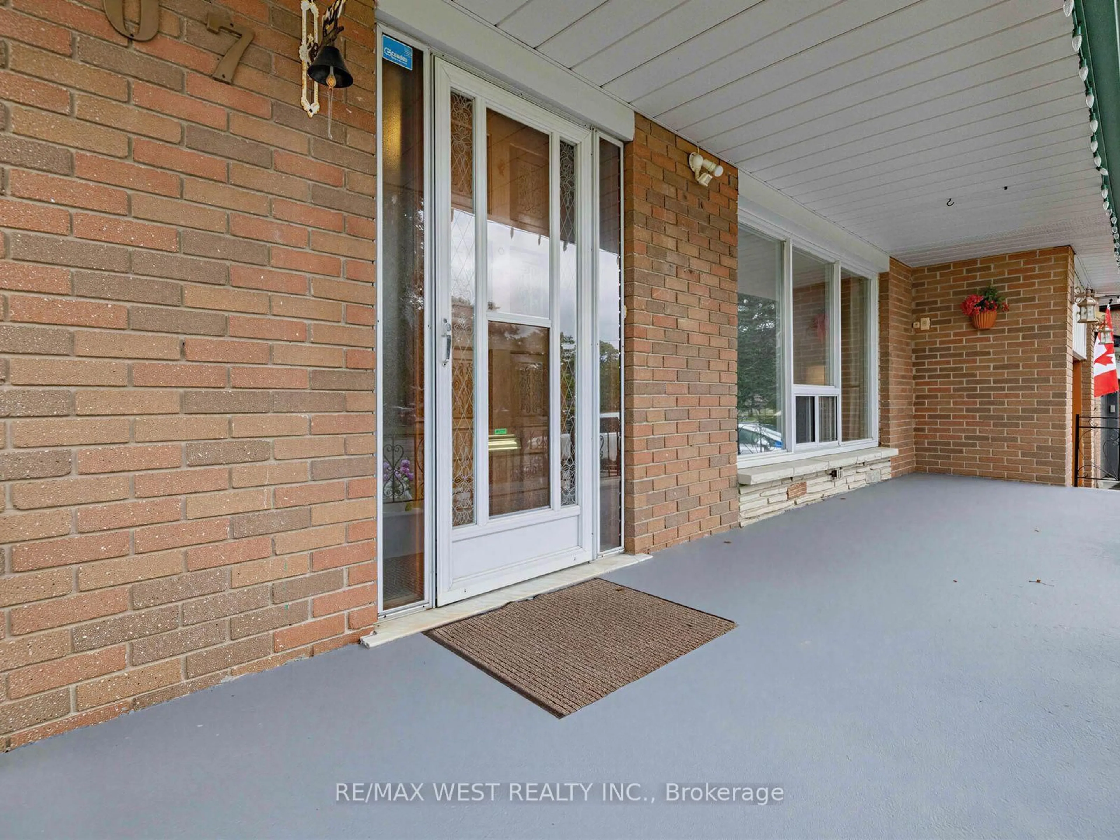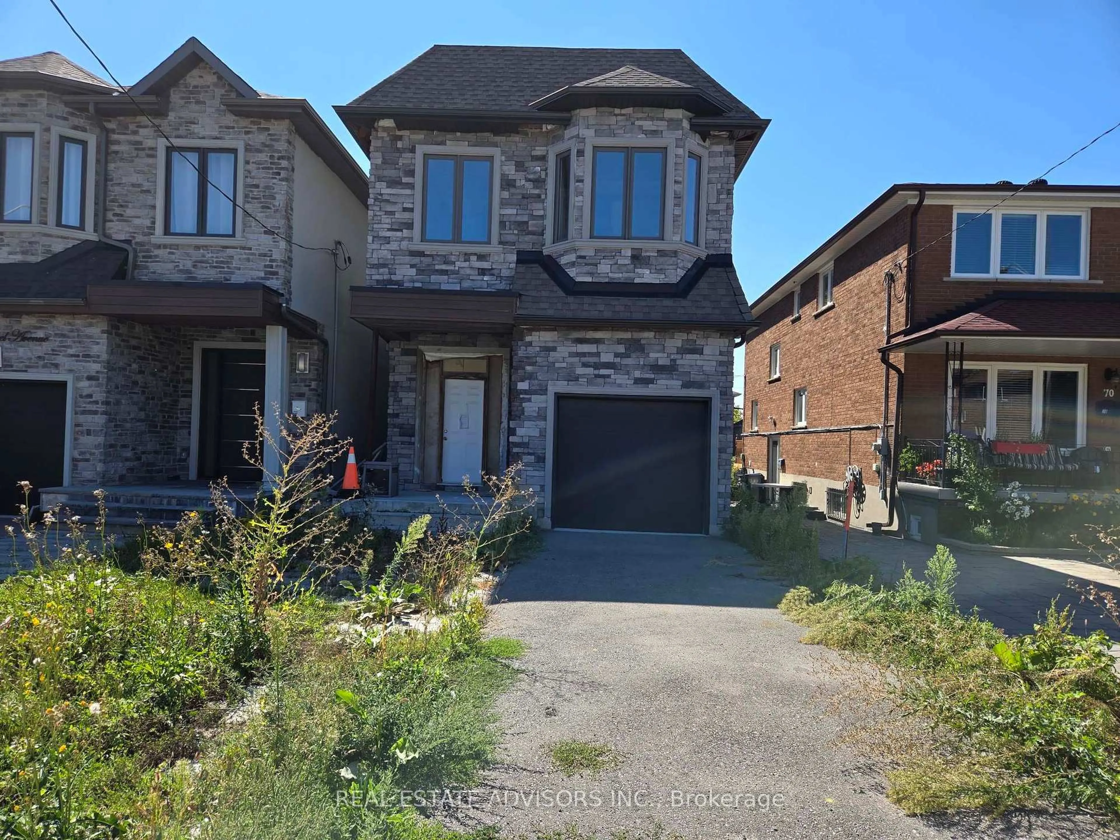
trreb/IMG-E14165488_b9c1e7c5330d8401419f627b51dfd12ddf1aa49bac58c8b315a54b4354f121b5.jpg

29 Berkham Rd, Toronto, Ontario M1H 2T1

Detached
3 + 1
2
~1100-1500 sqft
$939,000
Get pre-qualifiedPowered by nesto
Detached
3 + 1
2
~1100-1500 sqft

Contact us about this property

Call

Highlights

Property Estimate

Estimated valueNot available

Price/Sqft$740/sqft

Monthly cost

Open Calculator

Description

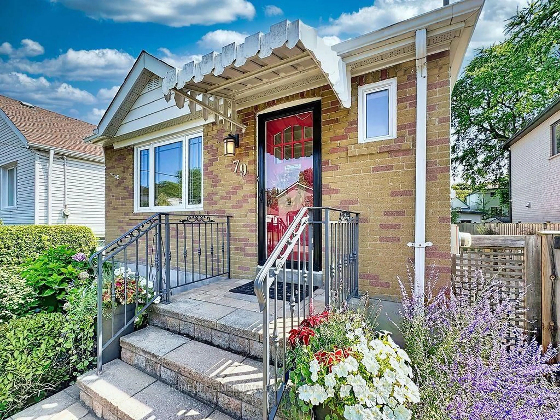
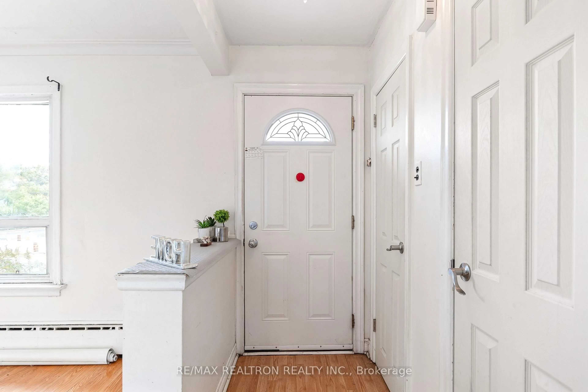
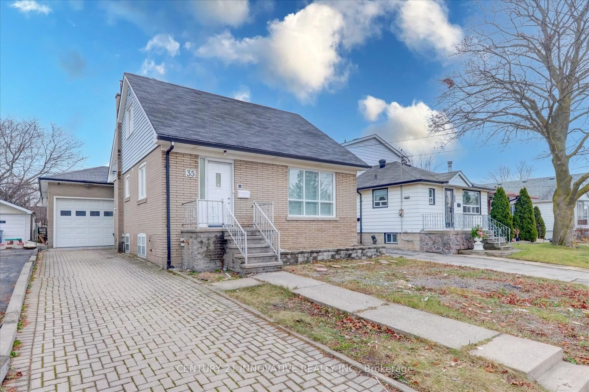
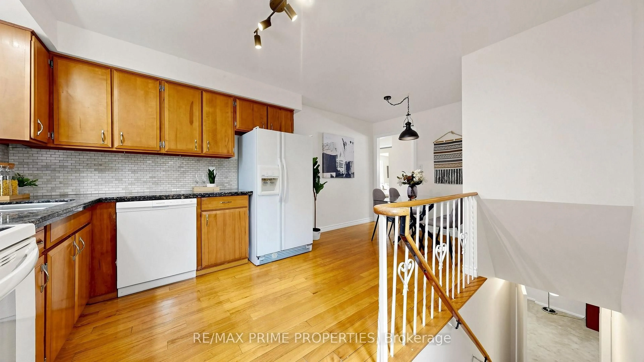
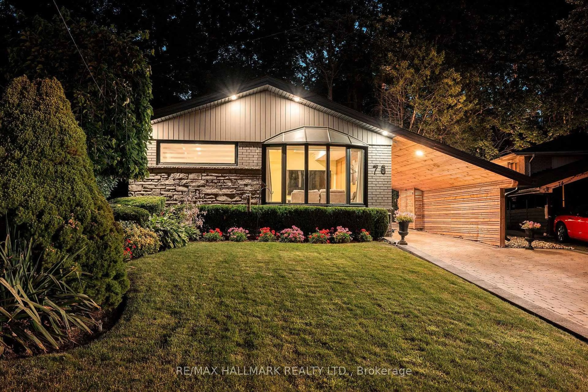
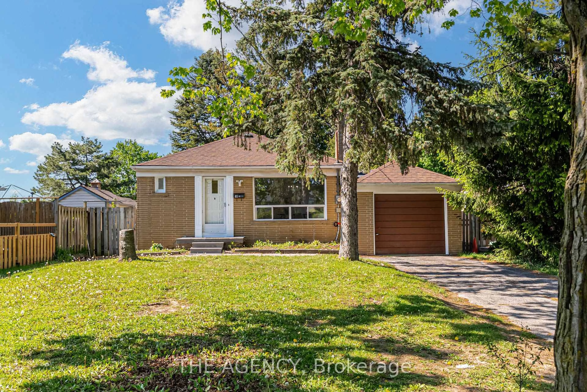
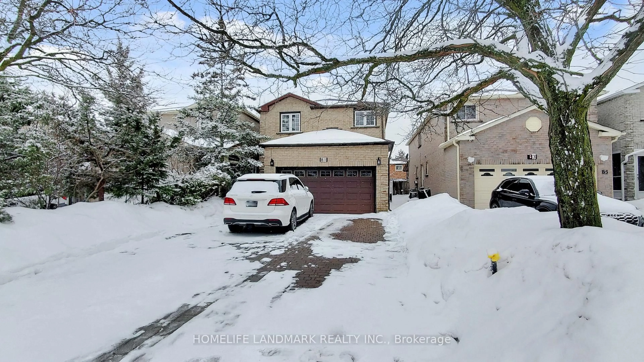
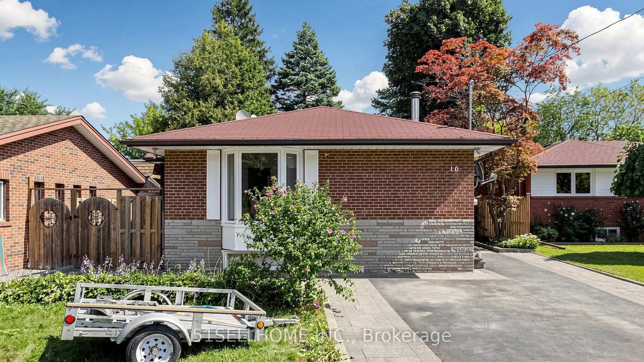
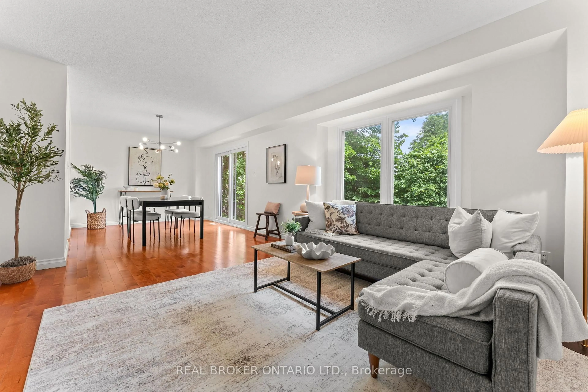
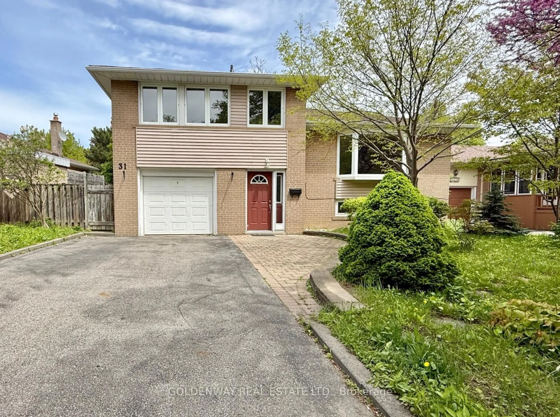
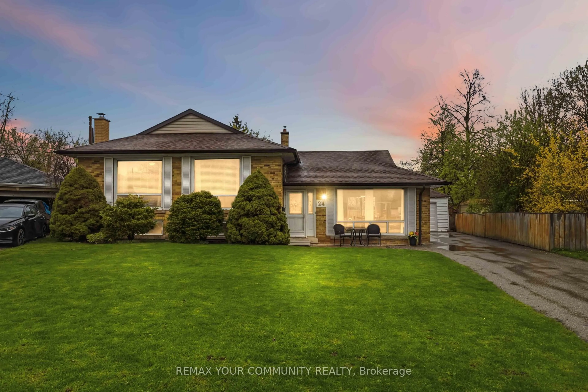
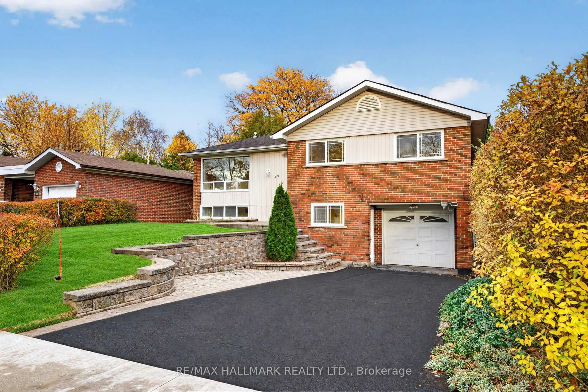
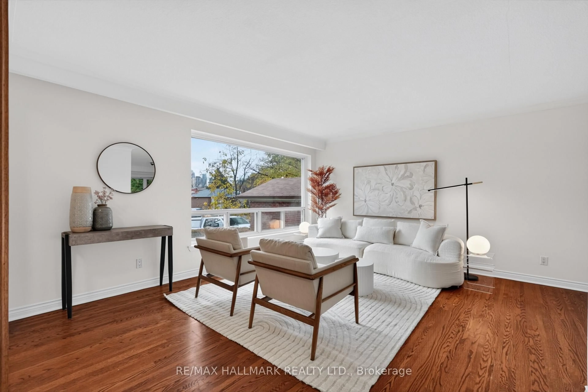
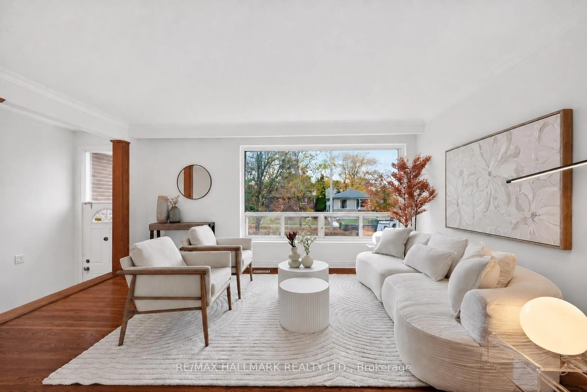
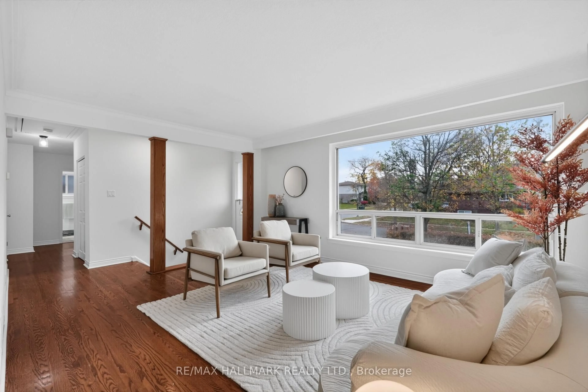
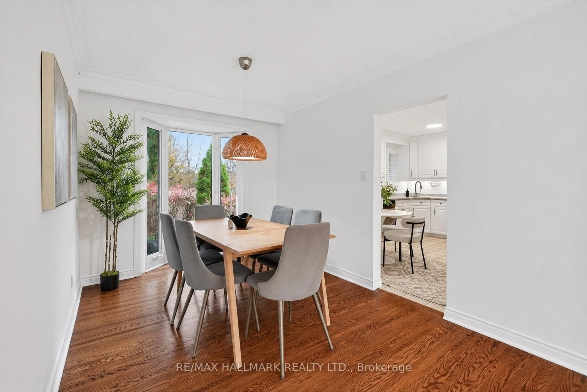
Set on a rare 50 x 150 ft. lot on a quiet, tree-lined street in desirable North Bendale, this beautifully maintained three-bedroom raised bungalow is freshly painted, thoughtfully updated and move-in ready. Large windows fill the open-concept living and dining area with natural light, while the full eat-in kitchen features solid oak cabinetry, Corian countertops and a pantry.The spacious primary bedroom features a striking floor-to-ceiling bay window overlooking your private backyard oasis. Step out onto the large deck, with plenty of room to dine outdoors, entertain or simply enjoy the quiet setting.A separate entrance leads to the finished basement, where a cozy fireplace anchors a versatile recreation area with plenty of storage. An attached garage adds everyday convenience. A rare lot, a private backyard and a move-in-ready home make this a great value in North Bendale.


Property Details

StyleBungalow-Raised
View-
Age of property-
SqFt~1100-1500 SqFt
Lot Size7,500 SqFt(150 x 50)
Parking Spaces3
MLS ®NumberE14165488
Community NameWoburn
Data SourceTRREB
Listing byRE/MAX HALLMARK REALTY LTD.

Features

Heating: Forced Air
Cooling: Central Air
Fireplace
Basement: Finished, Sep Entrance

Main Floor

2nd Br

3.27 x 2.9

hardwood floor / Closet

3rd Br

3.13 x 2.42

hardwood floor / Double Closet

Living

4.88 x 3.83

hardwood floor / Combined W/Dining / Crown Moulding

Dining

4.1 x 2.68

hardwood floor / Combined W/Living / Bay Window


Features

Lot size: 7,500 SqFt

Parking

Garage spaces 1

Garage type Built-In

Other parking spaces 2

Total parking spaces 3


Property History
Date unavailable
ListedActive
$939,000
< 1h on market
history photo preview32
Listing by trreb®
Property listed by RE/MAX HALLMARK REALTY LTD., Brokerage
Agent Banner Image
Interested in this property?Get in touch to get the inside scoop.

Market Data - Woburn

Geo Zone Map ThumbnailWoburn

Strong Buyer's Market

View Market Data

Detached house - for the past 30 days

Buyer's market Seller's market

Avg. Days on Market

Past 30 days

17 days

Compared to

2025

17 days

2024

17 days

2023

13 days

New Listings

Past 30 days

35 listings

Compared to

2025

32 listings

2024

34 listings

2023

20 listings

Units sold

Past 30 days

10 units

Compared to

2025

16 units

2024

22 units

2023

16 units

Median Sold Price

Past 30 days

$838,000

Compared to

2025

$840,000

2024

$997,000

2023

$940,001


Population and Demographics

Overview

Total population 57362
Average household income $98,861

Age (%)

0 to 19
22%
20 to 34
25%
35 to 49
18%
50 to 64
19%
65 and plus
16%

Household composition (%)

Single family
65%
Single person
26%
Multi person
7%
Multi family
2%

Mother tongue (%)

English
50%
Gujarati
10%
Tamil
10%
Tagalog (Pilipino, Filipino)
5%
Others
4%
Urdu
4%
Bengali
3%
Yue (Cantonese)
2%
Mandarin
2%
Hindi
2%

House tenancy (%)

Owners
52%
Renters
48%

What’s nearby?Essentials within 5 km

Local Logic

Transportation Scores

Estimated Budget