Open: Sun, 2PM to 4PM
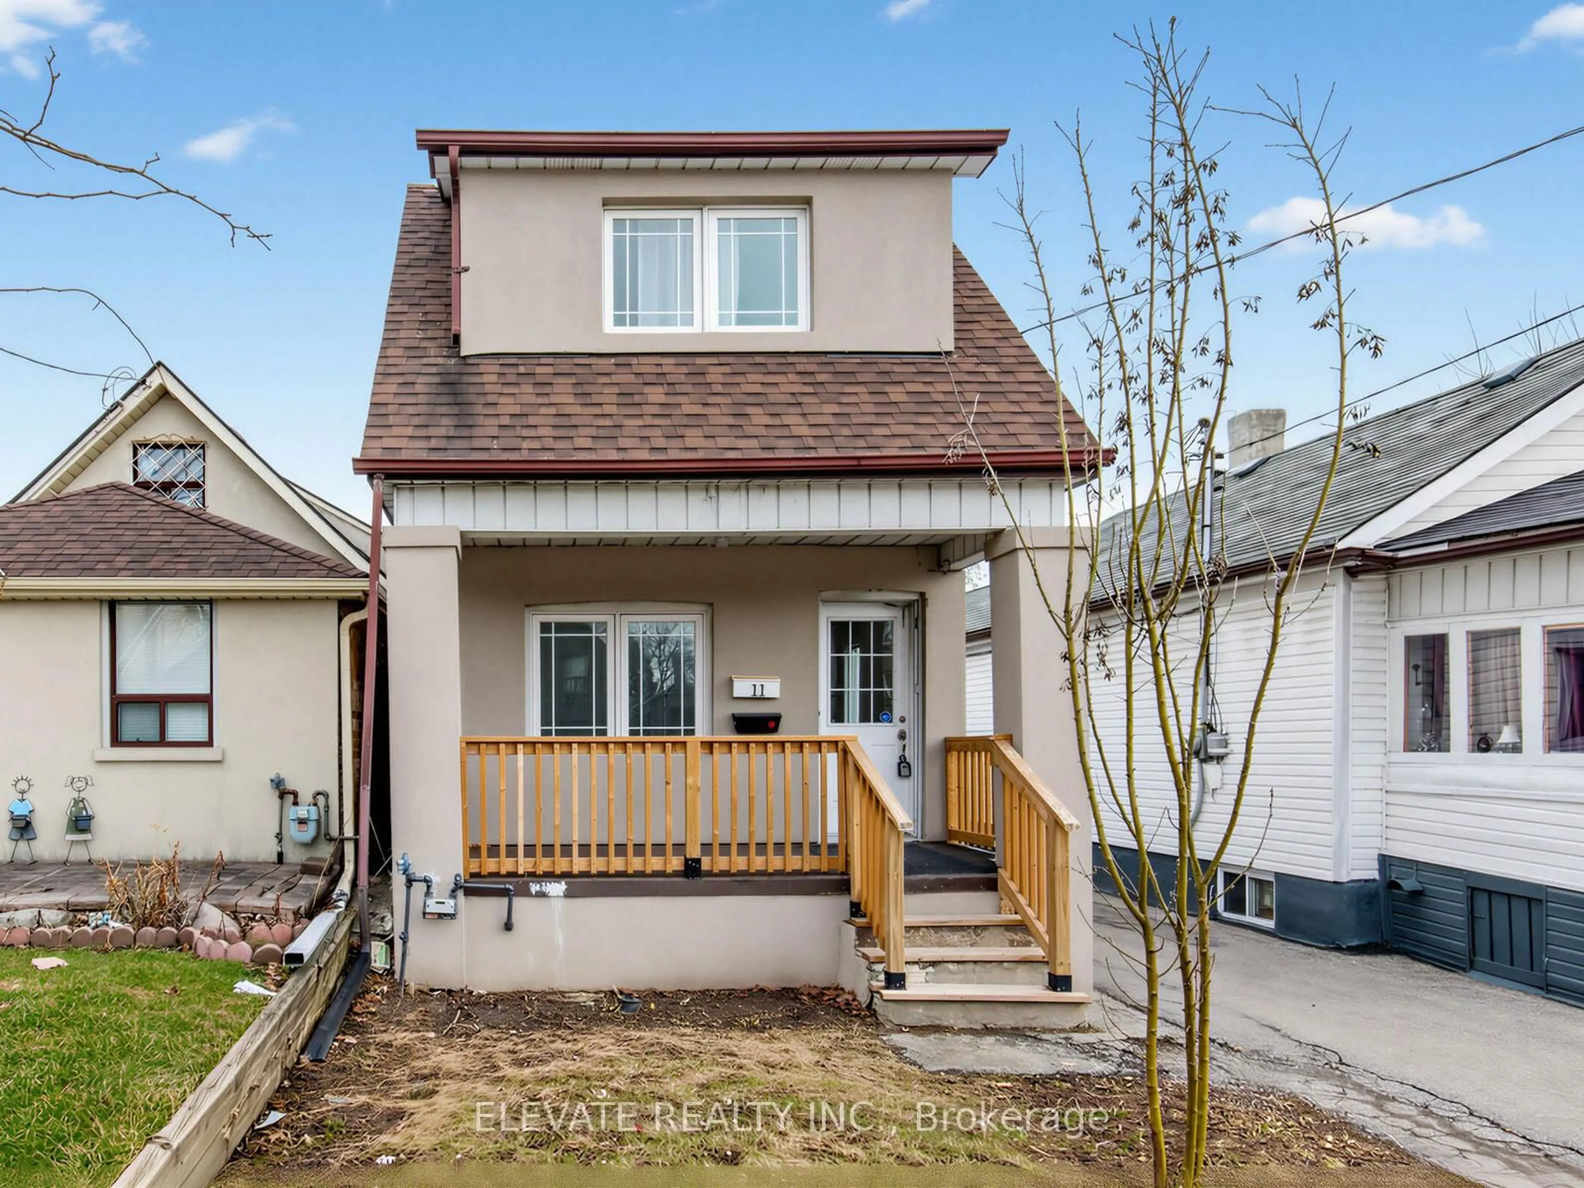
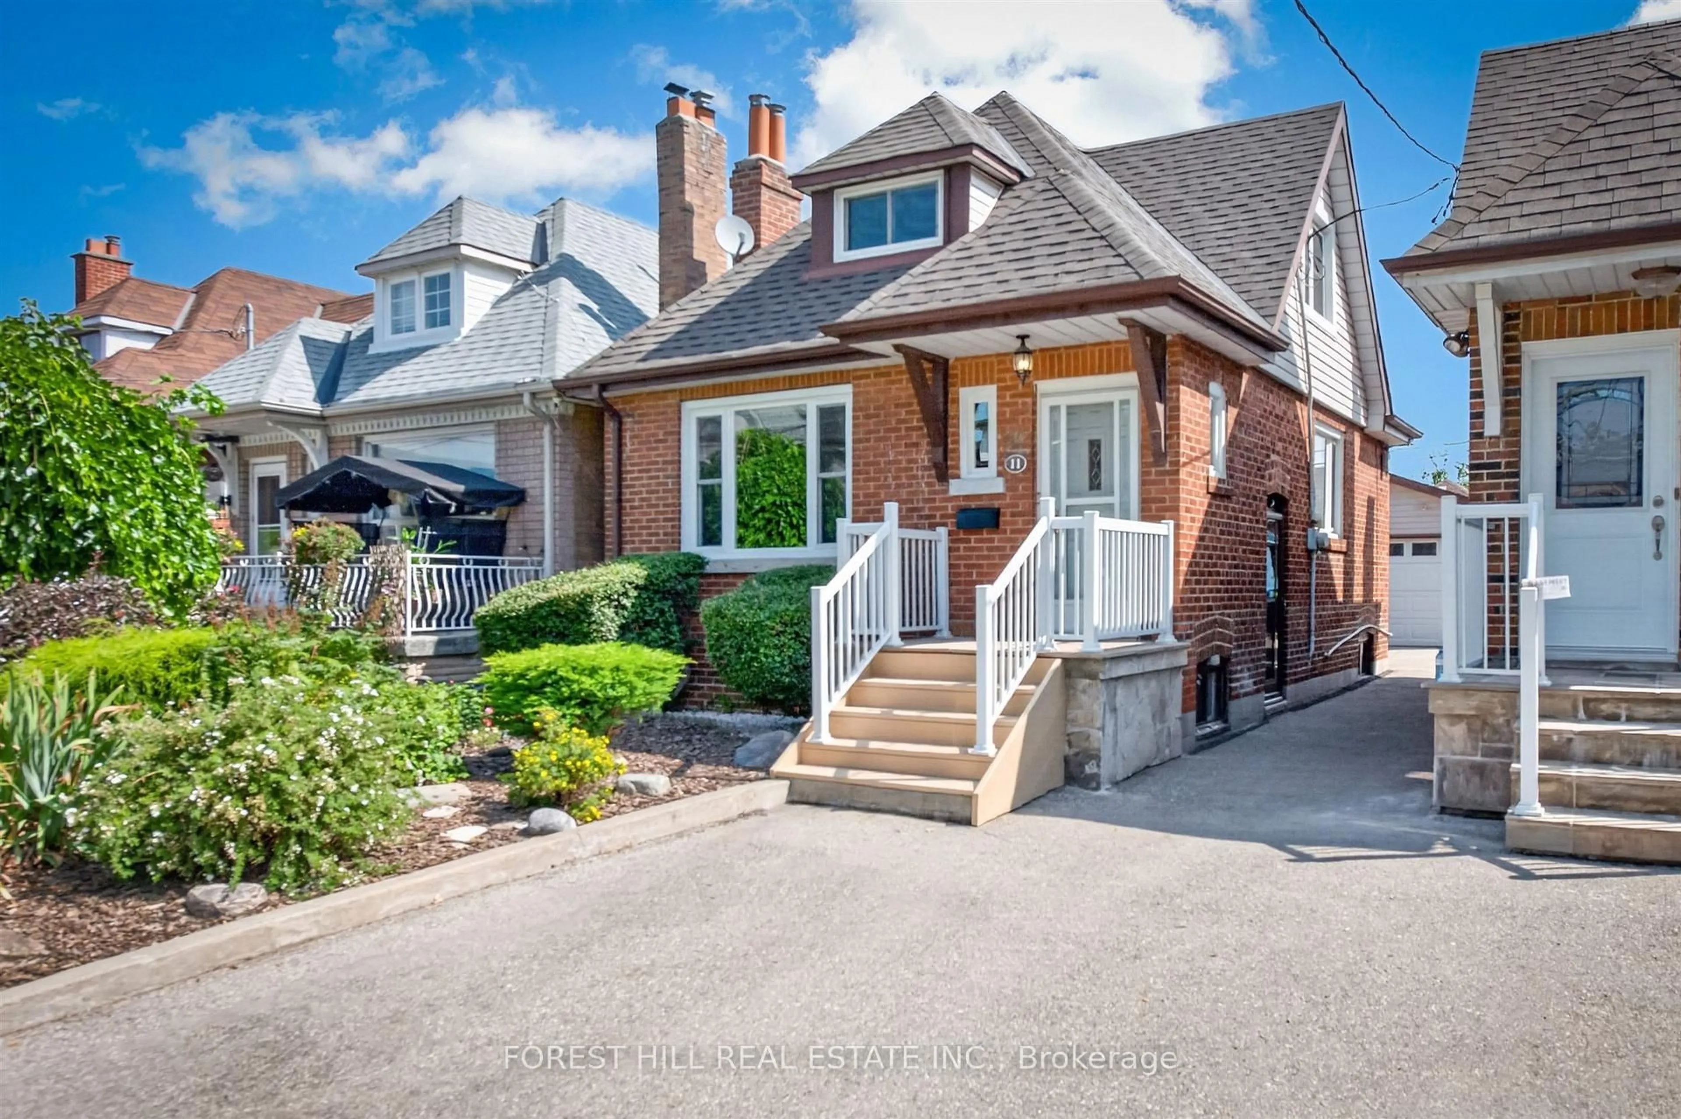
Home with brick exterior material, street for 11 Yarrow Rd, Toronto Ontario M6M 4E2
3 days on Market

11 Yarrow Rd, Toronto, Ontario M6M 4E2

Detached
3
2
~700-1100 sqft
$825,000
Get pre-qualifiedPowered by nesto
Detached
3
2
~700-1100 sqft

Contact us about this property

Call

Highlights

Property Estimate

Days on market3 days

Estimated valueNot available

Price/Sqft$964/sqft

Monthly cost

Open Calculator

Description

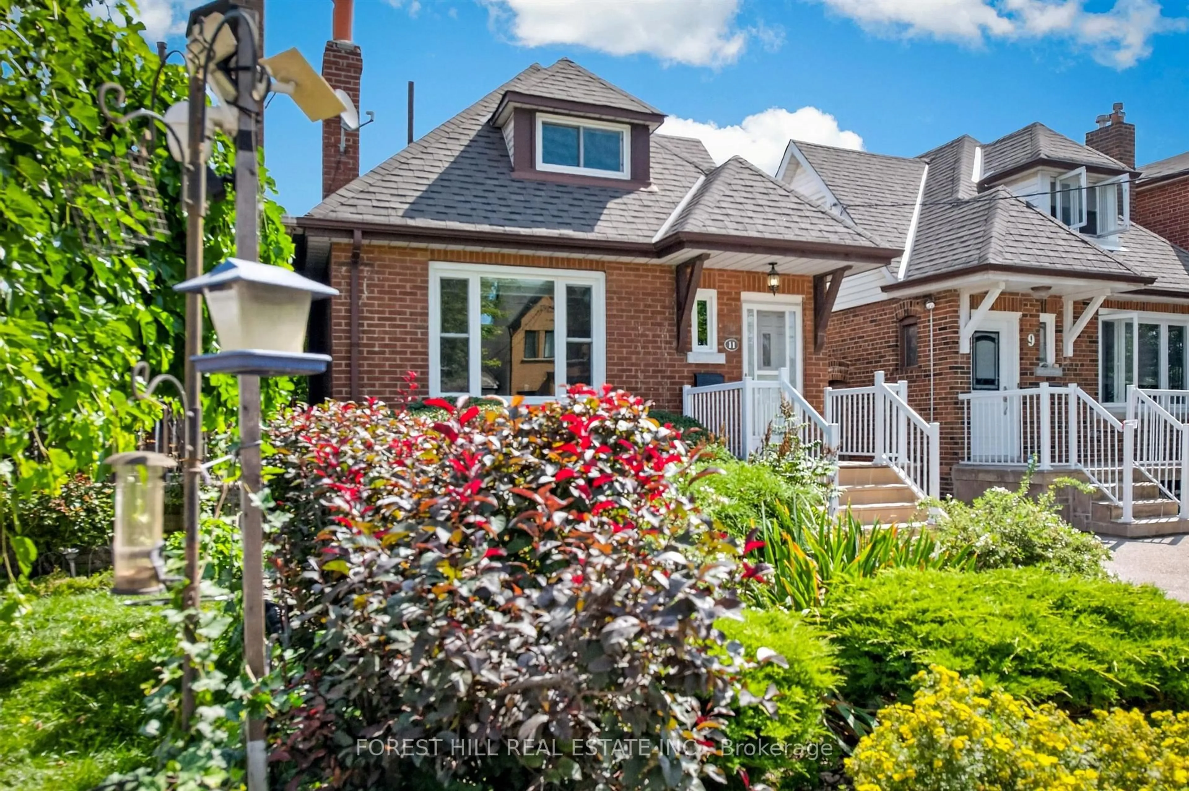
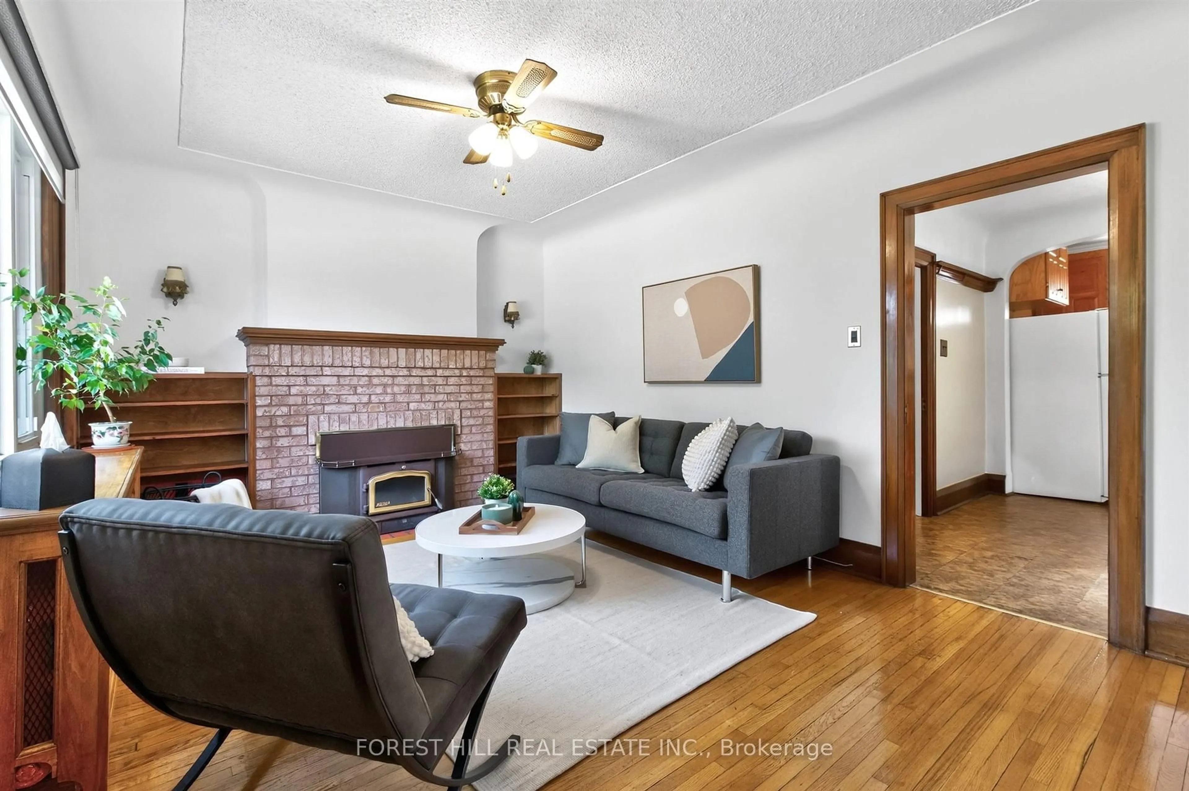
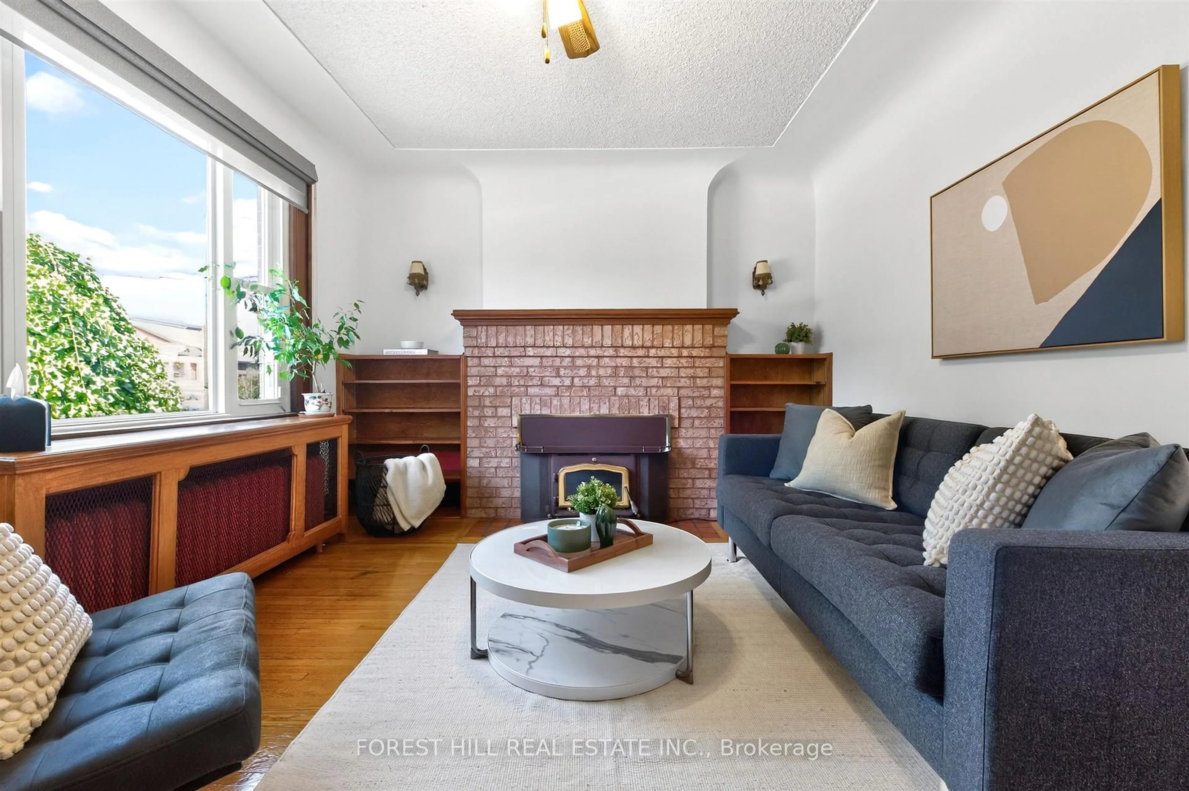
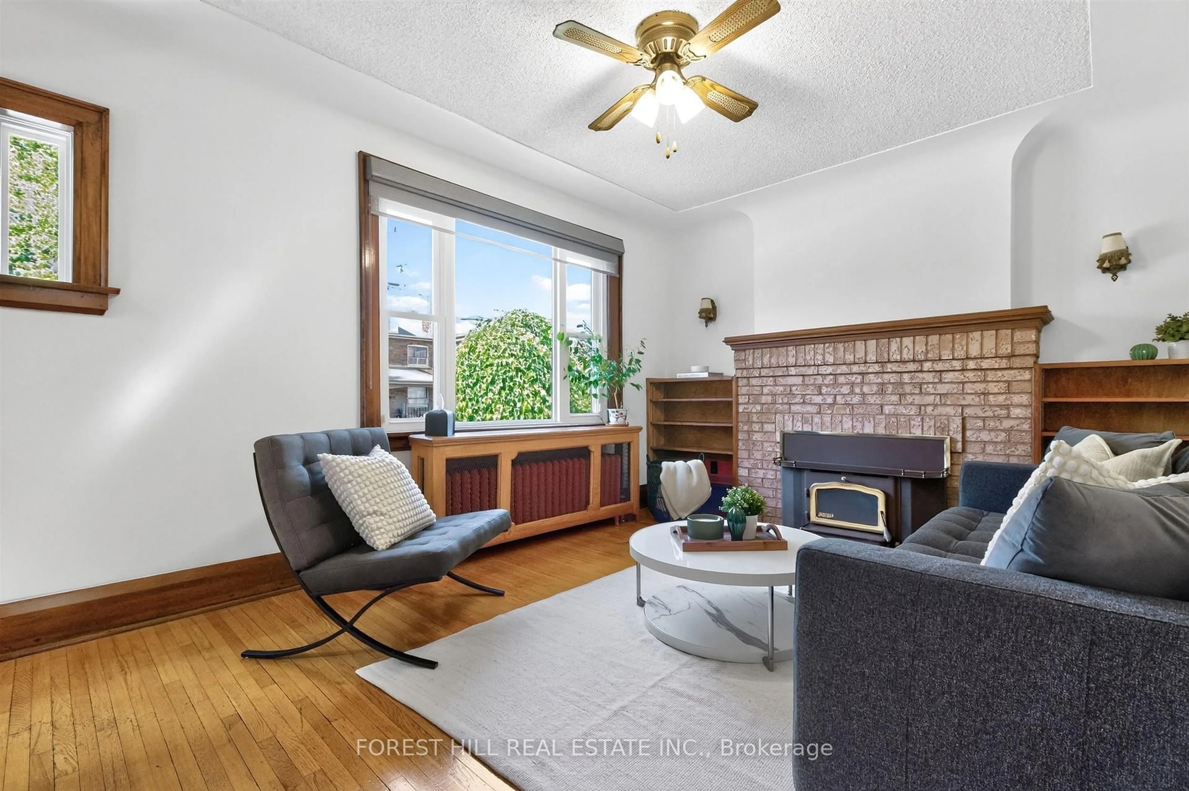
Welcome to 11 Yarrow Road, located on a charming street in a wonderful, family friendly neighbourhood. This well maintained, detached solid brick home offers comfortable living space and plenty of versatility. The main floor features an open concept eat-in kitchen, a multi purpose 3rd bedroom/office, and an inviting living room with a large picture window that fills the space with natural light. Upstairs, you'll find two additional bedrooms with closets. A convenient side entrance leads to the finished basement, which has a spacious recreation room, kitchenette, laundry with sink, and a 4 pc bathroom-ideal for family, guests, or additional living space. The backyard includes a garden area, covered patio space, garage, and shed, creating a lovely outdoor setting with excellent storage. A wonderful opportunity to own a solid, lovingly maintained home with charm, character, and room to make it your own.


Upcoming Open House

Aug 30Sun2:00 PM - 4:00 PM

Property Details

Style1 1/2 Storey
View-
Age of property-
SqFt~700-1100 SqFt
Lot Size2,750 SqFt(110 x 25)
Parking Spaces2
MLS ®NumberW13708234
Community NameSilverthorn
Data SourceTRREB
Listing byFOREST HILL REAL ESTATE INC.

Features

Heating: Water
Fireplace
Basement: Fin W/O

Main Floor

Living

4.59 x 3.0

Large Window / Fireplace / hardwood floor

Dining

2.77 x 2.99

Large Window / Open Concept

Kitchen

2.0 x 2.77

Window

Br

3.19 x 2.78

Window / hardwood floor


Features

Lot size: 2,750 SqFt

Parking

Garage spaces 1

Garage type Detached

Other parking spaces 1

Total parking spaces 2


Property History
Aug 25, 2026
ListedActive
$825,000
3 days on market
history photo preview41
Listing by trreb®
Property listed by FOREST HILL REAL ESTATE INC., Brokerage
Agent Banner Image
Interested in this property?Get in touch to get the inside scoop.

Market Data - Silverthorn

Geo Zone Map ThumbnailSilverthorn

Buyer's Market

View Market Data

Detached house - for the past 30 days

Buyer's market Seller's market

Avg. Days on Market

Past 30 days

26 days

Compared to

2025

34 days

2024

19 days

2023

12 days

New Listings

Past 30 days

9 listings

Compared to

2025

16 listings

2024

13 listings

2023

16 listings

Units sold

Past 30 days

4 units

Compared to

2025

9 units

2024

4 units

2023

2 units

Median Sold Price

Past 30 days

$884,000

Compared to

2025

$940,000

2024

$884,000

2023

$1,102,500


Population and Demographics

Overview

Total population 15414
Average household income $108,484

Age (%)

0 to 19
20%
20 to 34
22%
35 to 49
22%
50 to 64
21%
65 and plus
16%

Household composition (%)

Single family
63%
Single person
29%
Multi person
6%
Multi family
2%

Mother tongue (%)

English
48%
Portuguese
25%
Spanish
8%
Italian
5%
Others
3%
Tagalog (Pilipino, Filipino)
3%
Vietnamese
3%

House tenancy (%)

Owners
60%
Renters
40%

What’s nearby?Essentials within 5 km

Local Logic

Transportation Scores

Estimated Budget