60 Richardson Ave, Toronto, Ontario M6M 3R9
Contact us about this property
Highlights
Estimated valueThis is the price Wahi expects this property to sell for.
The calculation is powered by our Instant Home Value Estimate, which uses current market and property price trends to estimate your home’s value with a 90% accuracy rate.Not available
Price/Sqft$1,051/sqft
Monthly cost
Open Calculator
Description
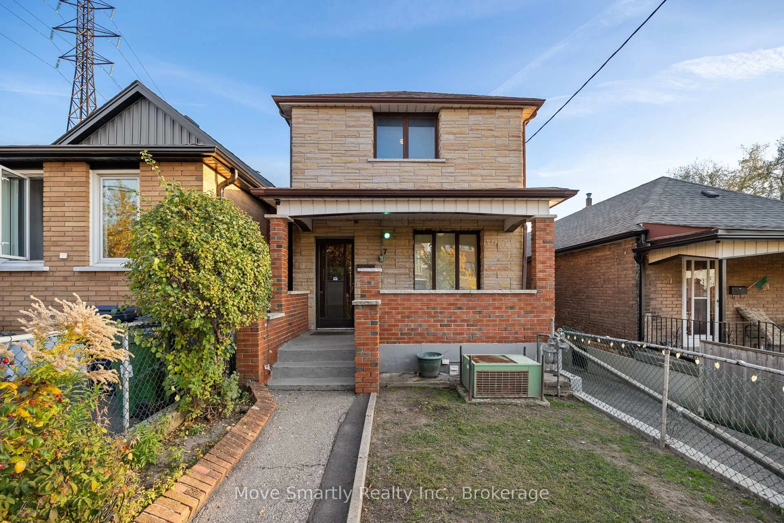
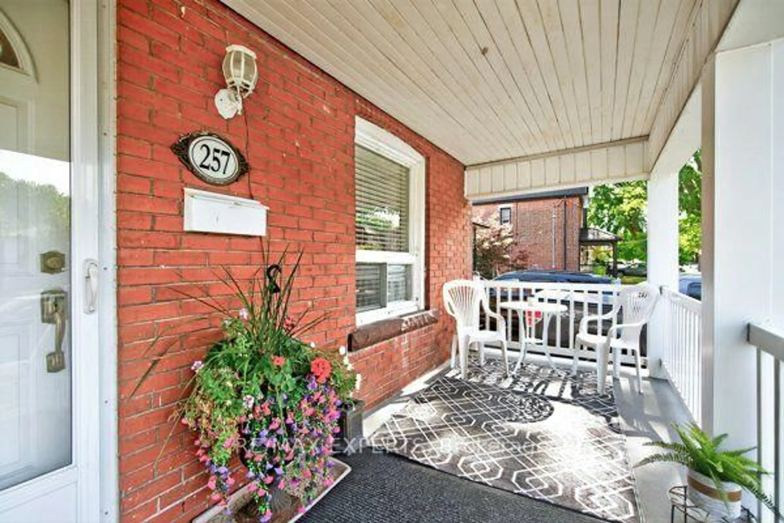
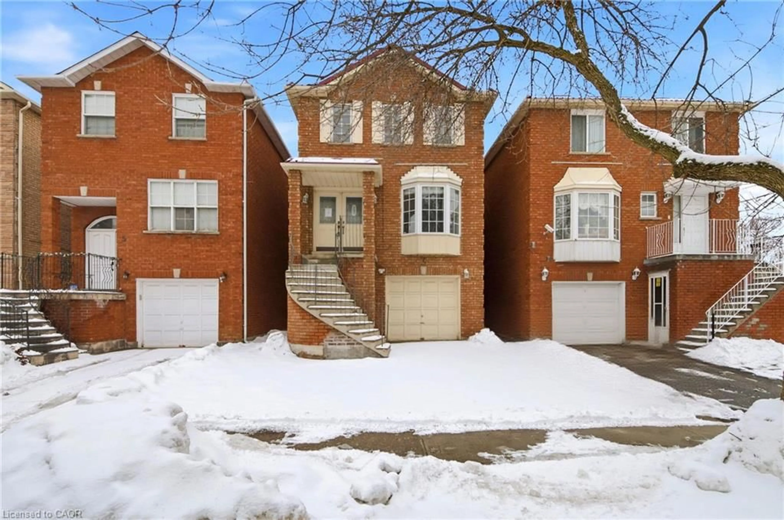
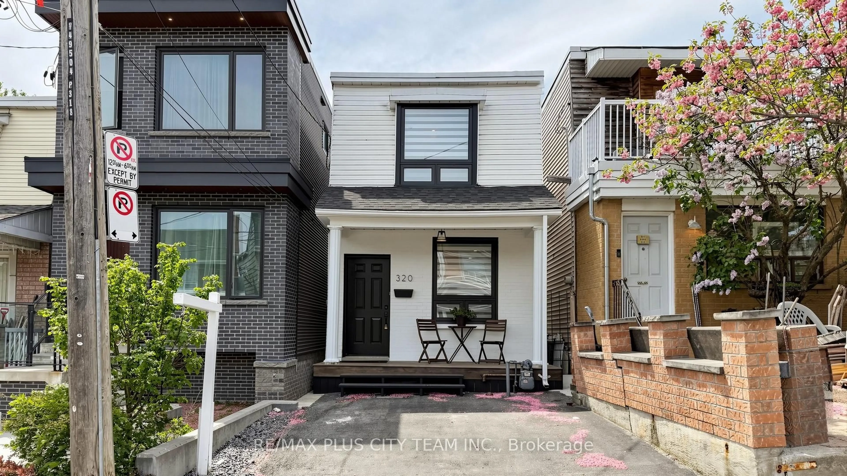
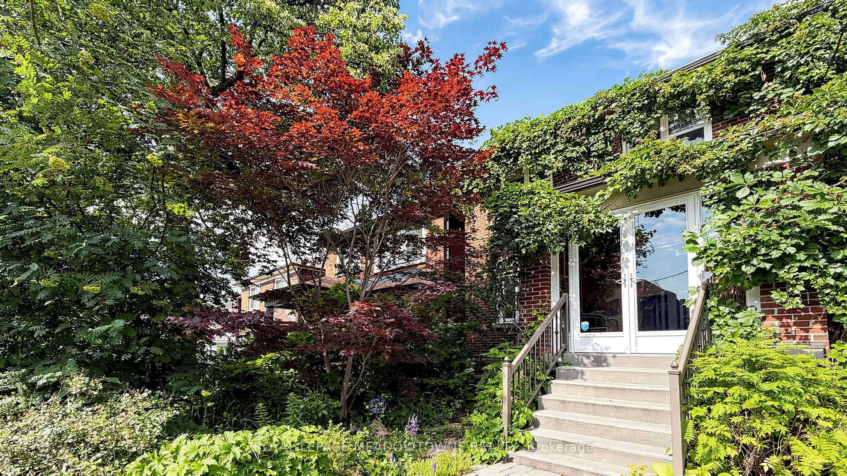
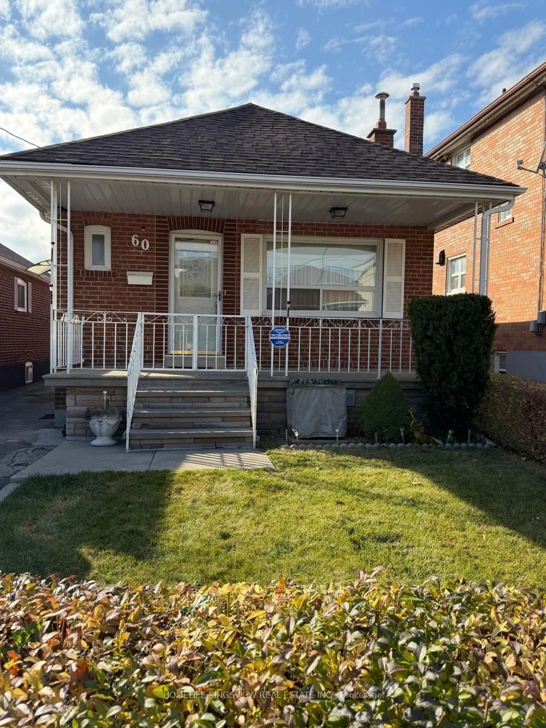
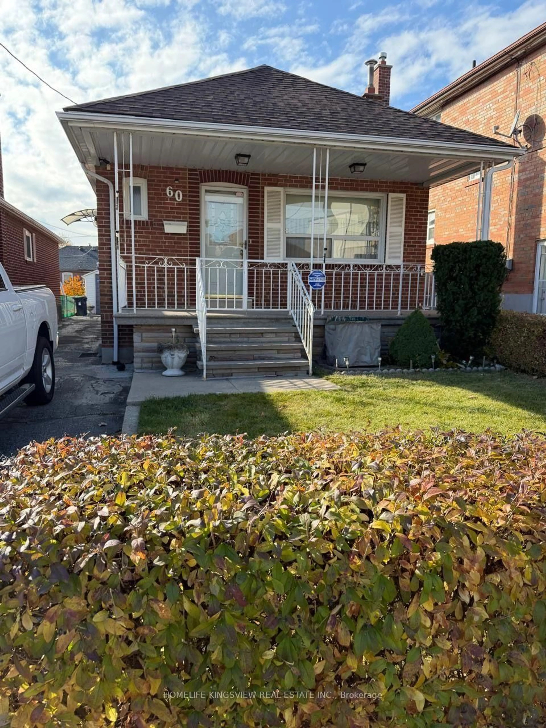
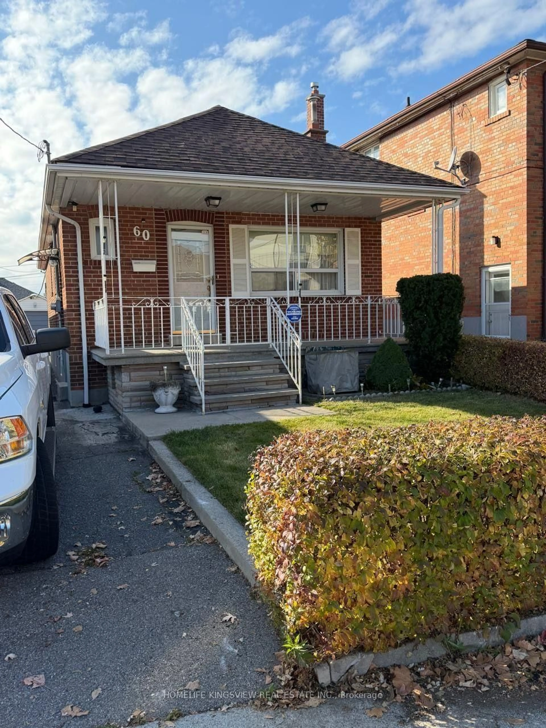
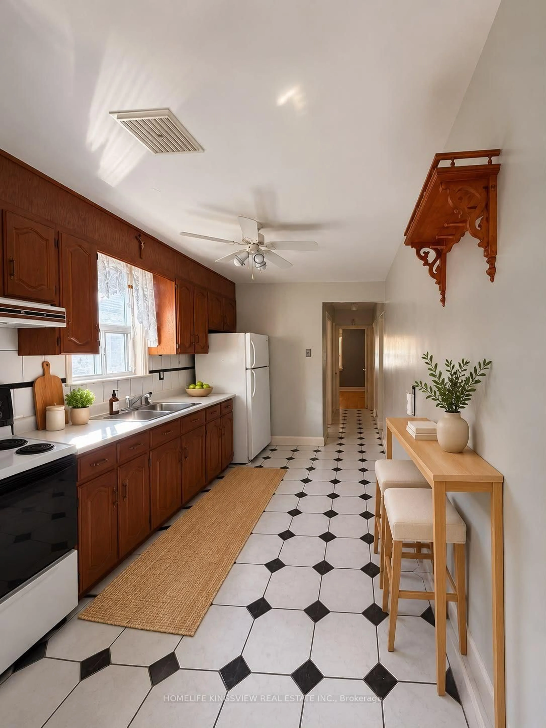
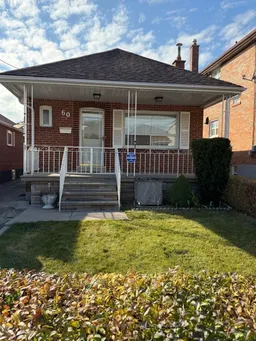
Bright and spacious, beautifully maintained and updated bungalow with a finished basement! Welcome to this charming home in the desirable Beechborough-Richardson neighbourhood, situated on a generous lot. This inviting home features a private rear garage, a long driveway with parking for up to five cars, and a spacious backyard with an additional room ideal for leisure or storage. The covered front patio creates a warm and welcoming entrance. The main floor offers two generously sized bedrooms with beautiful hardwood floors, a large kitchen with ceramic tile flooring, and a bright, open-concept living and dining area. A separate side entrance leads to the finished lower level, offering excellent flexibility for extended family or additional living space. The lower level features a three-piece bathroom, a family-sized kitchen, a large recreation room and office providing plenty of space for entertaining, relaxing, or accommodating extended family. Located in a neighbourhood on the rise, this home is within walking distance of Keelesdale Station on the newly opened Eglinton Crosstown LRT, offering convenient connections across the city. Enjoy easy access to Eglinton Avenue, Westside Mall, schools, parks, recreation facilities, public transit, churches, and York Memorial Collegiate Institute. An excellent opportunity to own a well-maintained home in a convenient and well-connected Toronto neighbourhood! THIS IS AN ESTATE SALE.
Property Details
Interior
Features
Main Floor
Kitchen
3.66 x 2.44Ceramic Floor
Dining
7.32 x 3.05Combined W/Living / hardwood floor
Living
7.32 x 3.05Combined W/Dining / hardwood floor
Primary
3.96 x 3.05Hardwood Floor
Exterior
Features
Parking
Garage spaces 1
Garage type Detached
Other parking spaces 4
Total parking spaces 5
Property History
 17