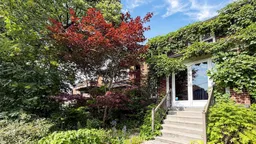
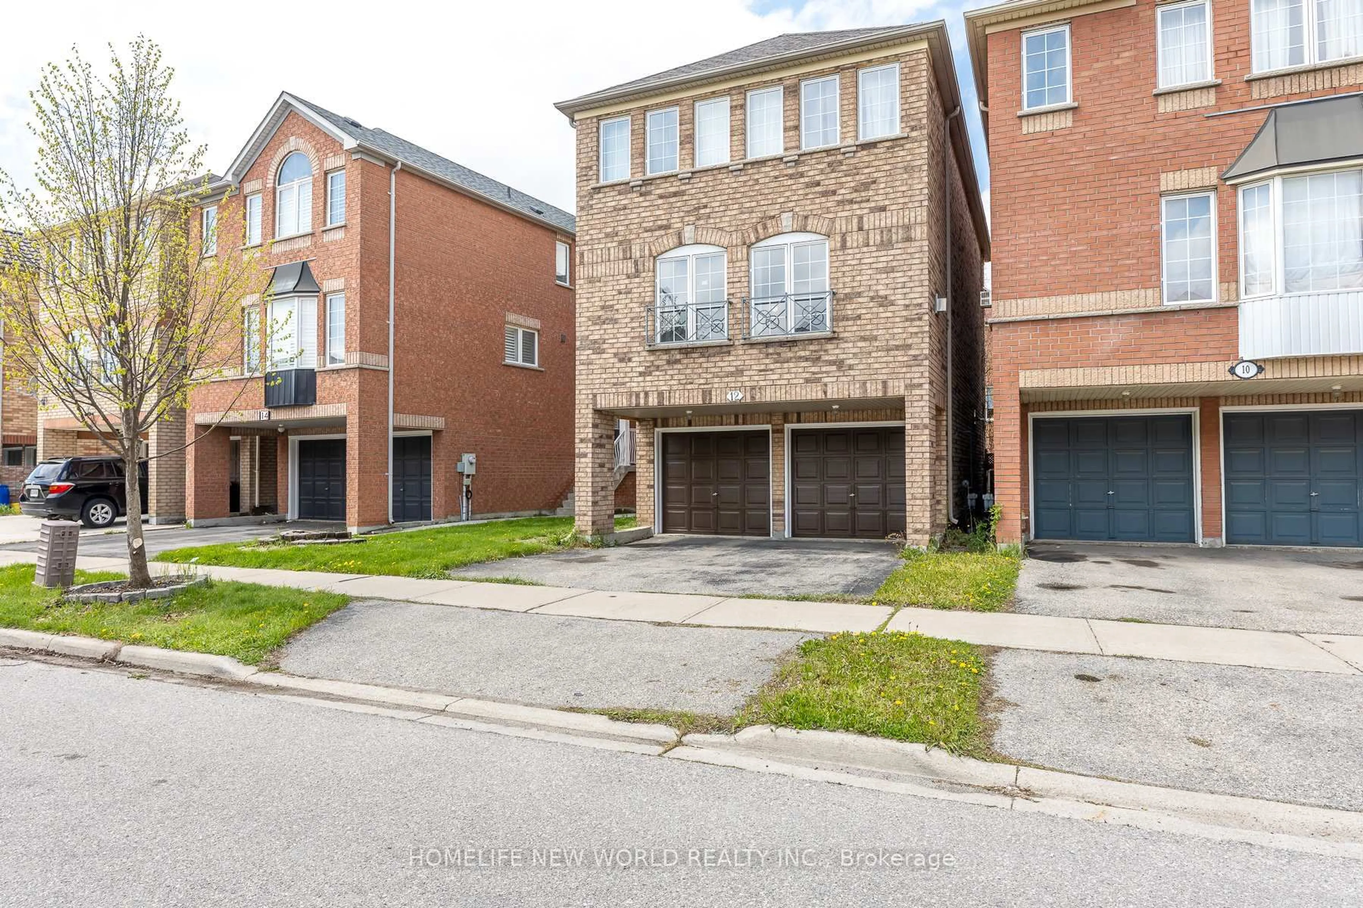
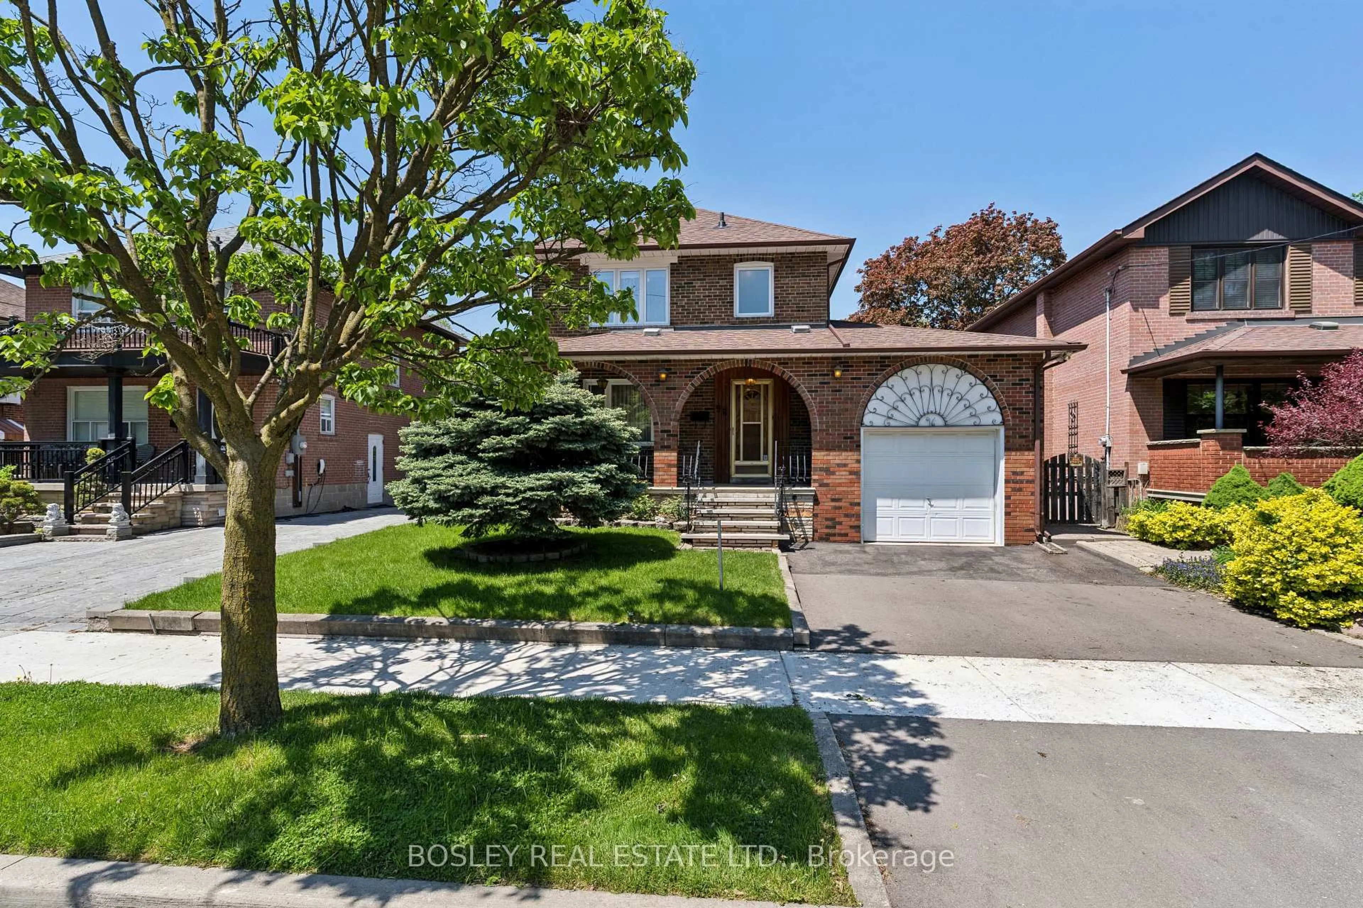
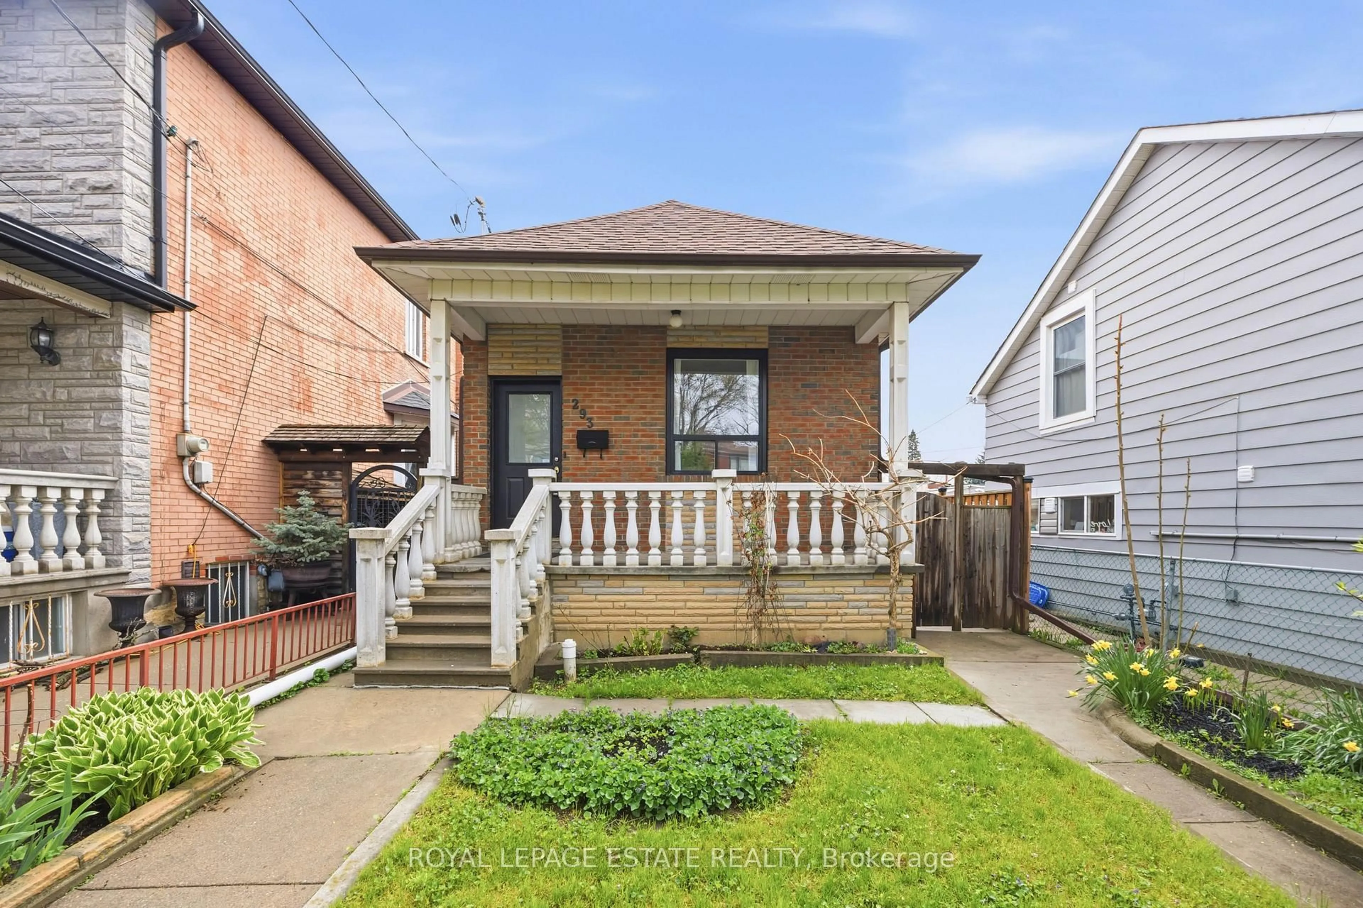
331 Glenholme Ave, Toronto, Ontario M6E 3E4

Detached
2 + 1
2
~1100-1500 sqft
$1,099,000
Get pre-qualifiedPowered by nesto
Detached
2 + 1
2
~1100-1500 sqft

Contact us about this property

Call

Highlights

Property Estimate

Estimated valueNot available

Price/Sqft$866/sqft

Monthly cost

Open Calculator

Description

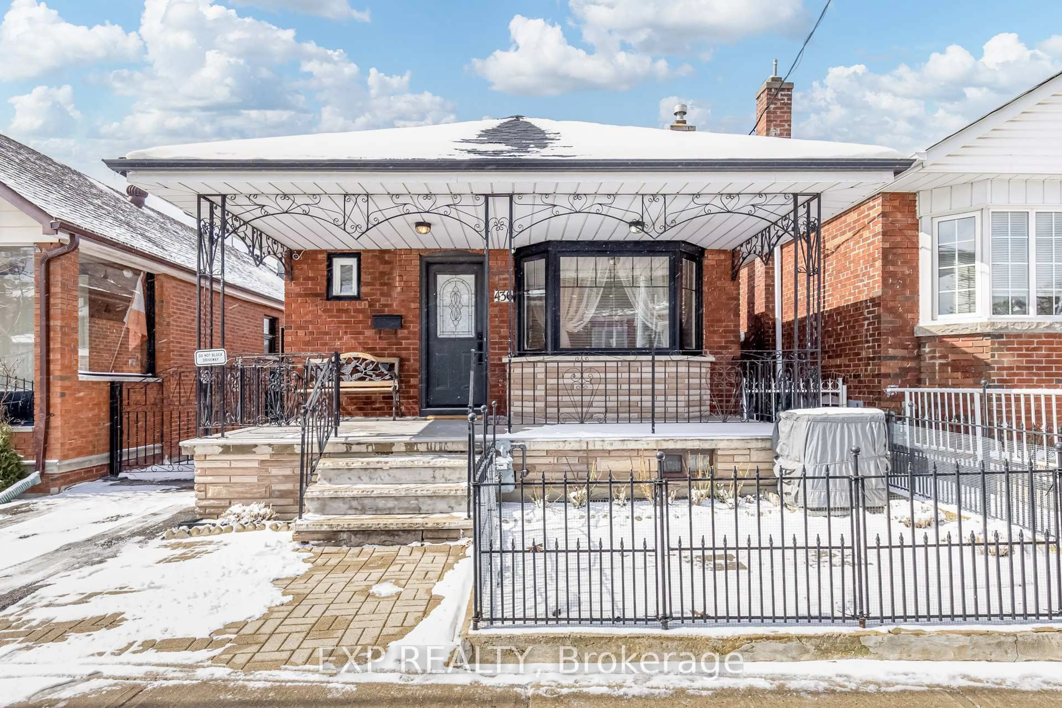
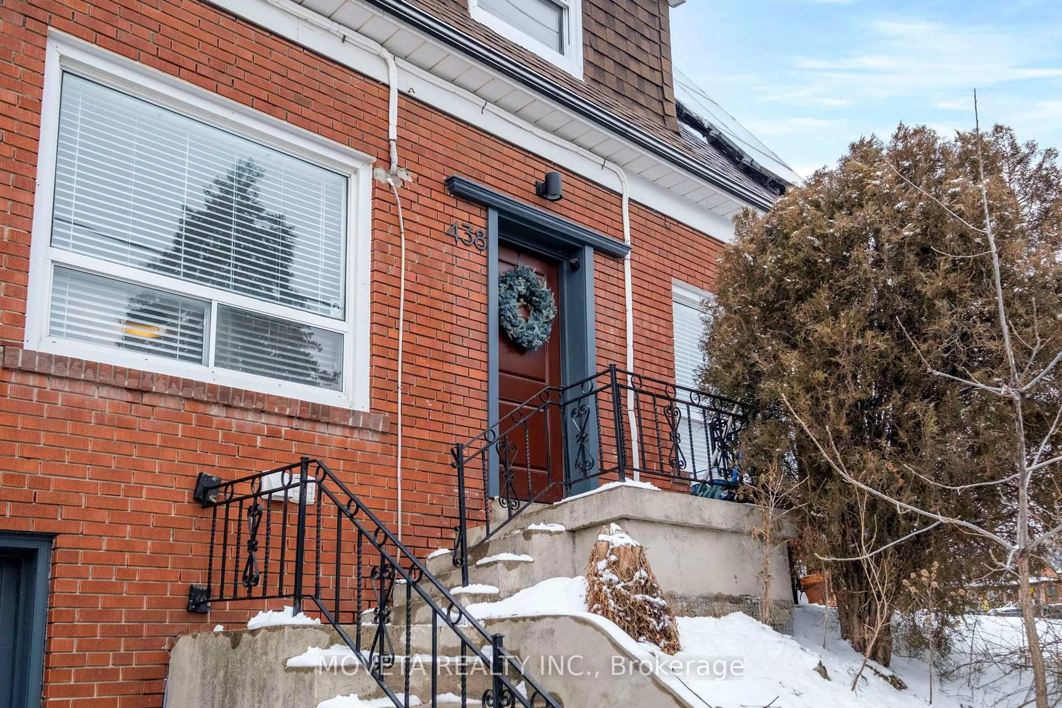
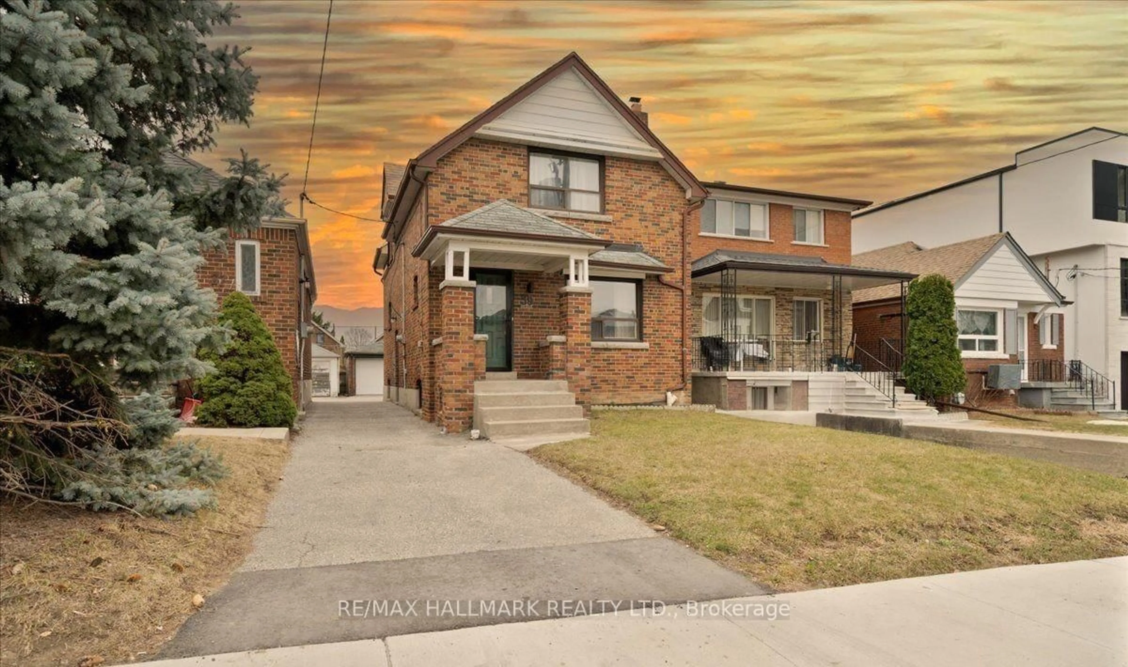
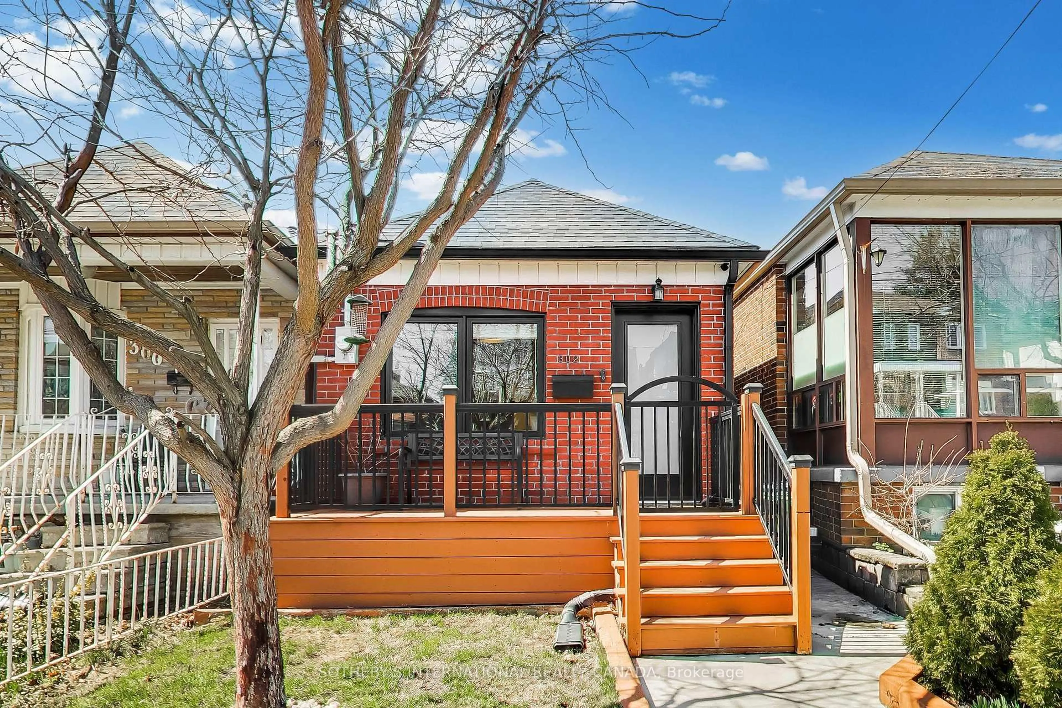
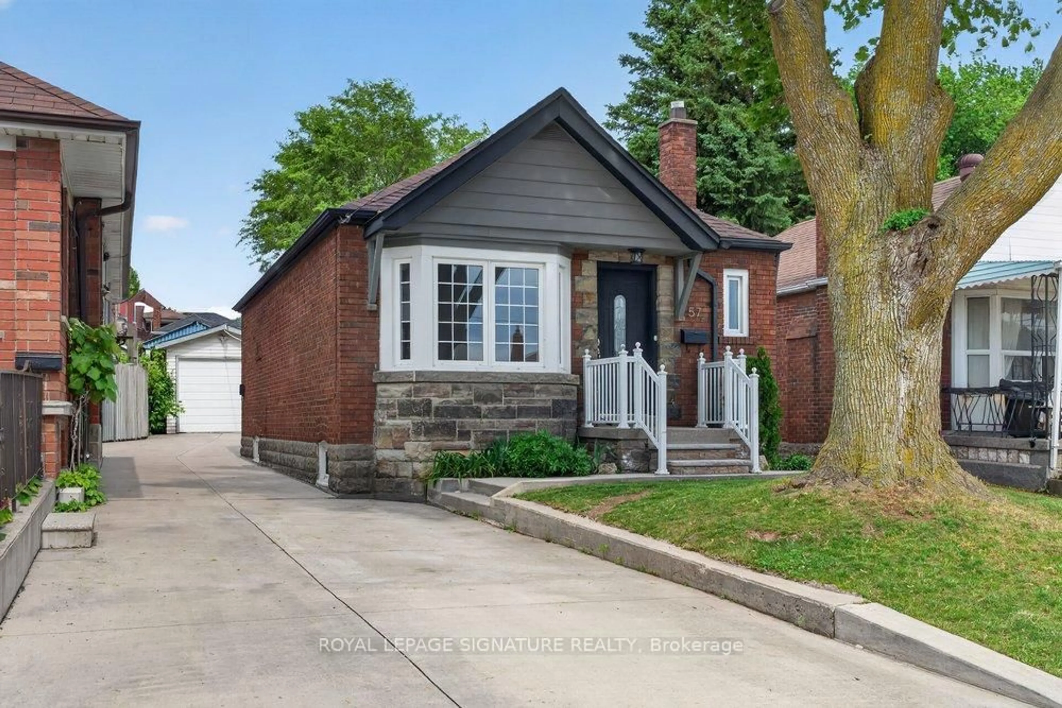
Welcome to this charming detached two-storey home in the heart of vibrant Oakwood Village, one of Toronto's most desirable and rapidly growing neighbourhoods. Thoughtfully updated and full of character, this inviting home offers exceptional versatility for families, first-time buyers, and investors alike. The bright open-concept main floor features a beautifully renovated modern kitchen with granite countertops, a stylish backsplash, stainless steel appliances, a gas stove, and elegant potlights, creating the perfect space for everyday living and entertaining. The upper level offers two spacious bedrooms, a second kitchen, and a functional layout that provides excellent flexibility for multi-generational living or extended family. The finished basement includes a third bedroom, a full bathroom, and a separate entrance, presenting excellent potential for an in-law suite or future income opportunities. Additional features include a shared driveway, city-permitted street parking, and a warm, welcoming atmosphere that truly makes this home stand out. Ideally located close to TTC, schools, parks, shopping, restaurants, and everyday amenities, this hidden gem combines comfort, convenience, and outstanding value in one of Toronto's most sought-after communities. Don't miss this incredible opportunity to own a versatile, move-in-ready home in the heart of Oakwood Village.


Property Details

Style2-Storey
View-
Age of property51-99
SqFt~1100-1500 SqFt
Lot Size2,860 SqFt(114.3 x 25.03)
Parking Spaces-
MLS ®NumberC13542288
Community NameFairbanks
Data SourceTRREB
Listing byROYAL LEPAGE MEADOWTOWNE REALTY

Features

Heating: Forced Air
Cooling: Central Air
Basement: Sep Entrance, Finished

Main Floor

Living

4.69 x 3.42

hardwood floor / Combined W/Dining / Pot Lights

Foyer

2.0 x 1.27

Tile Floor

Sunroom

2.83 x 1.67

Tile Floor

Kitchen

3.55 x 2.4

hardwood floor / Granite Counter / Backsplash


Features

Lot size: 2,860 SqFt

Property History

Date unavailable
ListedActive
$1,099,000
< 1h on market
history photo preview49
Listing by trreb®
Property listed by ROYAL LEPAGE MEADOWTOWNE REALTY, Brokerage

Agent Banner Image
Interested in this property?Get in touch to get the inside scoop.
Market Data - Fairbanks

Geo Zone Map ThumbnailFairbanks

Balanced Market

View Market Data

Detached house - for the past 30 days

Buyer's market Seller's market

Avg. Days on Market

Past 30 days

27 days

Compared to

2025

22 days

2024

19 days

2023

10 days

New Listings

Past 30 days

36 listings

Compared to

2025

36 listings

2024

29 listings

2023

28 listings

Units sold

Past 30 days

12 units

Compared to

2025

16 units

2024

18 units

2023

18 units

Median Sold Price

Past 30 days

$838,500

Compared to

2025

$896,000

2024

$1,032,000

2023

$1,052,500


Population and Demographics

Overview

Total population 17400
Average household income $111,708

Age (%)

0 to 19
18%
20 to 34
22%
35 to 49
22%
50 to 64
21%
65 and plus
17%

Household composition (%)

Single family
61%
Single person
31%
Multi person
7%
Multi family
1%

Mother tongue (%)

English
50%
Portuguese
19%
Spanish
9%
Tagalog (Pilipino, Filipino)
6%
Italian
5%
Others
4%
Vietnamese
1%

House tenancy (%)

Owners
52%
Renters
48%

What’s nearby?Essentials within 5 km

Local Logic

Transportation Scores

Estimated Budget