Open: Today, 1PM to 3PM
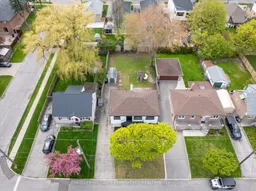
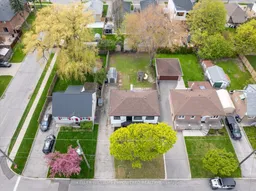
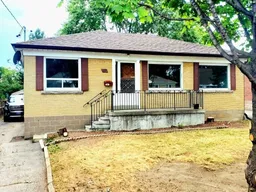
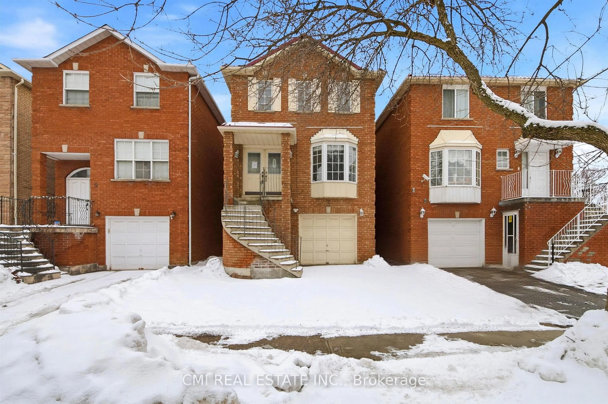
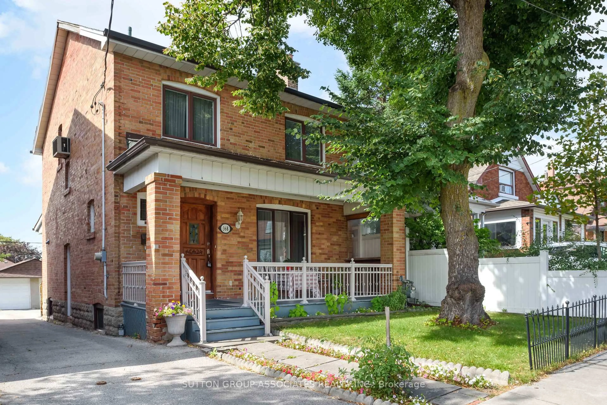
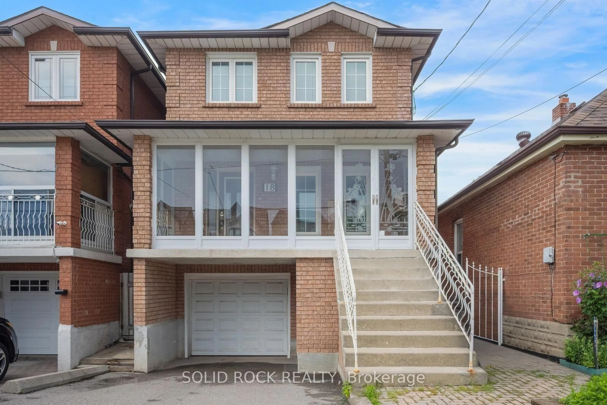
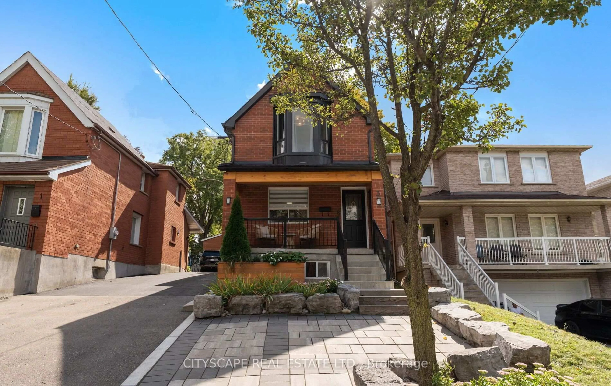
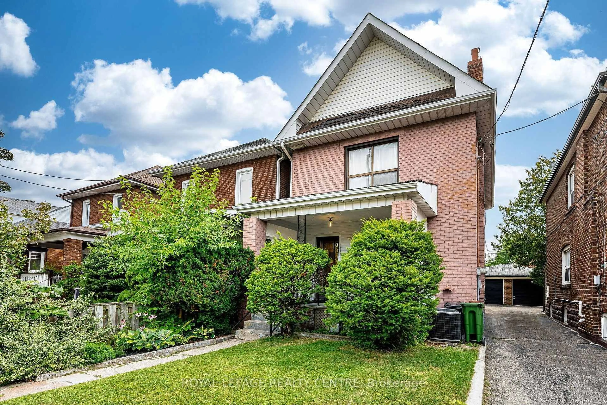
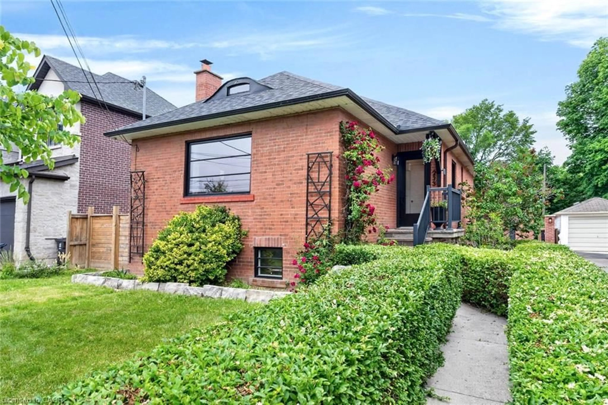
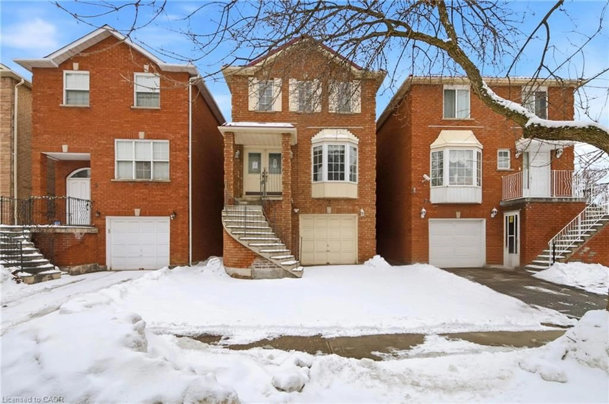
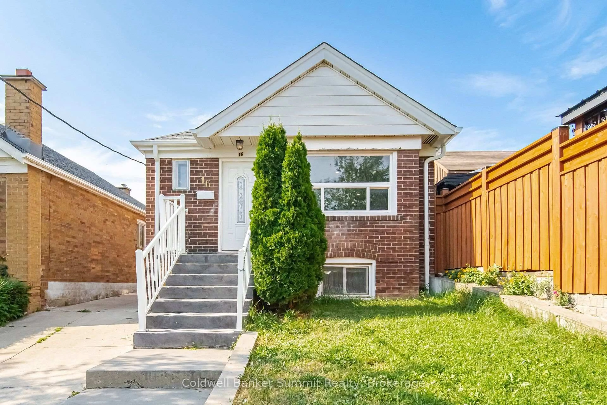
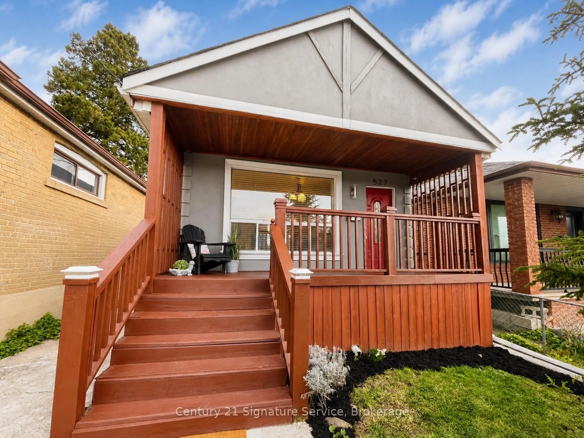
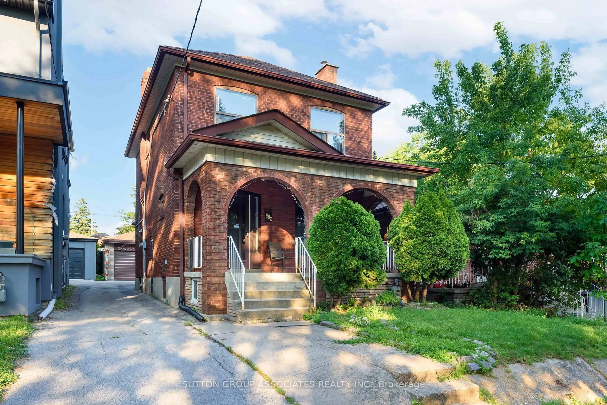
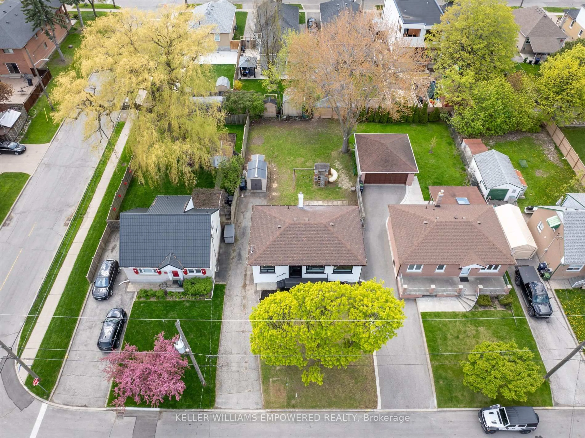
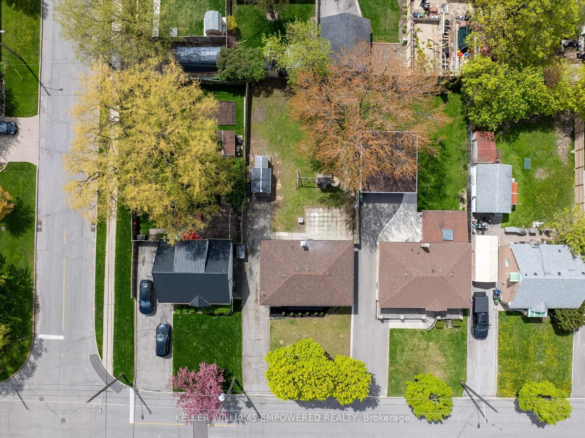
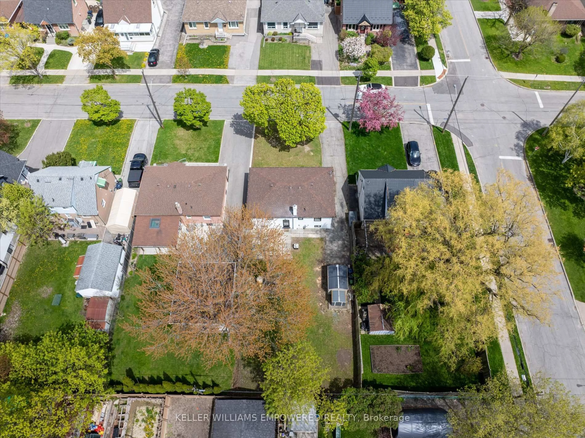
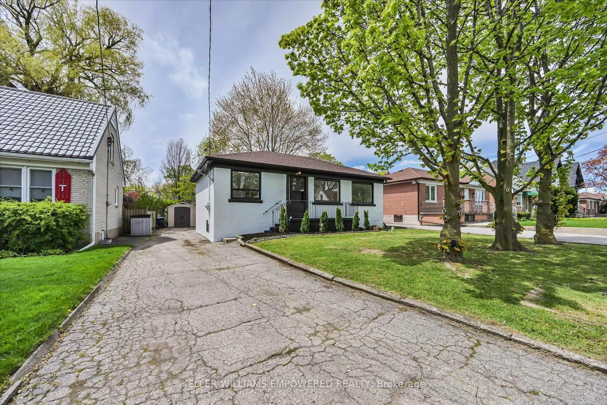
A pic from outside/outdoor area/front of a property/back of a property/a pic from drone, street for 42 Deerhurst Ave, Toronto Ontario M9N 3A7
Re-listed 4 days ago

42 Deerhurst Ave, Toronto, Ontario M9N 3A7

Detached
2 + 2
2
~1100-1500 sqft
$•••,•••
$999,999
Get pre-qualifiedPowered by nesto
Detached
2 + 2
2
~1100-1500 sqft

Contact us about this property

Call

Highlights

Property Estimate

Days on market4 days

Total days on market
96 days

Estimated valueNot available

Price/Sqft$788/sqft

Monthly cost

Open Calculator

Description

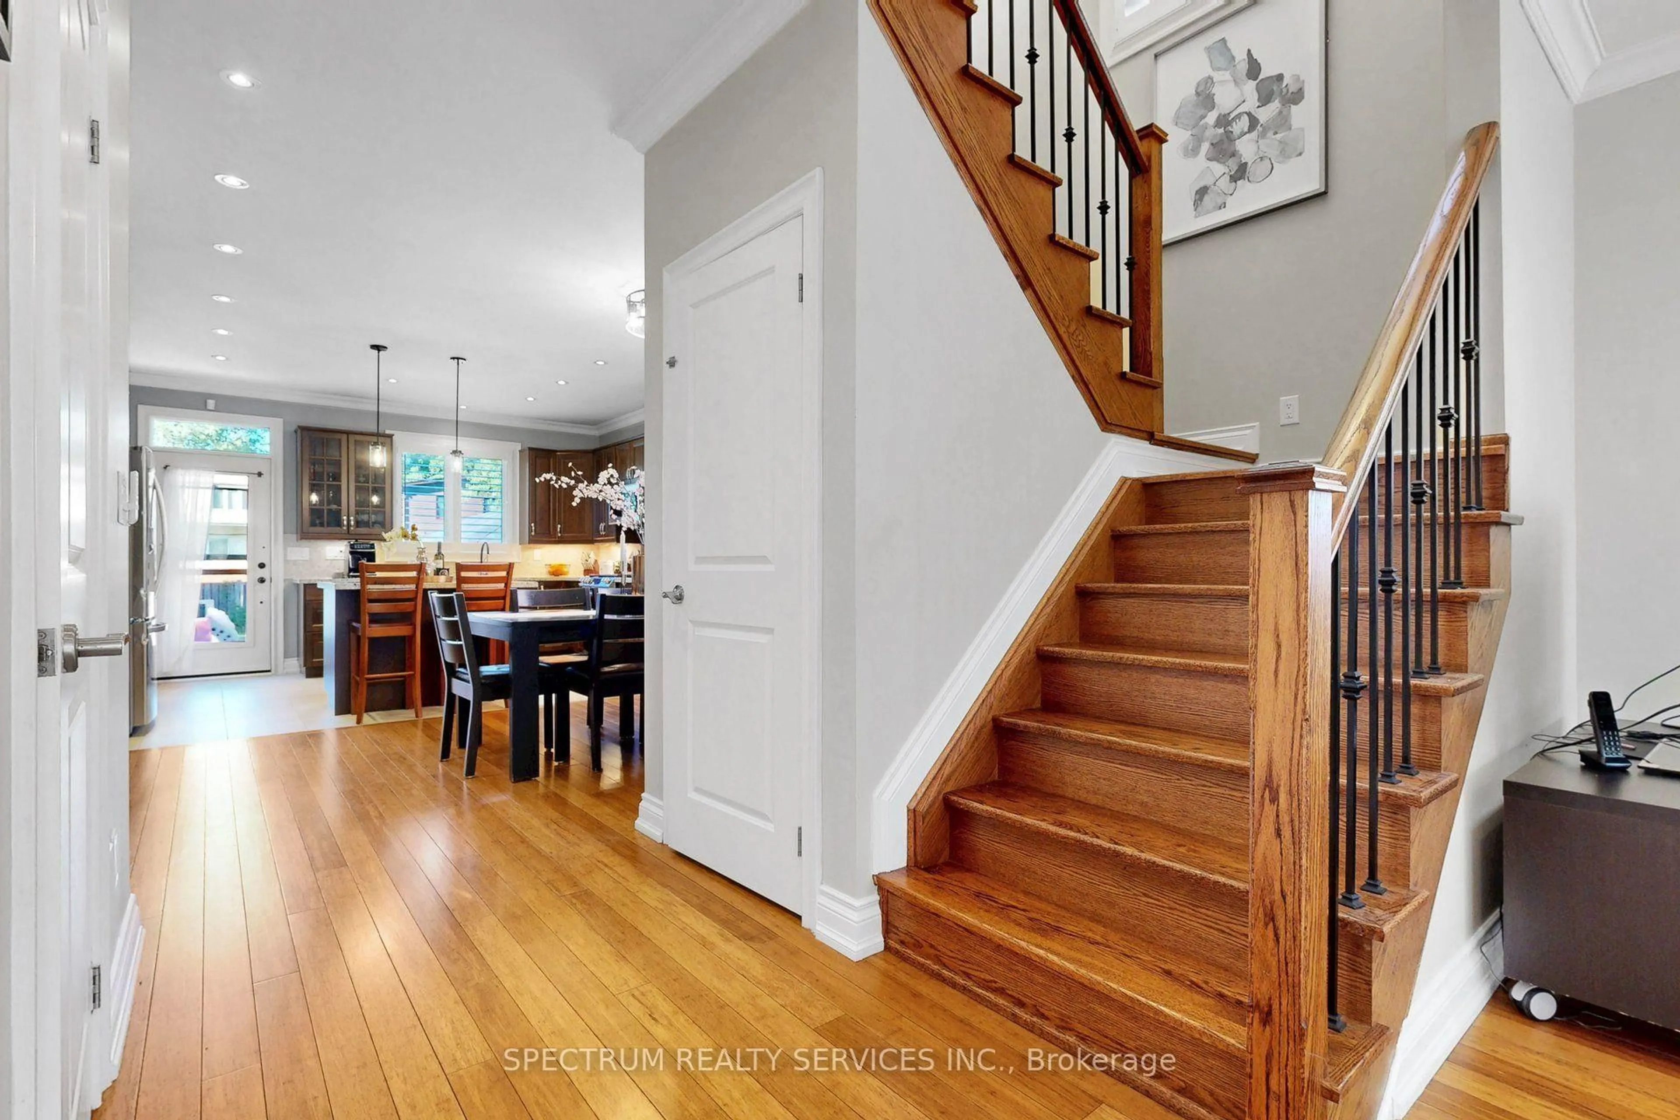
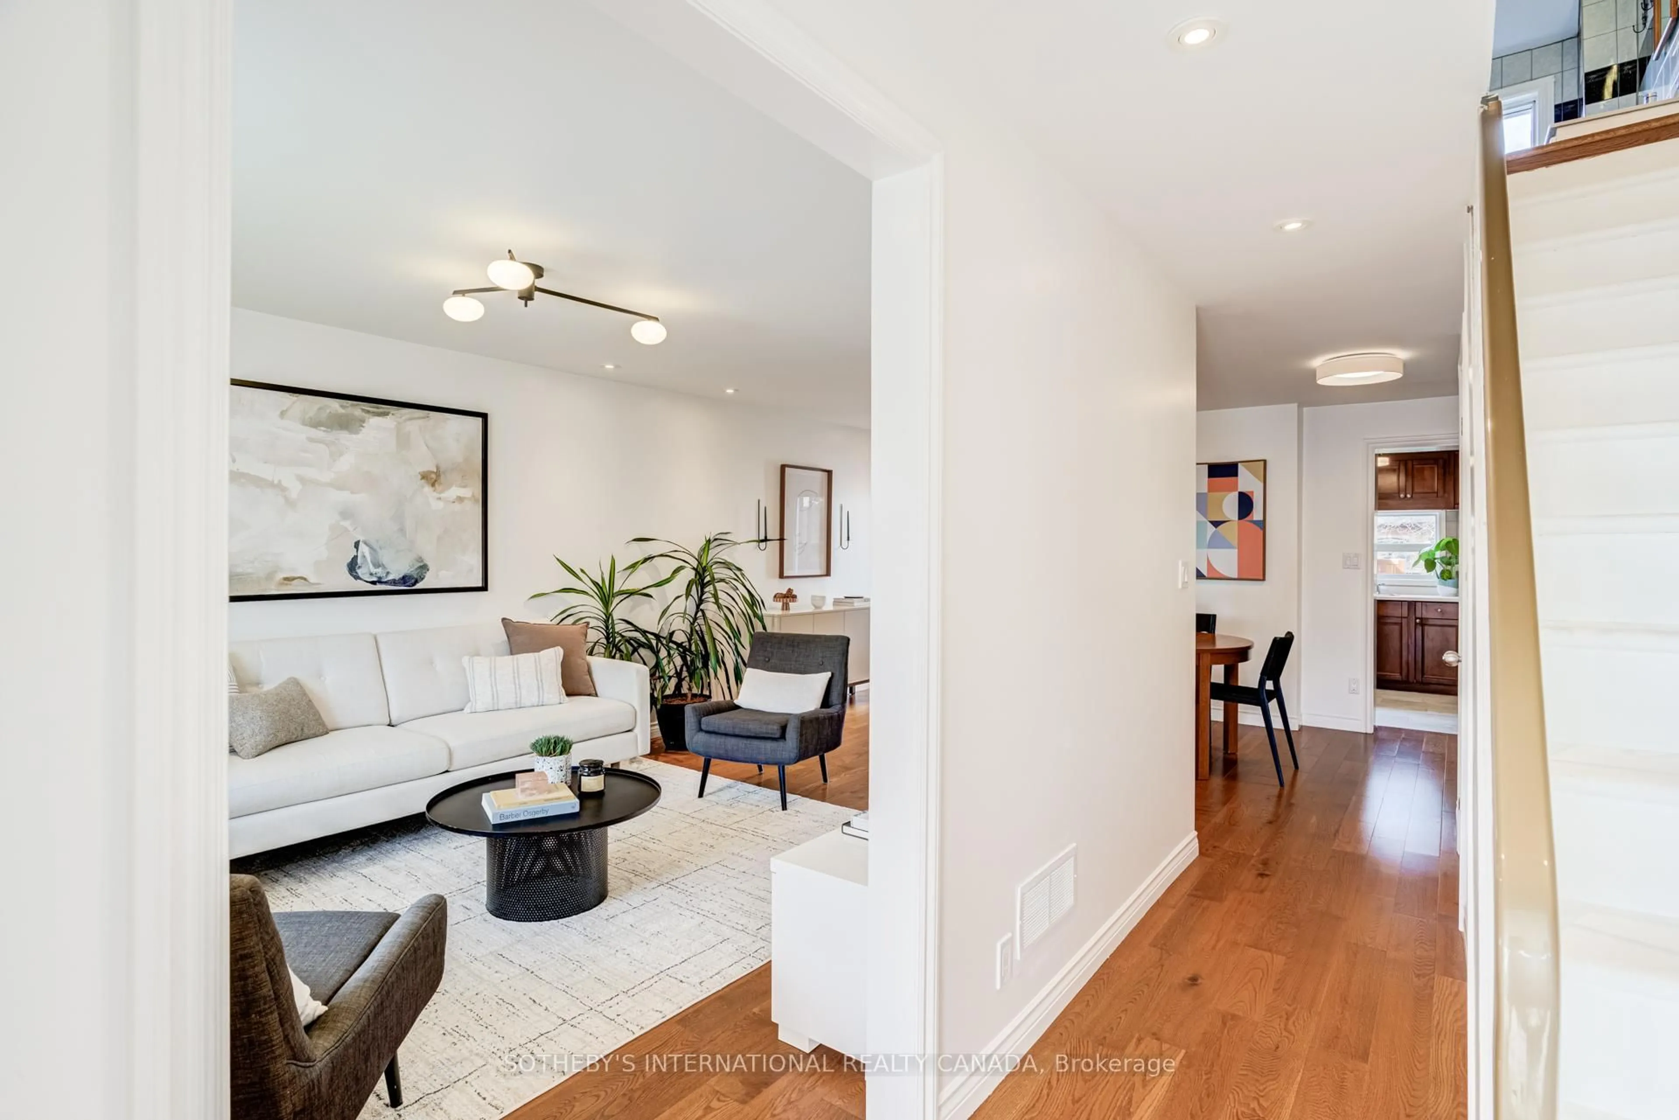
The perfect blend of style and strategy! This meticulously renovated detached brick bungalow sits on an expansive 50' x 125' lot in desirable Humberlea-Pelmo Park W4, offering a rare combination of upscale turn-key living and multi-generational or income potential.The main floor features a sun-drenched open-concept layout with large picture windows, hard-wood floors, modern pot lights, and a renovated gourmet kitchen. The finished lower level is fully equipped as a secondary suite featuring a separate side entrance, second kitchen, 2 additional bedrooms, 3-piece bath, and large above-grade windows. Step outside to an extra-deep backyard with endless outdoor entertaining possibilities and clear potential for a future garden suite addition. Conveniently located minutes to Hwy 401/400, Weston GO/UP Express (15 mins to Union Station), top schools, and local parks.


Upcoming Open House

Aug 16Sun1:00 PM - 3:00 PM

Property Details

StyleBungalow
View-
Age of property-
SqFt~1100-1500 SqFt
Lot Size6,250 SqFt(125 x 50)
Parking Spaces4
MLS ®NumberW13663200
Community NameWeston
Data SourceTRREB
Listing byKELLER WILLIAMS EMPOWERED REALTY

Features

Heating: Forced Air
Cooling: Central Air
Basement: Finished, Sep Entrance

Main Floor

Living

6.94 x 4.3

hardwood floor / Window

Kitchen

4.16 x 2.66

Tile Floor / Window

Primary

3.46 x 3.1

hardwood floor / Window

Br

3.37 x 2.8

hardwood floor / Window


Features

Lot size: 6,250 SqFt

Parking

Garage spaces -

Garage type -

Total parking spaces 4


Property History
Login required
Price changeActive
$•••,•••
Login required
Re-listed
$•••,•••
4 days on market
history photo preview35
Listing by trreb®
Property listed by KELLER WILLIAMS EMPOWERED REALTY, Brokerage
Agent Banner Image
Interested in this property?Get in touch to get the inside scoop.

Market Data - Weston

Geo Zone Map ThumbnailWeston

Strong Buyer's Market

View Market Data

Detached house - for the past 30 days

Buyer's market Seller's market

Avg. Days on Market

Past 30 days

30 days

Compared to

2025

34 days

2024

30 days

2023

6 days

New Listings

Past 30 days

9 listings

Compared to

2025

13 listings

2024

17 listings

2023

18 listings

Units sold

Past 30 days

3 units

Compared to

2025

4 units

2024

7 units

2023

2 units

Median Sold Price

Past 30 days

$856,000

Compared to

2025

$1,112,500

2024

$1,155,000

2023

$932,500


Population and Demographics

Overview

Total population 24591
Average household income $104,799

Age (%)

0 to 19
21%
20 to 34
21%
35 to 49
20%
50 to 64
21%
65 and plus
16%

Household composition (%)

Single family
60%
Single person
33%
Multi person
6%
Multi family
1%

Mother tongue (%)

English
62%
Spanish
7%
Portuguese
7%
Italian
5%
Somali
4%
Others
3%
Vietnamese
3%
Tagalog (Pilipino, Filipino)
3%

House tenancy (%)

Renters
54%
Owners
46%

What’s nearby?Essentials within 5 km

Local Logic

Transportation Scores

Estimated Budget