22 Pedersen Dr, Aurora, Ontario L4G 7R4
Contact us about this property
Highlights
Estimated valueThis is the price Wahi expects this property to sell for.
The calculation is powered by our Instant Home Value Estimate, which uses current market and property price trends to estimate your home’s value with a 90% accuracy rate.Not available
Price/Sqft$562/sqft
Monthly cost
Open Calculator
Description
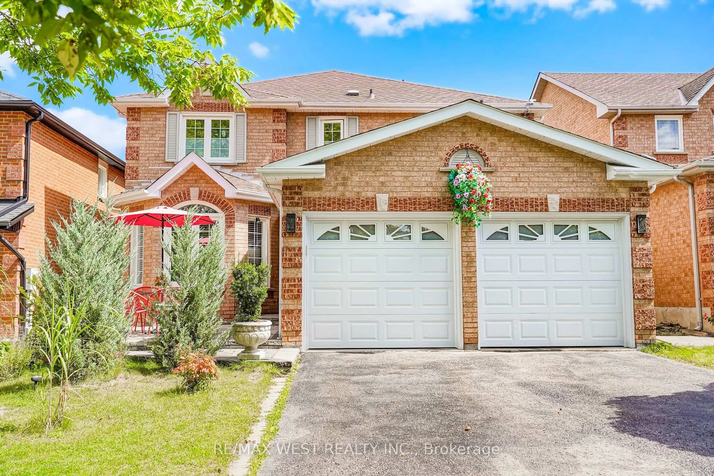
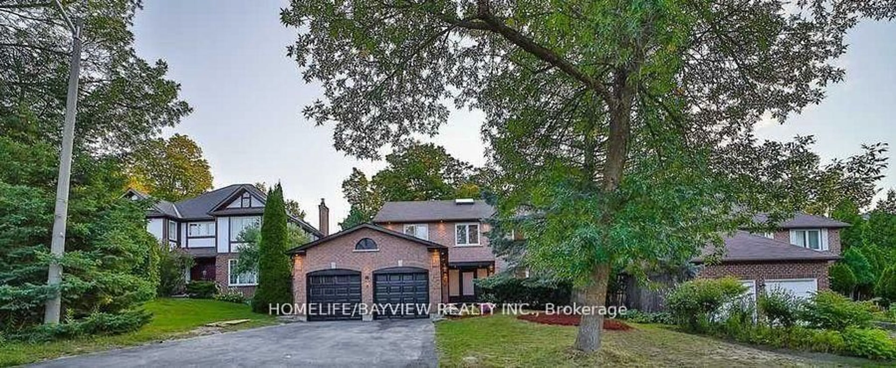
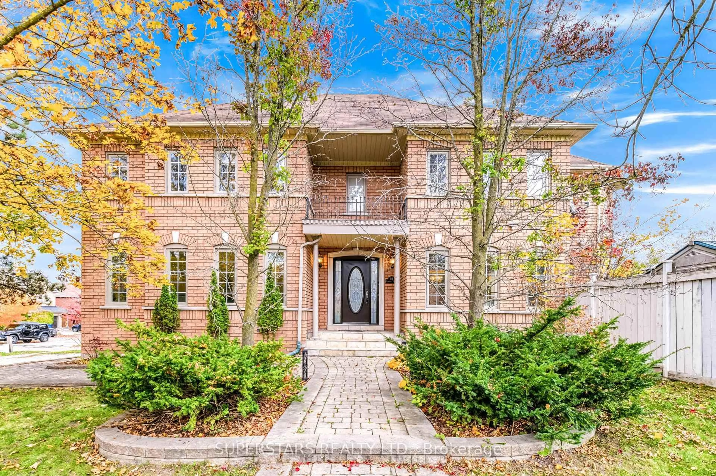
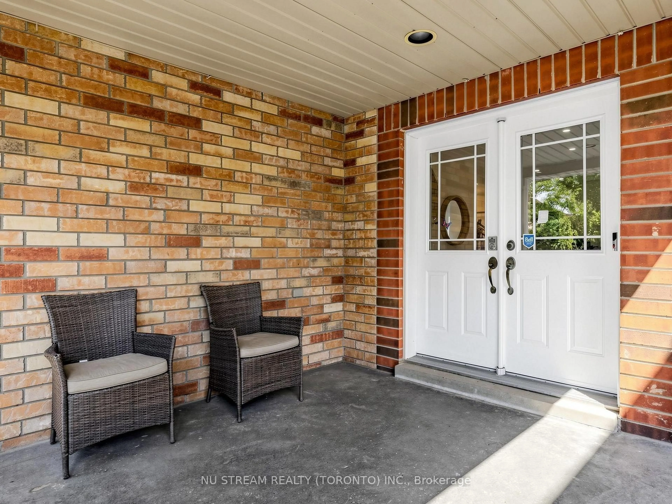
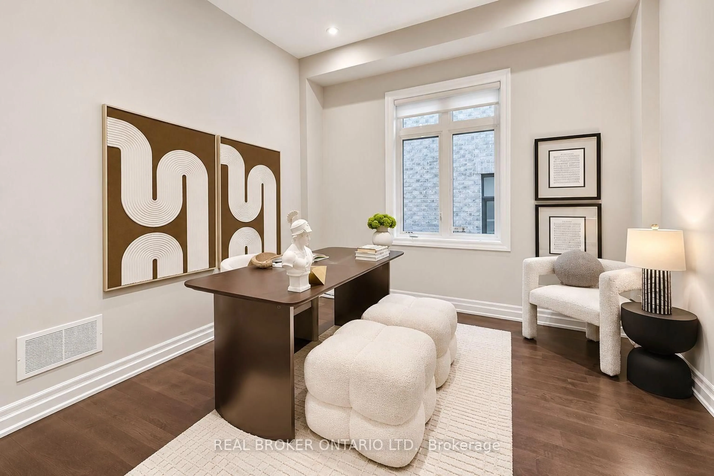
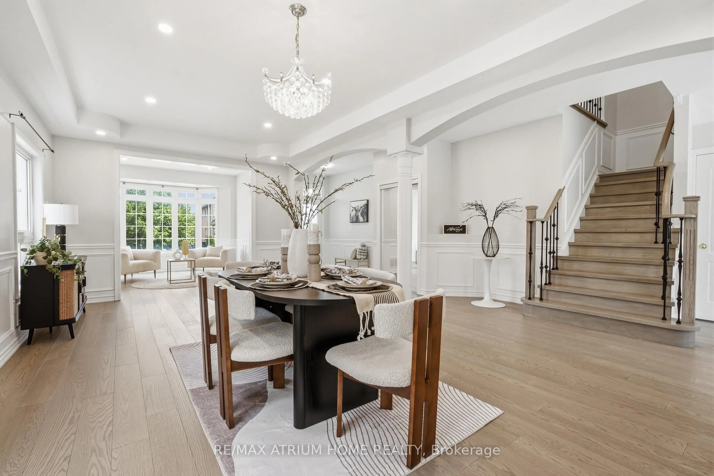
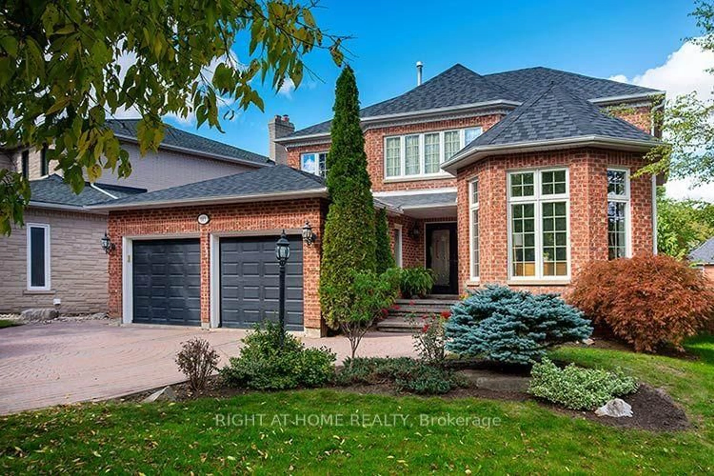
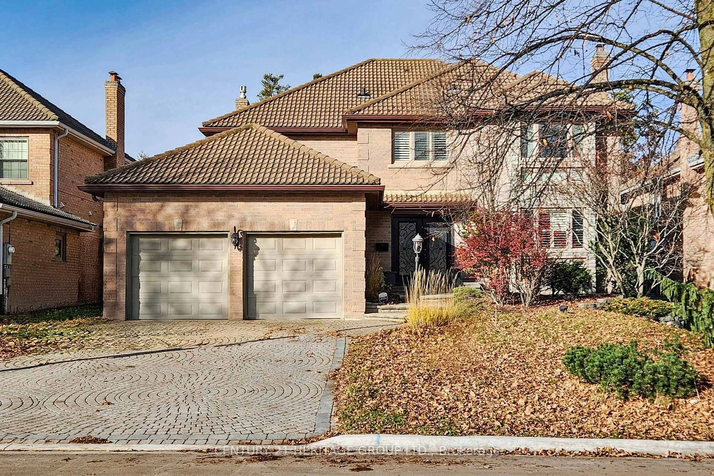
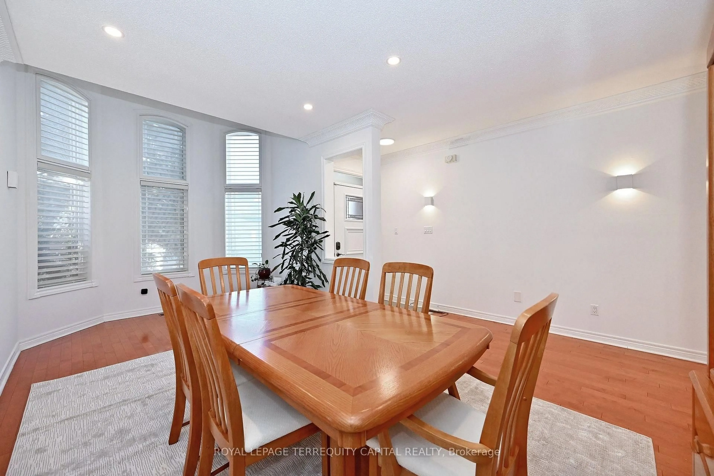
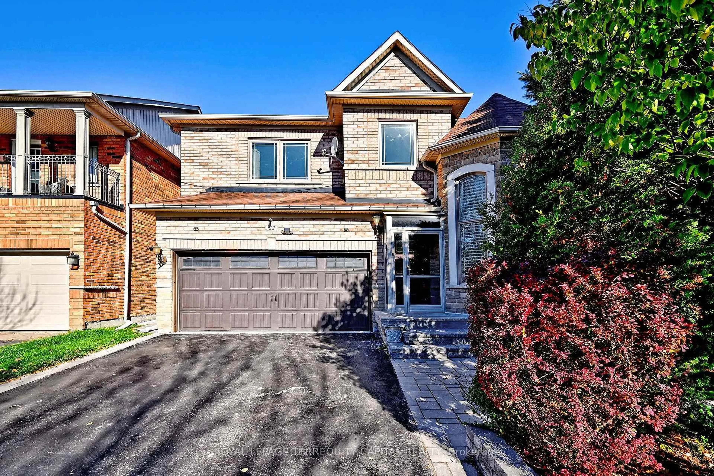
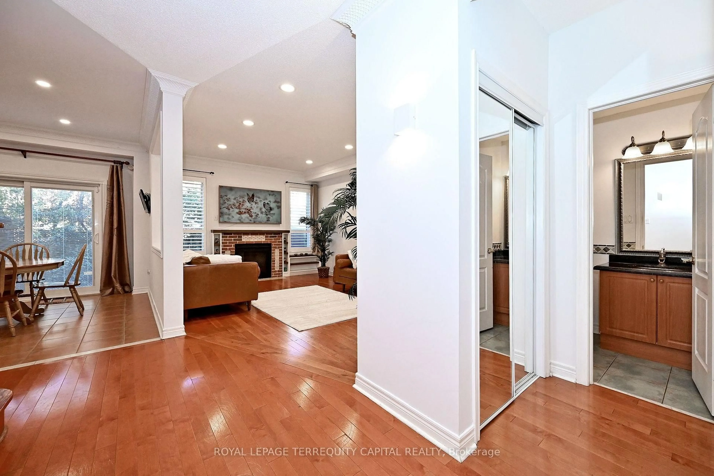
Beautifully Maintained Family Home In The Highly Sought-After Bayview Greens Community Of Aurora. Offering 2,491 Sq Ft Of Living Space, This Immaculate Home Features Hardwood Flooring Throughout The Main And Second Floors, 9 Ft Ceilings On The Main Level, Pot Lights And An Abundance Of Upgrades. The Designer Kitchen Boasts Granite Countertops, A Breakfast Bar And Upgraded Cabinetry, Complemented By A Bright, Inviting Layout. Windows Replaced (2022) And Enclosed Porch (2022). Convenient Main Floor Laundry With Direct Garage Access. Walk Out To A Spacious, Party-Sized Patio, Perfect For Family Gatherings And Entertaining. Professionally Landscaped Front And Backyard With Premium Interlock. Extra-Long Driveway With No Sidewalk Parks 4 Cars. Close To Top-Rated Schools, Parks, Golf Courses, Shopping, GO Transit And Hwy 404.
Property Details
Interior
Features
Main Floor
Living
6.19 x 3.23Combined W/Dining / Bay Window / hardwood floor
Dining
6.19 x 3.23Combined W/Living / Open Concept / hardwood floor
Family
5.35 x 3.65Gas Fireplace / Pot Lights / hardwood floor
Kitchen
3.2 x 3.05Family Size Kitchen / Granite Counter
Exterior
Features
Parking
Garage spaces 2
Garage type Built-In
Other parking spaces 4
Total parking spaces 6
Property History
 43