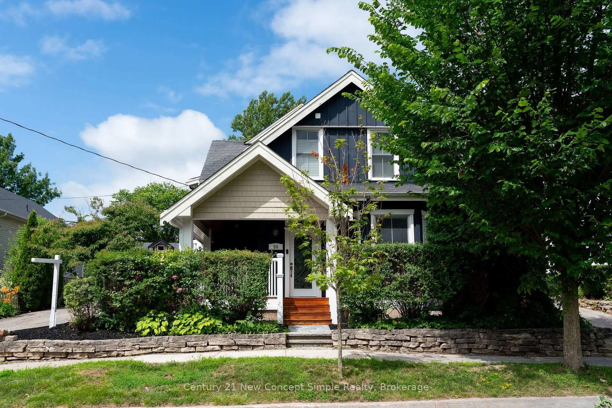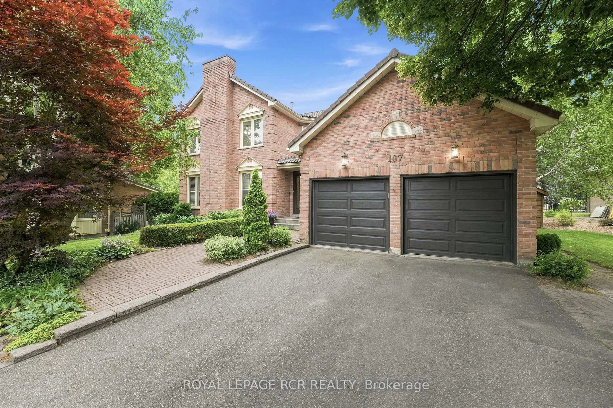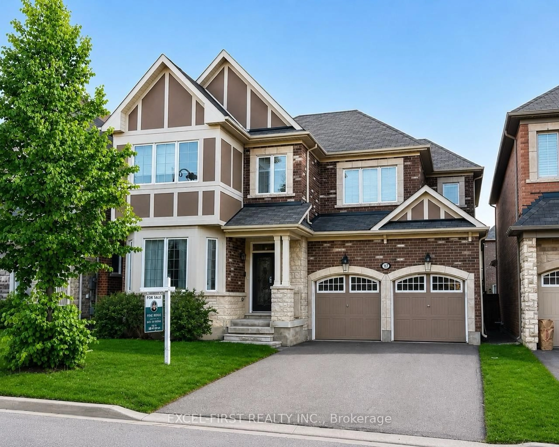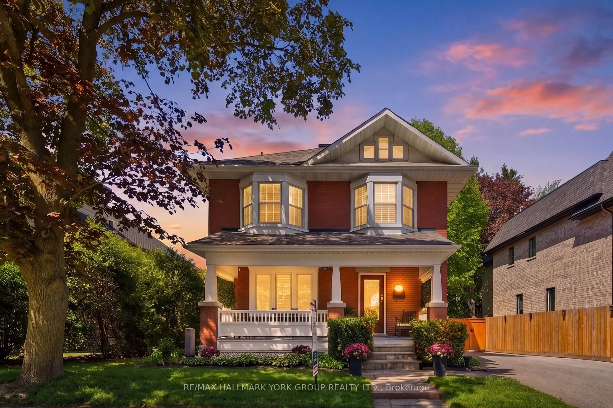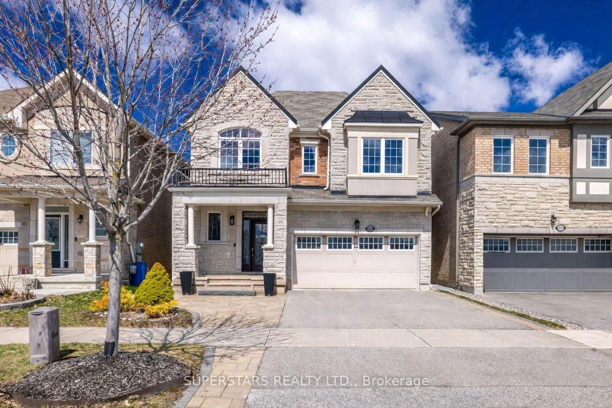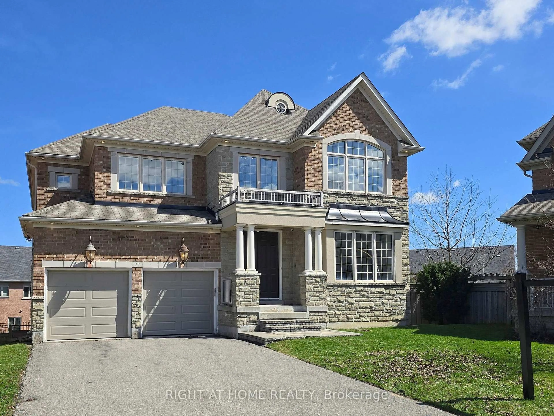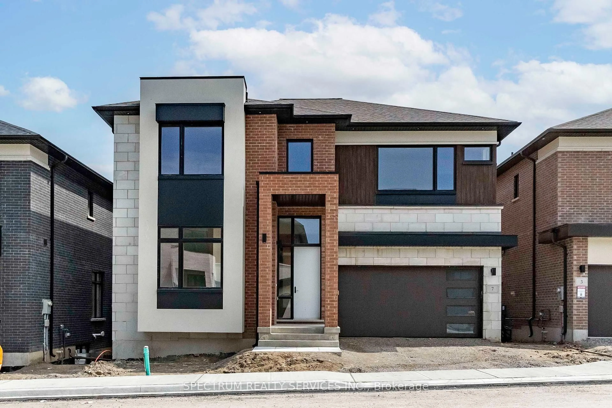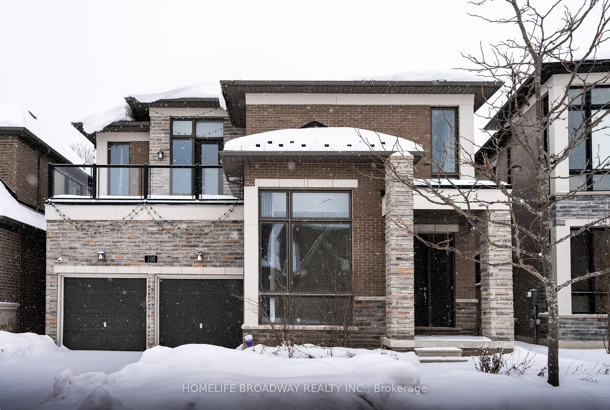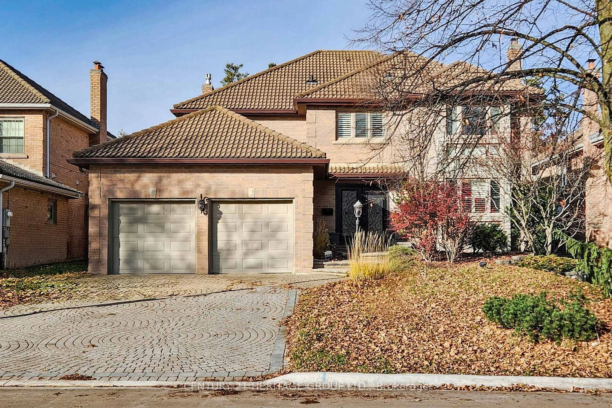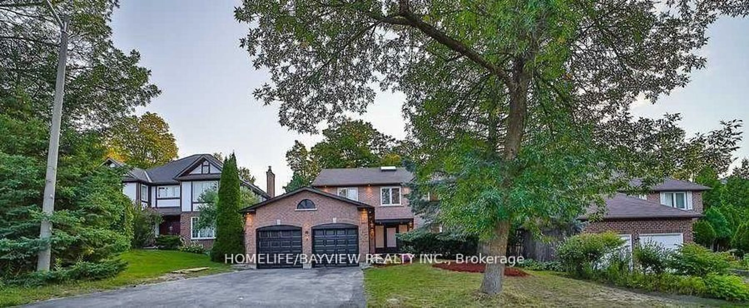
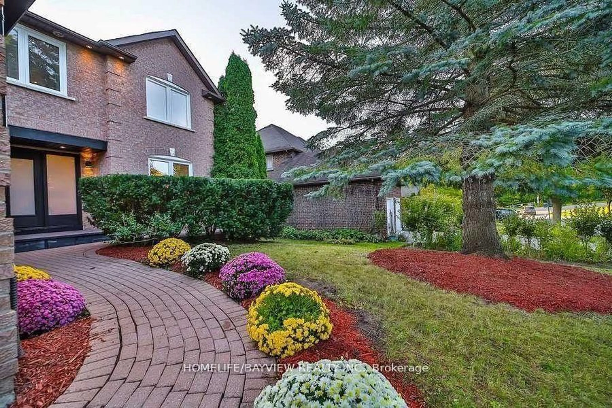
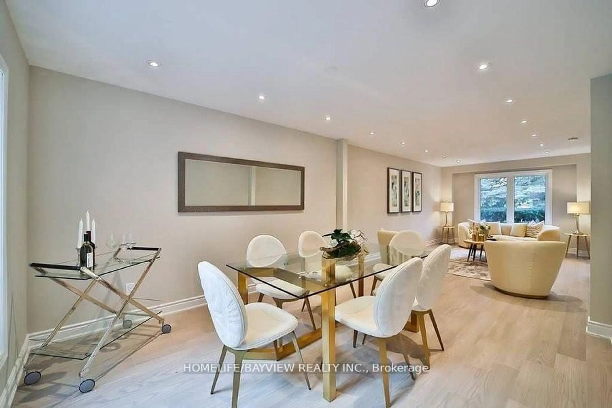
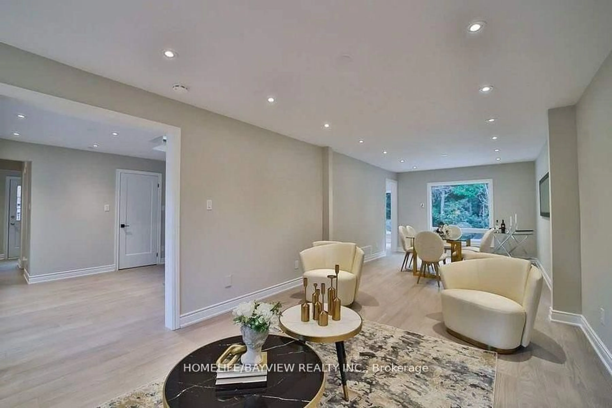
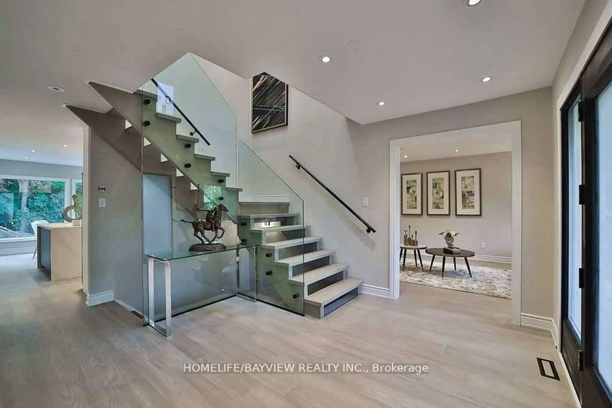
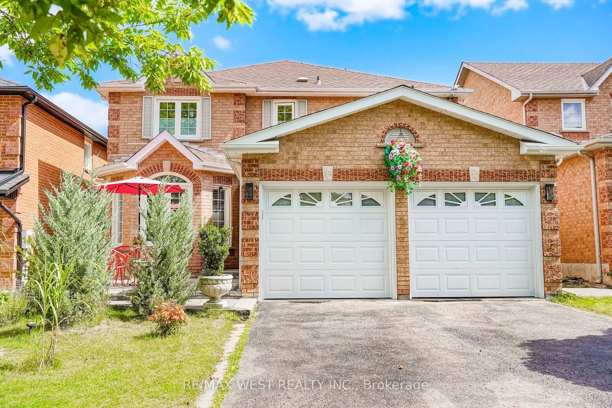
Home with brick exterior material, street for 6 Mcclenny Dr, Aurora Ontario L4G 5P9
Re-listed 60 days ago

6 Mcclenny Dr, Aurora, Ontario L4G 5P9

Detached
4 + 2
5
~2000-2500 sqft
$•••,•••
$1,588,000
Get pre-qualifiedPowered by nesto
Detached
4 + 2
5
~2000-2500 sqft

Contact us about this property

Call

Highlights

Property Estimate

Days on market60 days

Total days on market
140 days

Estimated valueNot available

Price/Sqft$715/sqft

Monthly cost

Open Calculator

Description

Extremely Beautiful Back to Ravine Home In South Aurora, Ravin lot with swimming pool in Aurora Highlands , close to all amenities , 4 well-sized bedrooms and 6 bathrooms , 2nd Floor Washrooms Has Heated Floors, Separate Bsmnt entrance including kitchen ,2 Bath, 2 Beds, separate Laundry . ( Bsmnt with strong potential for rental income ) , Private Ravin & Great View Of In-Ground Pool , Salt Pool W/Heater . property is Beautifully complemented by an upgraded kitchen ,Baths, floor, large windows, modern stairs with Glass railings, skylight that blends modern design with functionality through out.


Property Details

Style2-Storey
View-
Age of property-
SqFt~2000-2500 SqFt
Lot Size7,174 SqFt(121.48 x 59.06)
Parking Spaces4
MLS ®NumberN13214242
Community NameNeighborhood of Aurora
Data SourceTRREB
Listing byHOMELIFE/BAYVIEW REALTY INC.

Features

Heating: Forced Air
Cooling: Central Air
Fireplace
Basement: Sep Entrance, Finished

Main Floor

Living

9.45 x 3.43

hardwood floor / Large Window / Combined W/Dining

Dining

9.5 x 3.43

hardwood floor / Combined W/Living

Kitchen

5.86 x 3.47

Centre Island / Stainless Steel Appl / Combined W/Family

Family

5.32 x 3.35

hardwood floor / Fireplace / Open Concept


Features

Lot size: 7,174 SqFt
Pool: Inground

Parking

Garage spaces 2

Garage type Attached

Other parking spaces 2

Total parking spaces 4


Property History

Login required
Price changeActive
$•••,•••
Login required
Re-listed
$•••,•••
60 days on market
history photo preview37
Listing by trreb®
Property listed by HOMELIFE/BAYVIEW REALTY INC., Brokerage

Agent Banner Image
Interested in this property?Get in touch to get the inside scoop.
Market Data - Neighborhood of Aurora

Geo Zone Map ThumbnailNeighborhood of Aurora

Balanced Market

View Market Data

Detached house - for the past 30 days

Buyer's market Seller's market

Avg. Days on Market

Past 30 days

24 days

Compared to

2025

31 days

2024

17 days

2023

9 days

New Listings

Past 30 days

105 listings

Compared to

2025

118 listings

2024

114 listings

2023

82 listings

Units sold

Past 30 days

47 units

Compared to

2025

34 units

2024

51 units

2023

46 units

Median Sold Price

Past 30 days

$1,298,000

Compared to

2025

$1,444,500

2024

$1,625,000

2023

$1,561,000


Population and Demographics

Overview

Total population 61136
Average household income $175,345

Age (%)

0 to 19
24%
20 to 34
17%
35 to 49
21%
50 to 64
23%
65 and plus
15%

Household composition (%)

Single family
78%
Single person
19%
Multi person
2%
Multi family
1%

Mother tongue (%)

English
66%
Mandarin
9%
Iranian Persian
6%
Yue (Cantonese)
5%
Others
3%
Russian
3%
Italian
2%
Spanish
1%

House tenancy (%)

Owners
81%
Renters
19%

What’s nearby?Essentials within 5 km

Local Logic

Transportation Scores

Estimated Budget