trreb/IMG-N14102812_a5f6ee78022a836a3556f4b0757f762aa252d7a82485a2d38bd220676f8d328c.jpg
11 days on Market

47 Stoddart Dr, Aurora, Ontario L4G 2G2

Detached
3 + 2
3
~1100-1500 sqft
$960,000
Get pre-qualifiedPowered by nesto
Detached
3 + 2
3
~1100-1500 sqft

Contact us about this property

Call

Highlights

Property Estimate

Days on market11 days

Estimated valueNot available

Price/Sqft$756/sqft

Monthly cost

Open Calculator

Description

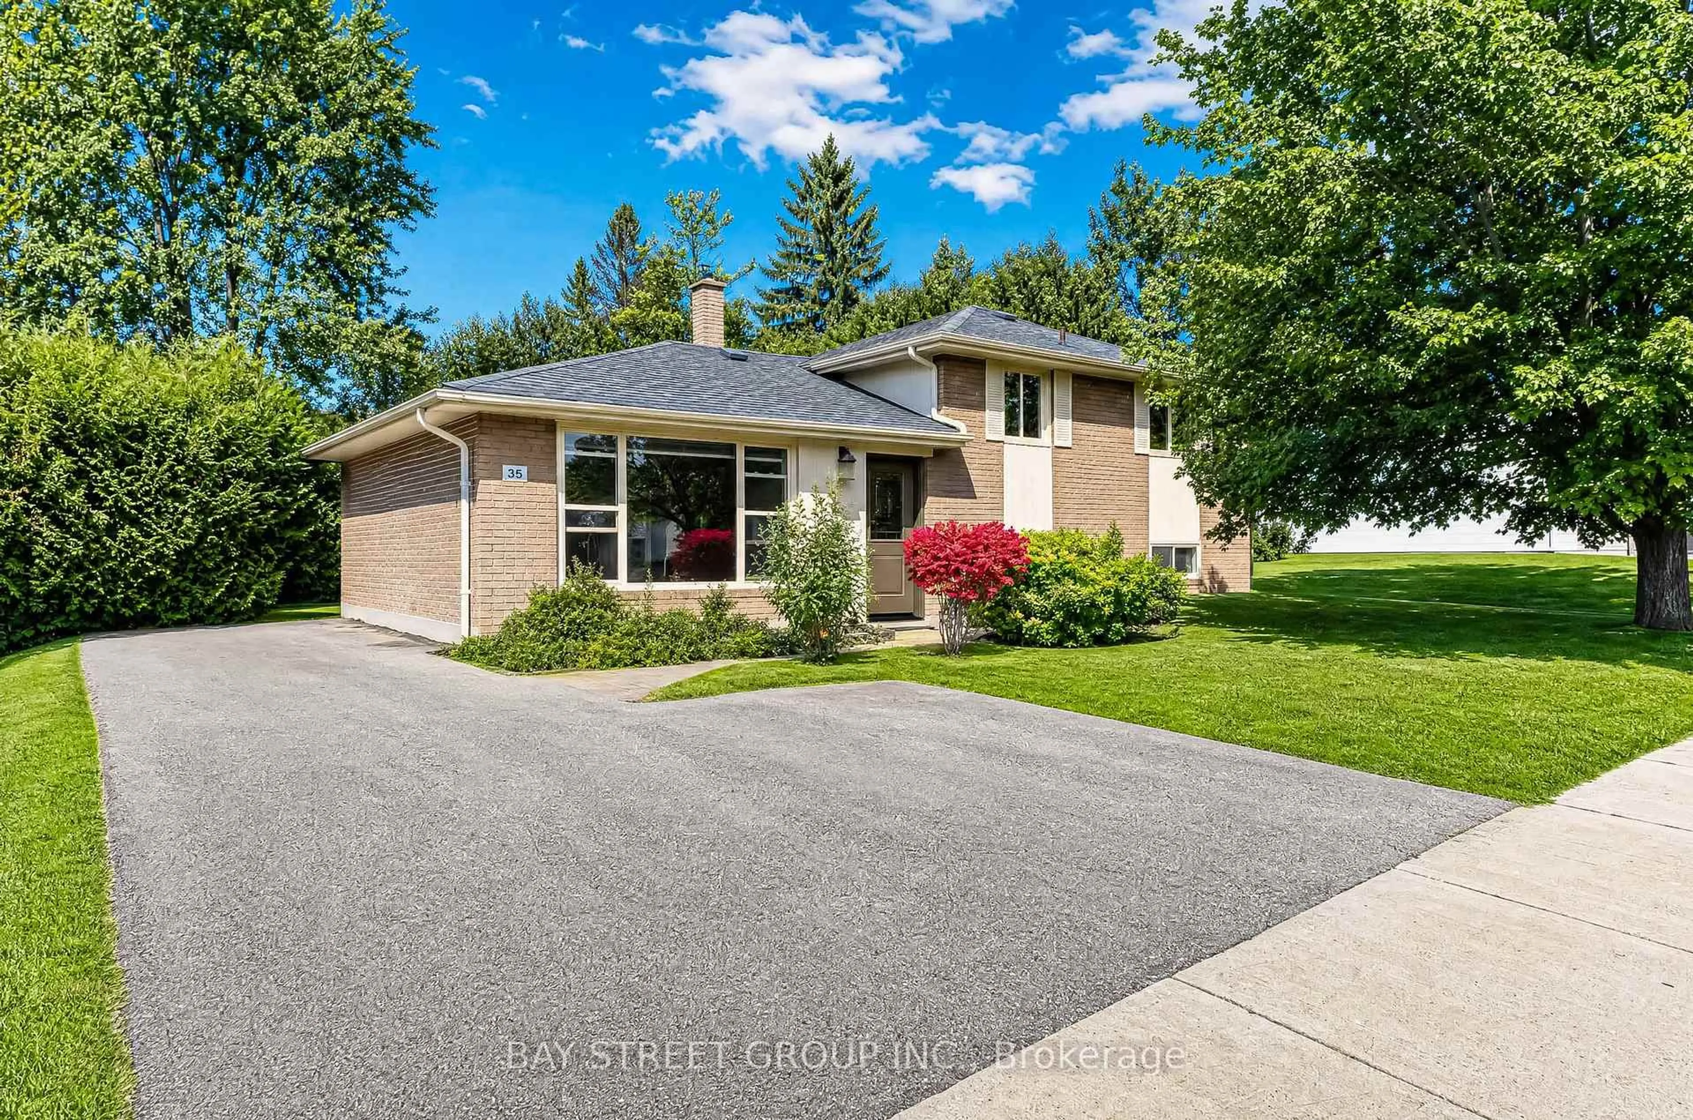
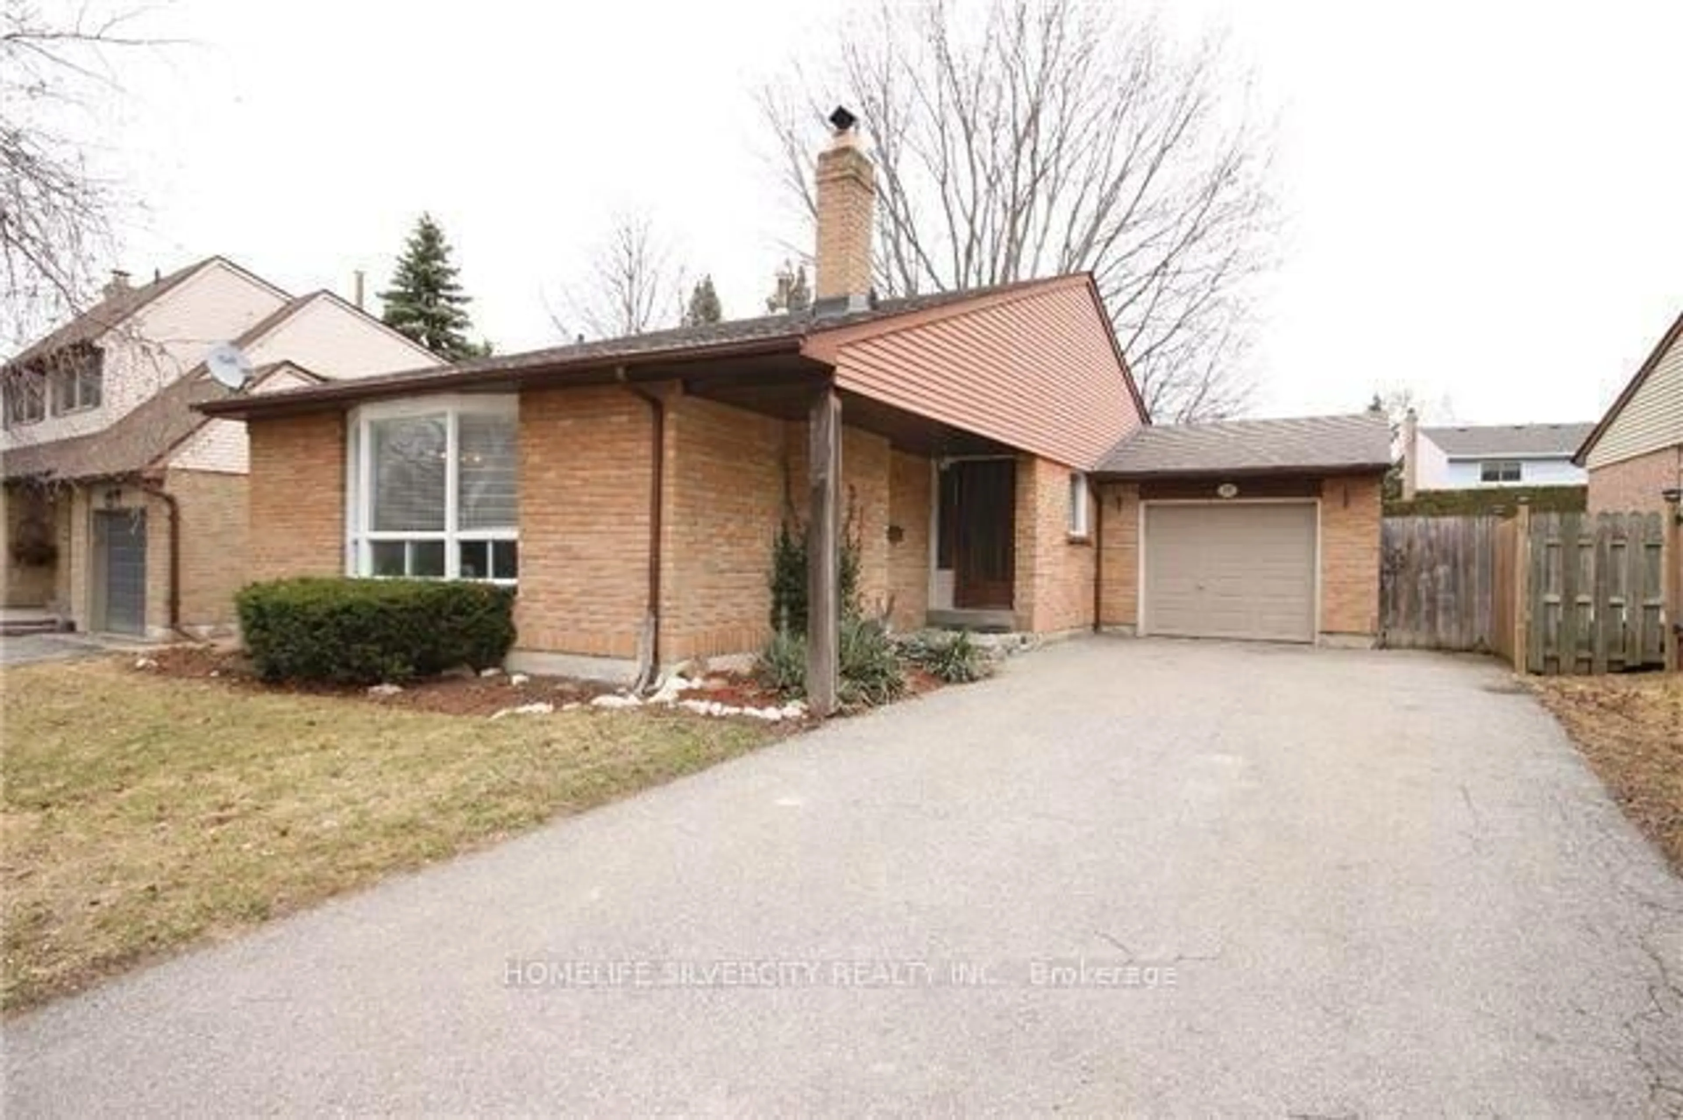
Welcome to 47 Stoddart Drive, nestled in the established Aurora Highlands neighbourhood! This detached 3-bedroom bungalow offers a functional layout, spacious living and dining areas, and a partially finished basement with a separate entrance. Situated on a generous lot with a private driveway and attached garage, the property offers plenty of potential to make it your own. Conveniently located near schools, parks, shopping, and everyday amenities, this home presents a wonderful opportunity in a desirable Aurora community!


Property Details

StyleBungalow
View-
Age of property-
SqFt~1100-1500 SqFt
Lot Size6,533 SqFt(114.05 x 57.29)
Parking Spaces5
MLS ®NumberN14102812
Community NameNeighborhood of Aurora
Data SourceTRREB
Listing byHOMELIFE SILVERCITY REALTY INC.

Features

Heating: Forced Air
Cooling: Central Air
Basement: Sep Entrance, Finished

Main Floor

Living

4.8 x 3.52

Laminate / Large Window / Open Concept

Kitchen

2.64 x 2.54

Tile Floor / Quartz Counter

Primary

4.5 x 2.92

Laminate / 3 Pc Ensuite / O/Looks Backyard

2nd Br

3.9 x 3.3

Laminate / Large Window


Features

Lot size: 6,533 SqFt

Parking

Garage spaces 1

Garage type Attached

Other parking spaces 4

Total parking spaces 5


Property History
Oct 21, 2026
ListedActive
$960,000
11 days on market
history photo preview1
Listing by trreb®
Property listed by HOMELIFE SILVERCITY REALTY INC., Brokerage
Agent Banner Image
Interested in this property?Get in touch to get the inside scoop.

Market Data - Neighborhood of Aurora

Geo Zone Map ThumbnailNeighborhood of Aurora

Strong Buyer's Market

View Market Data

Detached house - for the past 30 days

Buyer's market Seller's market

Avg. Days on Market

Past 30 days

31 days

Compared to

2025

19 days

2024

32 days

2023

17 days

New Listings

Past 30 days

100 listings

Compared to

2025

124 listings

2024

93 listings

2023

104 listings

Units sold

Past 30 days

16 units

Compared to

2025

44 units

2024

36 units

2023

30 units

Median Sold Price

Past 30 days

$1,381,500

Compared to

2025

$1,287,500

2024

$1,604,000

2023

$1,442,500


Population and Demographics

Overview

Total population 61136
Average household income $175,345

Age (%)

0 to 19
24%
20 to 34
17%
35 to 49
21%
50 to 64
23%
65 and plus
15%

Household composition (%)

Single family
78%
Single person
19%
Multi person
2%
Multi family
1%

Mother tongue (%)

English
66%
Mandarin
9%
Iranian Persian
6%
Yue (Cantonese)
5%
Others
3%
Russian
3%
Italian
2%
Spanish
1%

House tenancy (%)

Owners
81%
Renters
19%

What’s nearby?Essentials within 5 km

Local Logic

Transportation Scores

Estimated Budget