Contact us about this property
Highlights
Estimated valueThis is the price Wahi expects this property to sell for.
The calculation is powered by our Instant Home Value Estimate, which uses current market and property price trends to estimate your home’s value with a 90% accuracy rate.Not available
Price/Sqft$629/sqft
Monthly cost
Open Calculator
Description
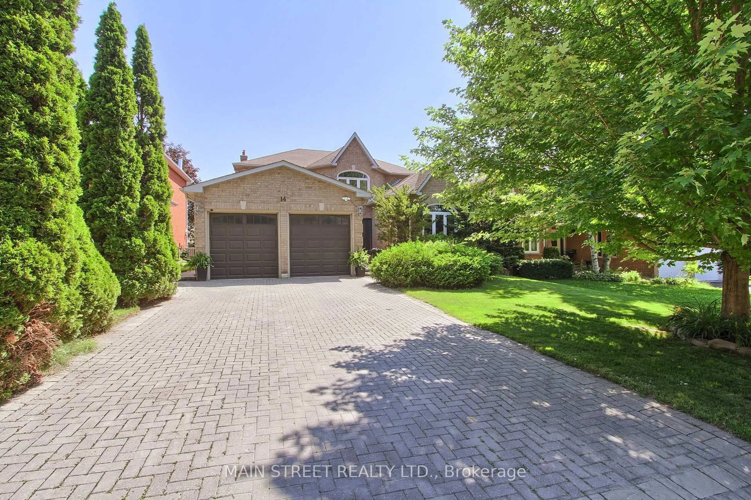
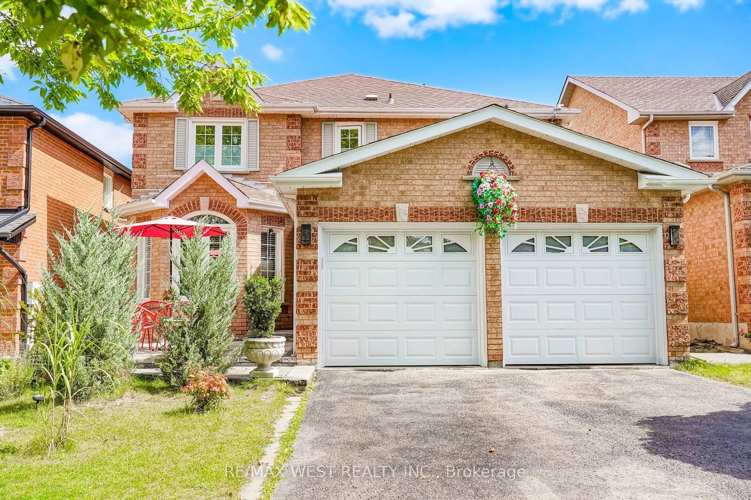
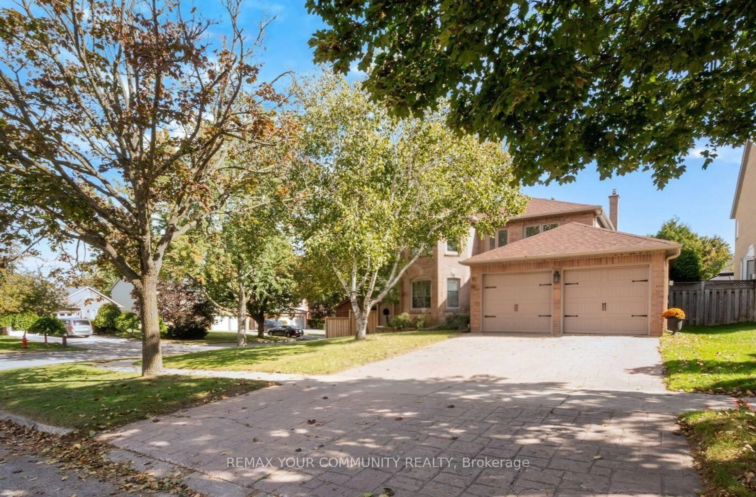
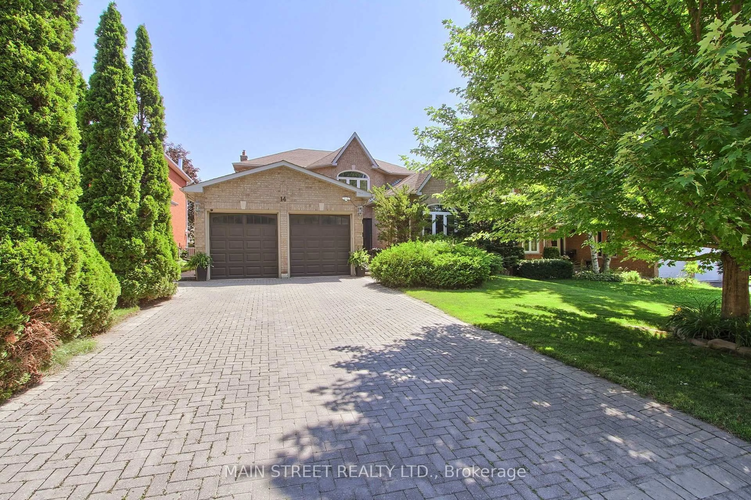
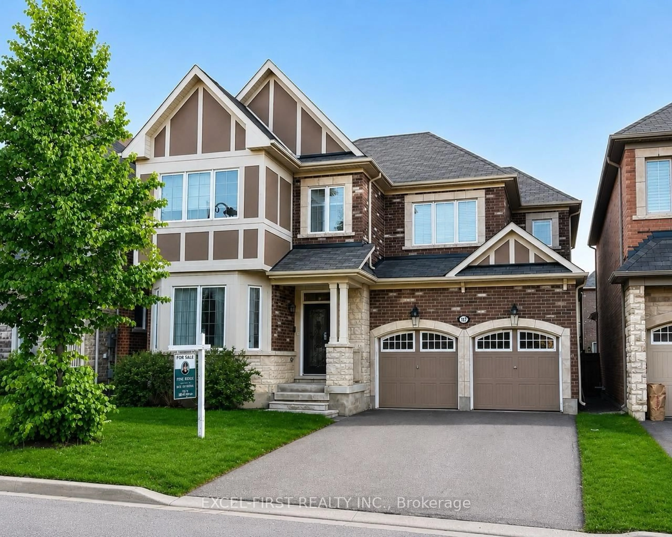
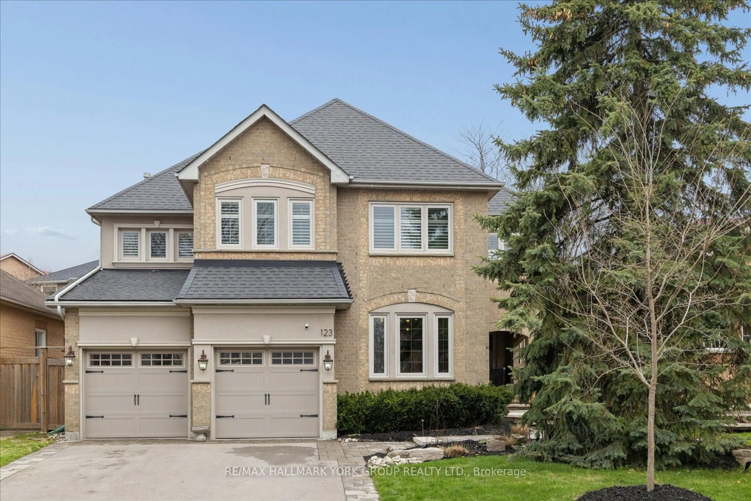
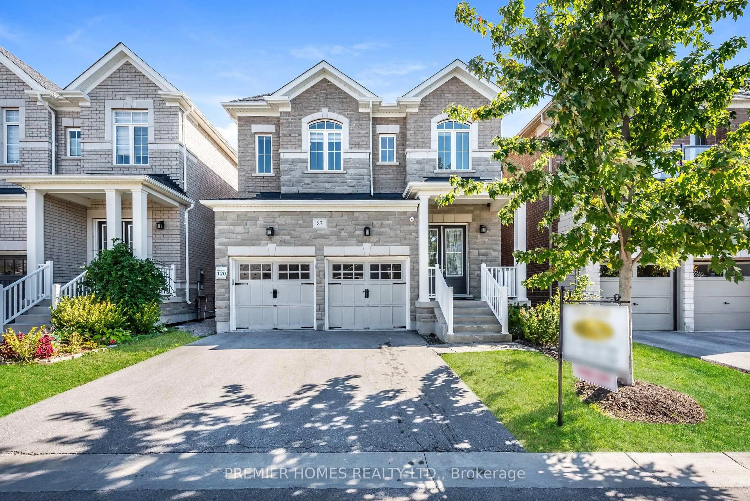
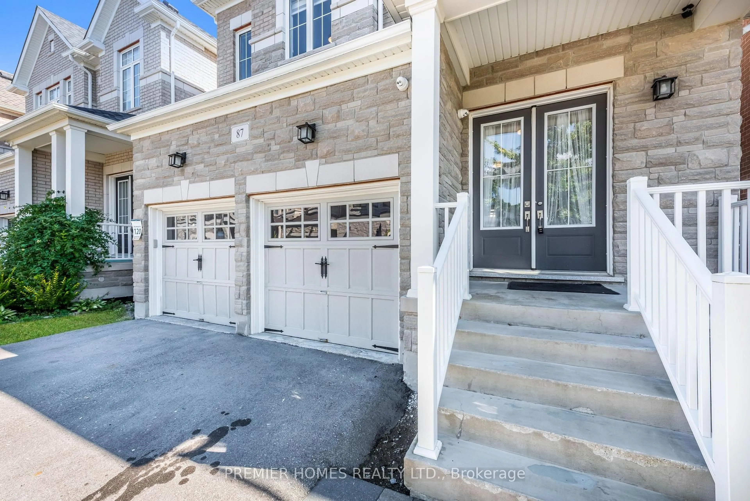
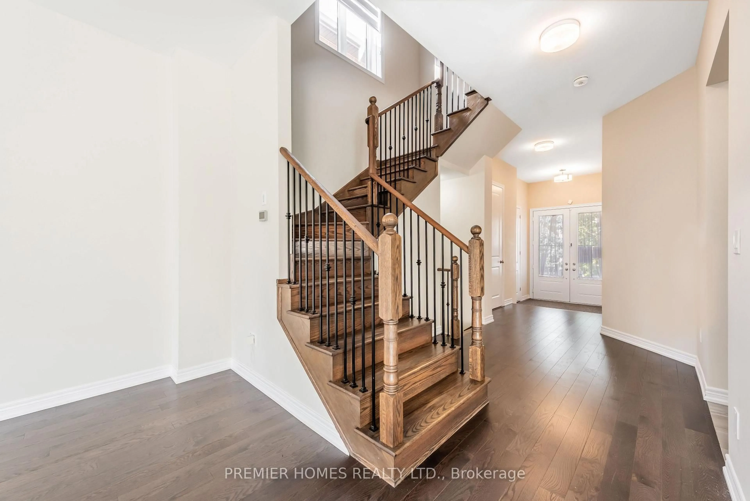
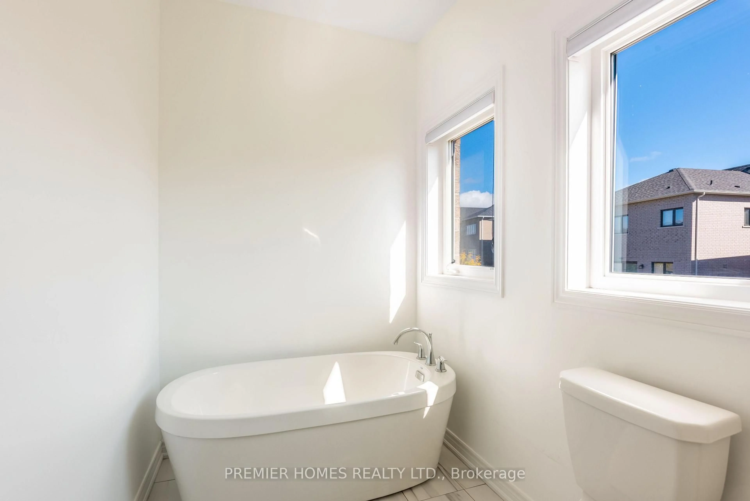
Discover refined family living at 87 Pine Hill Crescent, where thoughtful design blends comfort with everyday functionality. A bright double-door entry and 10-foot ceilings open to an inviting main floor with hardwood throughout, a cozy fireplace, and a striking feature wall that creates a natural focal point in the family room. The home features four bedrooms and 4.5 bathrooms, including an elegant primary retreat with a custom walk-in closet and a spa-inspired five-piece ensuite complete with a glass-enclosed shower, freestanding tub, and double sinks. Each additional bedroom enjoys access to a private ensuite or semi-ensuite, making busy mornings more convenient. The finished basement, with a full bathroom, plush broadloom, storage and cold room, offers versatile additional living and storage space. The quiet crescent setting provides easy access to schools, parks, and amenities.
Property Details
Interior
Features
Main Floor
Kitchen
3.54 x 3.29B/I Appliances / Centre Island / Tile Floor
Breakfast
3.05 x 2.74Combined W/Kitchen / Tile Floor / W/O To Yard
Family
4.88 x 4.61Fireplace / hardwood floor / Pot Lights
Laundry
1.89 x 1.74Tile Floor
Exterior
Features
Parking
Garage spaces 2
Garage type Attached
Other parking spaces 2
Total parking spaces 4
Property History
 49
49