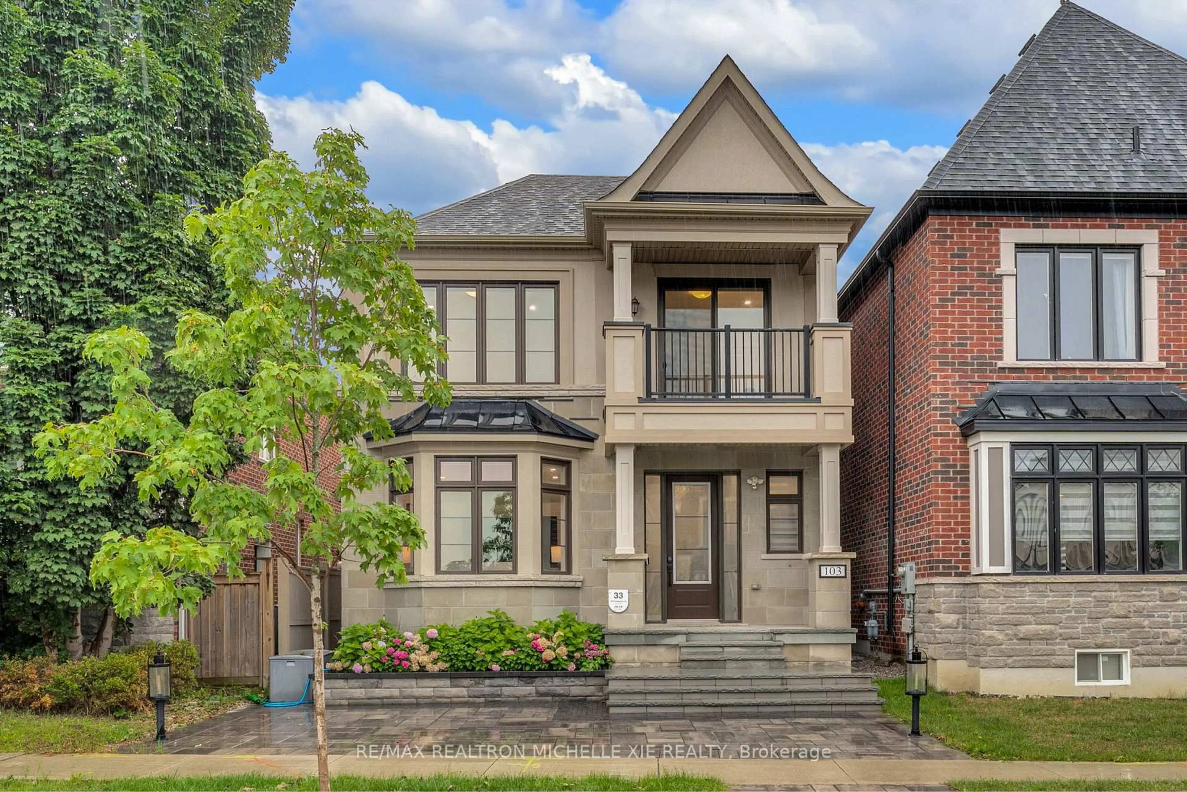
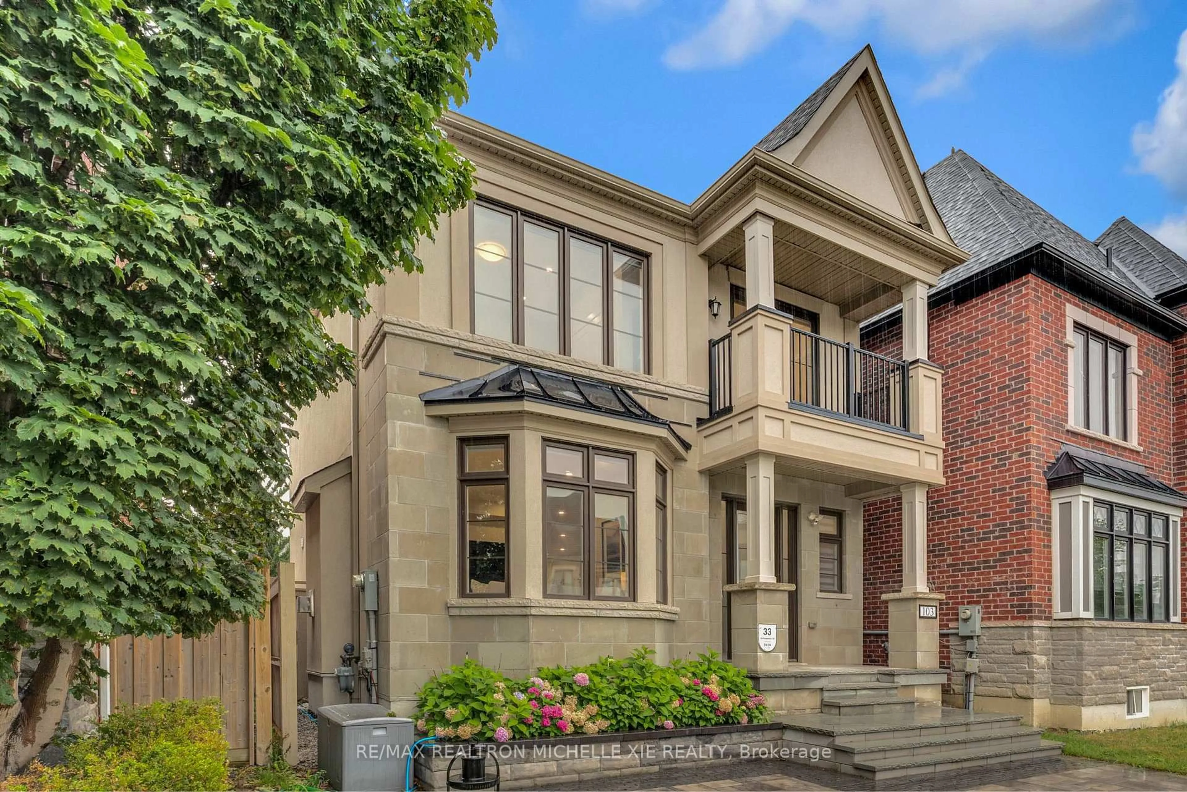
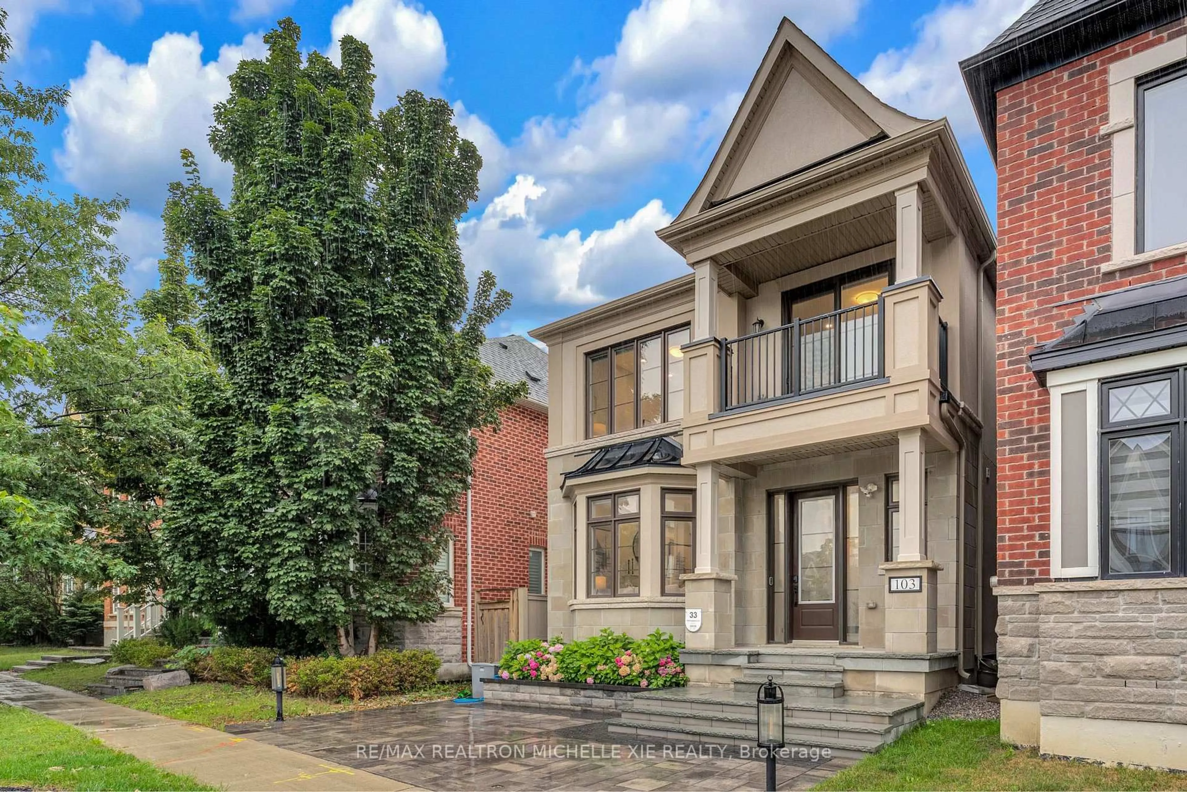
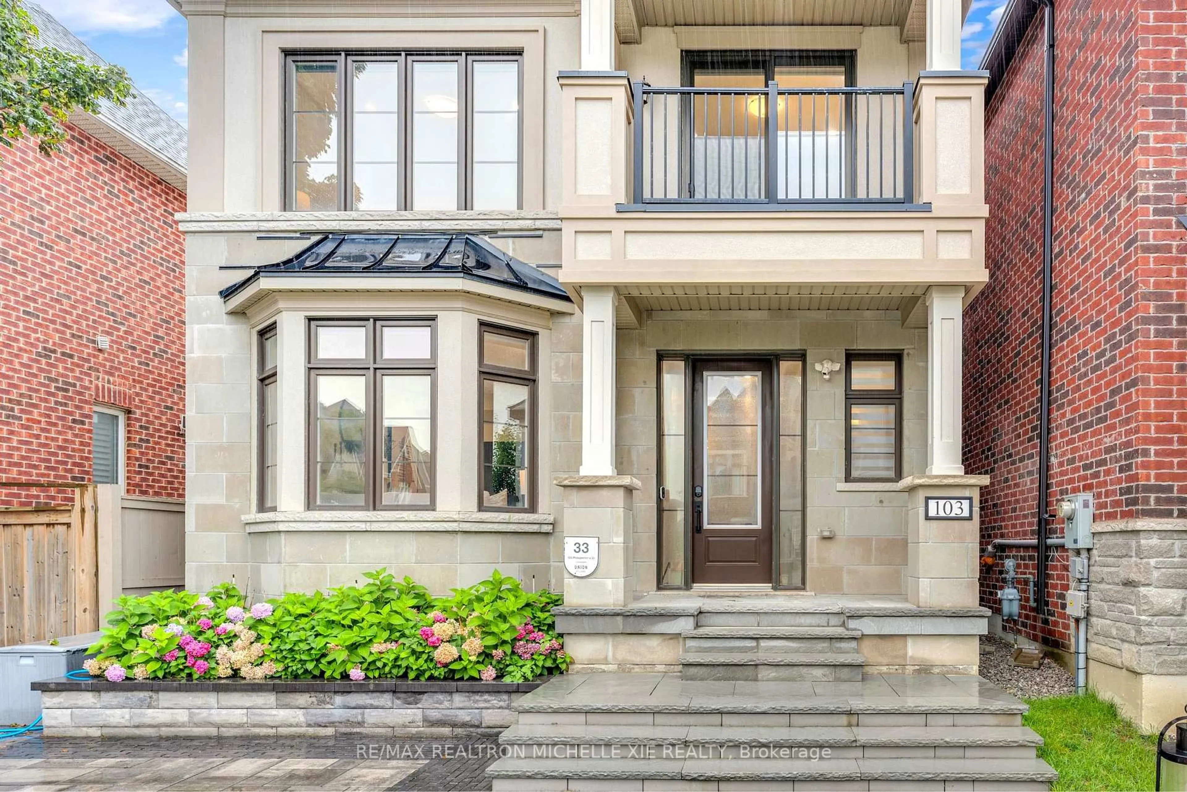
103 Prospectors Dr, Markham, Ontario L6C 3J9
Contact us about this property
Highlights
Estimated valueThis is the price Wahi expects this property to sell for.
The calculation is powered by our Instant Home Value Estimate, which uses current market and property price trends to estimate your home’s value with a 90% accuracy rate.Not available
Price/Sqft$582/sqft
Monthly cost
Open Calculator
Description
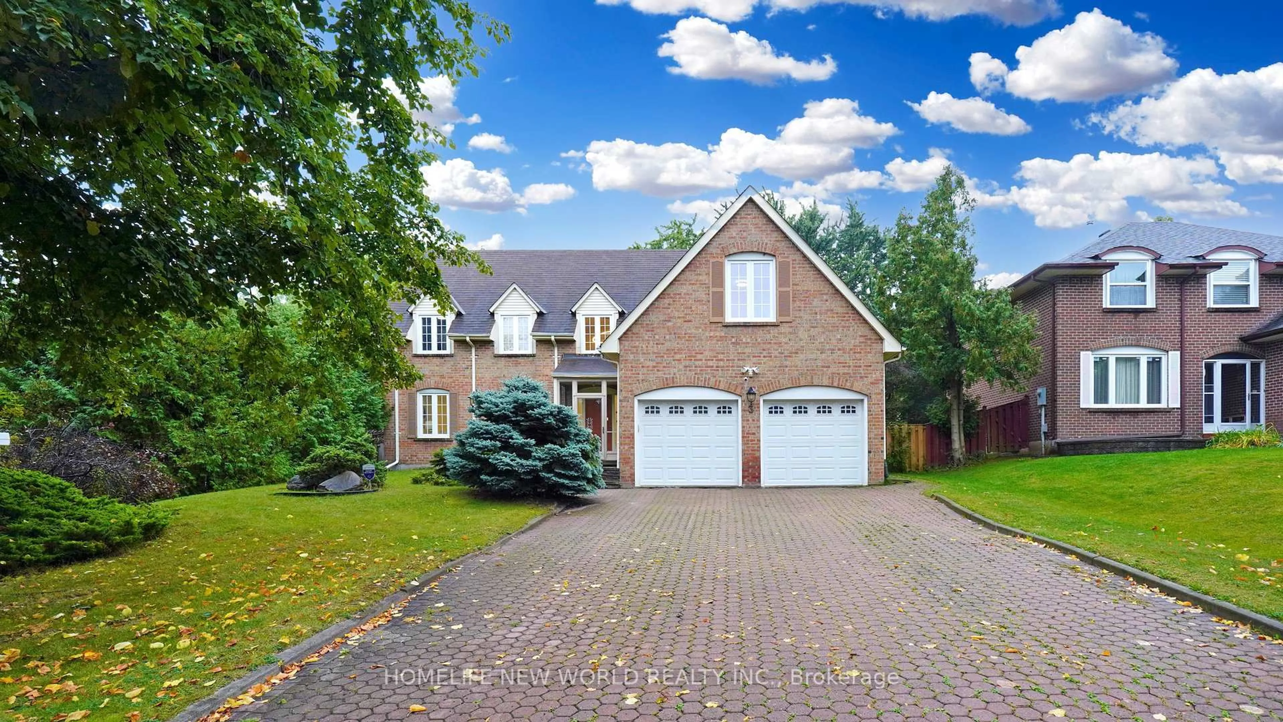
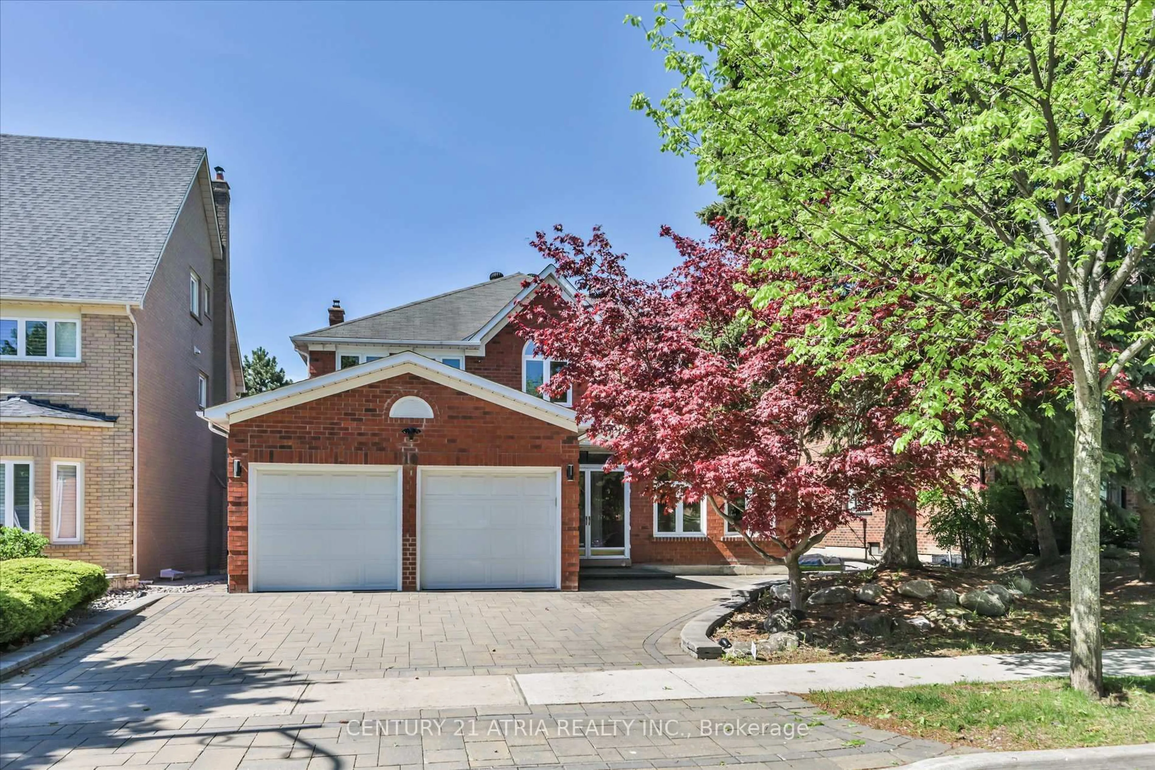
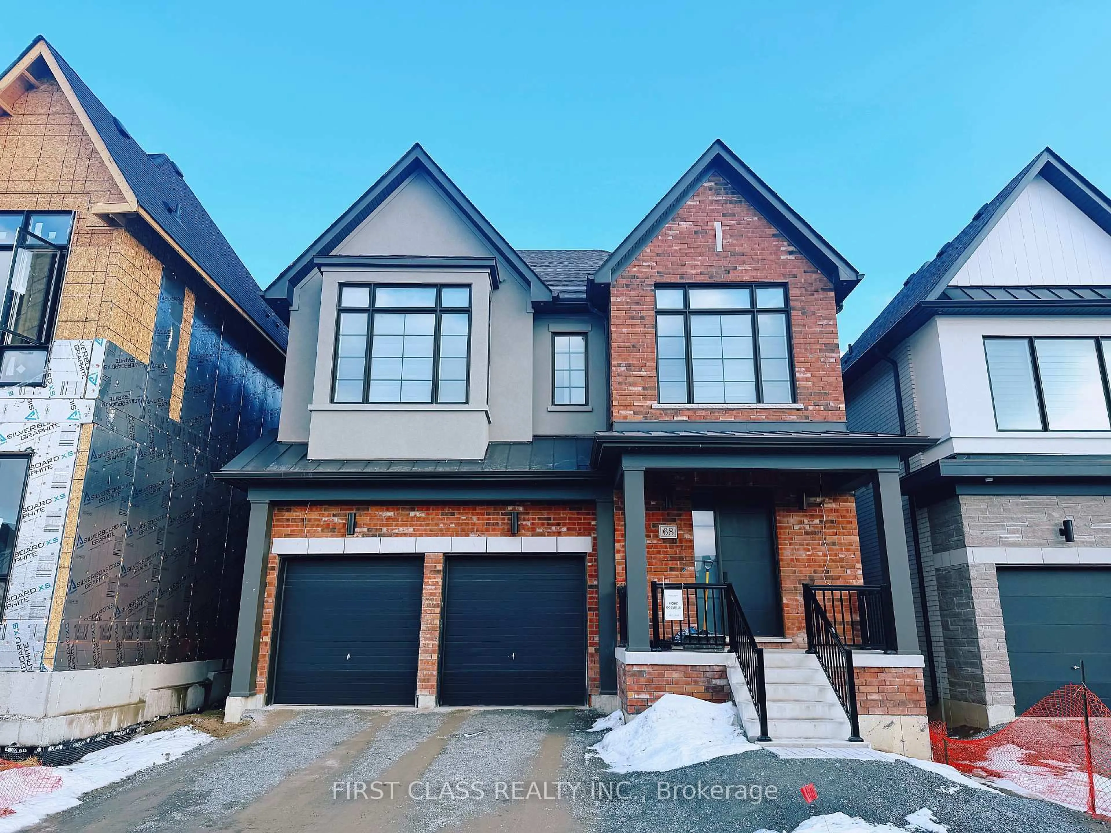
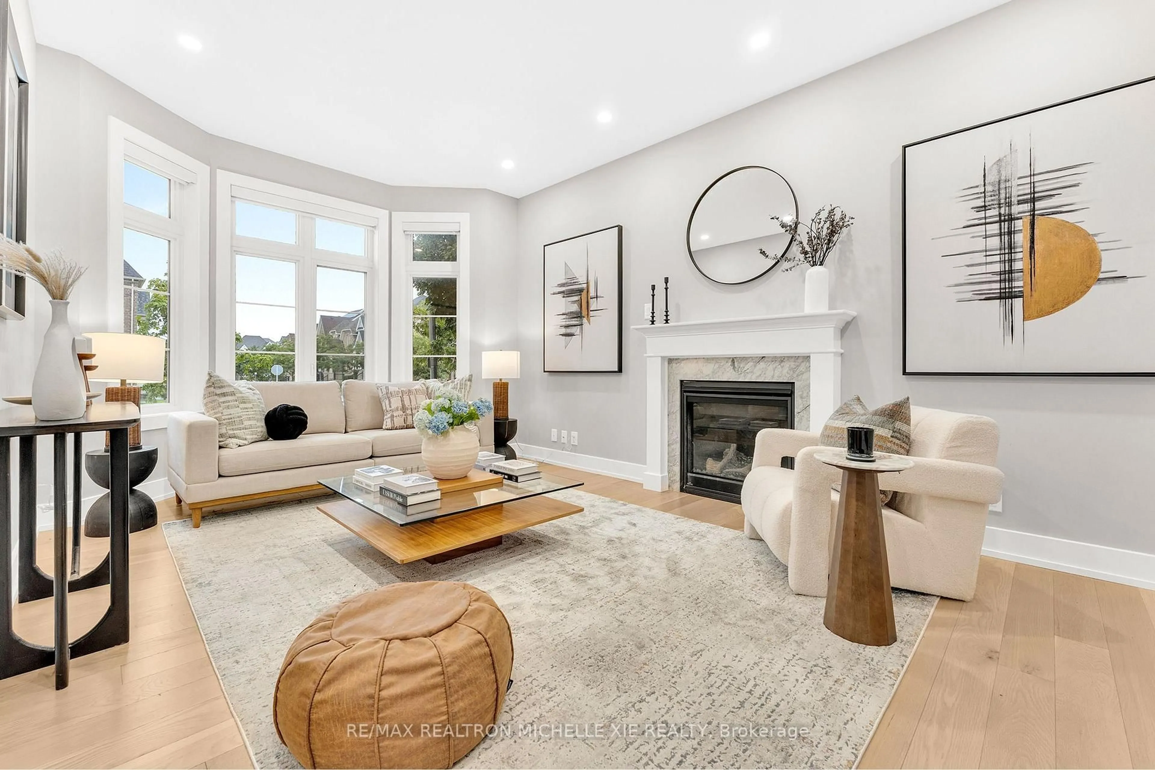
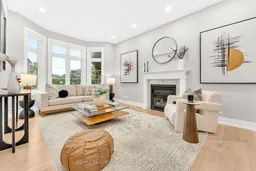
Welcome To This Bright, Beautifully Upgraded Detached Home Situated On A Special Premium Lot In The Prestigious Angus Glen Community. Offering More Than 2,500 Sq. Ft. Of Luxurious Living Space, This Stunning Family Home Features 4 Bedrooms, 3.5 Bathrooms, A Double-Car Garage And Six Additional Exterior Parking Spaces. Over $200,000 Spent On Exceptional Upgrades, Including 9-Ft Ceilings On Both The Main And Second Floors, Pot Lights Throughout The Home And Upgraded Engineered Hardwood Flooring Throughout.The Spacious Family Room Features A Gas Fireplace And Sun-Filled Bay Windows, Complemented By An Elegant Formal Dining Room. The Modern Open-Concept Kitchen Is Equipped With Premium Stainless Steel Appliances, A Grand Quartz Centre Island And Quartz Countertops. The Luxurious Primary Bedroom Offers a Large Walk-in Closet And A Spa-Inspired 5-Piece Ensuite With A Soaker Tub, Upgraded Glass Shower And Designer Floor Tiles.Additional Highlights Include A Convenient Second-Floor Laundry Room, An EV Charger Installed In The Garage. The Fully Interlocked Exterior, Expansive Parking Area And Beautifully Designed Landscaping Create Outstanding Curb Appeal And Exceptional Outdoor Enjoyment.Located Close To Top-Ranked Schools, Including Pierre Elliott Trudeau High School, Angus Glen Golf Club, Parks, Grocery Stores, Banks, Daycare Centres, Highway 404, Highway 7 And Historic Main Street Unionville. A Truly Special Home And An Absolute Must-See!
Upcoming Open House
Property Details
Interior
Features
2nd Floor
4th Br
3.12 x 3.05hardwood floor / Large Window / West View
3rd Br
3.1 x 3.35hardwood floor / Balcony / West View
2nd Br
4.19 x 3.1hardwood floor / W/I Closet / 4 Pc Ensuite
Primary
3.4 x 5.99hardwood floor / 5 Pc Ensuite / W/I Closet
Exterior
Features
Parking
Garage spaces 2
Garage type Attached
Other parking spaces 6
Total parking spaces 8
Property History
 48
48