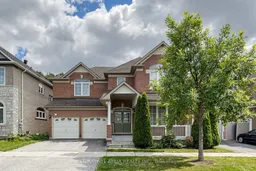
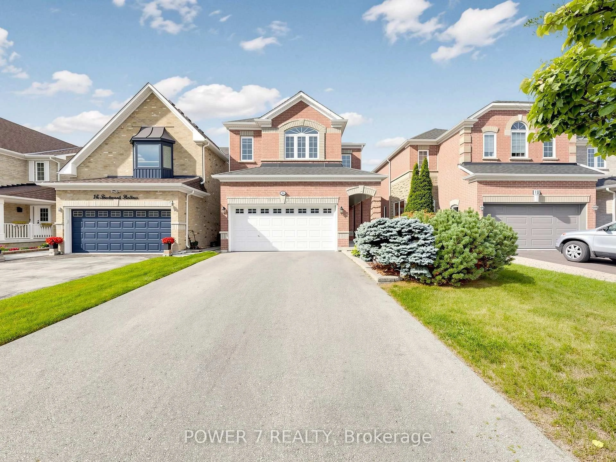
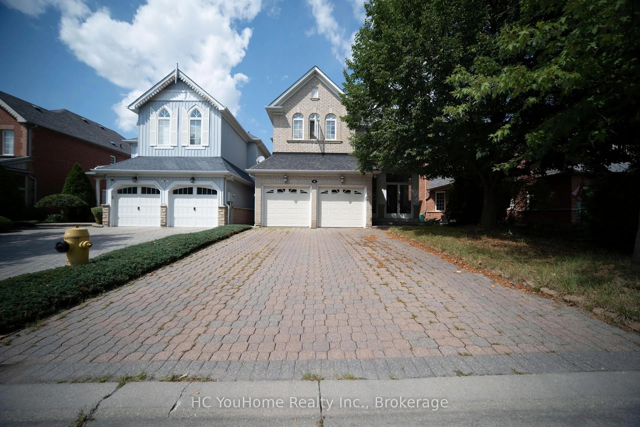
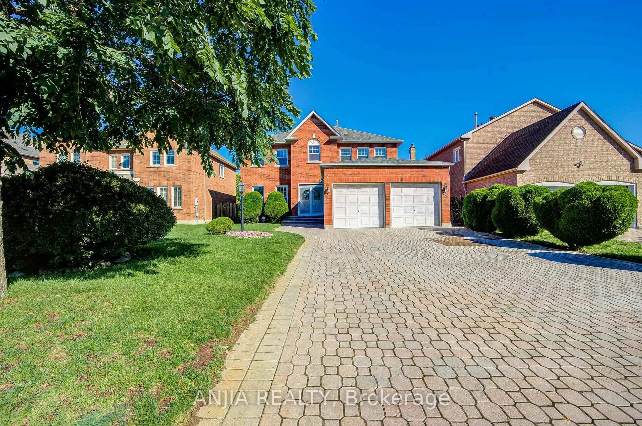
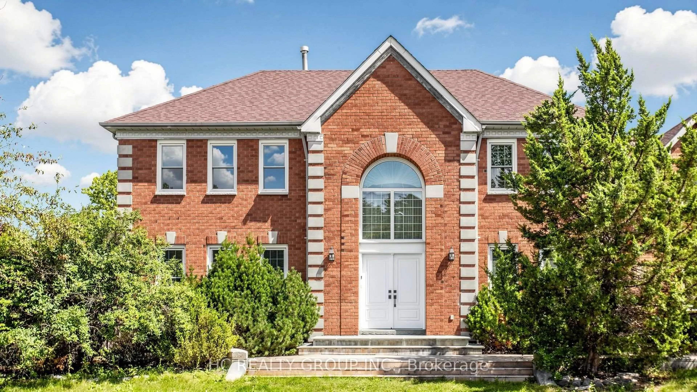
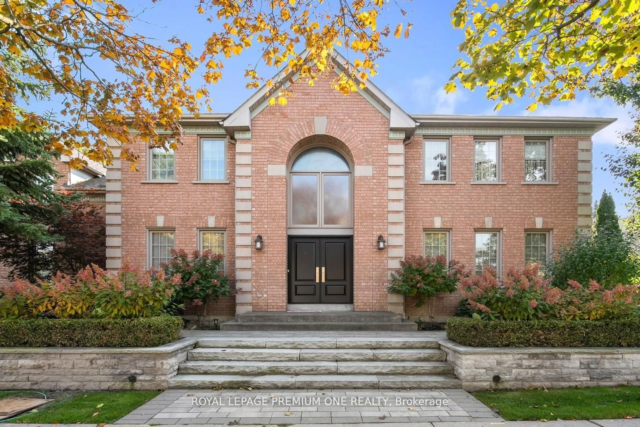
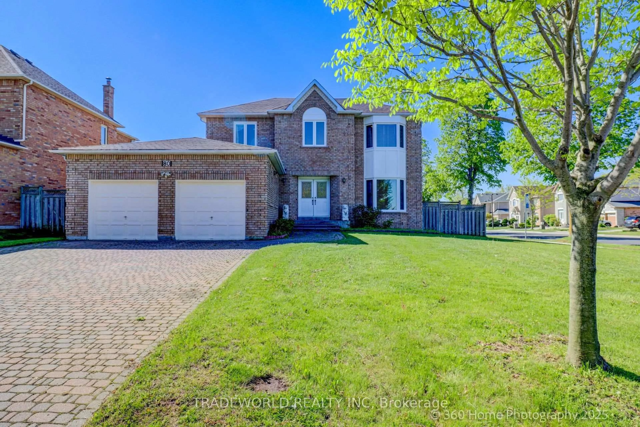
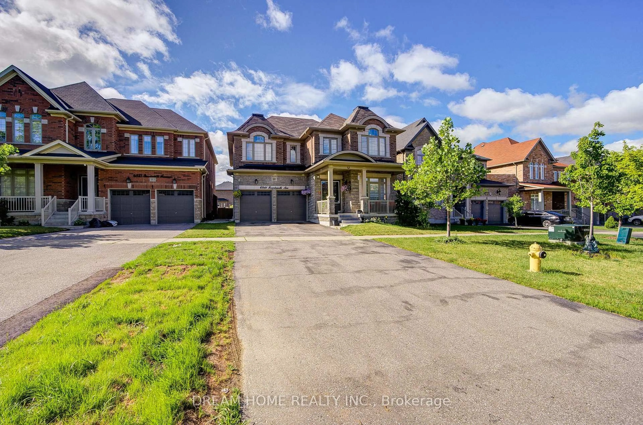
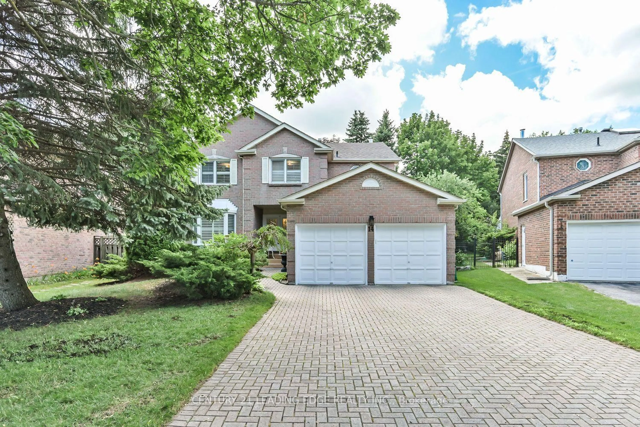
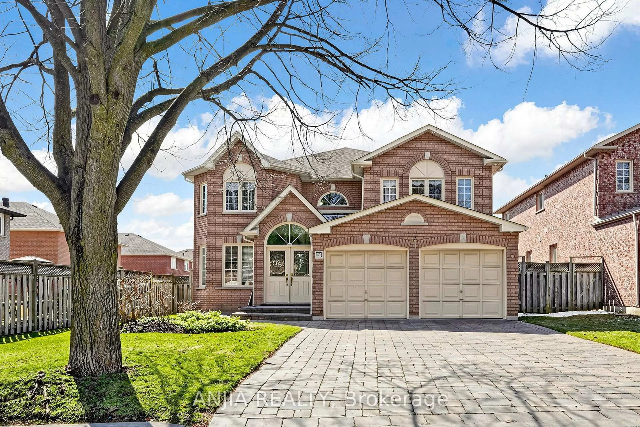
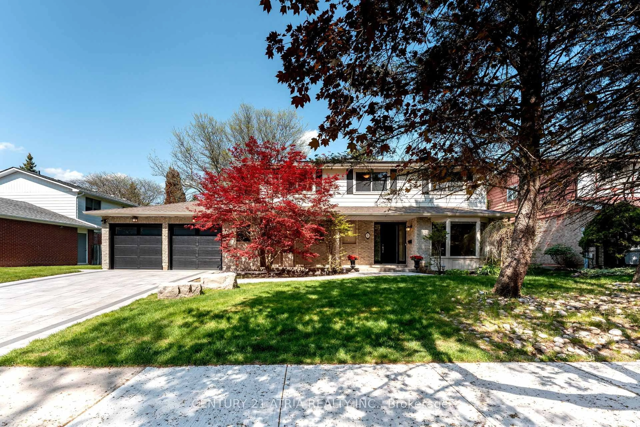
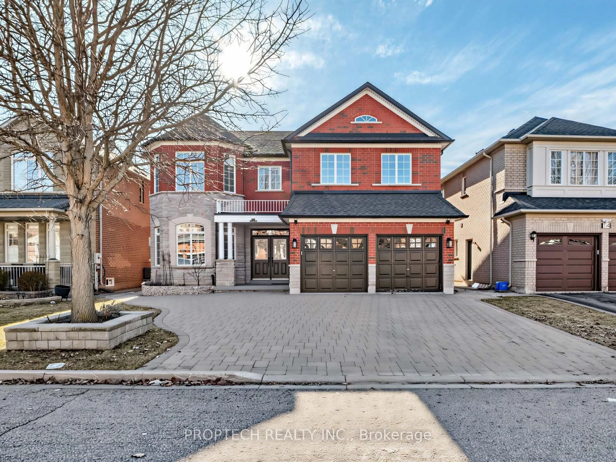
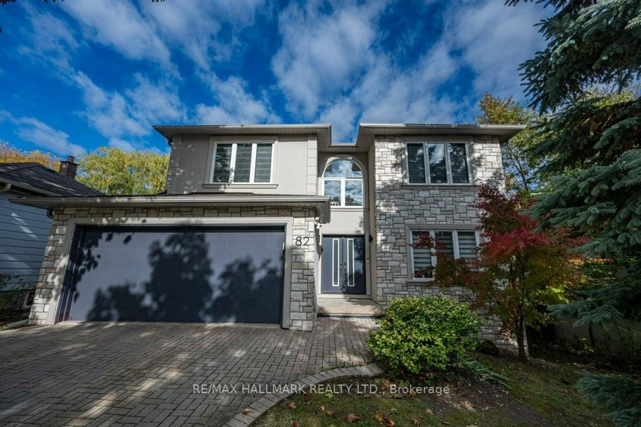
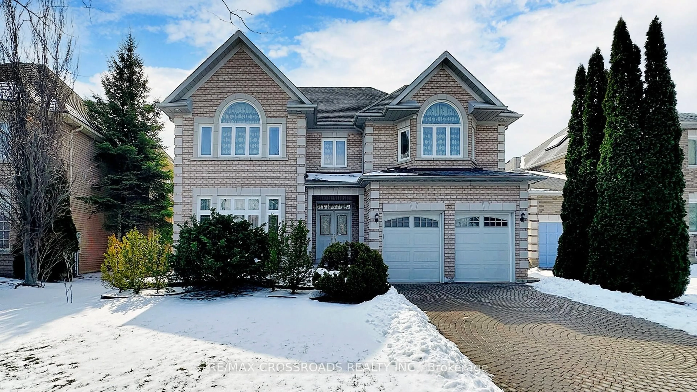
3 King Henry Dr, Markham, Ontario L6C 2N1

Detached
4
4
~2500-3000 sqft
$1,628,000
Get pre-qualifiedPowered by nesto
Detached
4
4
~2500-3000 sqft

Contact us about this property

Call

Highlights

Property Estimate

Estimated valueNot available

Price/Sqft$597/sqft

Monthly cost

Open Calculator

Description

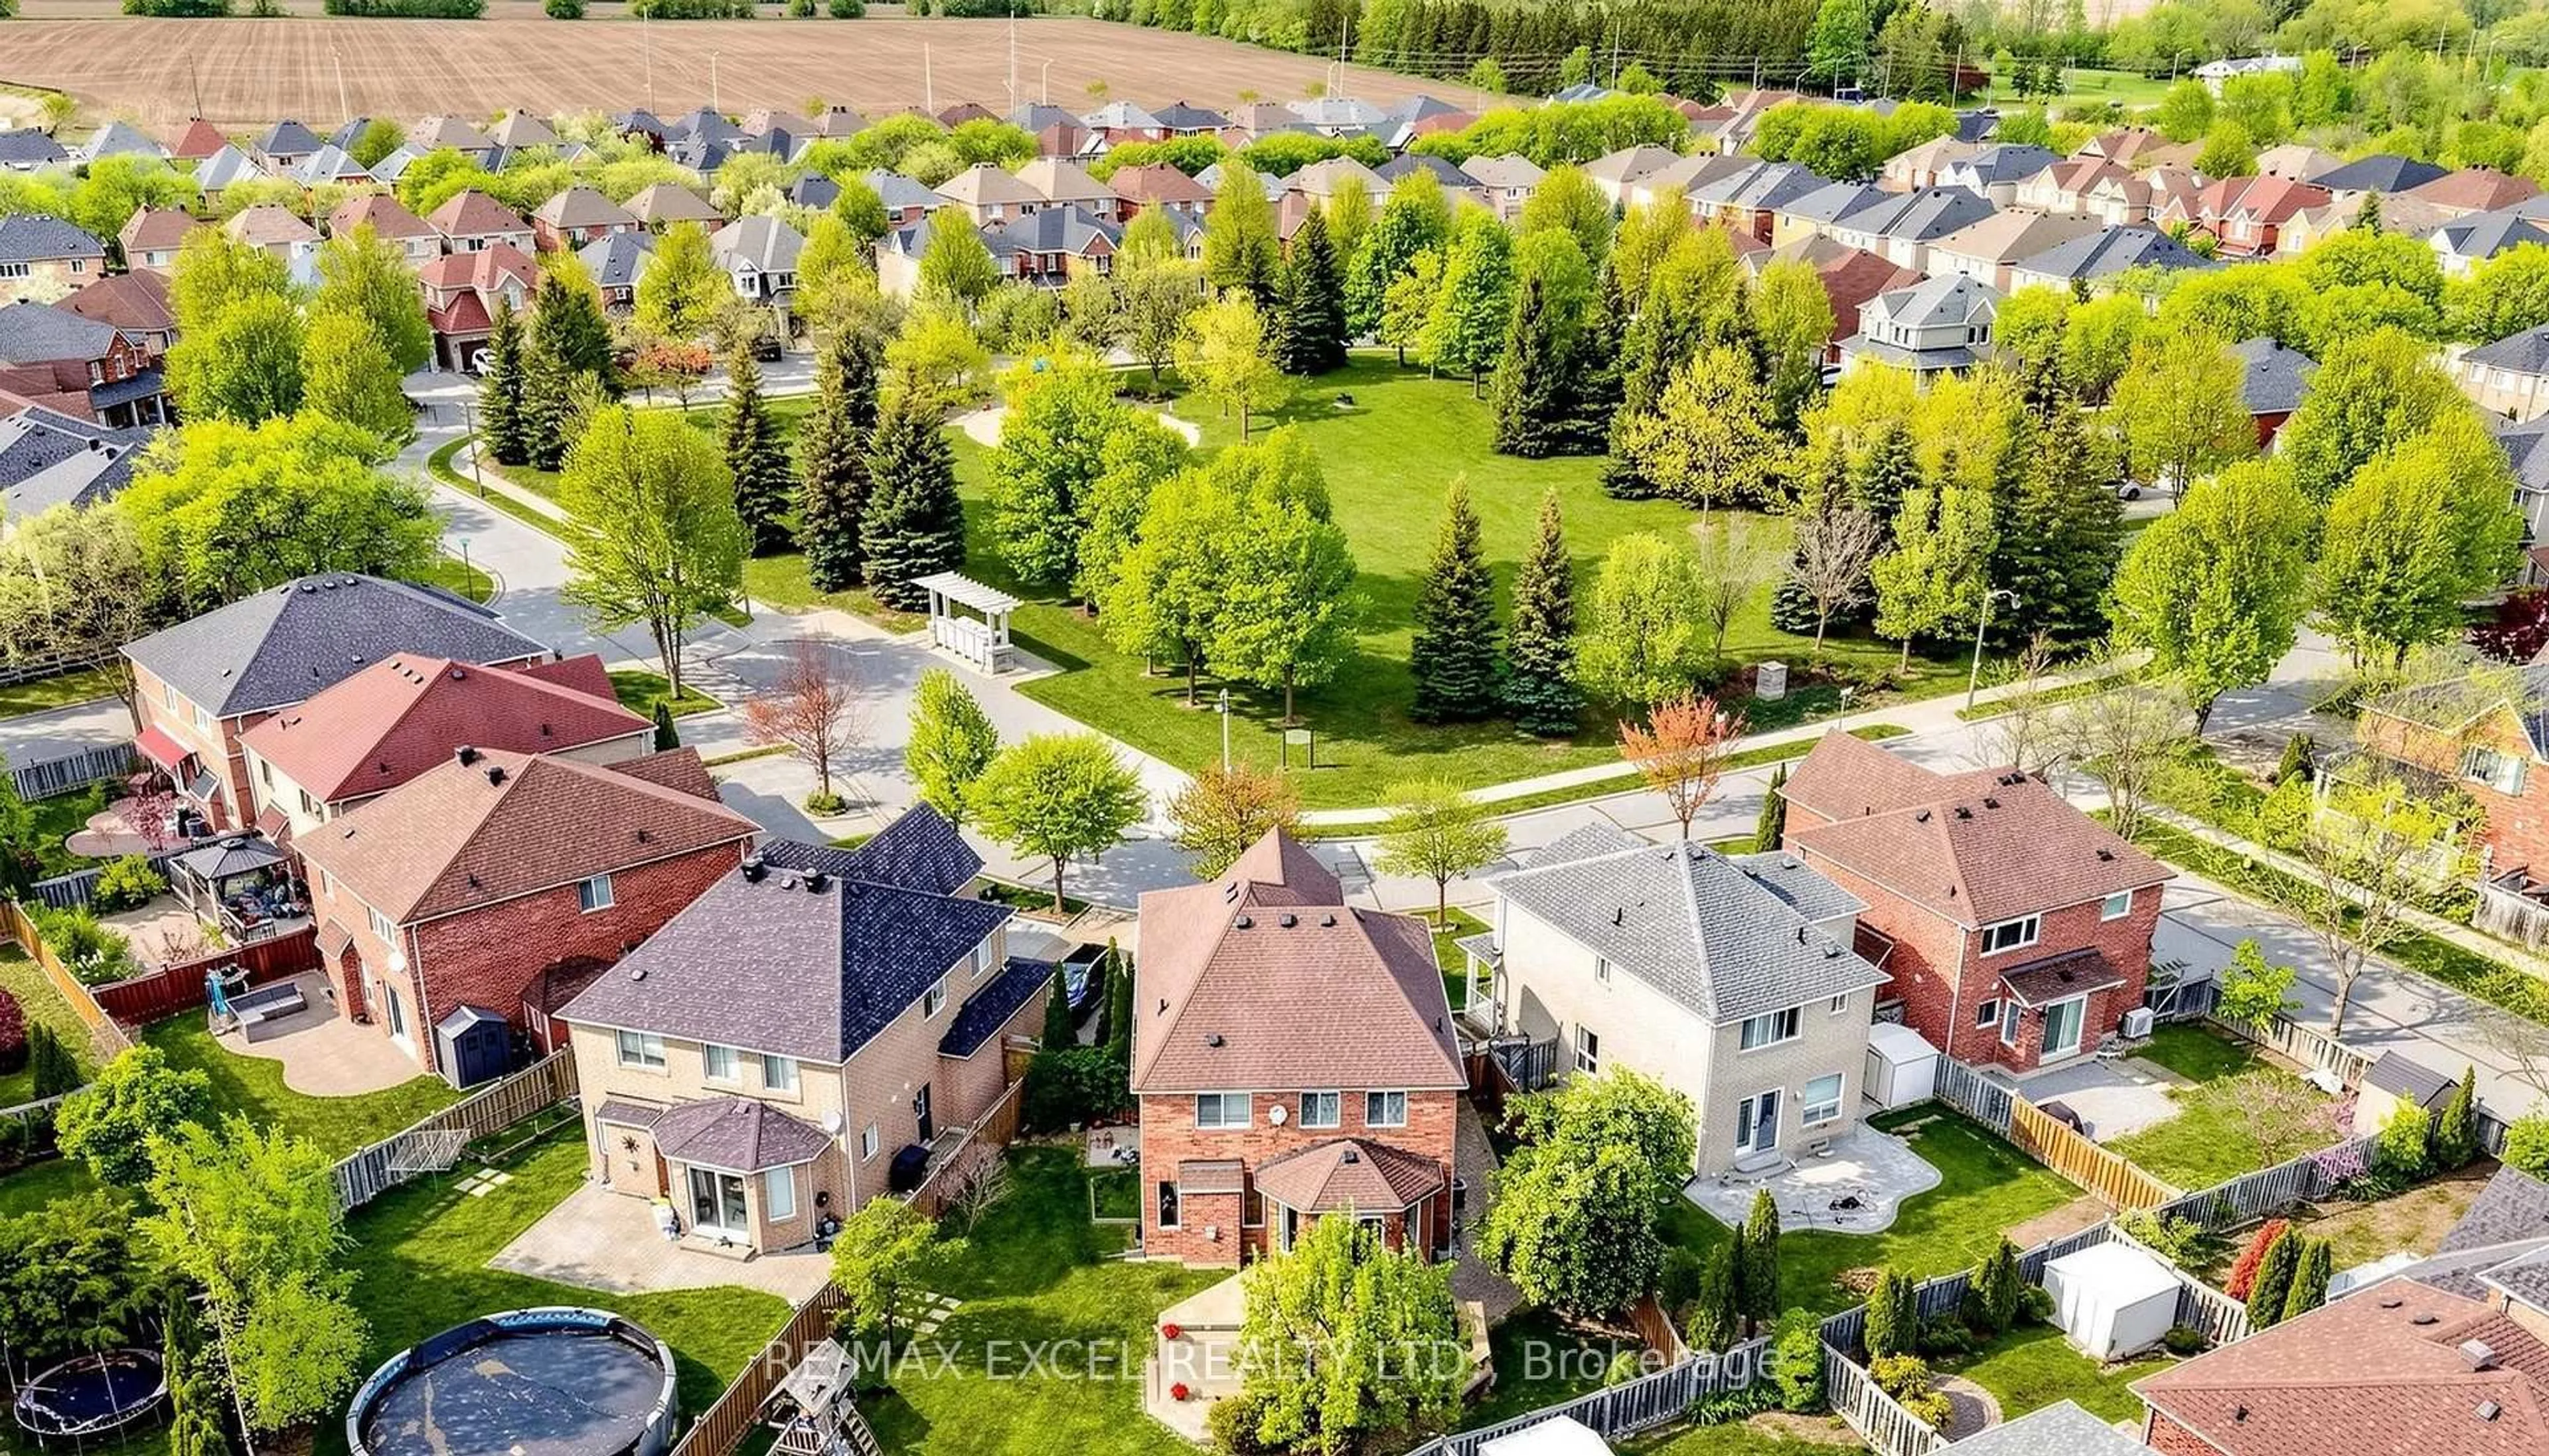
Private treed lot on a wide 45-ft lot in the highly sought-after Berczy community! This beautifully upgraded detached home is offered by its original owner and been meticulously maintained. Featuring 4 bedrooms, 4 bathrooms, and a double-car attached garage, this home offers 2,725 sq. ft. of bright , open living space. Designed with a functional layout, the home features 9-feet ceilings on the main floor, a two-way fireplace in the family room, and a walkout to the deck overlooking a private, tree-lined backyard. The spacious primary bedroom offers two walk-in closets and a 5 pc ensuite. The second bedroom also features its own private ensuite, while the third and fourth bedrooms share a semi-ensuite bathroom. The unfinished basement provides endless possibilities for future living space. Locating in an exceptional school district, this home is within walking distance to Castlemore Public School and close to All Saint Catholic Elementary School, top-ranked Pierre Elliott Trudeau High School, Markville Mall, Go Station, Berczy Par, Angus Glen Community Centre, Supermarkets, shops and public transit. Move in and enjoy, or renovate to create your dream home.


Property Details

Style[2-Storey]
View-
Age of property-
SqFt~2500-3000 SqFt
Lot Size3,691 SqFt(80.38 x 45.93)
Parking Spaces4
MLS ®NumberN13618530
Community NameBerczy Village
Data SourceTRREB
Listing byCENTURY 21 ATRIA REALTY INC.

Features

Heating: Forced Air
Cooling: [Central Air]
Fireplace
Basement: [Full]

2nd Floor

Primary

5.36 x 4.29

Broadloom / W/I Closet / 5 Pc Ensuite

2nd Br

5.39 x 3.73

Broadloom / Window / 4 Pc Ensuite

3rd Br

4.29 x 3.48

Broadloom / W/I Closet / Semi Ensuite

4th Br

3.68 x 3.48

Broadloom / Closet / Semi Ensuite


Features

Lot size: 3,691 SqFt
Pool: [None]

Parking

Garage spaces 2

Garage type Built-In

Other parking spaces 2

Total parking spaces 4


Property History

Date unavailable
ListedActive
$1,628,000
< 1h on market
history photo preview46
Listing by trreb®
Property listed by CENTURY 21 ATRIA REALTY INC., Brokerage

Agent Banner Image
Interested in this property?Get in touch to get the inside scoop.
Market Data - Berczy Village

Geo Zone Map ThumbnailBerczy Village

Seller's Market

View Market Data

Detached house - for the past 30 days

Buyer's market Seller's market

Avg. Days on Market

Past 30 days

11 days

Compared to

2025

33 days

2024

21 days

2023

8 days

New Listings

Past 30 days

17 listings

Compared to

2025

20 listings

2024

16 listings

2023

16 listings

Units sold

Past 30 days

7 units

Compared to

2025

7 units

2024

11 units

2023

7 units

Median Sold Price

Past 30 days

$1,689,000

Compared to

2025

$1,540,000

2024

$2,110,000

2023

$2,352,000


Population and Demographics

Overview

Total population 19578
Average household income $140,574

Age (%)

0 to 19
26%
20 to 34
18%
35 to 49
21%
50 to 64
22%
65 and plus
13%

Household composition (%)

Single family
87%
Single person
9%
Multi person
2%
Multi family
1%

Mother tongue (%)

Yue (Cantonese)
33%
English
29%
Mandarin
25%
Others
3%
Tamil
2%
Urdu
1%

House tenancy (%)

Owners
87%
Renters
13%

What’s nearby?Essentials within 5 km

Local Logic

Transportation Scores

Estimated Budget