Contact us about this property
Highlights
Estimated valueThis is the price Wahi expects this property to sell for.
The calculation is powered by our Instant Home Value Estimate, which uses current market and property price trends to estimate your home’s value with a 90% accuracy rate.Not available
Price/Sqft$674/sqft
Monthly cost
Open Calculator
Description
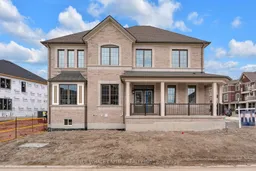
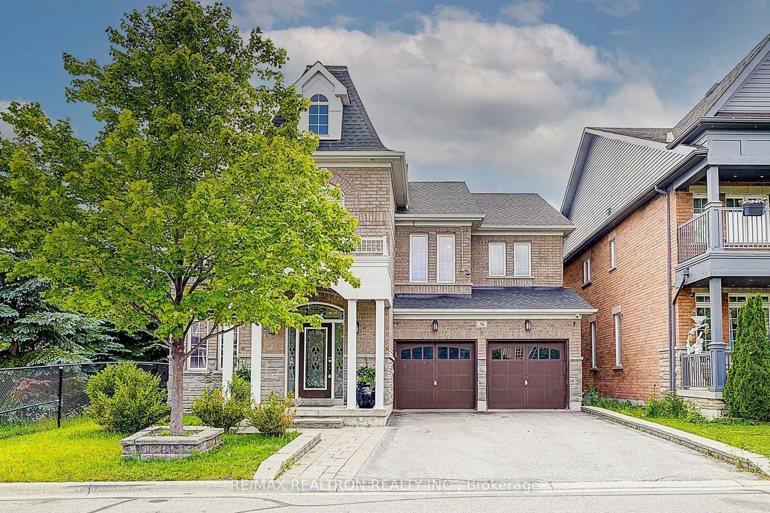
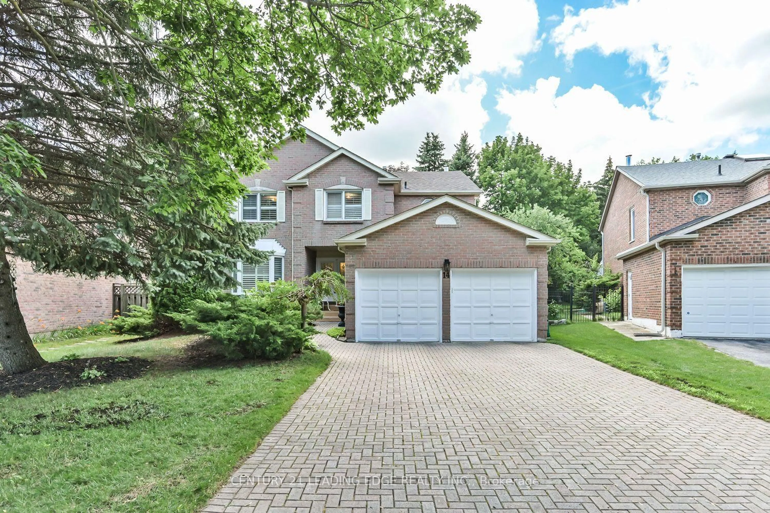
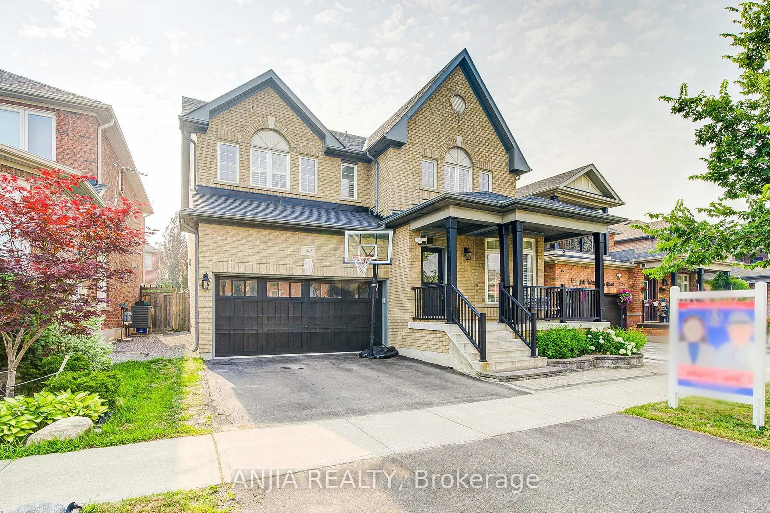
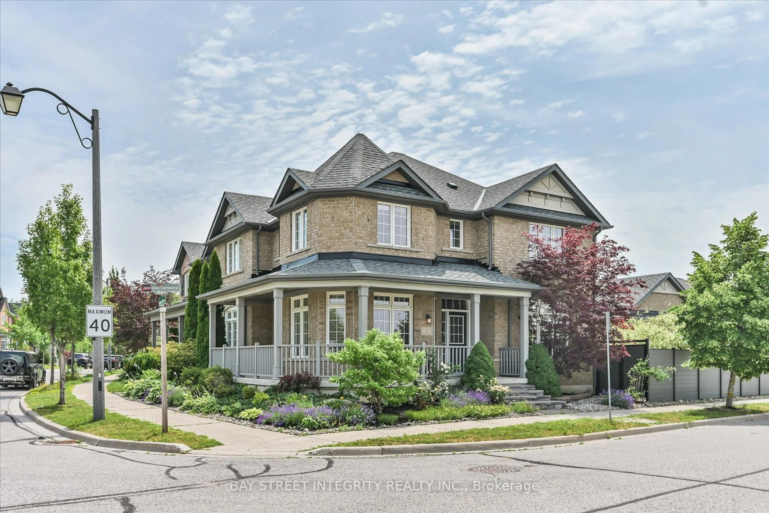
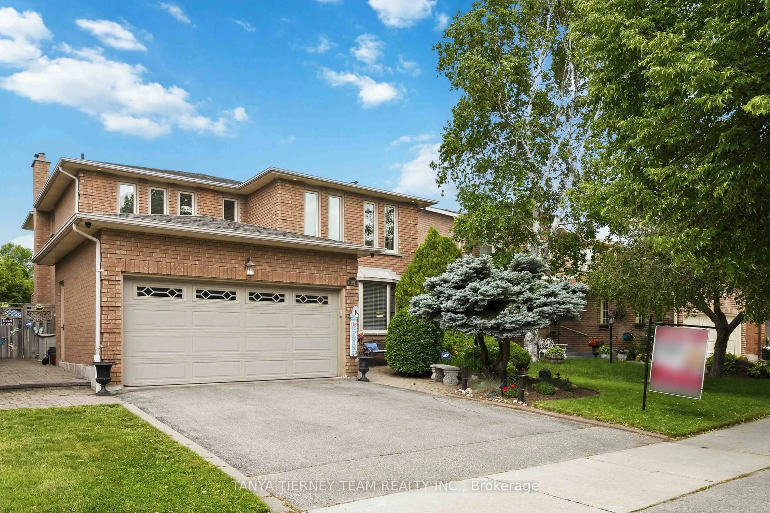
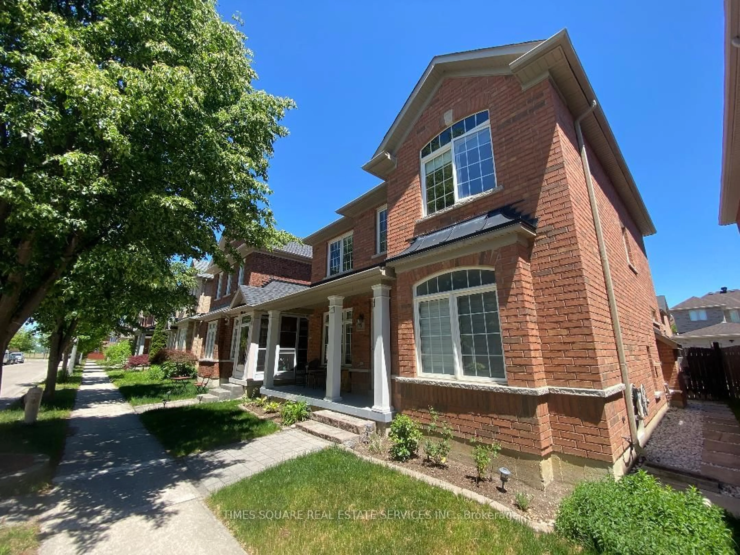
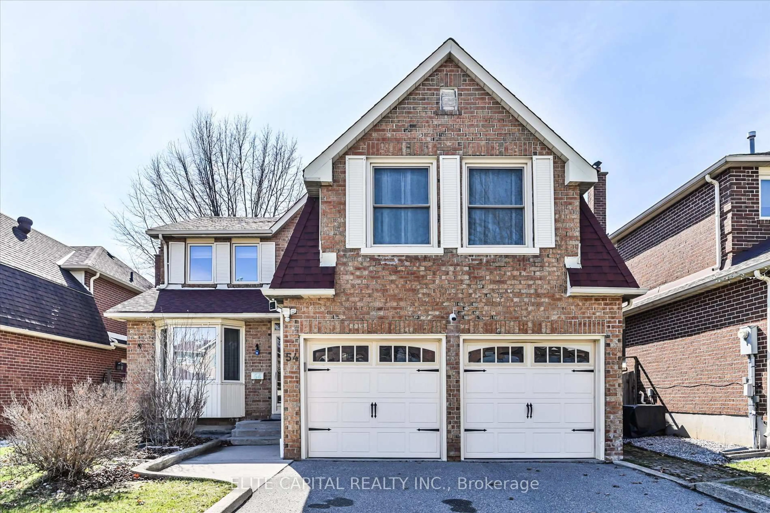
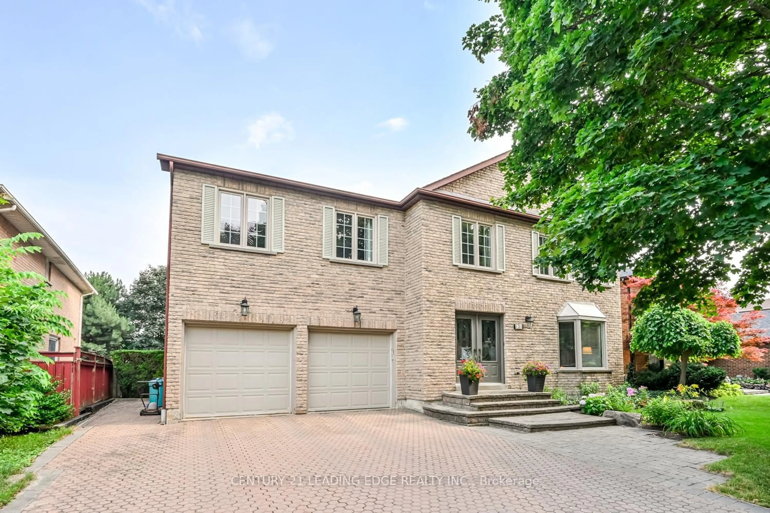
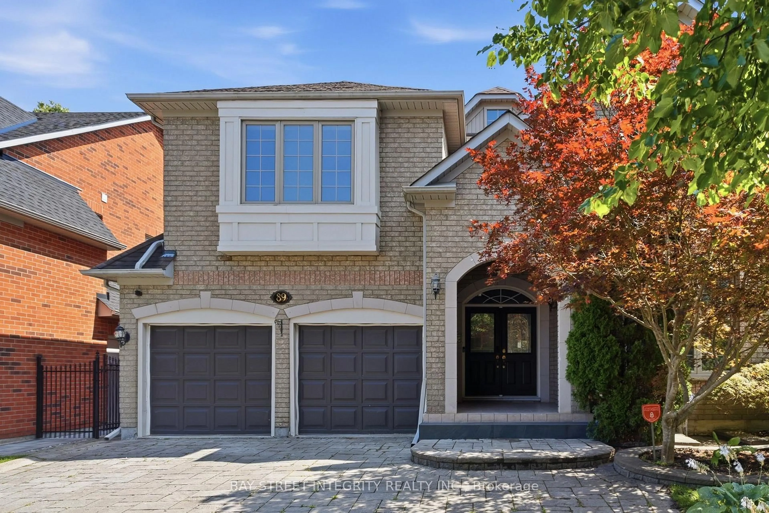
Introducing a brand new double car garage at Springwater by Mattamy Homes - a beautifully designed corner detached home that perfectly combines modern functionality with elegant family living.This thoughtfully crafted floorplan features a bright open-concept main floor with a spacious great room seamlessly connected to the kitchen and breakfast area, creating the perfect space for entertaining, hosting family gatherings, or everyday living. The mudroom with direct garage access adds practical convenience for busy households, while oversized windows throughout the home bring in an abundance of natural light.Upstairs, discover 4 generously sized bedrooms including a luxurious primary retreat complete with a walk-in closet and private ensuite bath. The intelligently designed second floor offers excellent separation between rooms, ideal for growing families, multi-generational living, or work-from-home flexibility.Situated in the highly anticipated Springwater community, residents will enjoy the perfect balance of peaceful suburban living and everyday convenience. Located just minutes from Highway 404, commuting throughout the GTA is seamless, while nearby shopping centres, restaurants, schools, parks, golf courses, and recreational amenities provide everything families need within close reach. Making it an ideal location for both growing families and professionals seeking space without sacrificing accessibility.With its premium corner design, elegant curb appeal, double car garage, and highly functional layout, This corner lot offers a rare opportunity to own a sophisticated family home in one of the area's fastest-growing communities. No rental items, free rogers internet for one year.
Upcoming Open Houses
Property Details
Interior
Features
2nd Floor
Primary
4.57 x 4.114 Pc Ensuite / W/I Closet / hardwood floor
2nd Br
4.8 x 2.94Double Closet / hardwood floor / Large Window
3rd Br
3.1 x 2.943 Pc Ensuite / Double Closet / hardwood floor
4th Br
3.14 x 3.27Double Closet / hardwood floor / Large Window
Exterior
Features
Parking
Garage spaces 2
Garage type Attached
Other parking spaces 2
Total parking spaces 4
Property History
45