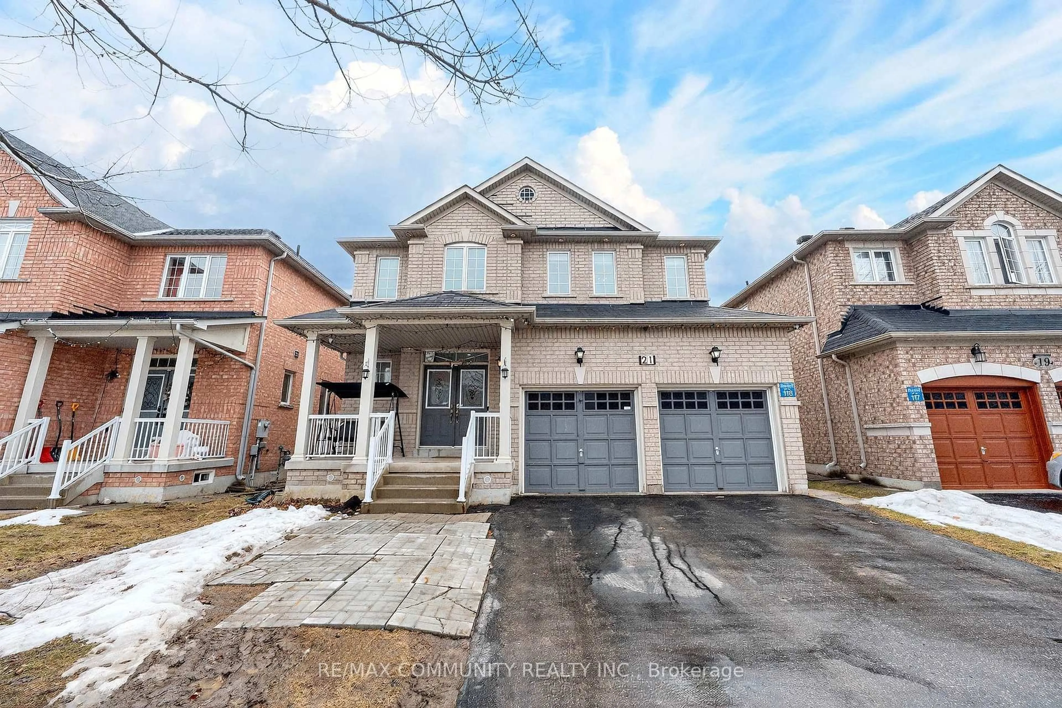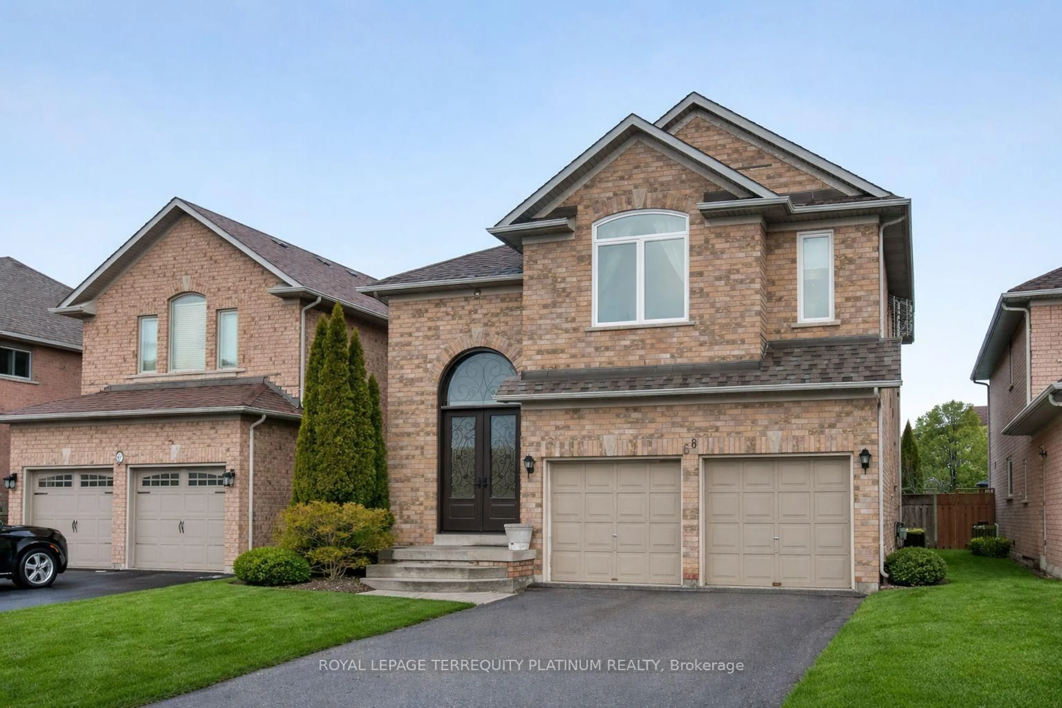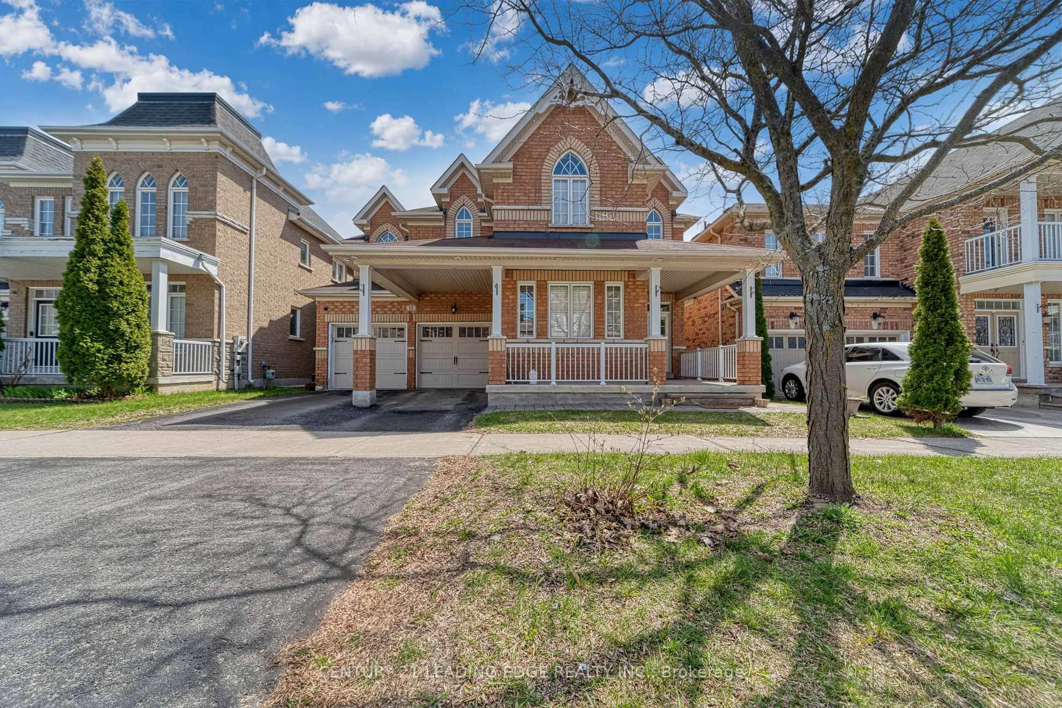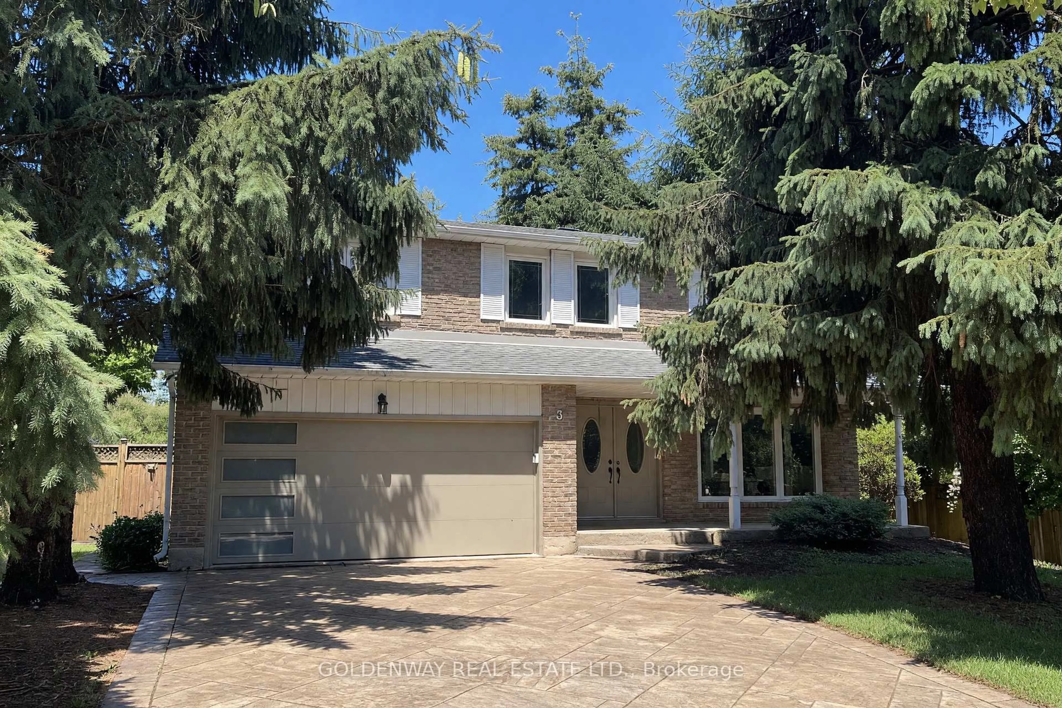
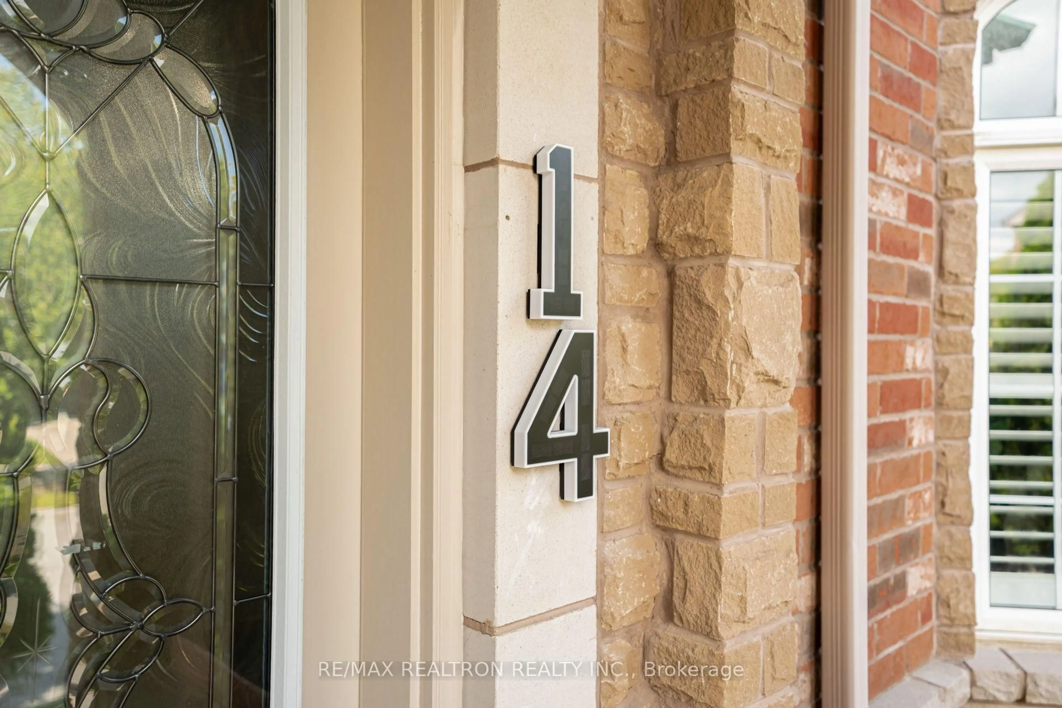
14 Kentview Cres, Markham, Ontario L6B 0E2
Contact us about this property
Highlights
Estimated valueThis is the price Wahi expects this property to sell for.
The calculation is powered by our Instant Home Value Estimate, which uses current market and property price trends to estimate your home’s value with a 90% accuracy rate.Not available
Price/Sqft$404/sqft
Monthly cost
Open Calculator
Description
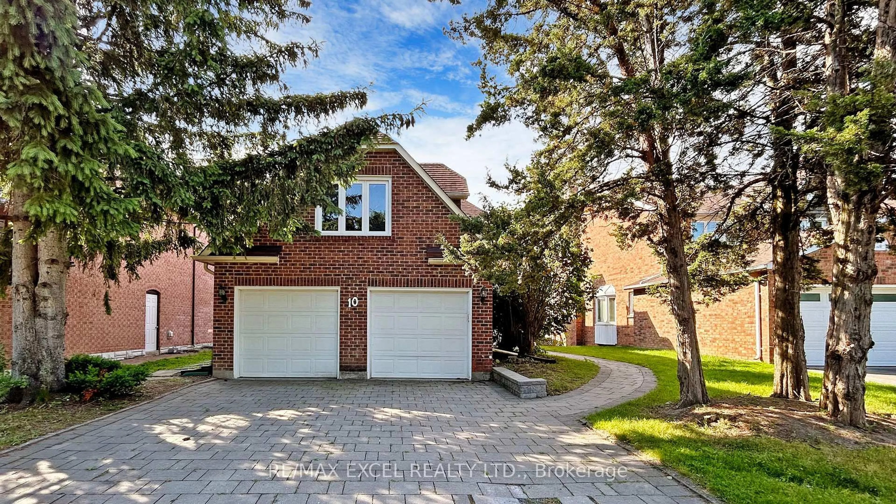
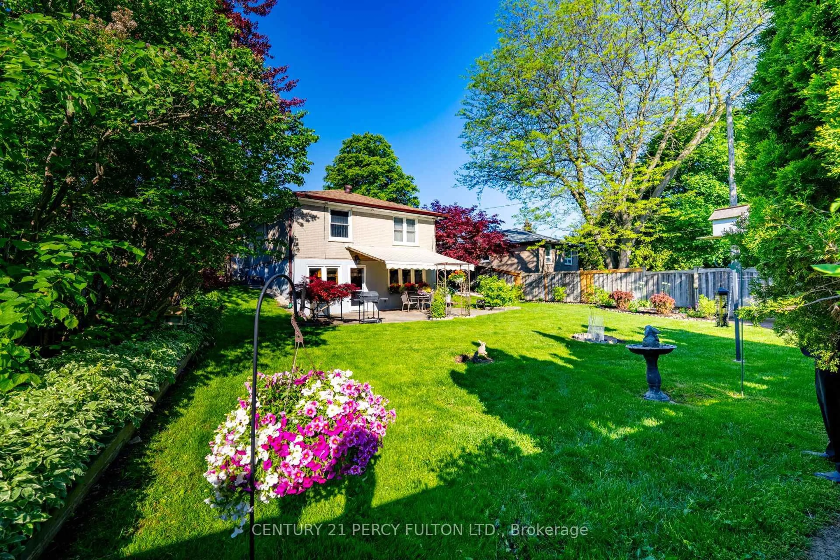
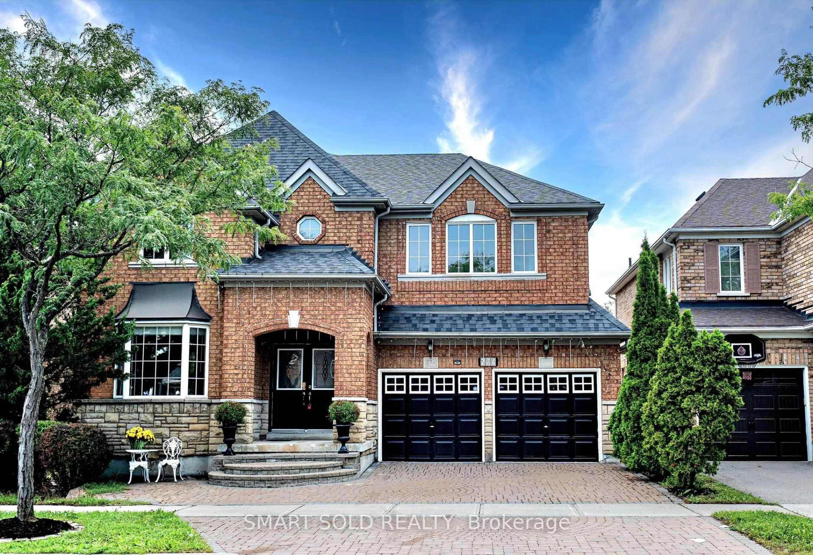
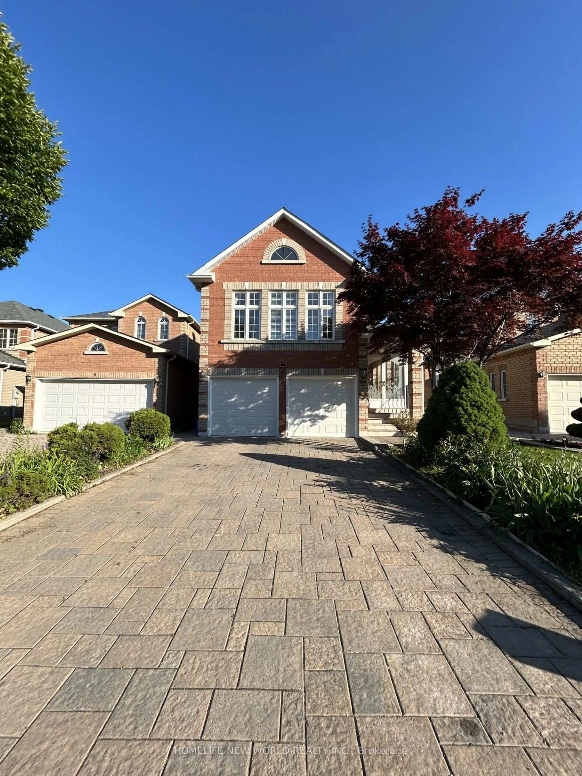
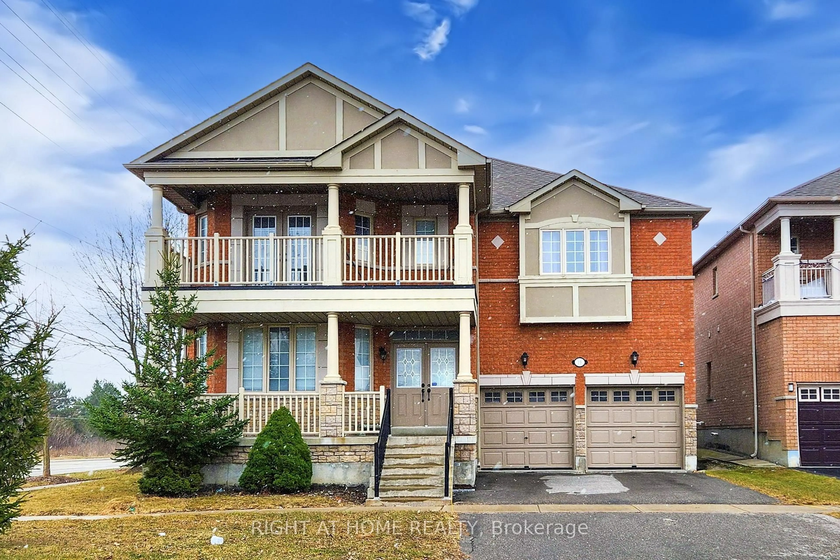
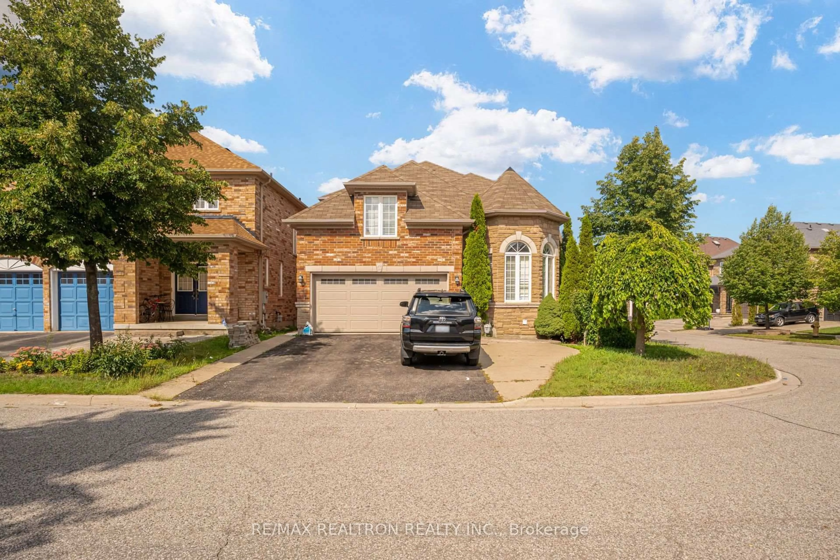
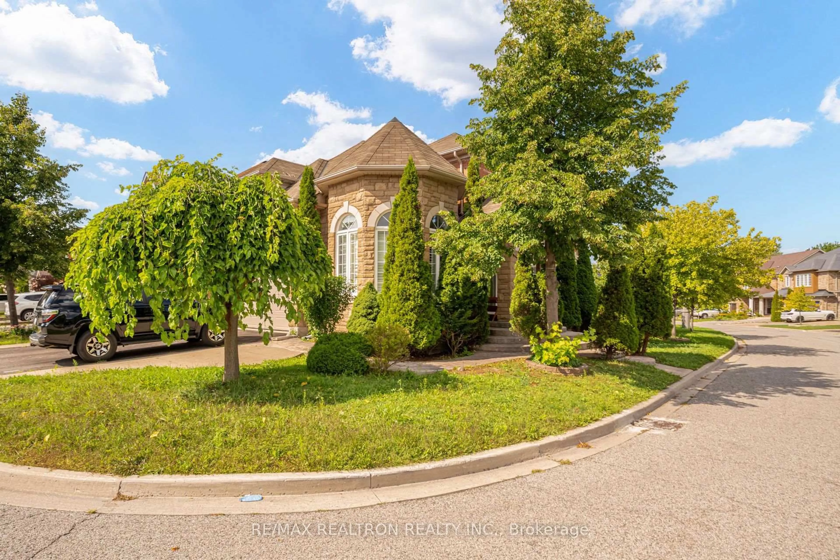
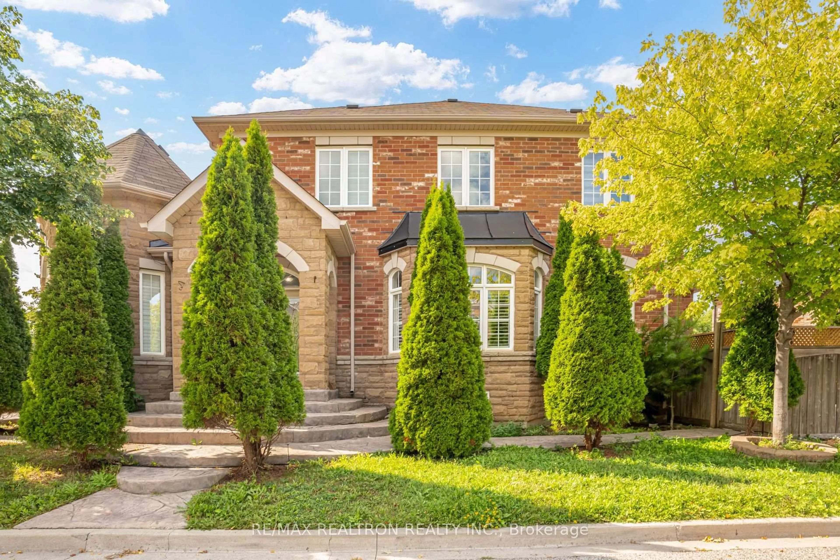
Exceptional Executive Home on a Premium Corner Lot in the Sought-After Box Grove Community! Welcome to this bright and spacious executive home featuring a desirable south-east exposure and an excellent functional layout. Offering 4 generously sized bedrooms and 3 washrooms, plus a 2-bedroom basement apartment with a separate entrance, this home is ideal for families, extended family, or additional rental income. The main and upper levels feature beautiful hardwood flooring throughout, while the spacious living room boasts an impressive cathedral ceiling, creating an open and elegant atmosphere. The backyard is perfect for entertaining, featuring a stamped concrete patio and mature trees for added privacy and enjoyment. Enjoy the convenience of separate laundry facilities for the upper level and basement apartment. Prime Box Grove location within walking distance to the highly ranked David Suzuki Public School, and just minutes to Markham Stouffville Hospital, Walmart, Longo's, restaurants, and numerous everyday amenities. Excellent access to transportation with the Box Grove Bus Terminal just steps away, easy access to Highway 407.A fantastic opportunity to own a beautiful home in one of Markham's most desirable communities!
Property Details
Interior
Features
Main Floor
Kitchen
5.97 x 5.7Ceramic Floor / Granite Counter / Breakfast Area
Primary
3.66 x 5.18hardwood floor / W/I Closet
Living
3.72 x 4.08hardwood floor / Cathedral Ceiling / Large Window
Dining
5.0 x 3.35hardwood floor / Bay Window
Exterior
Features
Parking
Garage spaces 2
Garage type Built-In
Other parking spaces 2
Total parking spaces 4
Property History
 50
50