49 Sandham Cres, Markham, Ontario L3S 3M2
Contact us about this property
Highlights
Estimated valueThis is the price Wahi expects this property to sell for.
The calculation is powered by our Instant Home Value Estimate, which uses current market and property price trends to estimate your home’s value with a 90% accuracy rate.Not available
Price/Sqft$605/sqft
Monthly cost
Open Calculator
Description
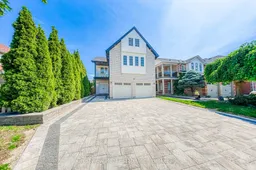
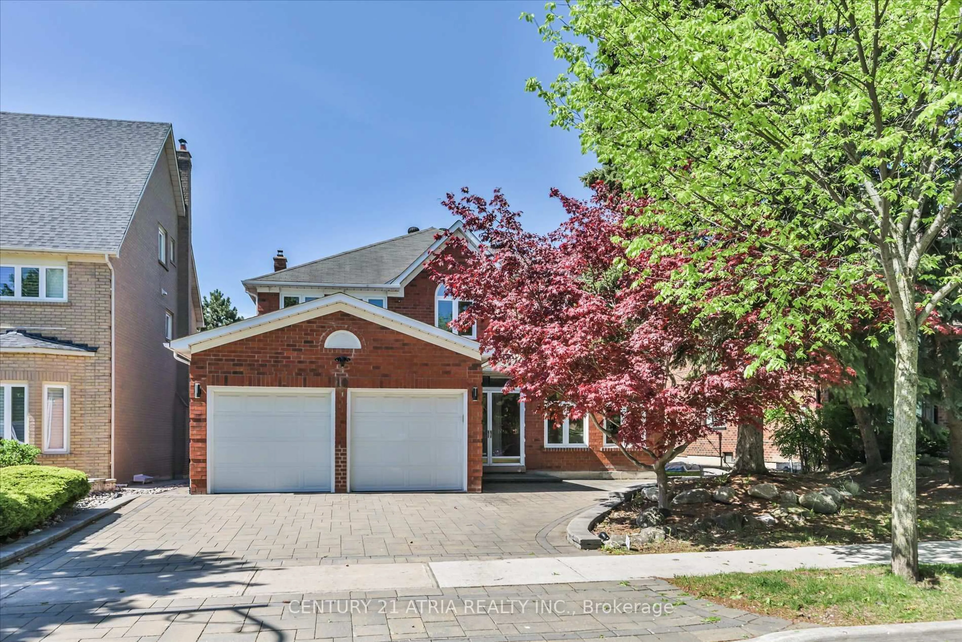
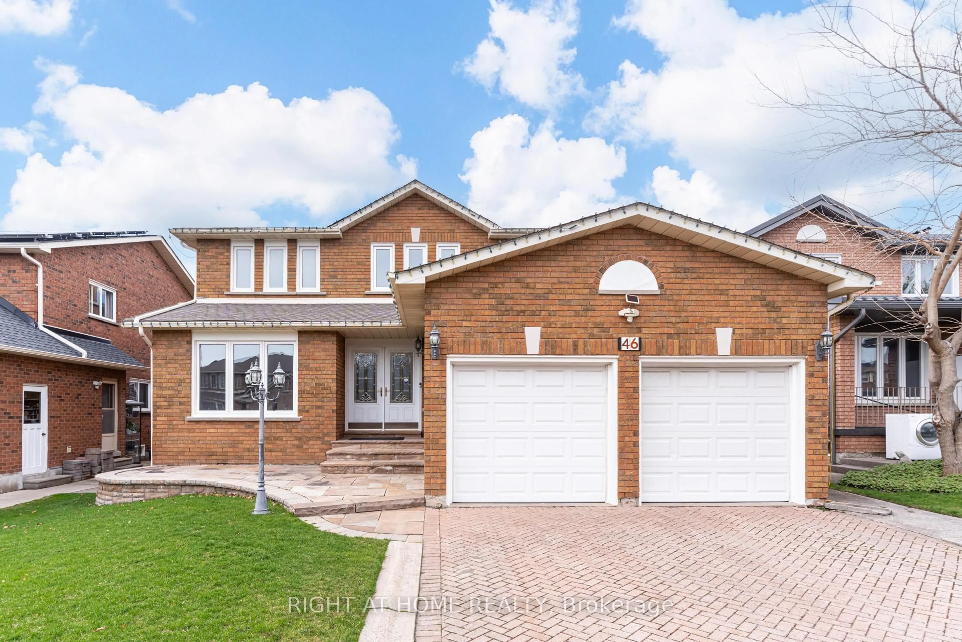
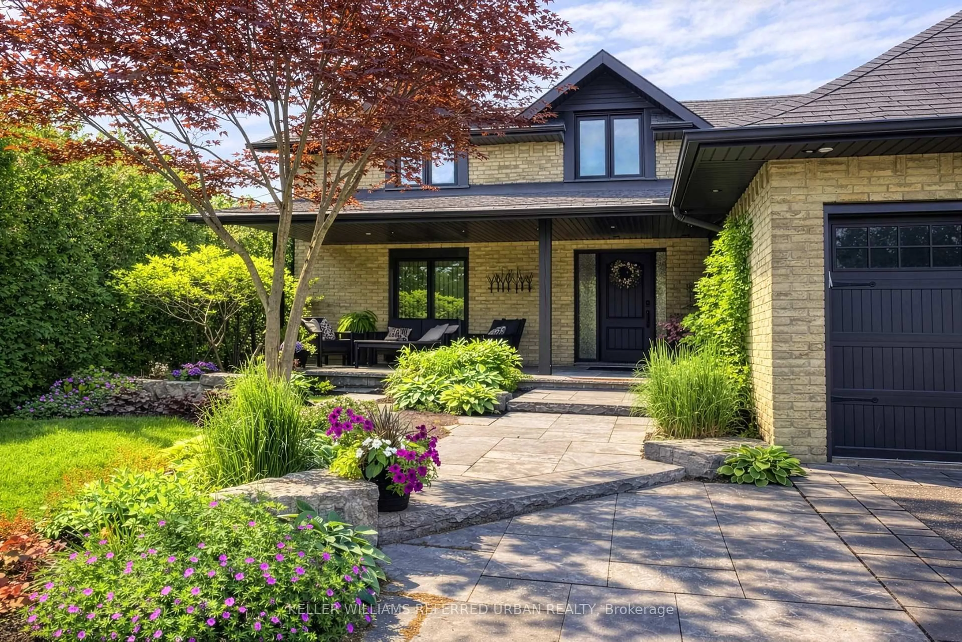
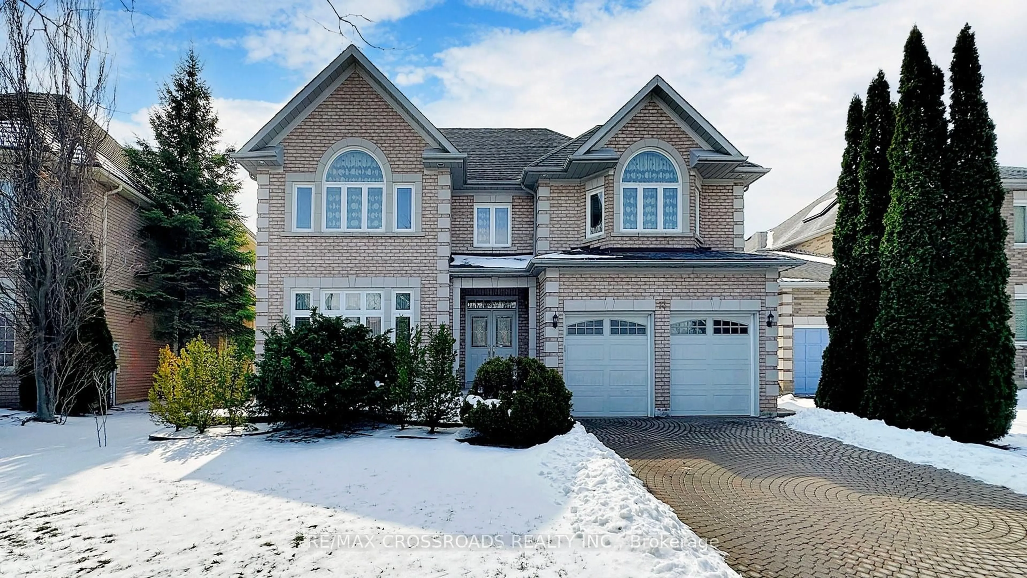
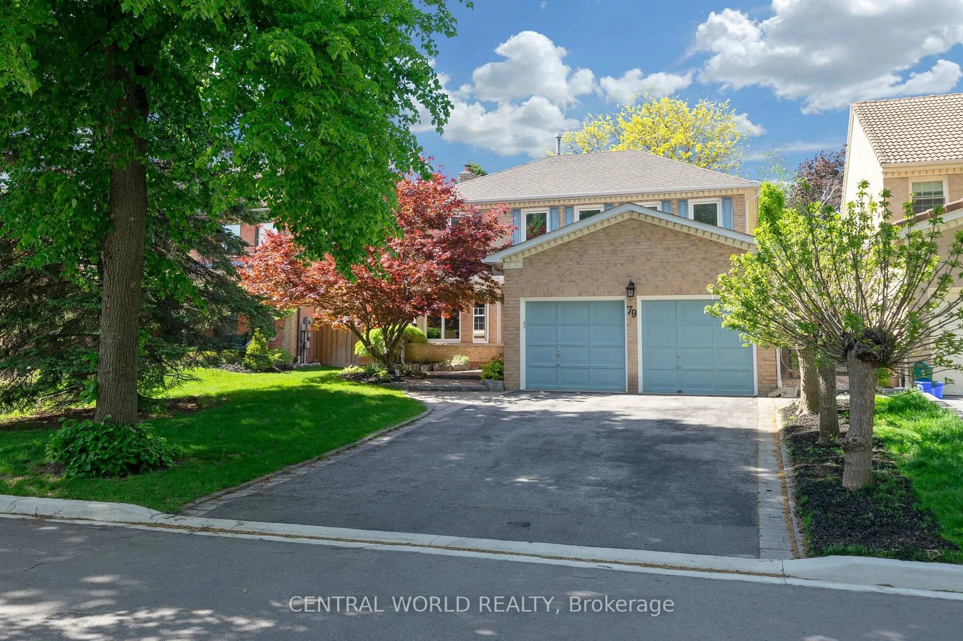
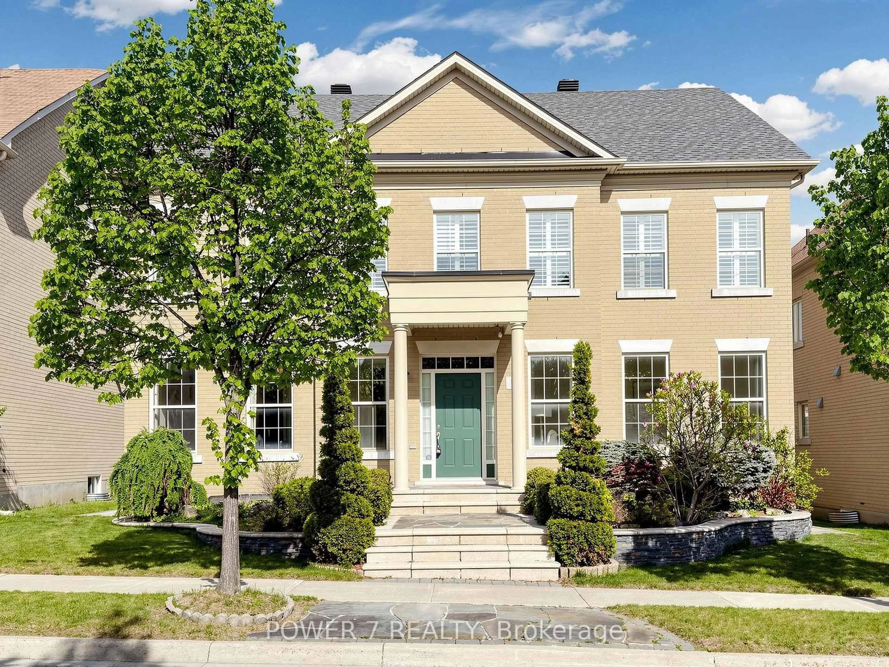
Welcome to 49 Sandham Crescent, a stunning brand-new 5-bedroom, 5-bathroom home in Markham's sought-after Middlefield neighbourhood. Offering over 3,500 square feet of beautifully finished living space (2,942 square feet above grade), this move-in-ready residence has been completely rebuilt and finished with exceptional craftsmanship and attention to detail. Outstanding curb appeal, featuring brand-new interlocking stonework, professionally landscaped trees and greenery for enhanced privacy, an oversized driveway that accommodates up to five vehicles, and a spacious two-car garage. Inside, the home showcases contemporary finishes throughout, including durable laminate flooring, smooth ceilings, pot lights, and expansive windows that flood every room with natural light. The thoughtfully designed layout includes a convenient main-floor laundry room with direct access to the garage, along with a private office/nanny suite complete with its own 3-piece bath. The stylish, modern kitchen is both elegant and functional, featuring brand-new stainless steel appliances, a sleek backsplash, and a large window overlooking the private backyard. Upstairs, you'll find five generously sized bedrooms, with three offering their own private ensuite bathrooms. The finished basement adds incredible versatility, featuring two separate entrances, a wet bar, and two additional bedrooms-ideal for extended family, guests, or multi-generational living. Perfectly situated just minutes from Costco, grocery stores, restaurants, parks, and Markville Mall, this exceptional home also offers outstanding commuter convenience, with Milliken GO Station (11 minutes) and Highway 407(4 minutes).
Upcoming Open Houses
Property Details
Interior
Features
Main Floor
Living
6.3 x 3.2Combined W/Dining / Window / Laminate
Dining
6.3 x 3.2Window / Open Concept
Kitchen
2.89 x 2.73Stainless Steel Appl / O/Looks Backyard / Backsplash
Family
3.28 x 4.5Window / Laminate
Exterior
Features
Parking
Garage spaces 2
Garage type Built-In
Other parking spaces 5
Total parking spaces 7
Property History
41