Contact us about this property
Highlights
Estimated valueThis is the price Wahi expects this property to sell for.
The calculation is powered by our Instant Home Value Estimate, which uses current market and property price trends to estimate your home’s value with a 90% accuracy rate.Not available
Price/Sqft$845/sqft
Monthly cost
Open Calculator
Description
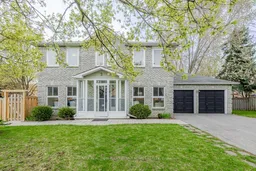
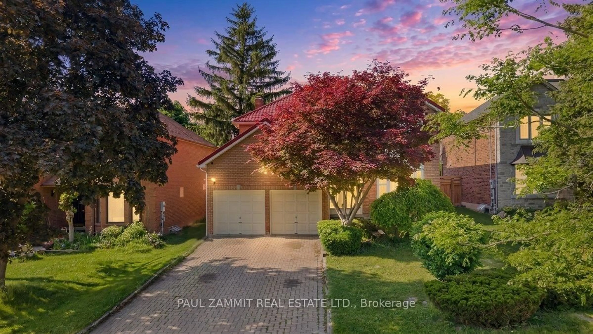
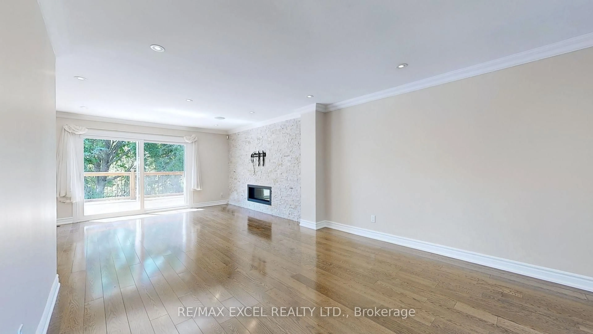
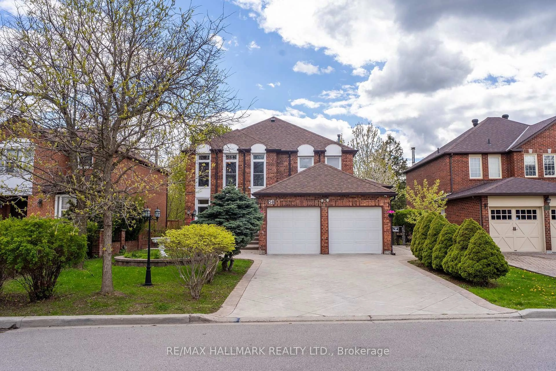
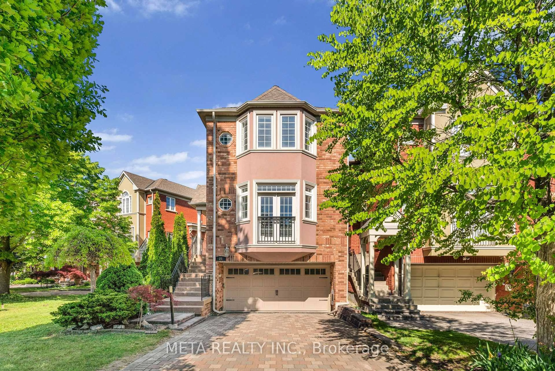
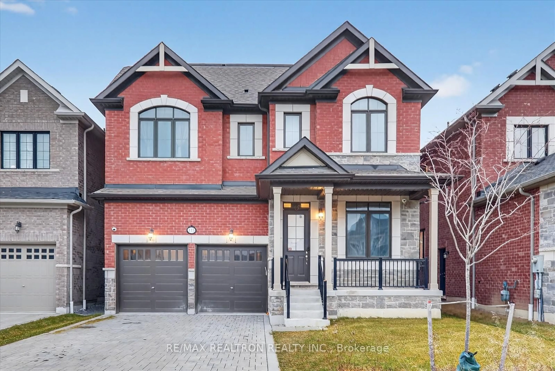
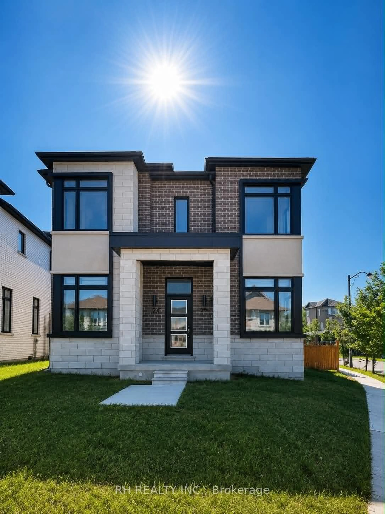
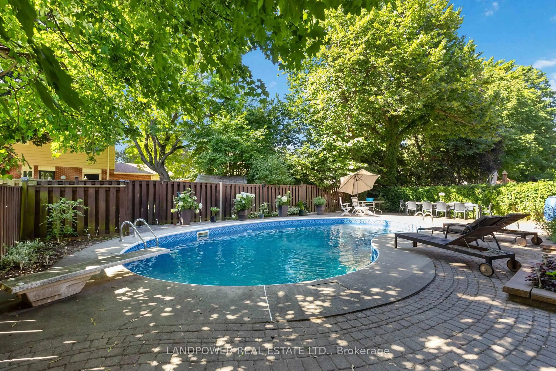
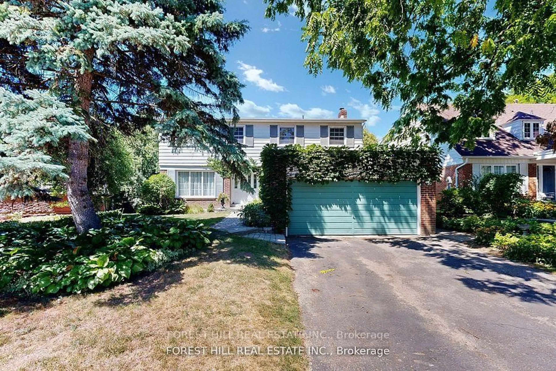
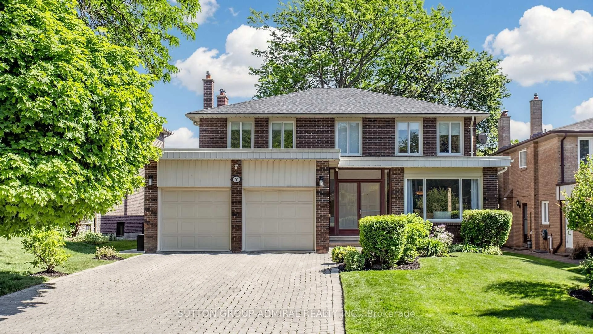
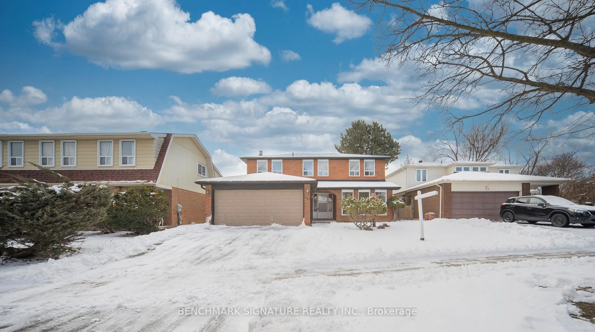
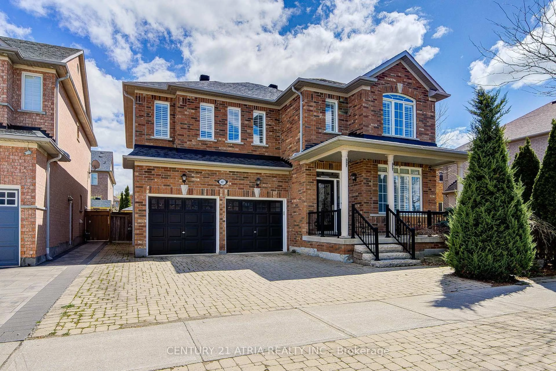
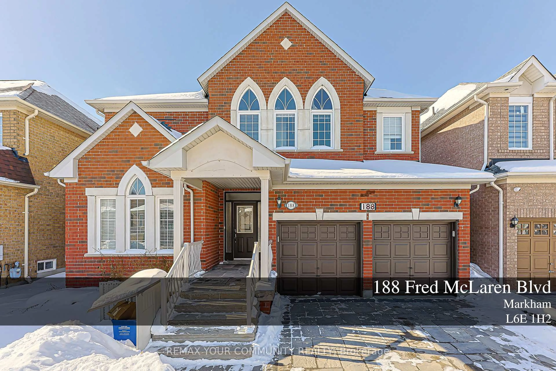
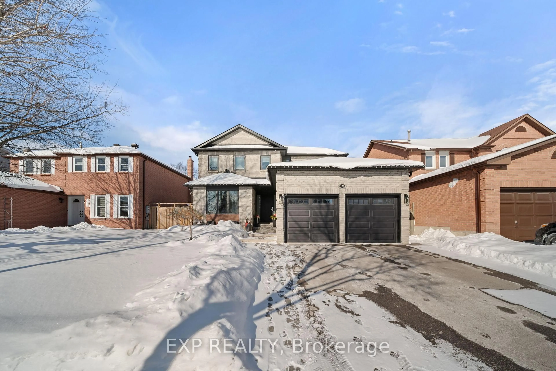
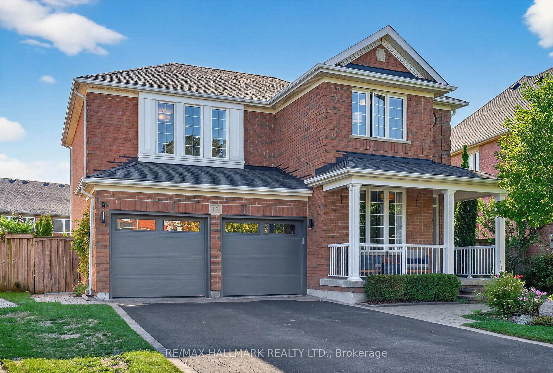
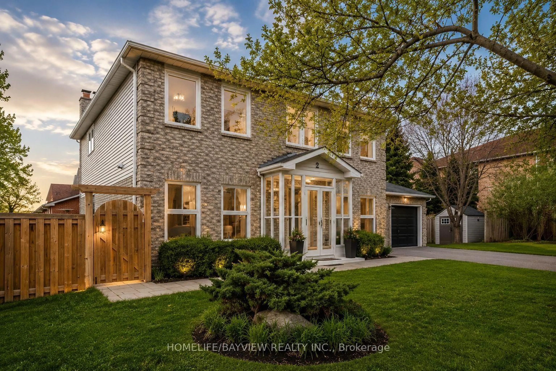
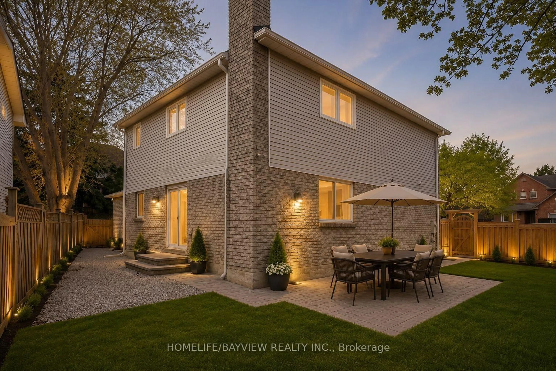
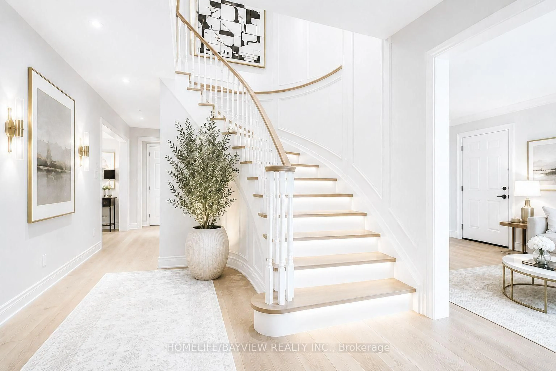
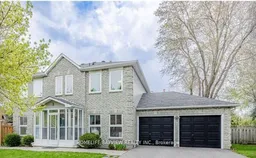
Stunning Detached Home $$$$ Spent On Top To Bottom Renovation In Desirable Thornhill Neighbourhood, Excellent Location To Raise A Family.No Detail Is Over Looked.Ideal For Entertaining And Family Living.Fabulous Open Concept Layout With 4+2 Bedrooms.Hardwood Stairs W/Oversized Skylight and south-facing Boasts Tons Of Natural sunlight.Gourmet,Chef Inspired Modern Kitchen Open In Design To breakfast area walk-out to private fenced backyard, Features B/I s/s Appliances, Quartz Countertop, Waterfall Island and Backsplash.Spacious Dining Rm Open To Living Room W/large window.Four Bedrooms Upstairs Including A Private Master Retreat Boasting 4Pc Ensuite.Seprate entrance basement(2023) , 2 Bedroom with bright window, 4 pc washroom, Legal seprate entrance.main floor tenant pays 4000/monthly, basement tenant pays 2050/monthly. tenants prefer to continue lease or terminate base on buyer's preference. The seller does not retrofit statuse of basment.Buyer/agent verify the measurements & Taxes.
Property Details
Interior
Features
Main Floor
Living
4.82 x 3.16hardwood floor / Pot Lights / Large Window
Dining
4.28 x 3.15hardwood floor / Pot Lights / O/Looks Backyard
Family
4.42 x 3.16hardwood floor / Pot Lights / Large Window
Kitchen
3.5 x 3.03Tile Floor / Quartz Counter / Stainless Steel Appl
Exterior
Features
Parking
Garage spaces 2
Garage type Attached
Other parking spaces 4
Total parking spaces 6
Property History
 38
38