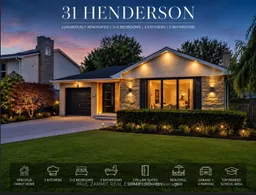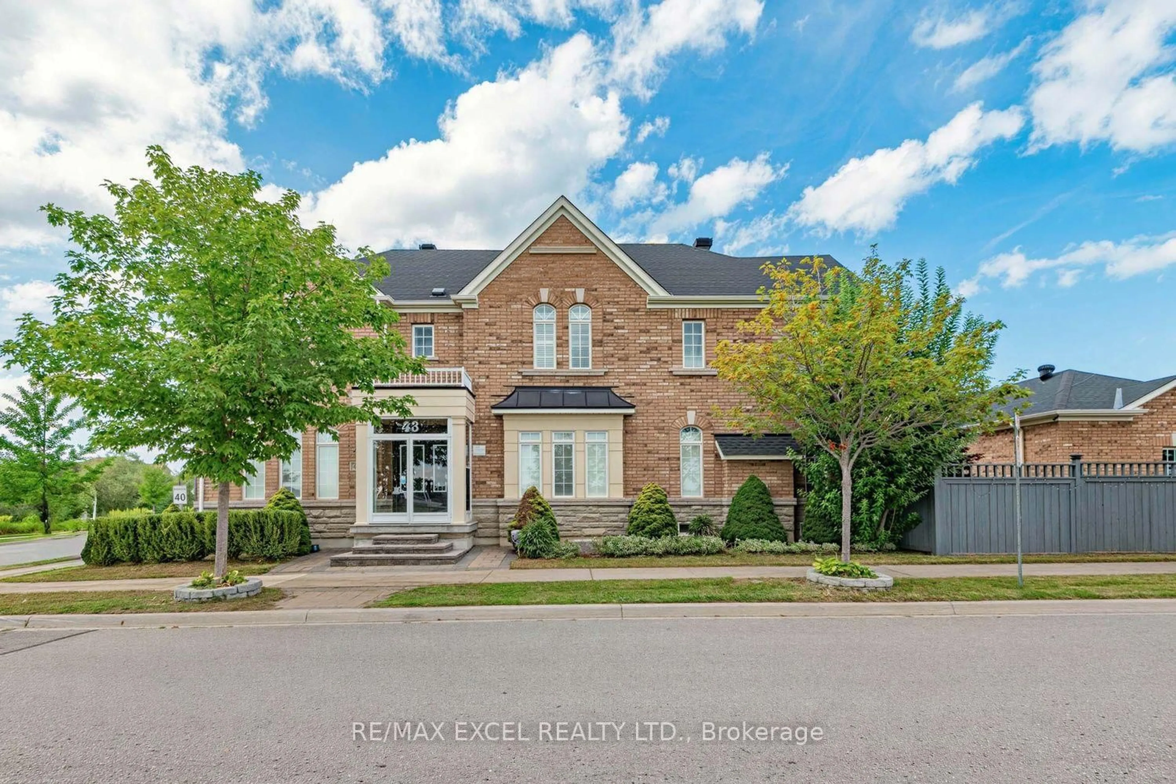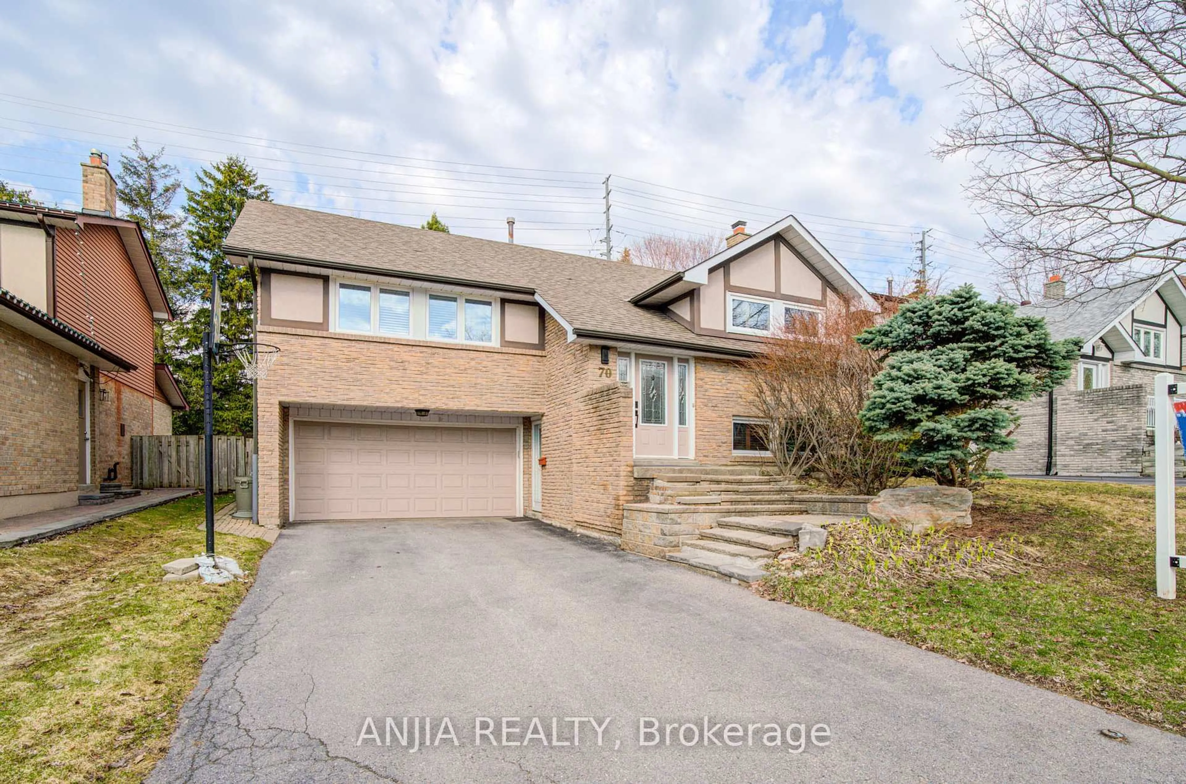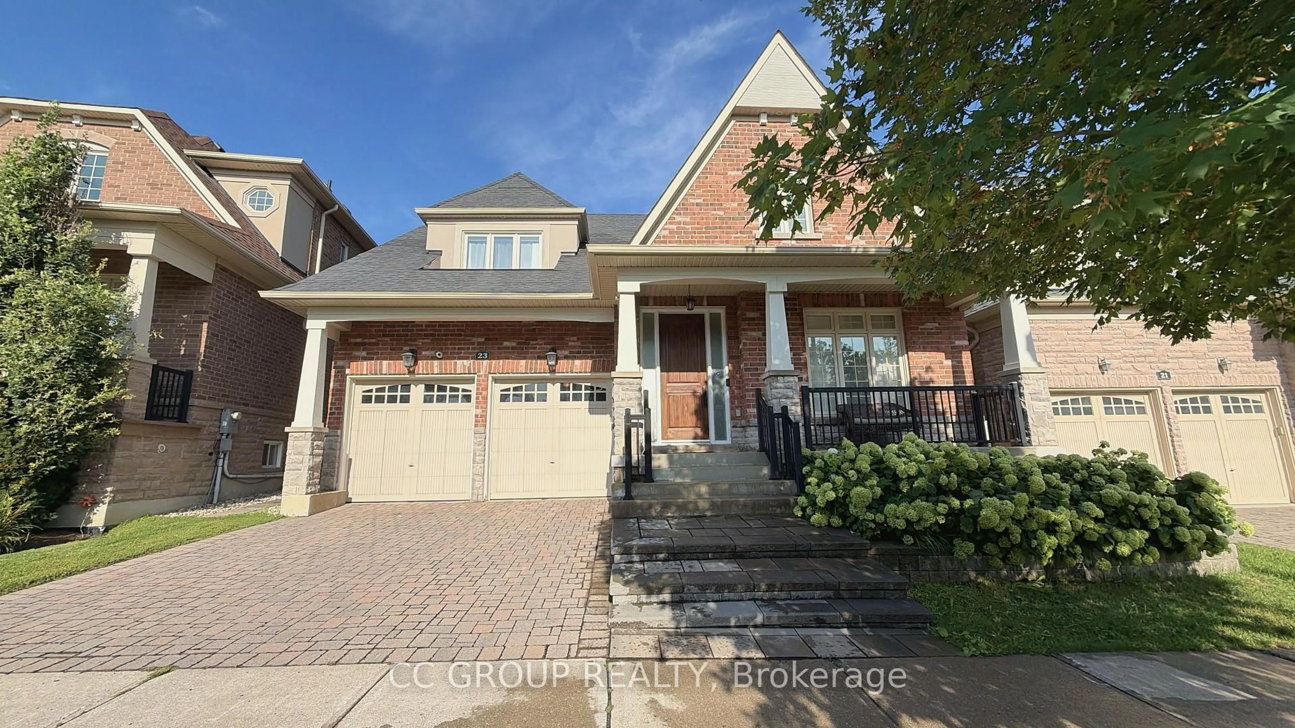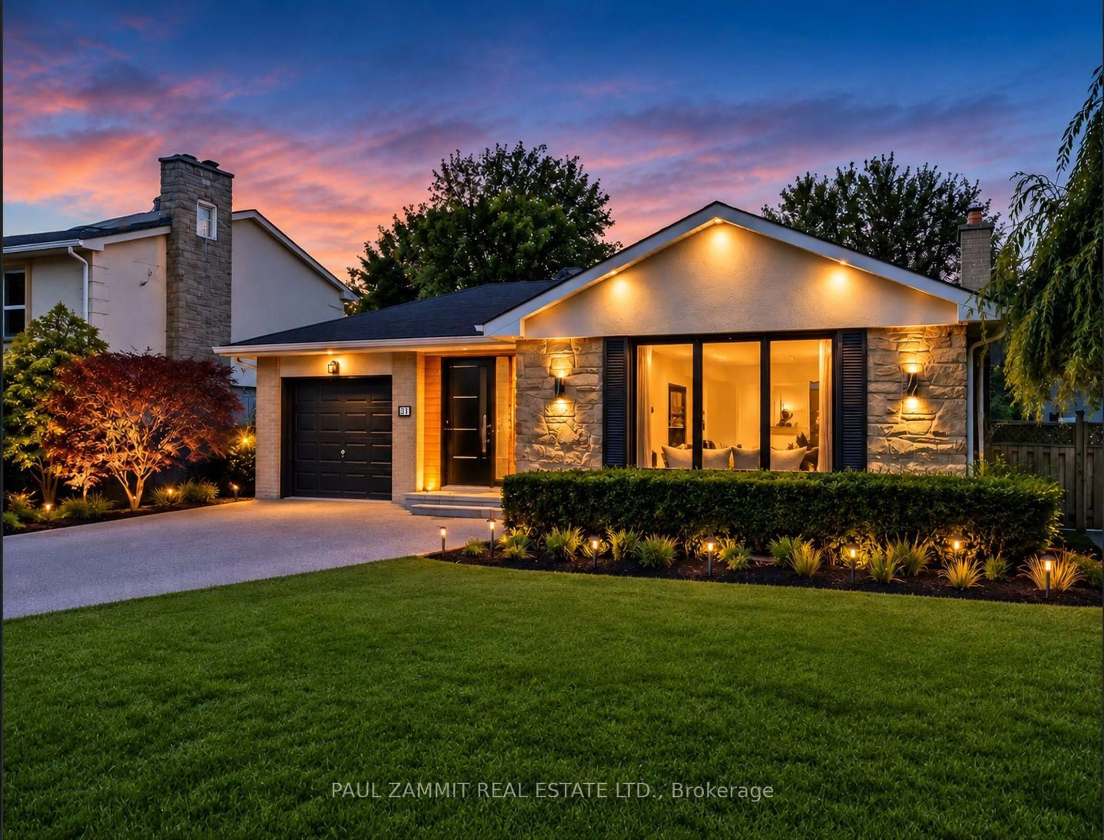
31 Henderson Ave, Markham, Ontario L3T 2K5
Contact us about this property
Highlights
Estimated valueThis is the price Wahi expects this property to sell for.
The calculation is powered by our Instant Home Value Estimate, which uses current market and property price trends to estimate your home’s value with a 90% accuracy rate.Not available
Price/Sqft$1,117/sqft
Monthly cost
Open Calculator
Description
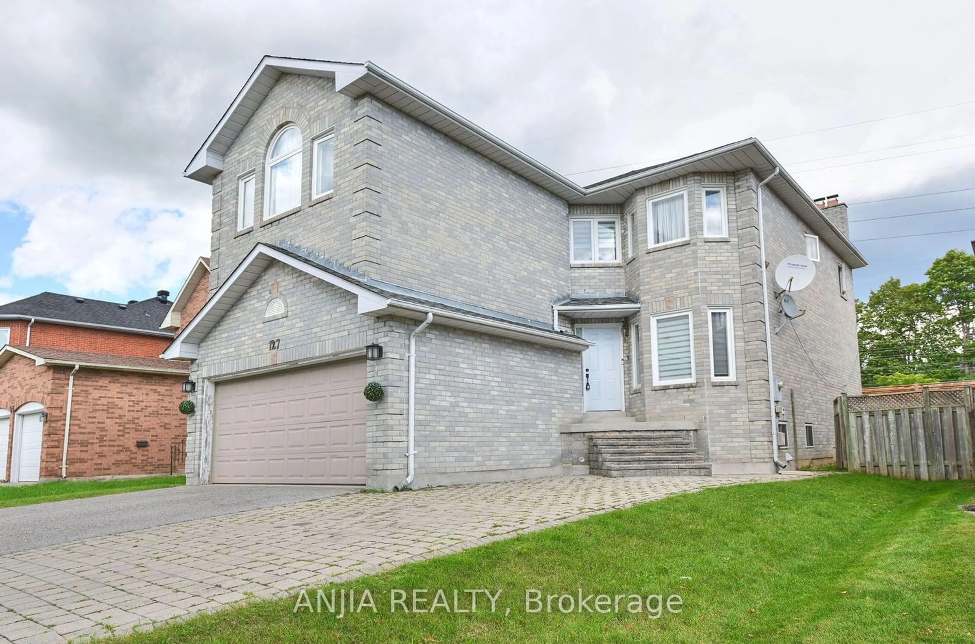
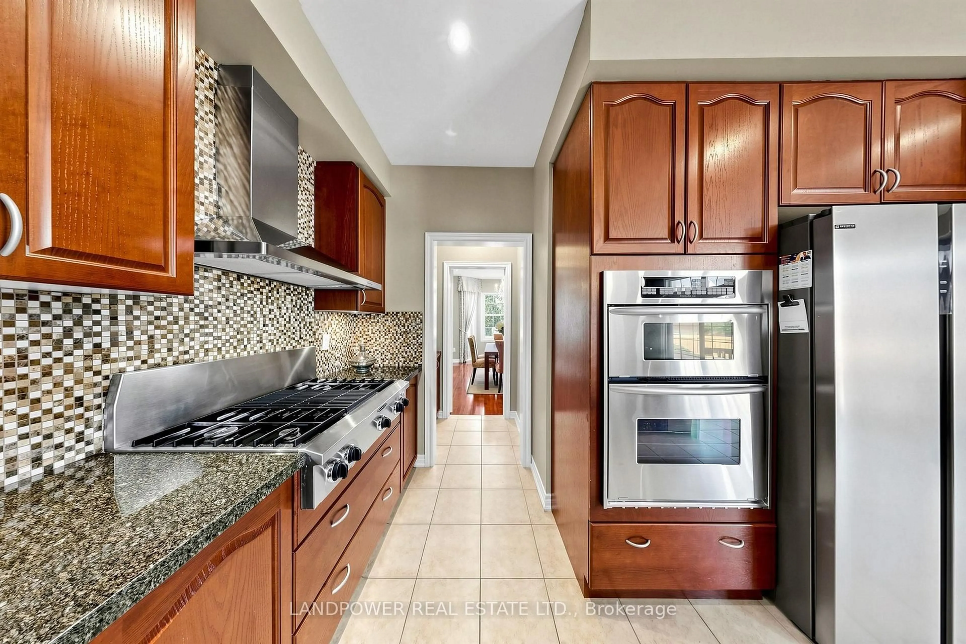
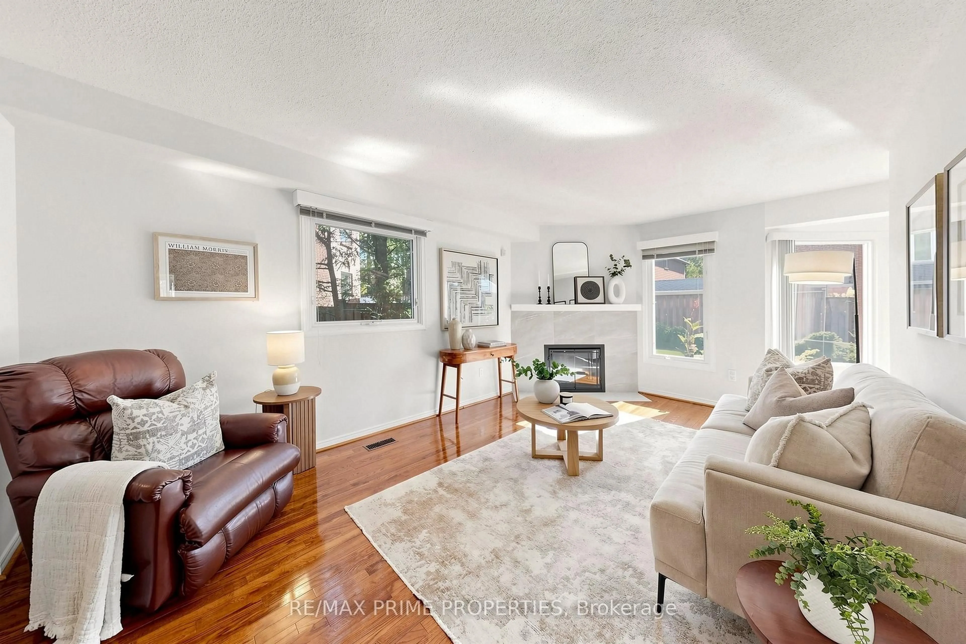
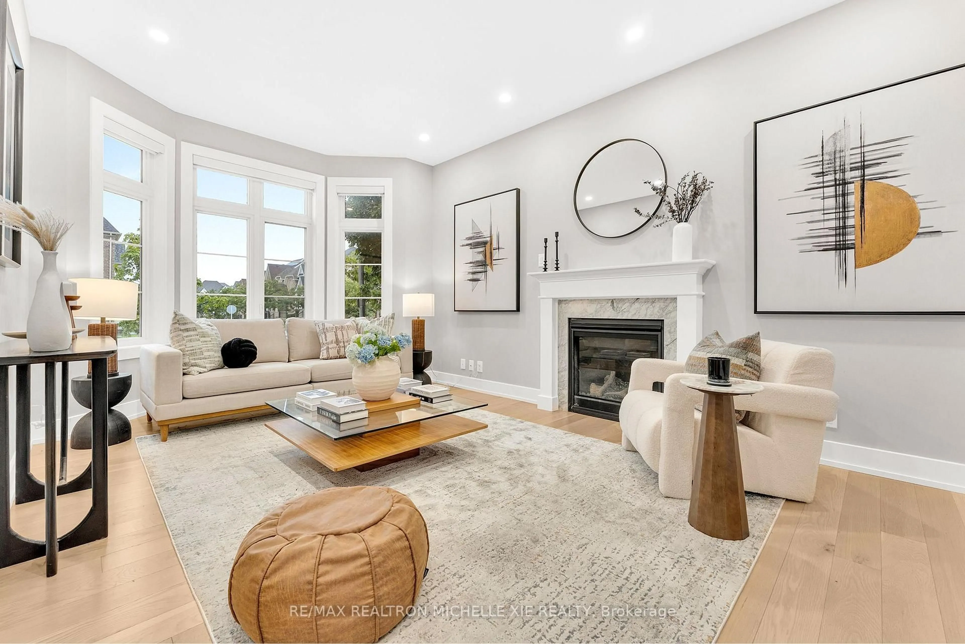
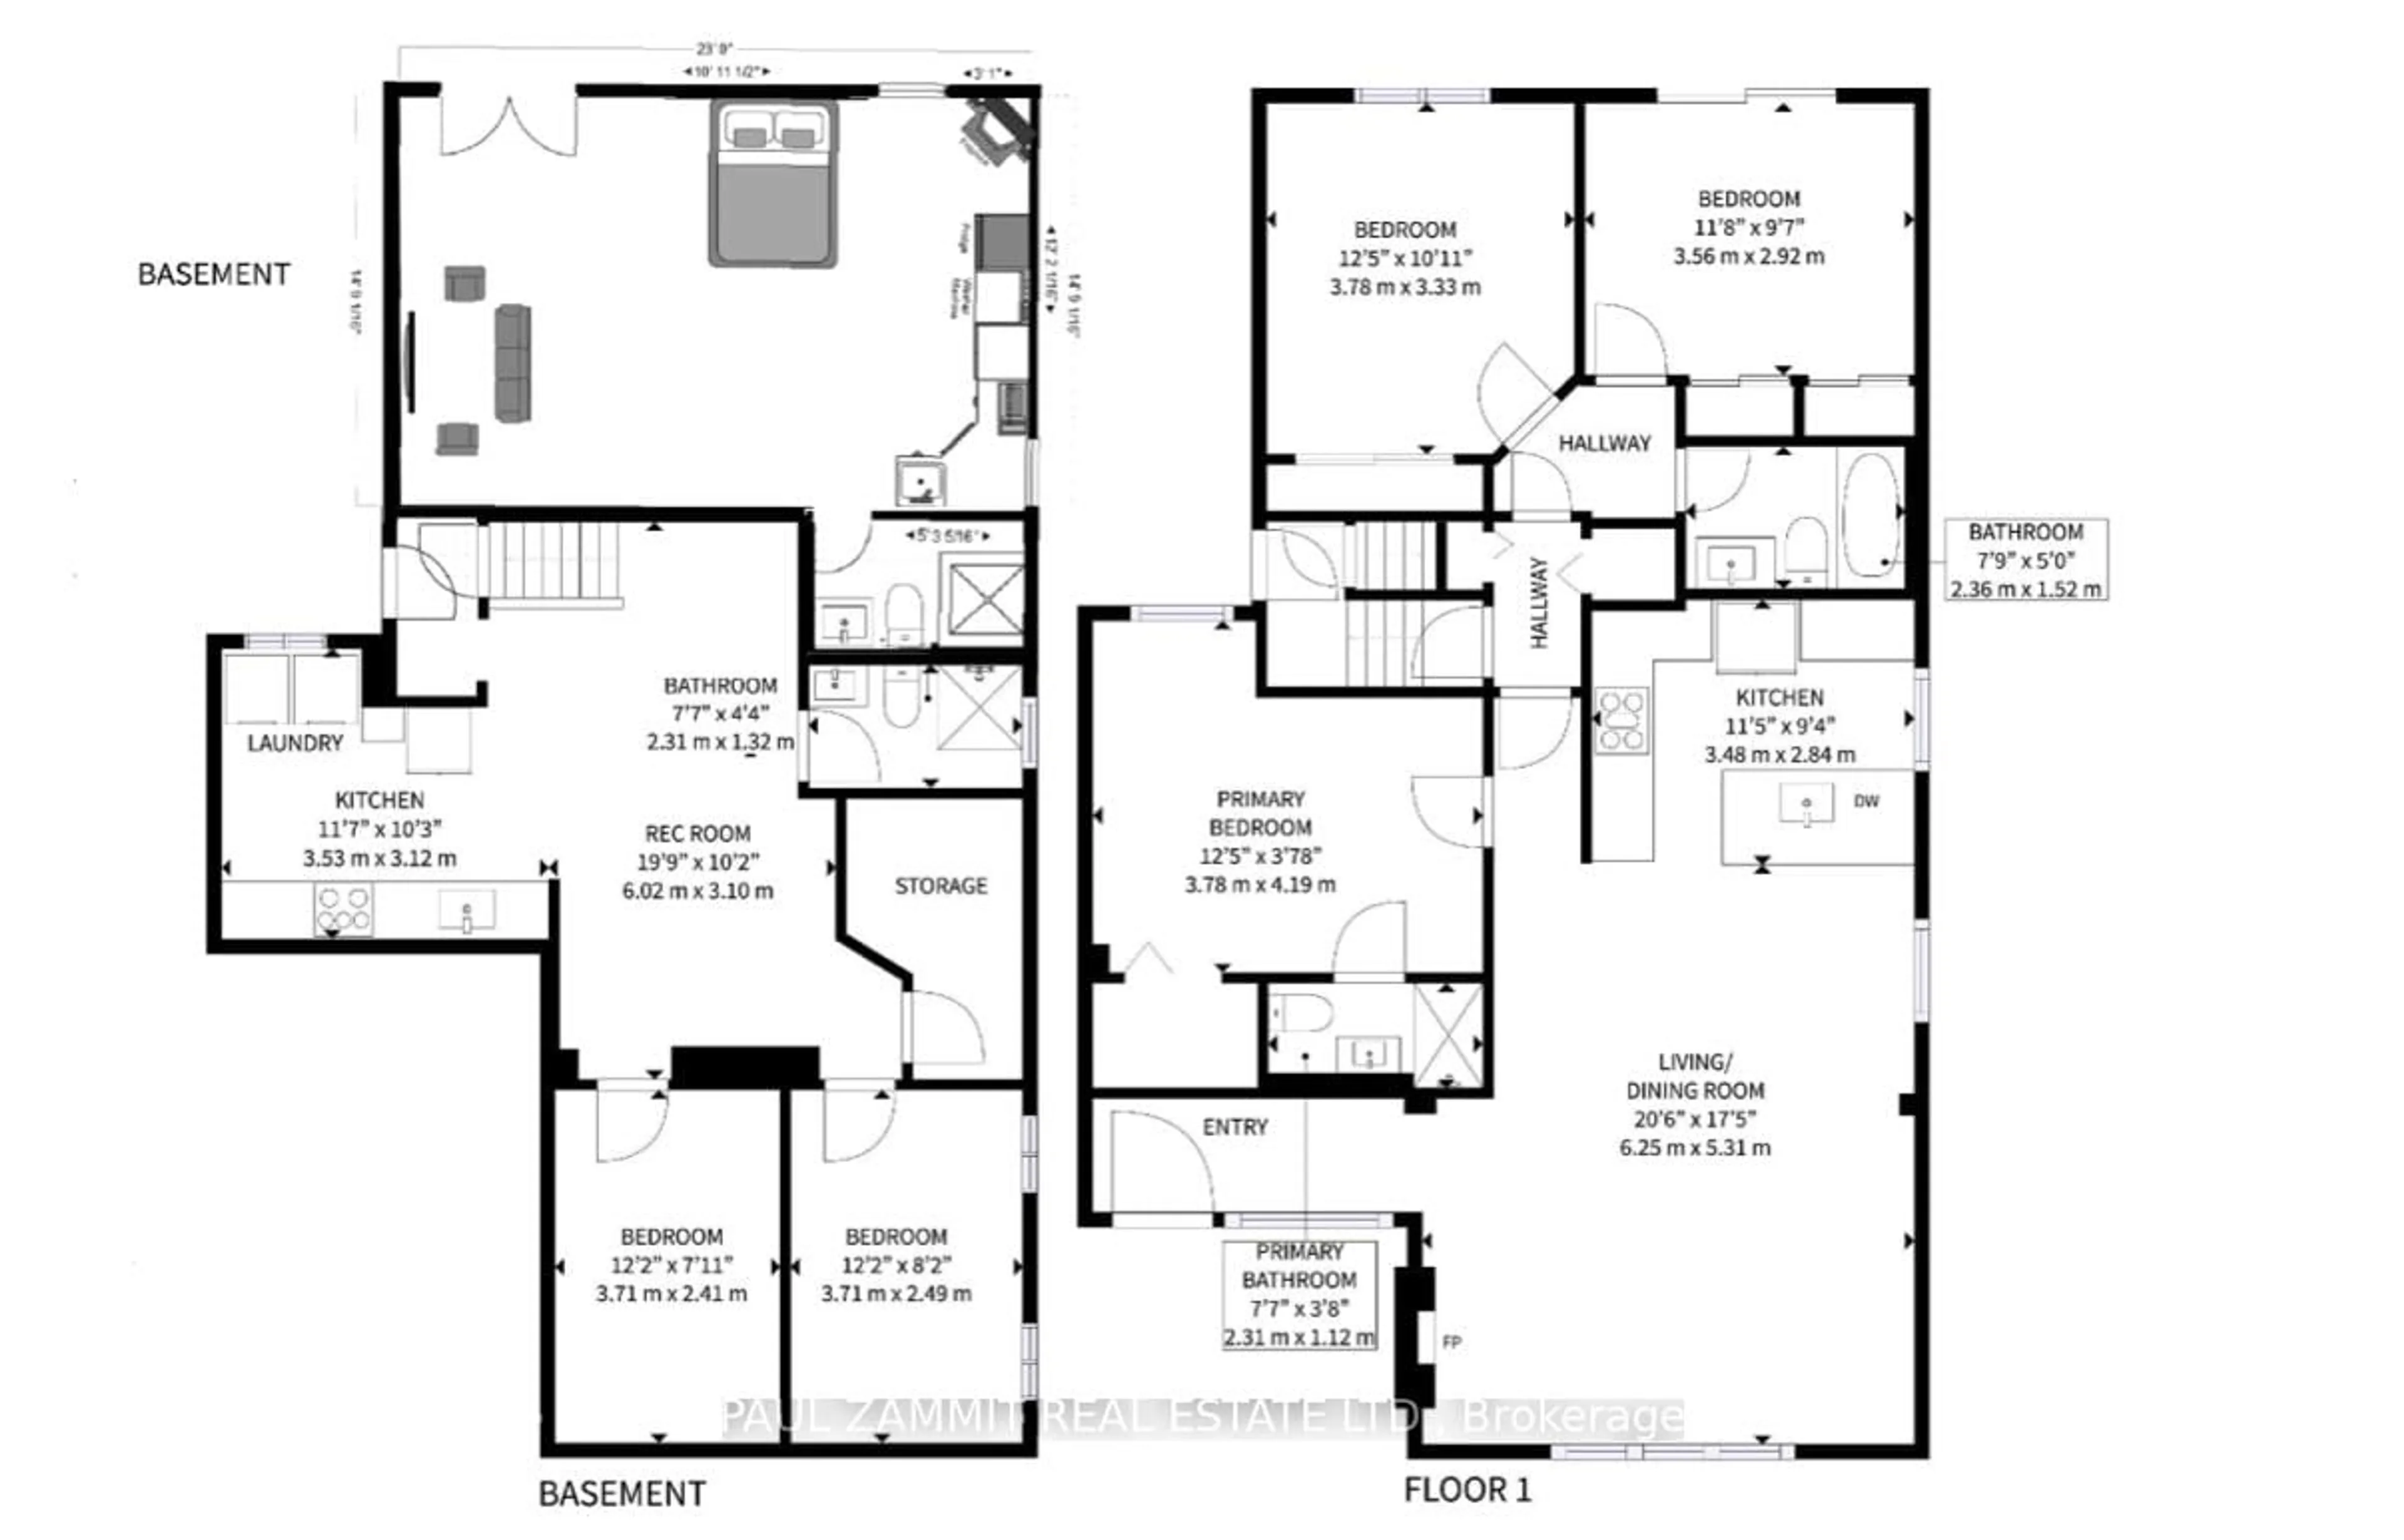
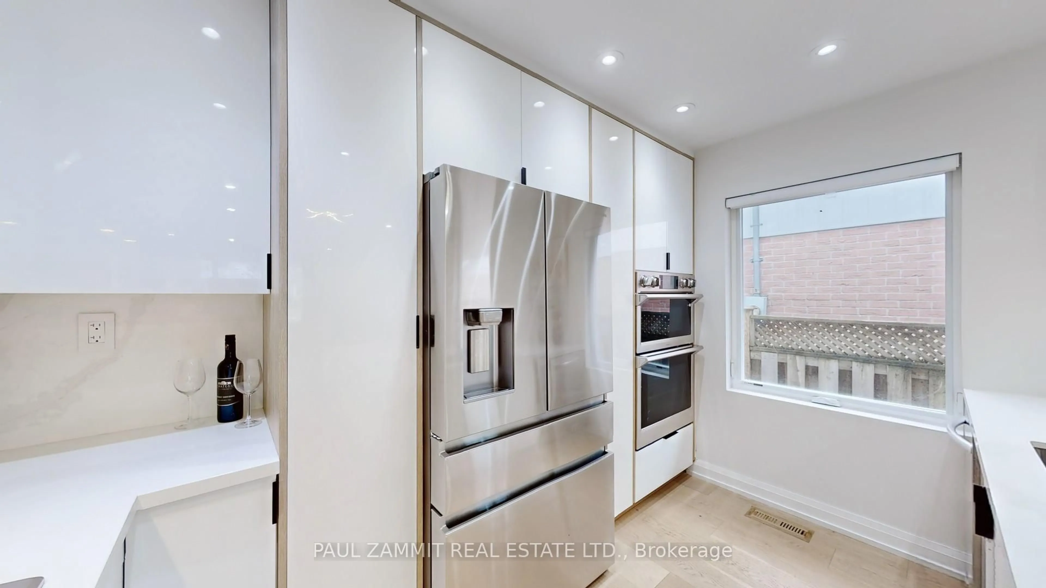
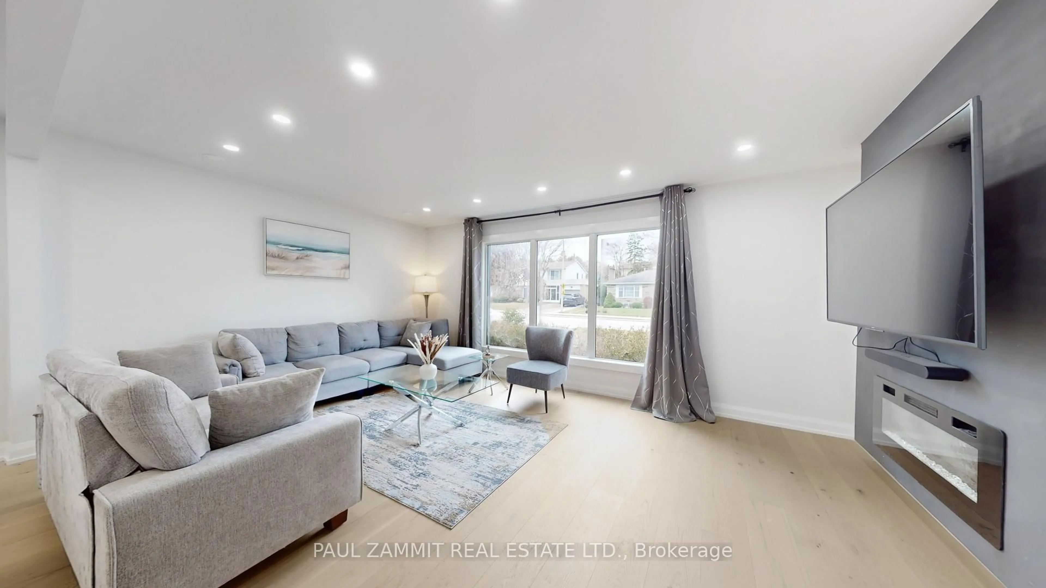
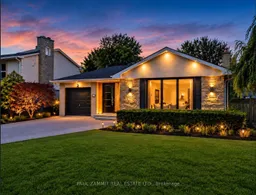
This newly renovated home offers three bedrooms and two bathrooms on the main floor, including a 3-piece ensuite, plus two separate in-law suites downstairs with private entrances. Three laundry areas provide added convenience: laundry on the main floor, laundry in the two-bedroom suite and a washer only in the bachelor suite.The bright, open-concept main level features a professionally designed modern kitchen with quality finishes, new hardwood flooring and a walkout to the backyard deck. The two-bedroom basement suite includes a full kitchen, while the bachelor suite features a kitchenette. Laminate flooring and an updated bathroom complement the finished lower level.Additional upgrades include added attic insulation, Safe 'n' Sound insulation between the basement suites and across most of the basement ceiling, Ethernet and coaxial cabling, and wiring for ceiling speakers. Situated in a family-friendly neighbourhood within walking distance of Henderson Public School, this home also offers a single-car garage and driveway parking for up to four additional vehicles.Some photos are virtually staged.**OPEN HOUSE SATURDAY 2-4 P.M**
Property Details
Interior
Features
Main Floor
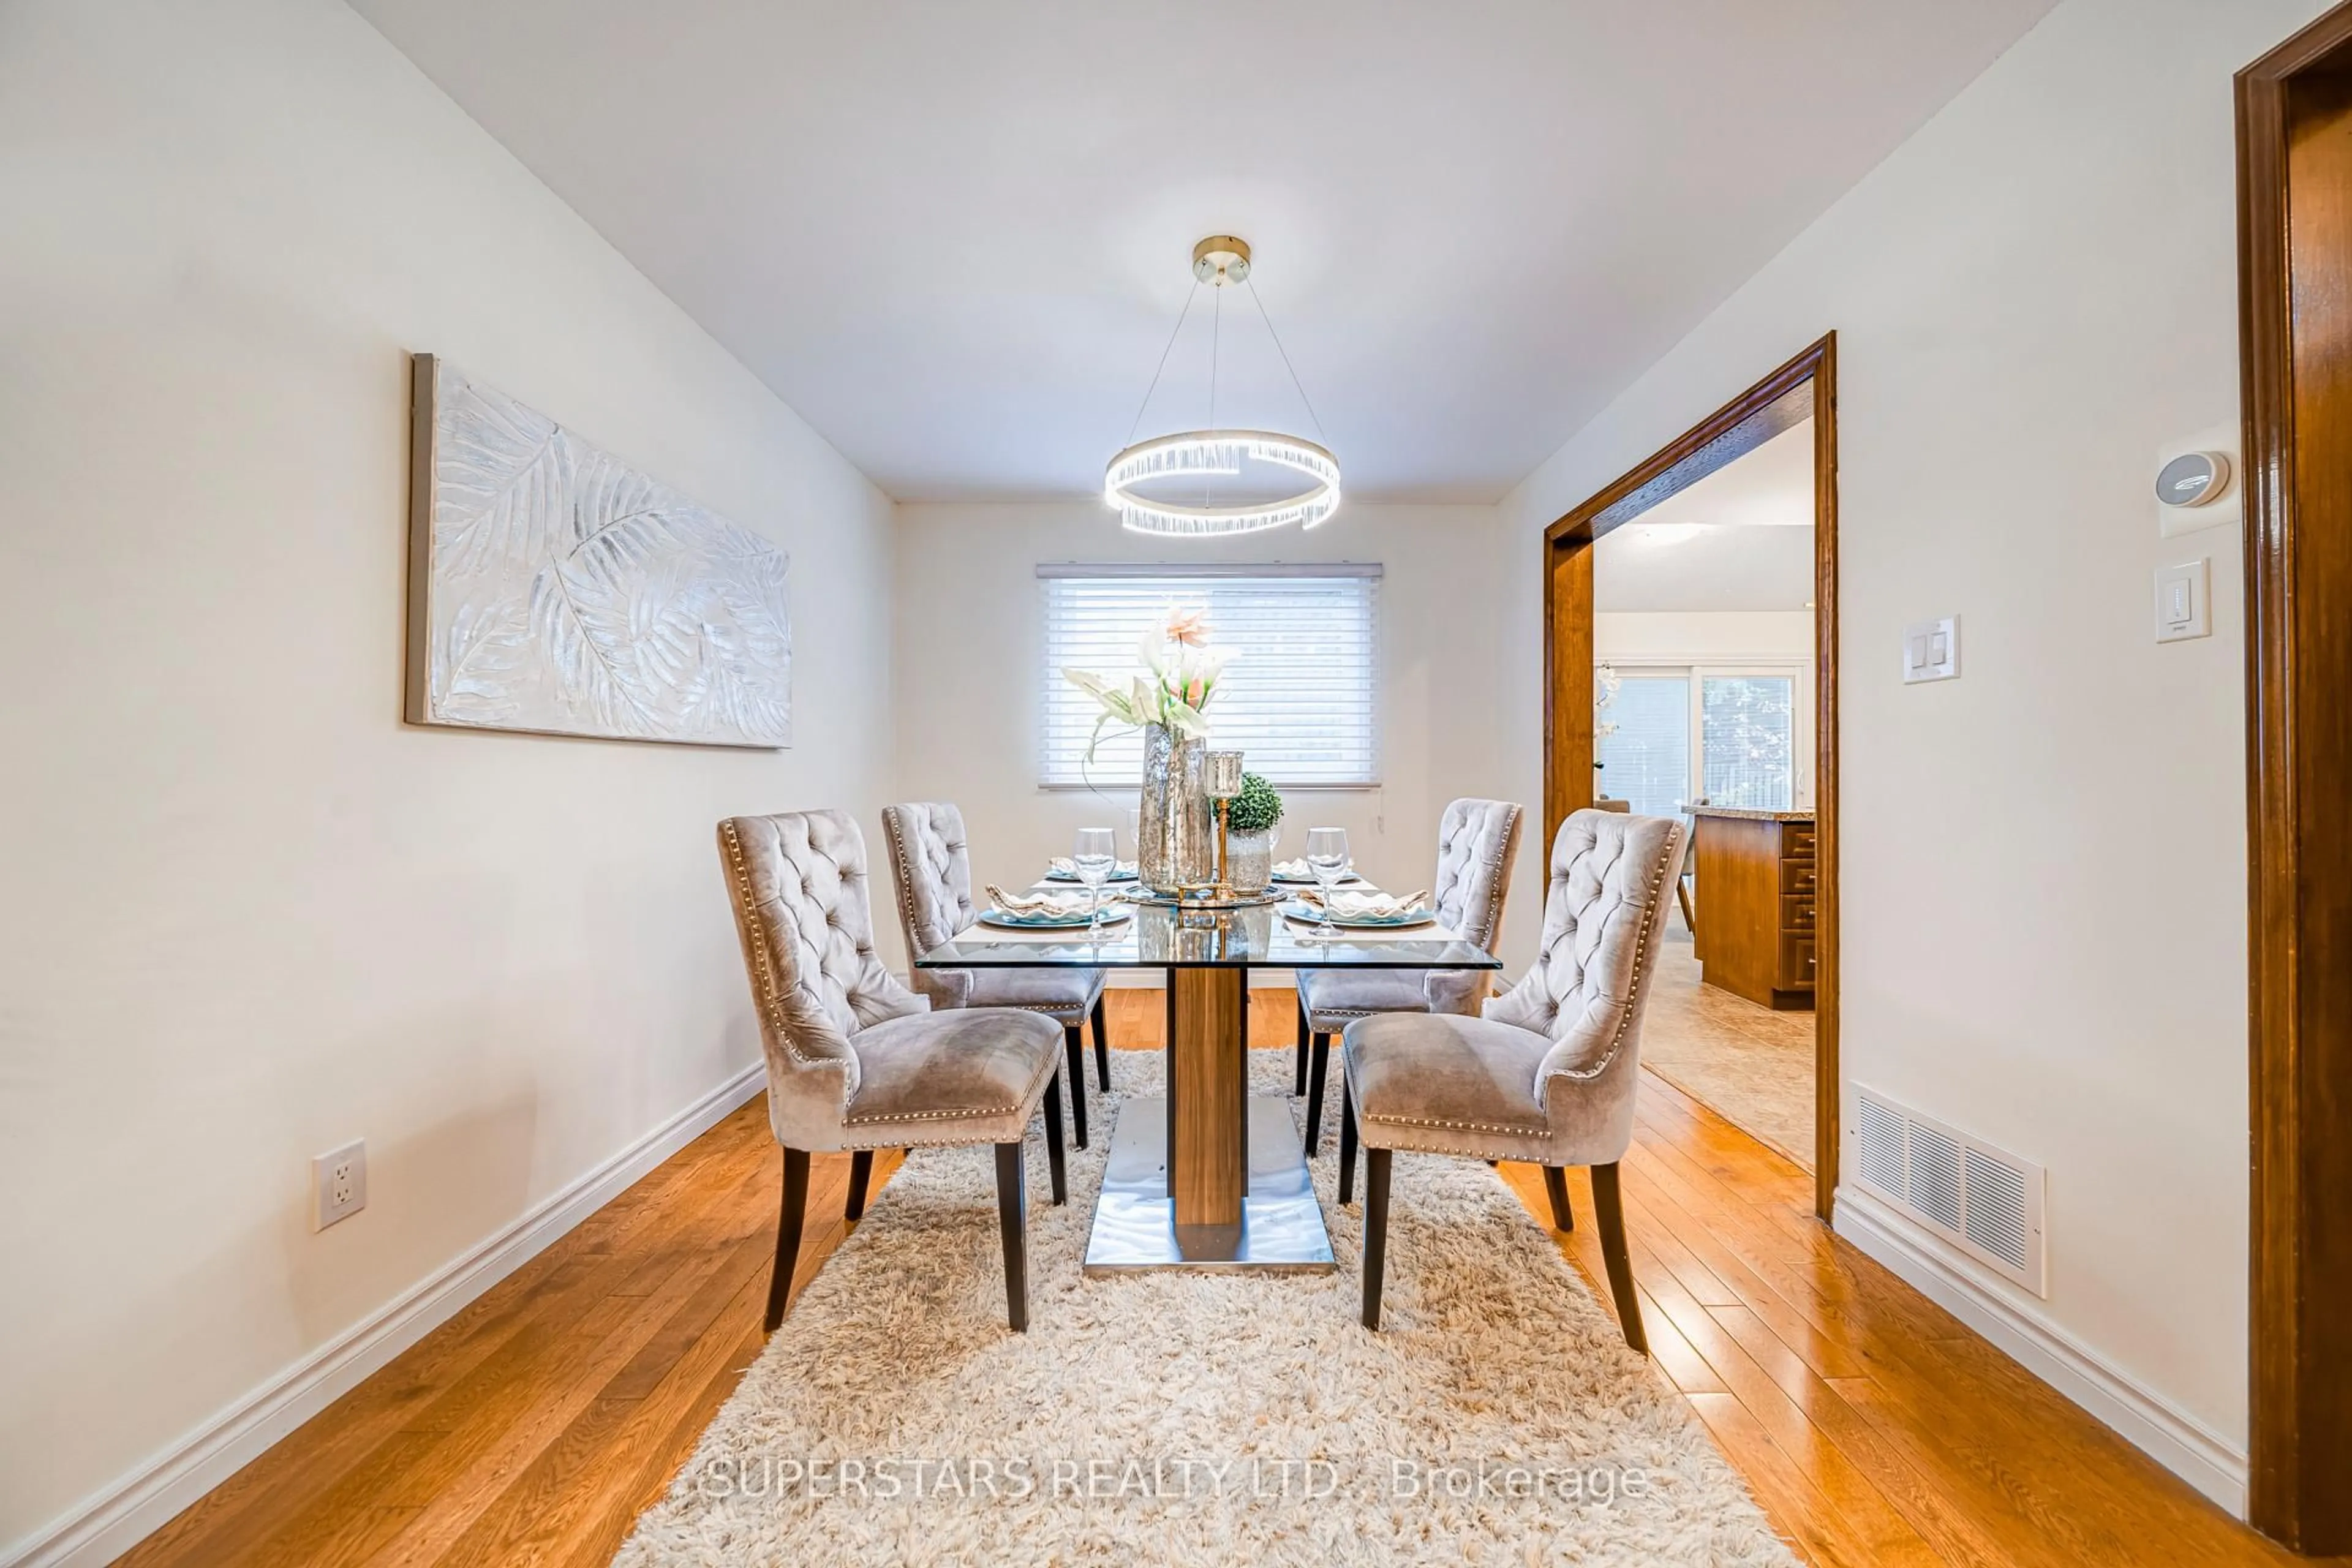
Dining
4.51 x 2.5Pot Lights / Open Concept
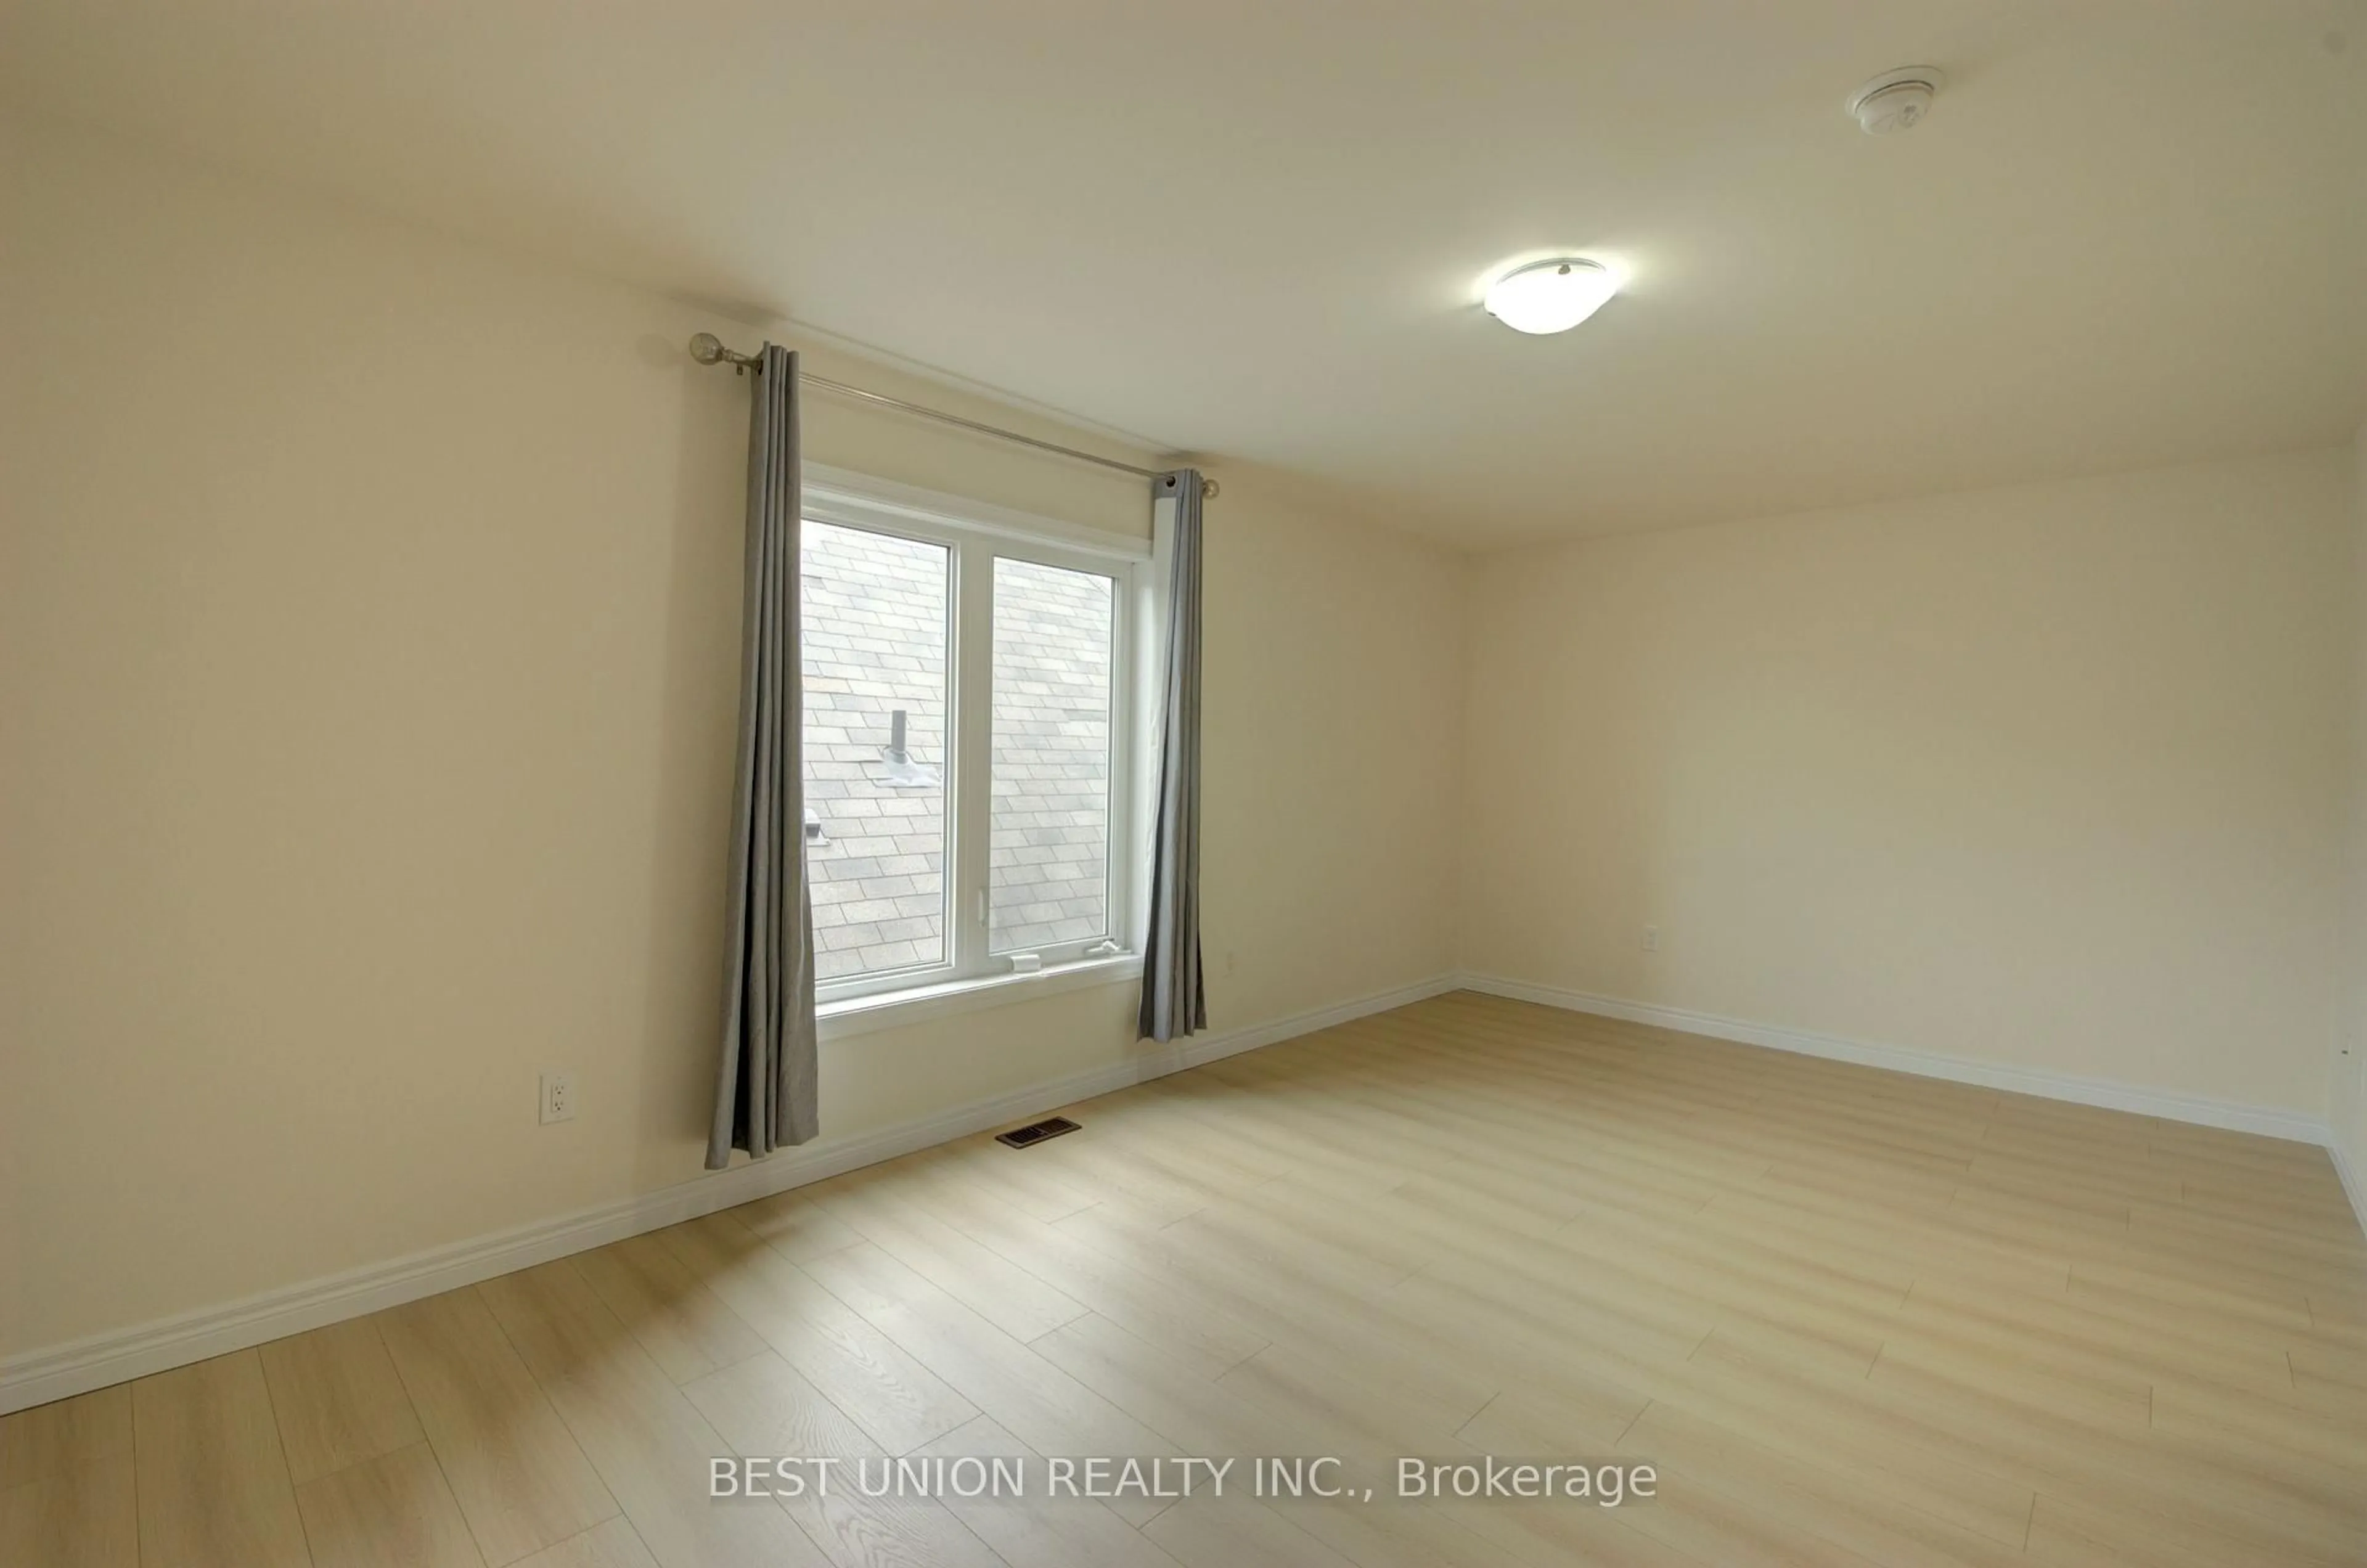
Primary
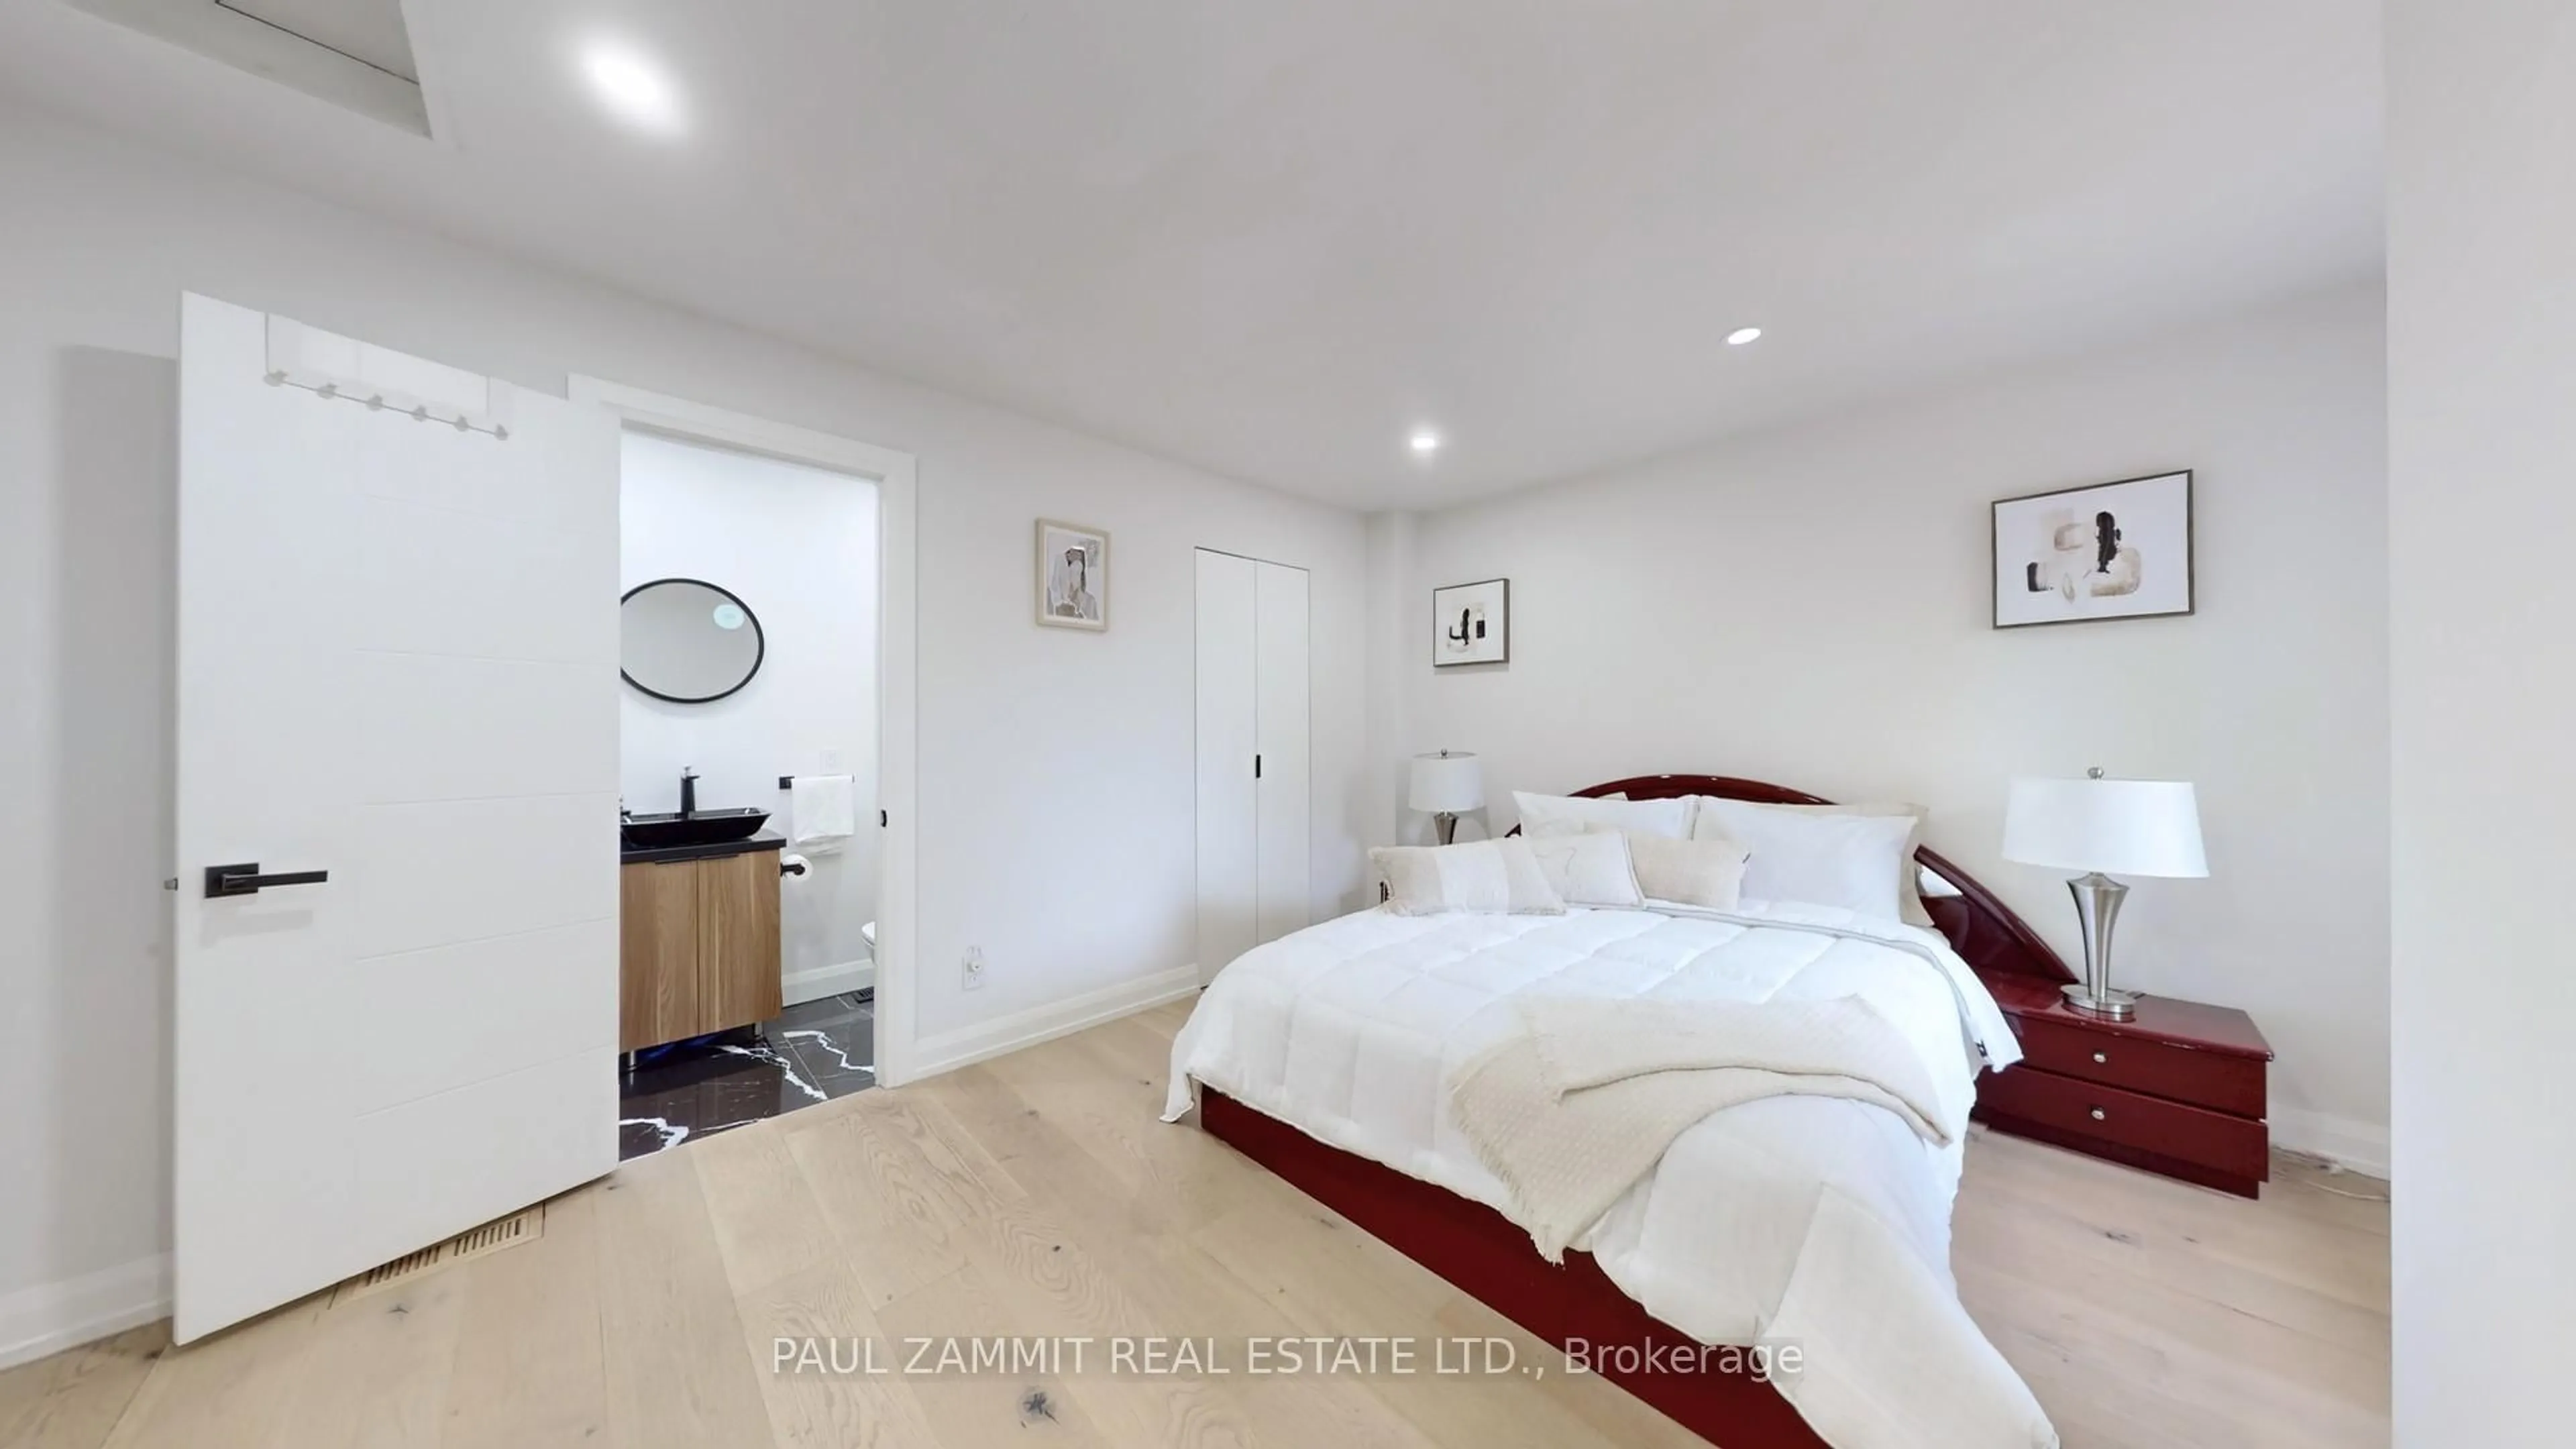
3.84 x 3.643 Pc Ensuite / Pot Lights
2nd Br
3.85 x 3.37Pot Lights / Closet
3rd Br
3.53 x 3.0Walk-Out / Pot Lights
Exterior
Features
Parking
Garage spaces 1
Garage type Attached
Other parking spaces 3
Total parking spaces 4
Property History
 46