Open: Sat, 2PM to 4PM
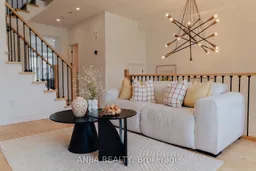
Living room with furniture, unknown for 221 Dundas Way, Markham Ontario L6E 0S8
3 hours on Market

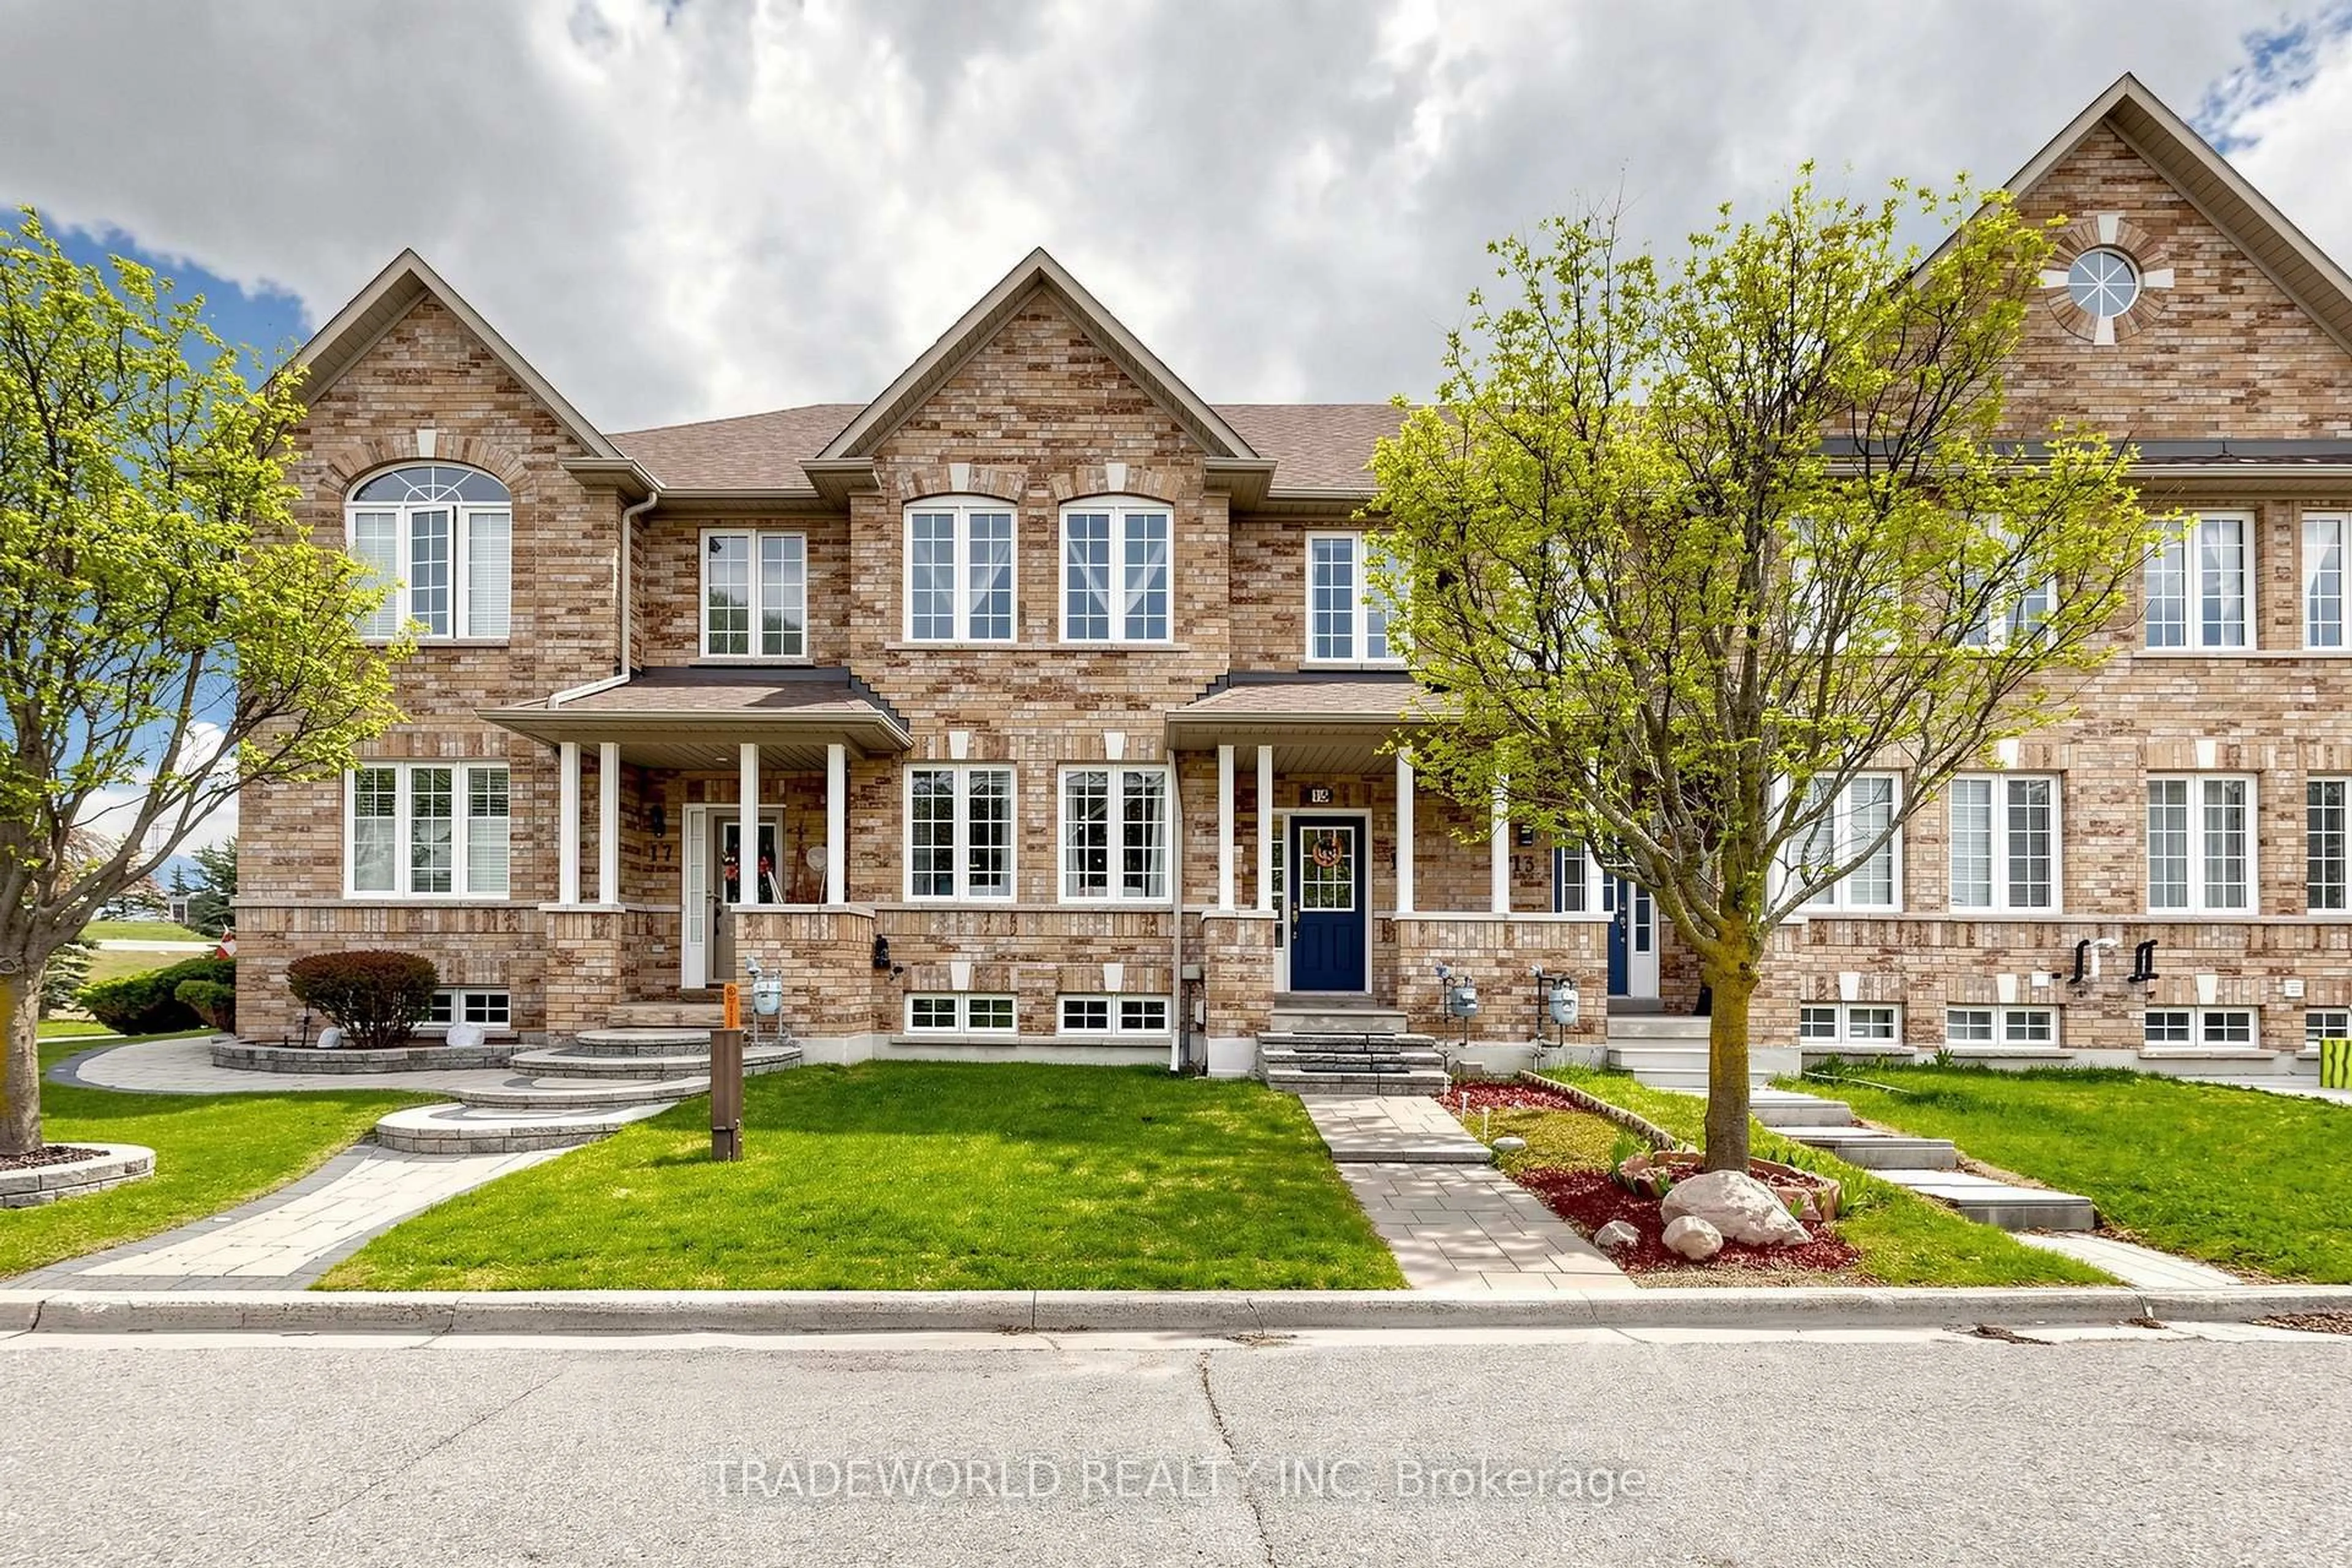
221 Dundas Way, Markham, Ontario L6E 0S8

Townhouse
3 + 1
3
~1500-2000 sqft
$888,000
Get pre-qualifiedPowered by nesto
Townhouse
3 + 1
3
~1500-2000 sqft

Contact us about this property

Call

Highlights

Property Estimate

Days on market3 hours

Estimated valueNot available

Price/Sqft$518/sqft

Monthly cost

Open Calculator

Description

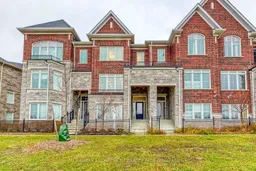
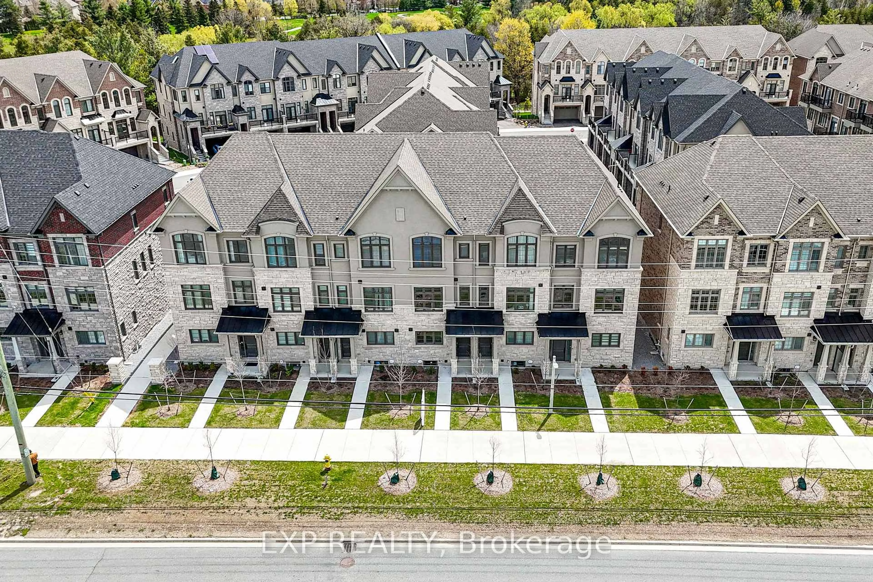
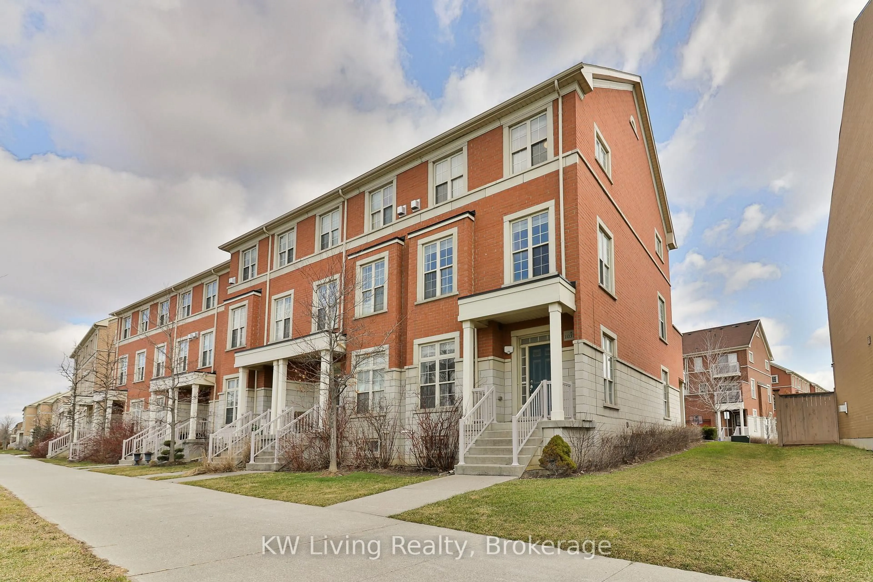
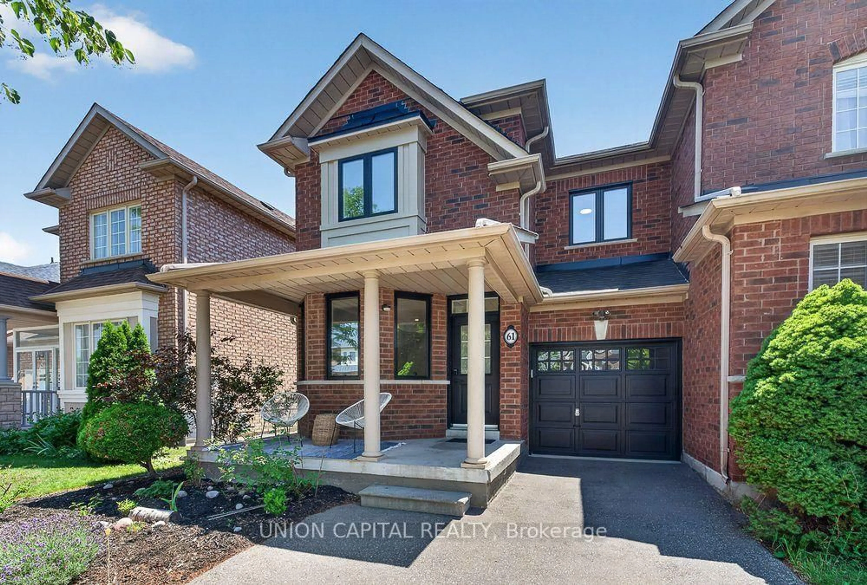
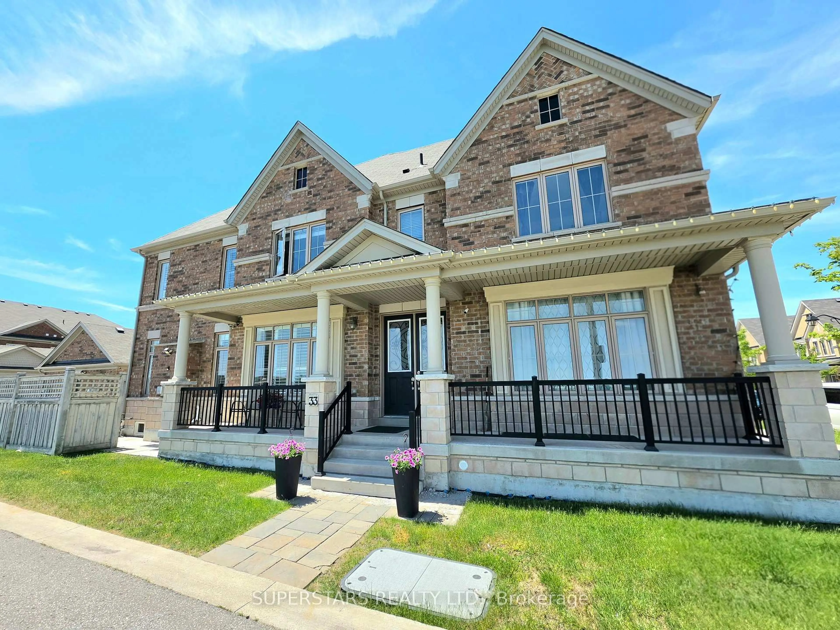
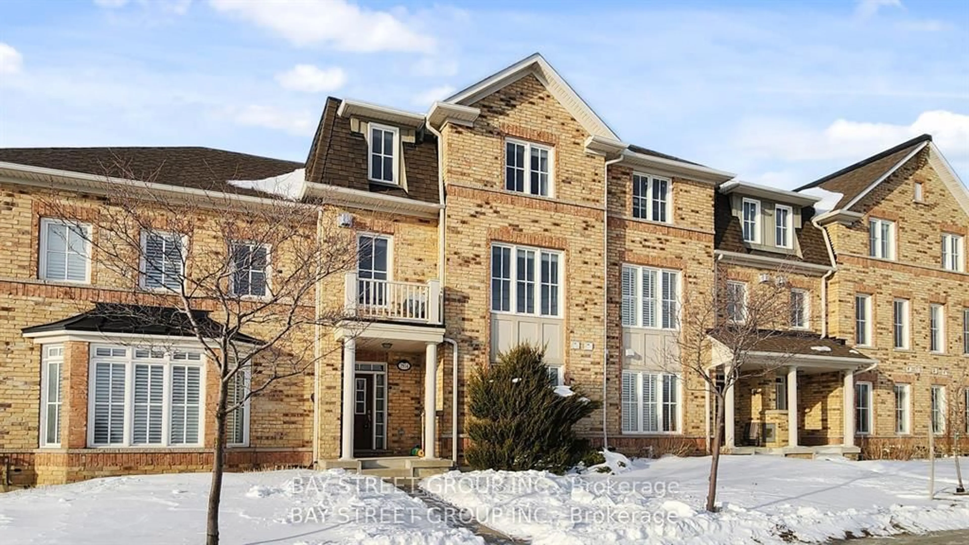
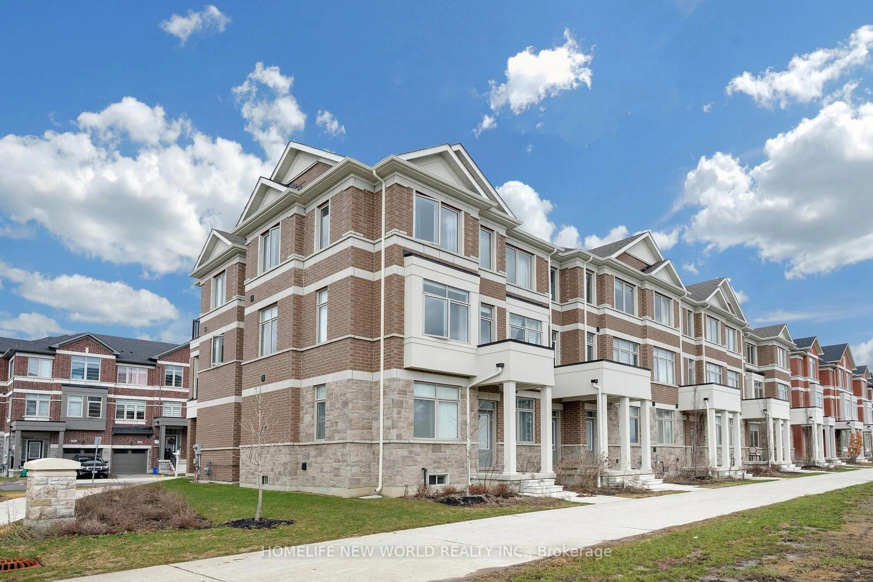
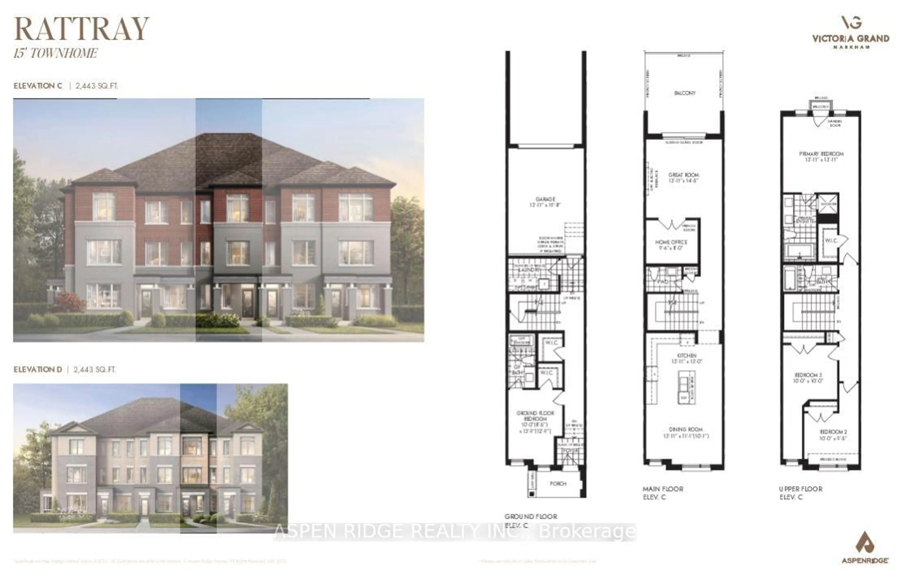
Beautifully Renovated TOP TO BOTTOM - warm, cozy, and thoughtfully functional. 3 bedrooms plus a ground-floor office, 3 bathrooms, second-floor laundry, double garage, double driveway. Completely move-in ready. The kitchen has been thoughtfully redesigned to maximize workspace and storage, featuring an oversized quartz island with serious storage. The walk-in pantry and built-in coffee bar offer additional counter space, storage, and integrated outlets to keep small appliances out of sight. New premium LG appliances (2024) . The primary bathroom has been fully remodeled with a large walk-in glass shower and custom double-sink vanity. All bathrooms feature custom vanities and premium Toto toilets, and added pot lights upstairs. Engineered hardwood flooring throughout, a refreshed staircase and durable LVP in the ground-floor office. Custom shades on every window, a bright main floor with 9-ft ceilings and walk-out to a spacious balcony. New attic insulation (2026), owned hot water tank, and EV-ready garage. Conveniently located just minutes from Mount Joy GO Station, top-rated schools and Markham Stouffville Hospital. Monthly POTL fee of $134.51 covers snow removal, garbage collection, and common area maintenance. You'll feel the difference the moment you walk in.


Upcoming Open Houses

Jul 25Sat2:00 PM - 4:30 PM
Jul 26Sun2:00 PM - 4:30 PM

Property Details

Style3-Storey
View-
Age of property6-15
SqFt~1500-2000 SqFt
Lot Size1,255 SqFt(69.56 x 18.05)
Parking Spaces4
MLS ®NumberN13595894
Community NameGreensborough
Data SourceTRREB
Listing byANJIA REALTY

Features

Heating: Forced Air
Central Vacuum
Cooling: Central Air

Lower Floor

Rec

3.02 x 4.06

Vinyl Floor / Large Window / Access To Garage


Features

Lot size: 1,255 SqFt

Parking

Garage spaces 2

Garage type Attached

Other parking spaces 2

Total parking spaces 4


Property History

Jul 23, 2026
ListedActive
$888,000
3 hours on market
history photo preview35
Listing by trreb®
Property listed by ANJIA REALTY, Brokerage

Agent Banner Image
Interested in this property?Get in touch to get the inside scoop.
Market Data - Greensborough

Geo Zone Map ThumbnailGreensborough

Strong Seller's Market

View Market Data

Townhouse - for the past 30 days

Buyer's market Seller's market

Avg. Days on Market

Past 30 days

24 days

Compared to

2025

32 days

2024

21 days

2023

10 days

New Listings

Past 30 days

3 listings

Compared to

2025

6 listings

2024

7 listings

2023

12 listings

Units sold

Past 30 days

3 units

Compared to

2025

3 units

2024

4 units

2023

5 units

Median Sold Price

Past 30 days

$915,000

Compared to

2025

$940,000

2024

$1,085,000

2023

$1,220,000


Population and Demographics

Overview

Total population 14973
Average household income $144,503

Age (%)

0 to 19
26%
20 to 34
16%
35 to 49
23%
50 to 64
18%
65 and plus
17%

Household composition (%)

Single family
80%
Single person
16%
Multi person
2%
Multi family
2%

Mother tongue (%)

English
44%
Yue (Cantonese)
22%
Mandarin
11%
Tamil
7%
Urdu
2%
Tagalog (Pilipino, Filipino)
2%
Gujarati
2%
Others
1%
Arabic
1%

House tenancy (%)

Owners
89%
Renters
11%

What’s nearby?Essentials within 5 km

Local Logic

Transportation Scores

Estimated Budget