4 hours on Market

23 Appleview Rd, Markham, Ontario L6E 1Y4

Detached
4 + 2
5
~2500-3000 sqft
$1,449,000
Get pre-qualifiedPowered by nesto
Detached
4 + 2
5
~2500-3000 sqft

Contact us about this property

Call

Highlights

Property Estimate

Days on market4 hours

Estimated valueNot available

Price/Sqft$531/sqft

Monthly cost

Open Calculator

Description

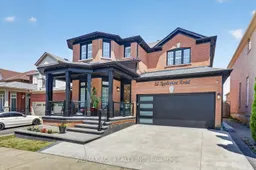
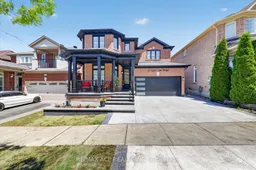
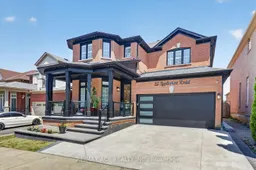
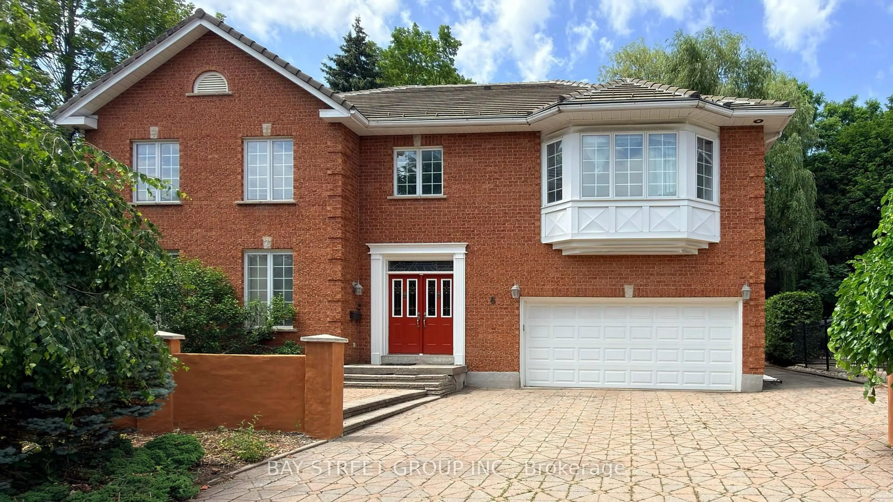
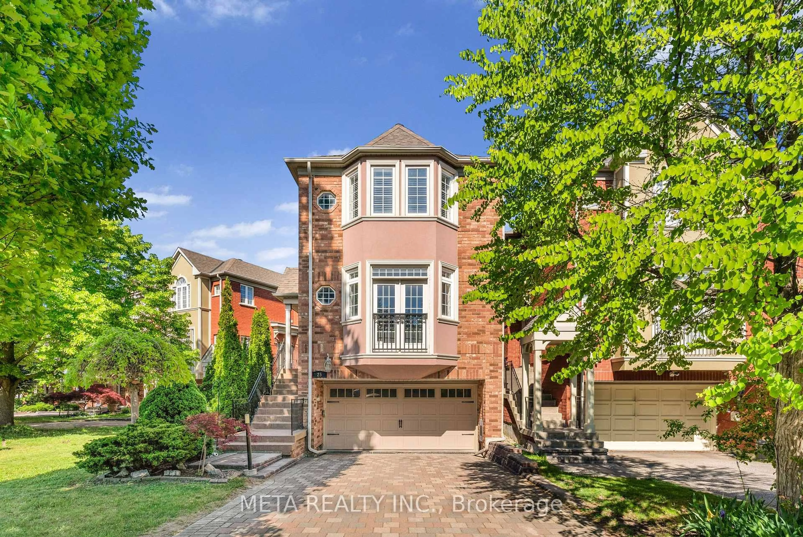
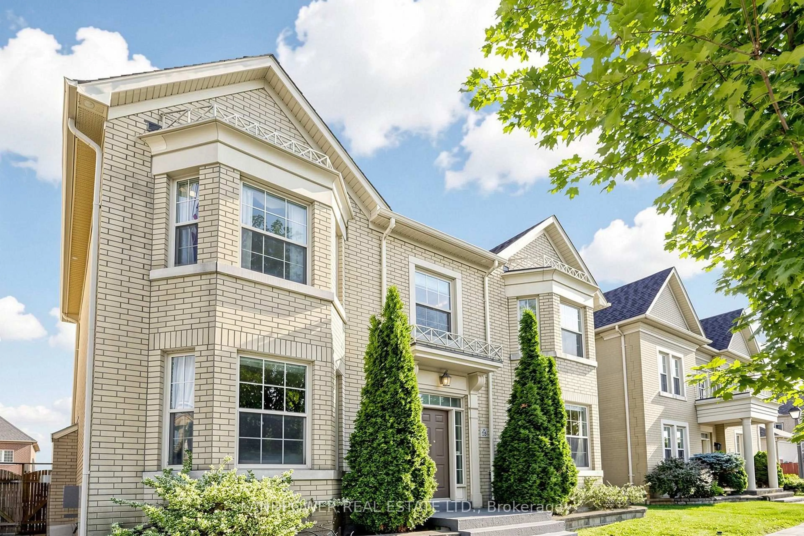
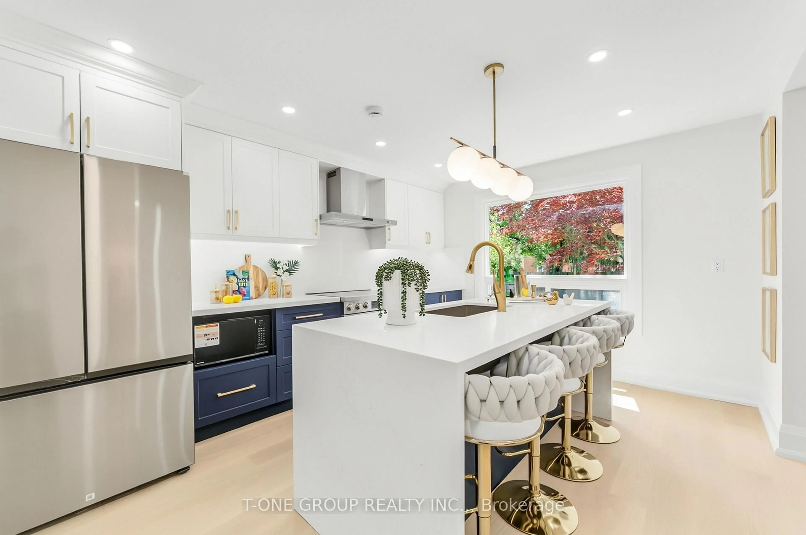
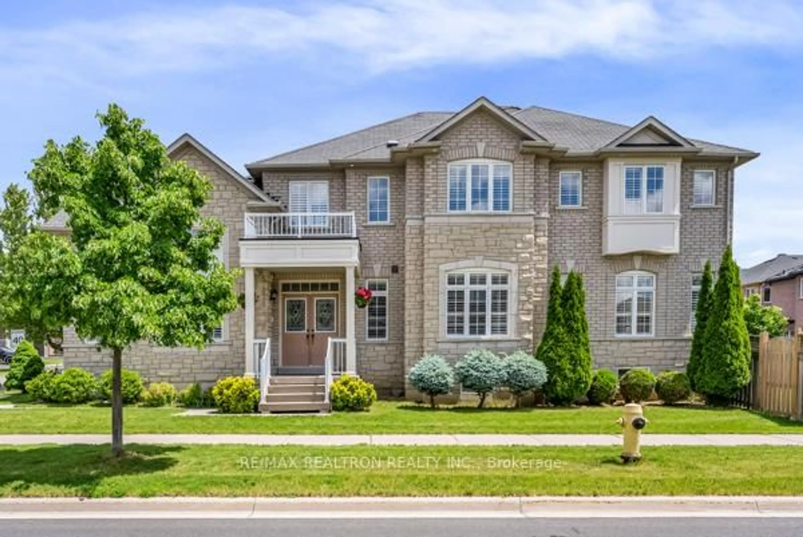
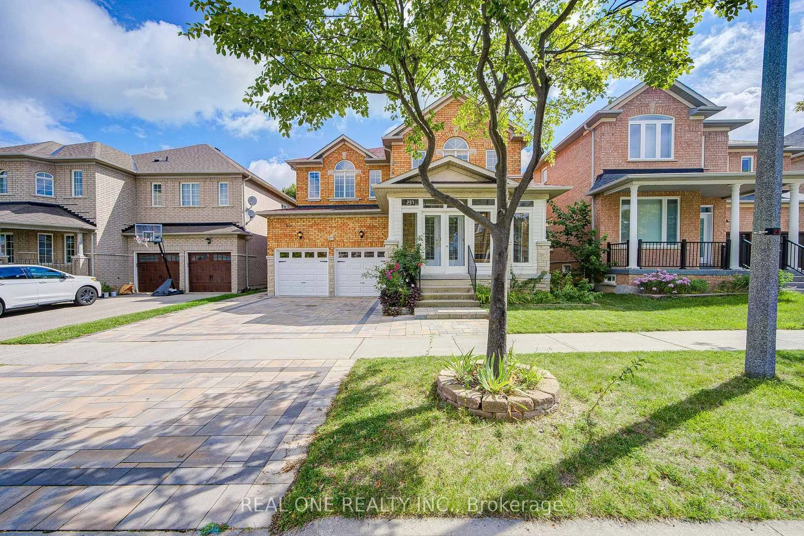
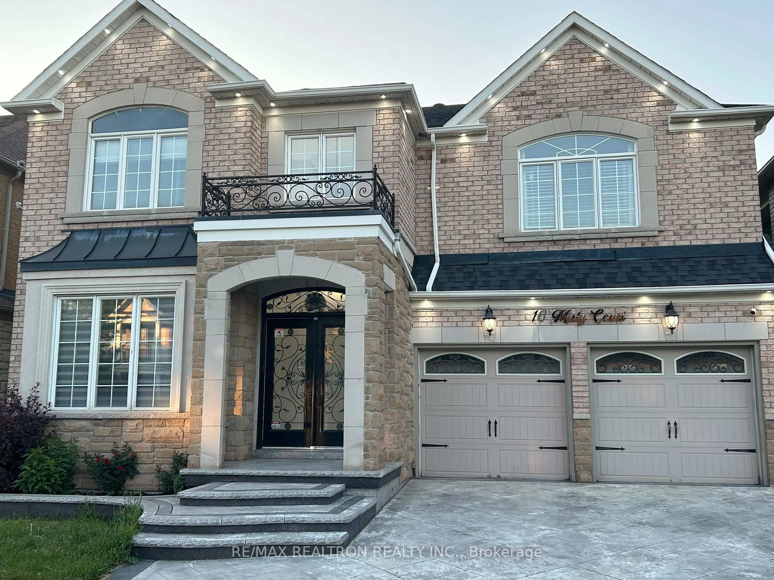
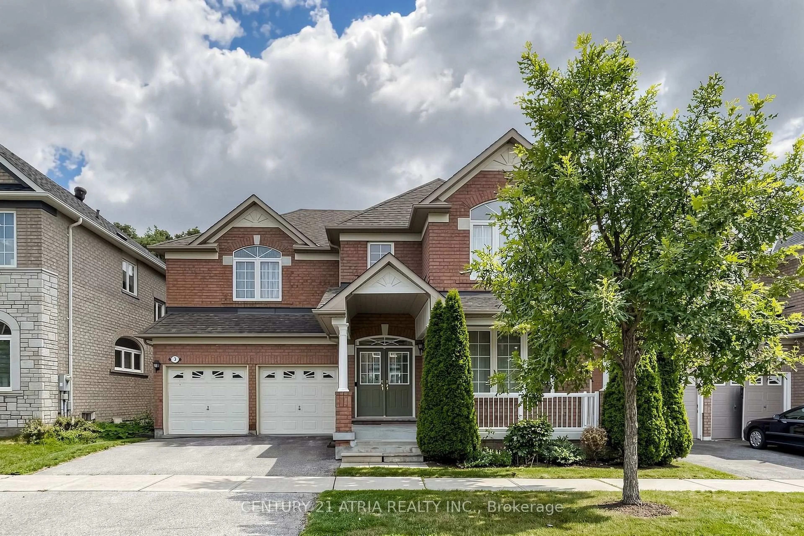
LEGAL BASEMENT 2-BEDROOM APARTMENT WITH SEPARATE ENTRANCE. 41' x 105' lot, 4 washrooms, 2 kitchens, and 2 separate laundries. Gorgeous home in the Greensborough community. Spent $$$$ on upgrades. Legal basement completed in 2024. Are you planning to live in one unit and rent out the other? This is the place for you. Basement was previously rented for $2,200. Newly renovated with extended kitchen cabinets, a built-in wall oven, and a microwave. Lots of pot lights inside and outside. Newly painted. New concrete driveway extending around to the backyard. 200-amp electrical panel, plus an extra sub-panel in the garage with an attached Tesla charger. Roof (2020). Owned tankless Rinnai hot water tank (2022). New glass railings on the front porch (2026). New LED address sign. 9-foot smooth ceilings. 2 fireplaces. Wired for a projector/home theatre in the basement. Close to top-rated middle schools, high school, French School, and Catholic school. Please see the attachment for property inclusions.


Property Details

Style2-Storey
View-
Age of property-
SqFt~2500-3000 SqFt
Lot Size4,305 SqFt(104.99 x 41.01)
Parking Spaces4
MLS ®NumberN13217222
Community NameGreensborough
Data SourceTRREB
Listing byRE/MAX ACE REALTY INC.

Features

Heating: Forced Air
Cooling: Central Air
Fireplace
Basement: Apartment, Sep Entrance

Main Floor

Living

6.83 x 4.75

hardwood floor / Large Window / Combined W/Dining

Dining

6.83 x 4.75

hardwood floor / Combined W/Living

Kitchen

6.49 x 3.93

Pantry / Breakfast Area

Breakfast

6.49 x 3.93

Tile Floor / W/O To Patio / Combined W/Kitchen


Features

Lot size: 4,305 SqFt

Parking

Garage spaces 2

Garage type Attached

Other parking spaces 2

Total parking spaces 4


Property History

May 30, 2026
ListedActive
$1,449,000
4 hours on market
history photo preview50
Listing by trreb®
Property listed by RE/MAX ACE REALTY INC., Brokerage
Agent Banner Image
Interested in this property?Get in touch to get the inside scoop.
Market Data - Greensborough

Geo Zone Map ThumbnailGreensborough

Strong Buyer's Market

View Market Data

Detached house - for the past 30 days

Buyer's market Seller's market

Avg. Days on Market

Past 30 days

24 days

Compared to

2025

14 days

2024

10 days

2023

18 days

New Listings

Past 30 days

13 listings

Compared to

2025

16 listings

2024

15 listings

2023

8 listings

Units sold

Past 30 days

2 units

Compared to

2025

4 units

2024

7 units

2023

6 units

Median Sold Price

Past 30 days

$1,374,900

Compared to

2025

$1,503,000

2024

$1,640,000

2023

$1,684,444


Population and Demographics

Overview

Total population 14973
Average household income $144,503

Age (%)

0 to 19
26%
20 to 34
16%
35 to 49
23%
50 to 64
18%
65 and plus
17%

Household composition (%)

Single family
80%
Single person
16%
Multi person
2%
Multi family
2%

Mother tongue (%)

English
44%
Yue (Cantonese)
22%
Mandarin
11%
Tamil
7%
Urdu
2%
Tagalog (Pilipino, Filipino)
2%
Gujarati
2%
Others
1%
Arabic
1%

House tenancy (%)

Owners
89%
Renters
11%

What’s nearby?Essentials within 5 km

Local Logic

Transportation Scores

Estimated Budget