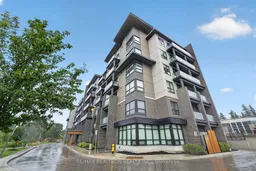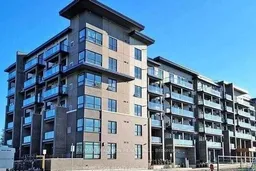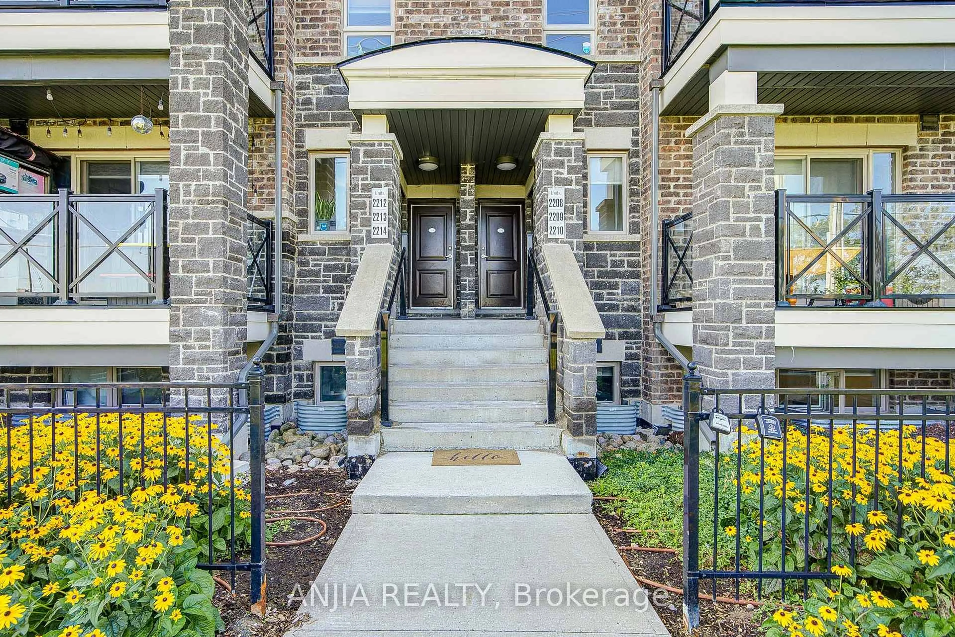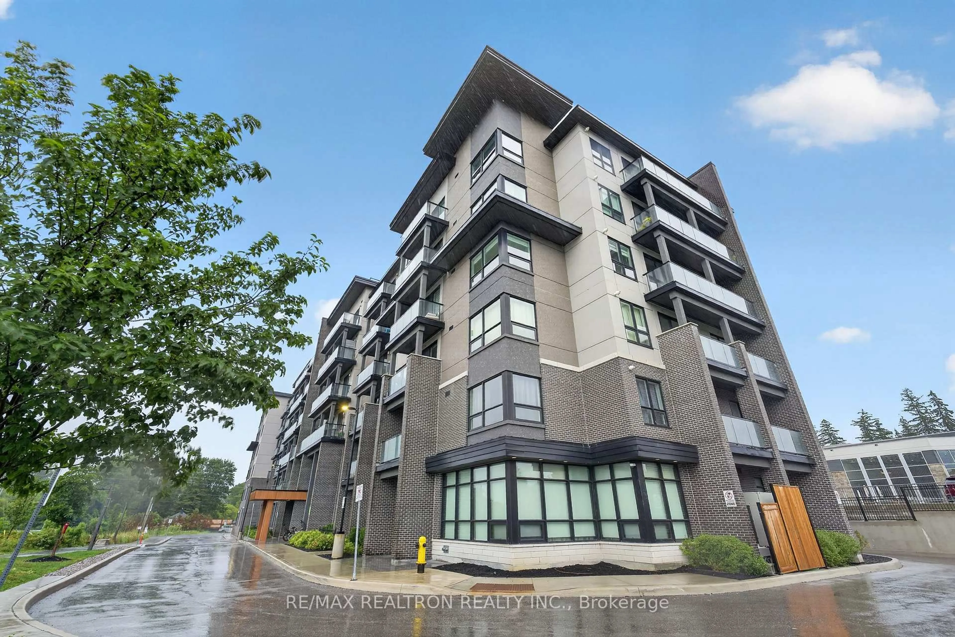
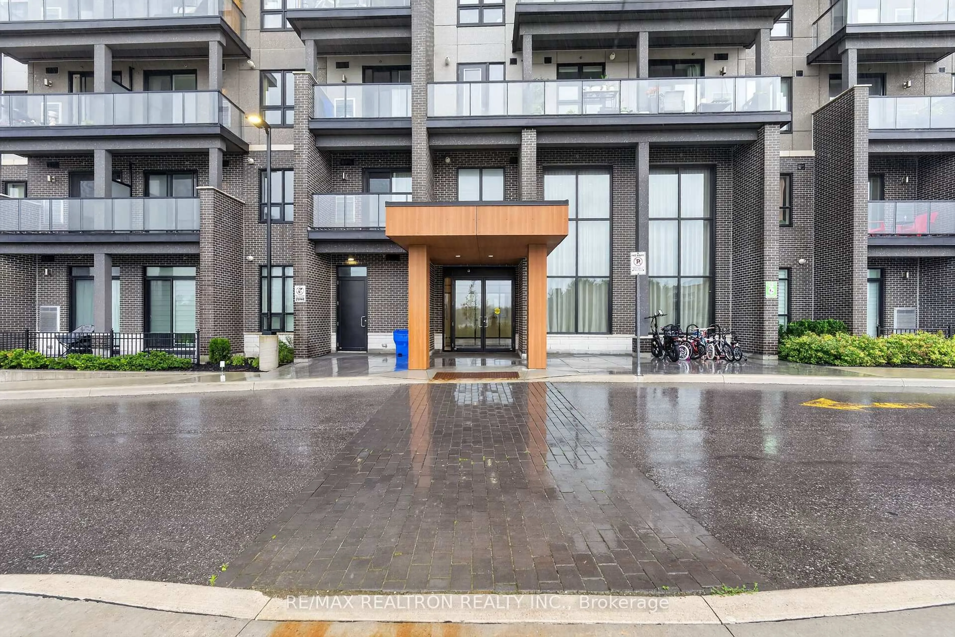
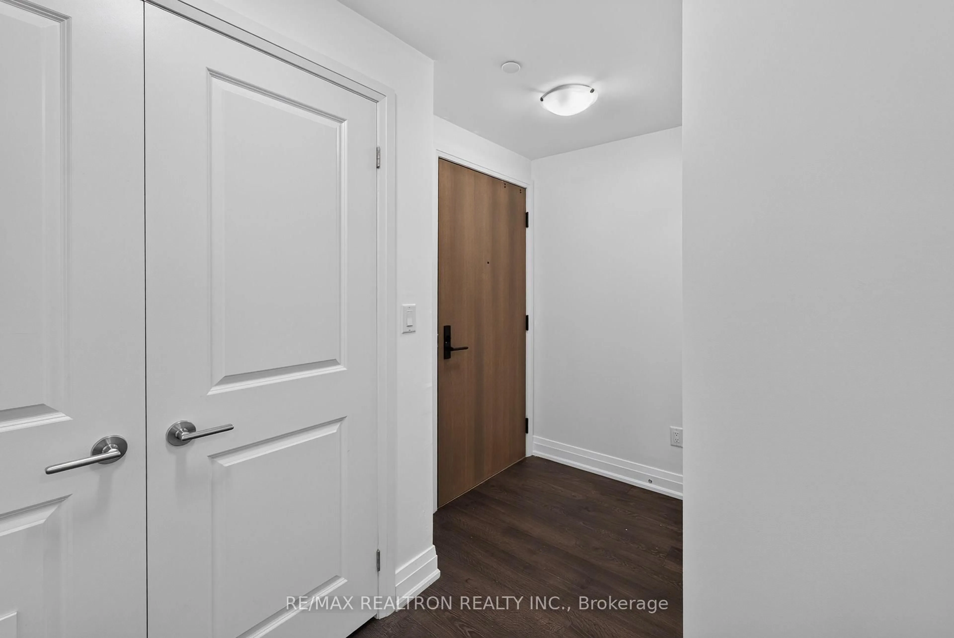
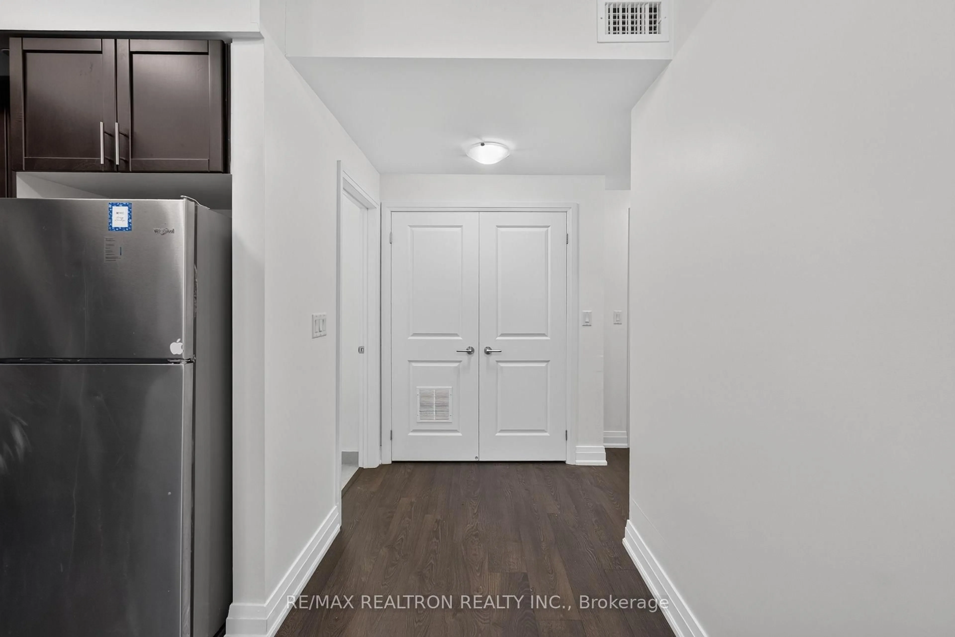
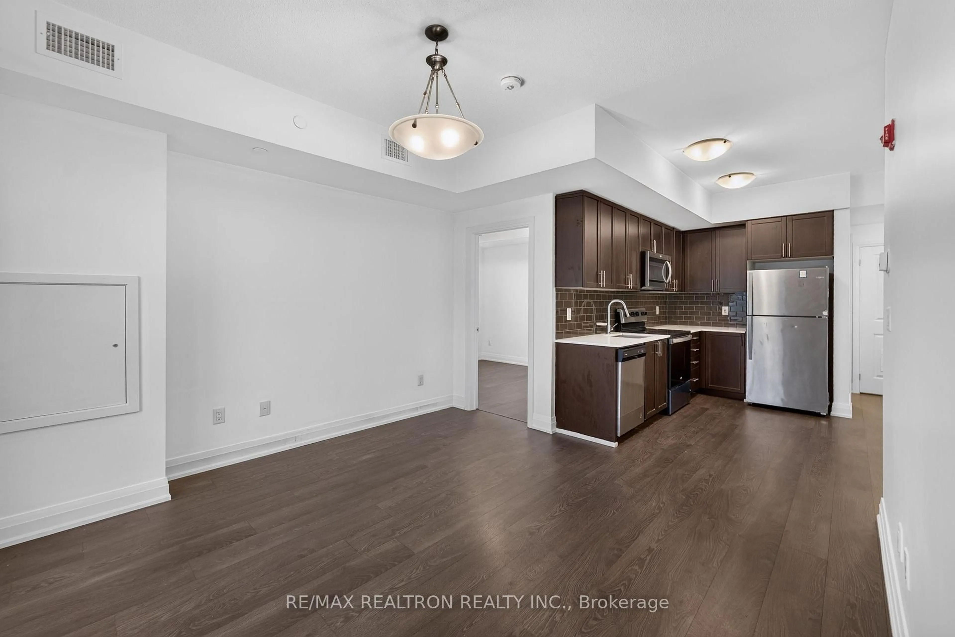
9700 Ninth Line #219, Markham, Ontario L6B 1R7
Contact us about this property
Highlights
Estimated valueThis is the price Wahi expects this property to sell for.
The calculation is powered by our Instant Home Value Estimate, which uses current market and property price trends to estimate your home’s value with a 90% accuracy rate.Not available
Price/Sqft$709/sqft
Monthly cost
Open Calculator
Description
An exceptional opportunity Under Power of Sale. Own a property in one of Markham's mostsought-after rural communities. Nestled along picturesque 9th Line, this property offers the perfect blend of country living with unmatched convenience, surrounded by luxury estate homes, rolling countryside and protected green space. Enjoy the peace and privacy of a prestigious rural setting while remaining just minutes from Highway 404, Stouffville, downtown Markham, Aurora and all major amenities. Commuters will appreciate the easy access to the GTA, while outdoor enthusiasts can take advantage of nearby golf courses, parks, conservation areas, equestrian facilities and scenic walking trails. This property presents endless possibilities for those looking to enjoy a spacious country lifestyle in a highly desirable location. Whether you're searching for a family home, an estate property or a long-term investment in one of the GTA's most established and prestigious rural corridors, this address offers exceptional value and future potential. Properties in this area are rarely available and are highly sought after for their unique combination of privacy, natural surroundings and proximity to urban conveniences. Experience the best of both worlds with tranquil country living just minutes from shopping, restaurants, top-rated schools, recreation and major transportation routes. Don't miss this opportunity to own a remarkable property in one of Markham's most coveted locations.
Property Details
Interior
Features
Flat Floor
Living
4.2 x 3.9Exterior
Features
Parking
Garage spaces 1
Garage type Underground
Other parking spaces 0
Total parking spaces 1
Condo Details
Inclusions
Property History
 21
21