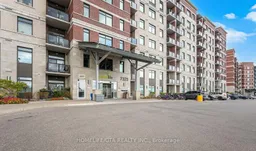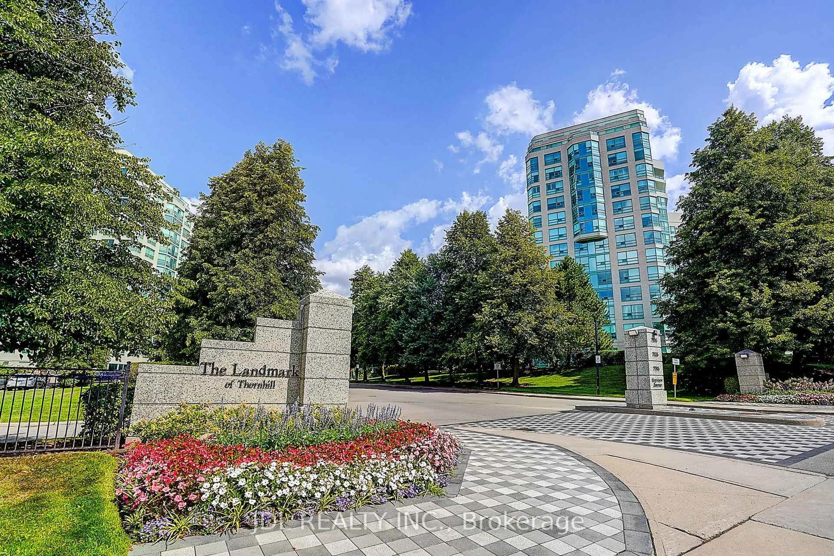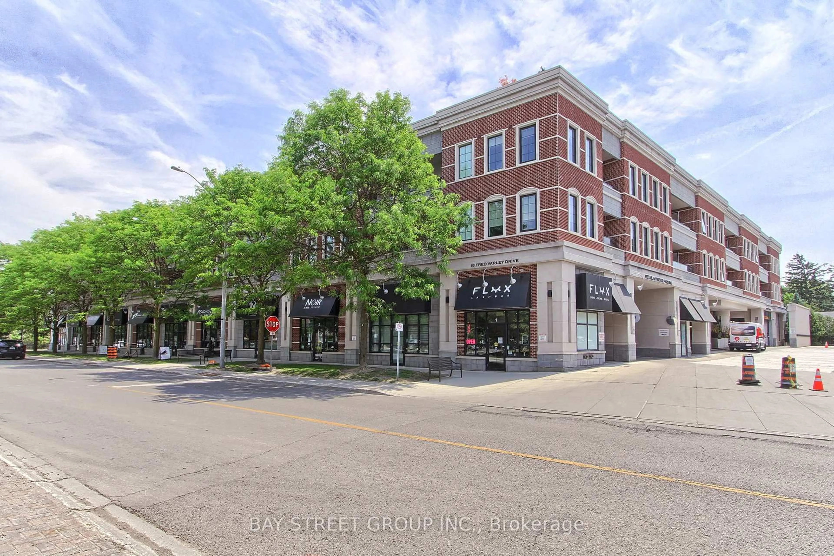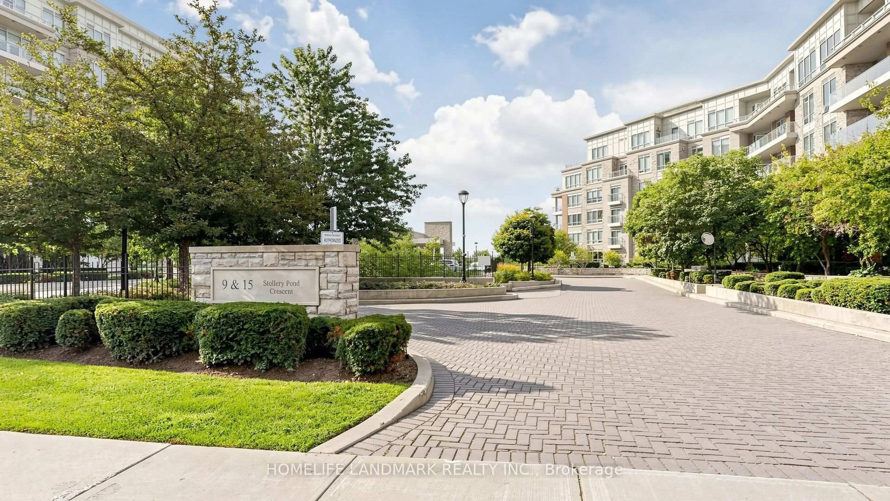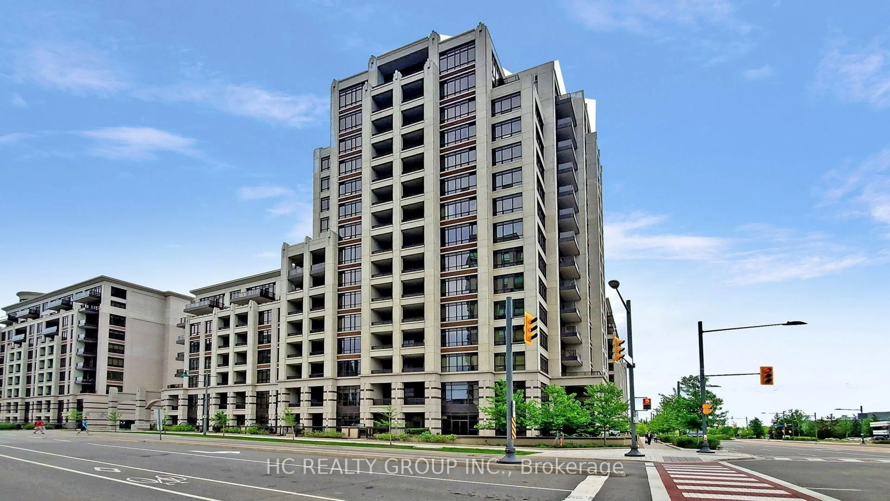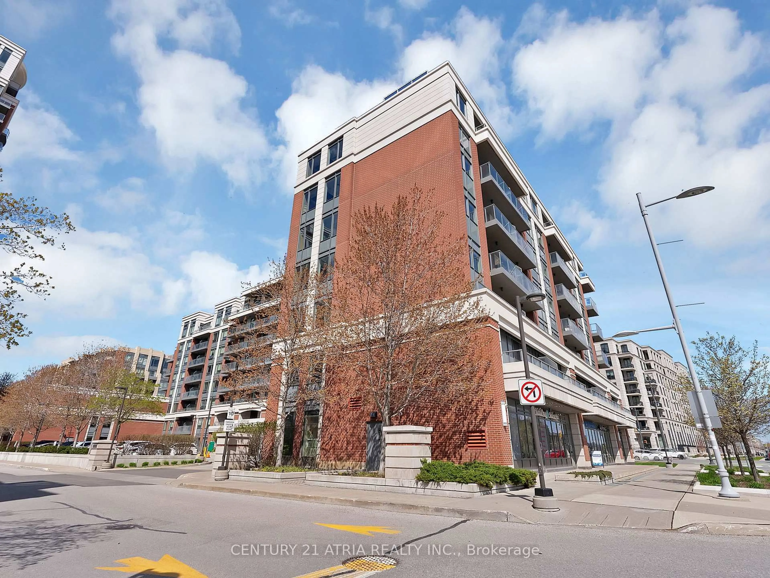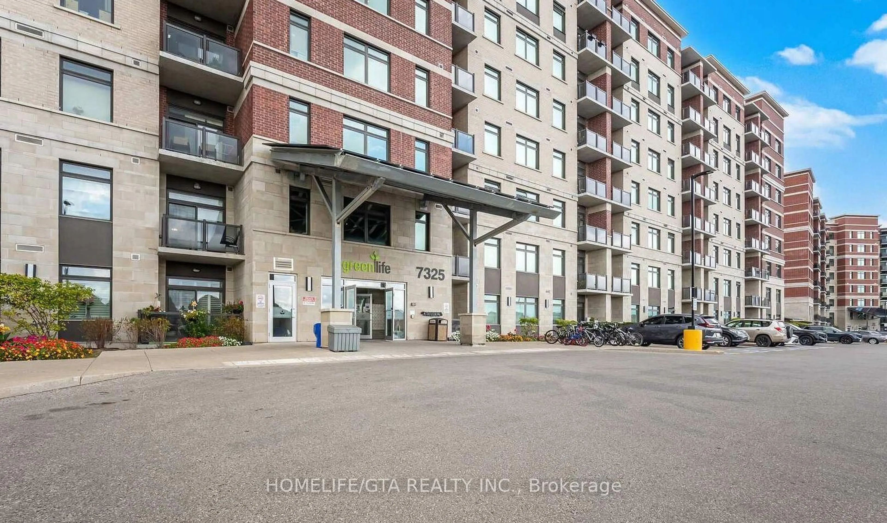
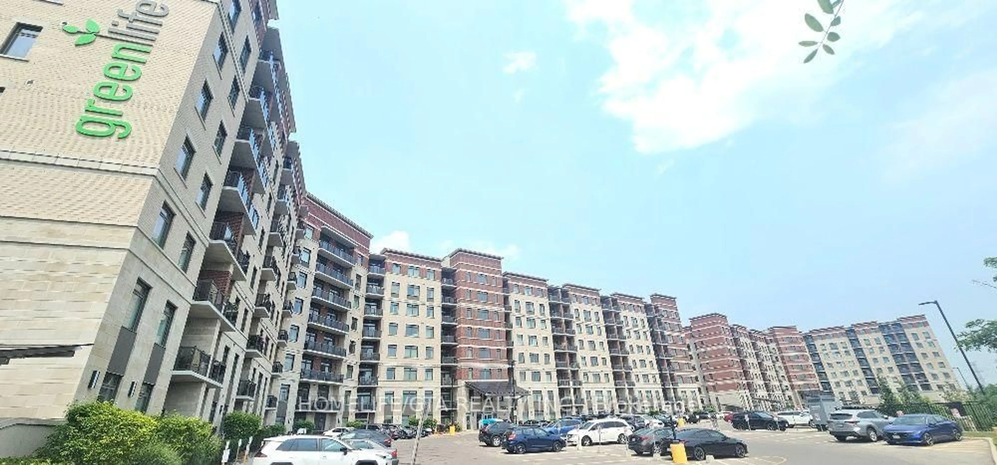
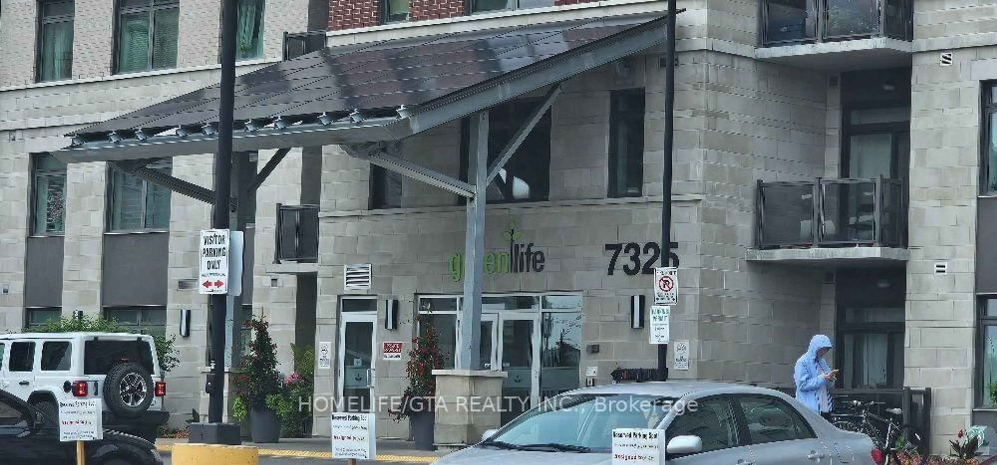
Unknown for 7325 Markham Rd #222, Markham Ontario L3S 0C9
5 hours on Market

7325 Markham Rd #222, Markham, Ontario L3S 0C9

In the same building:
-
Condo
2 + 1
2
~1000-1199 sqft
$678,000
Get pre-qualifiedPowered by nesto
Condo
2 + 1
2
~1000-1199 sqft

Contact us about this property

Call

Highlights

Property Estimate

Days on market5 hours

Estimated valueNot available

Price/Sqft$622/sqft

Monthly cost

Open Calculator

Description

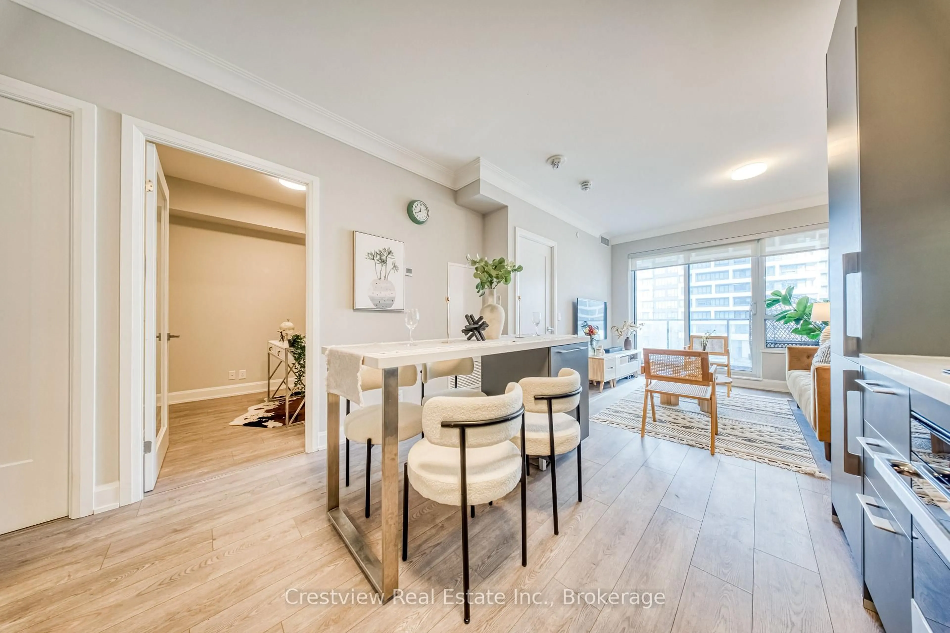
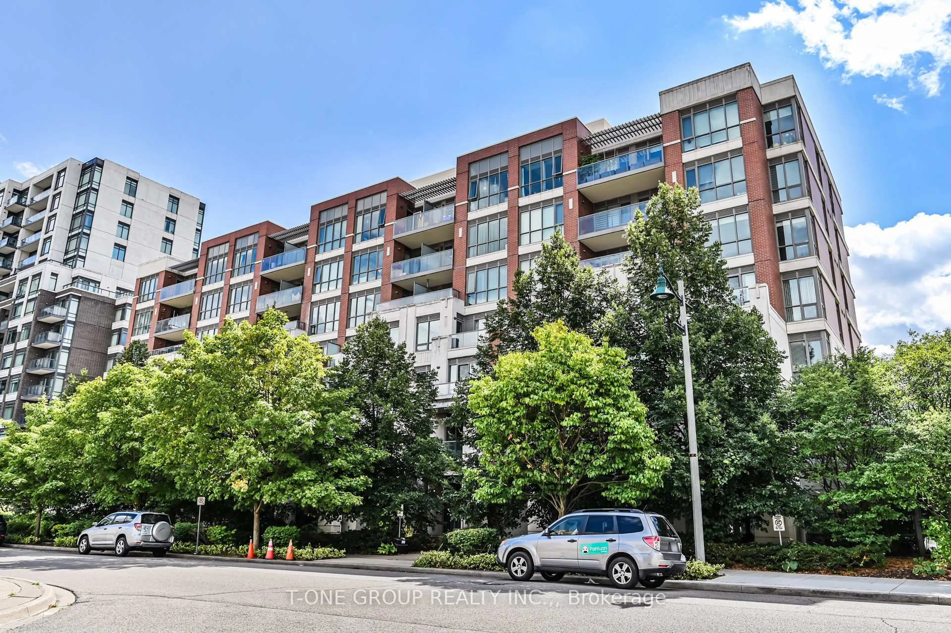
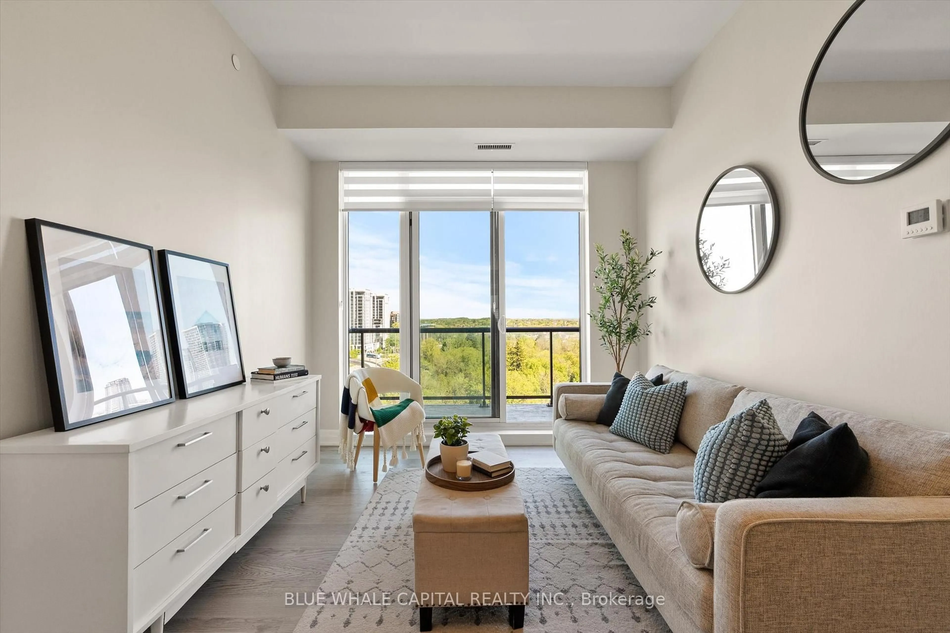
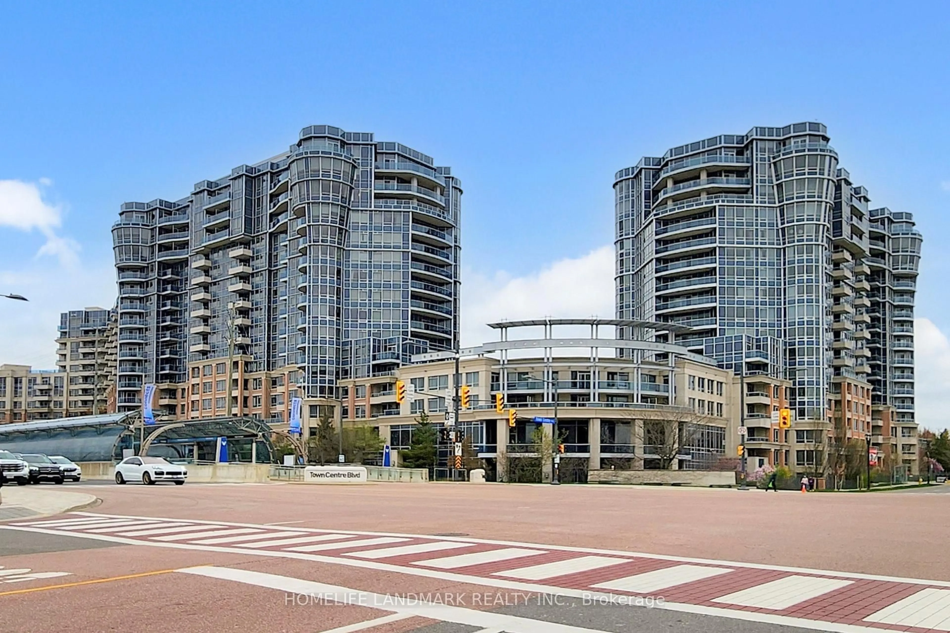
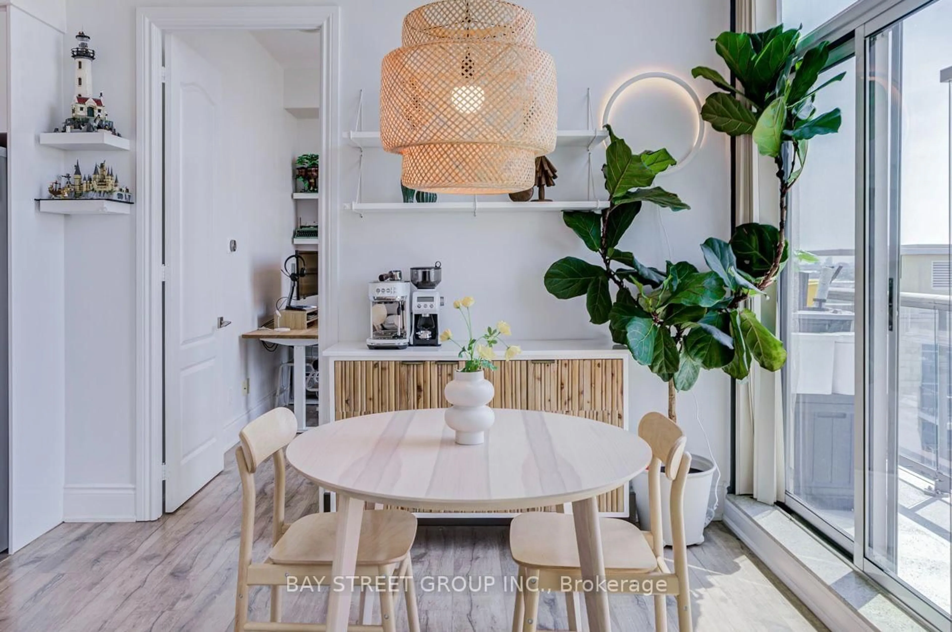
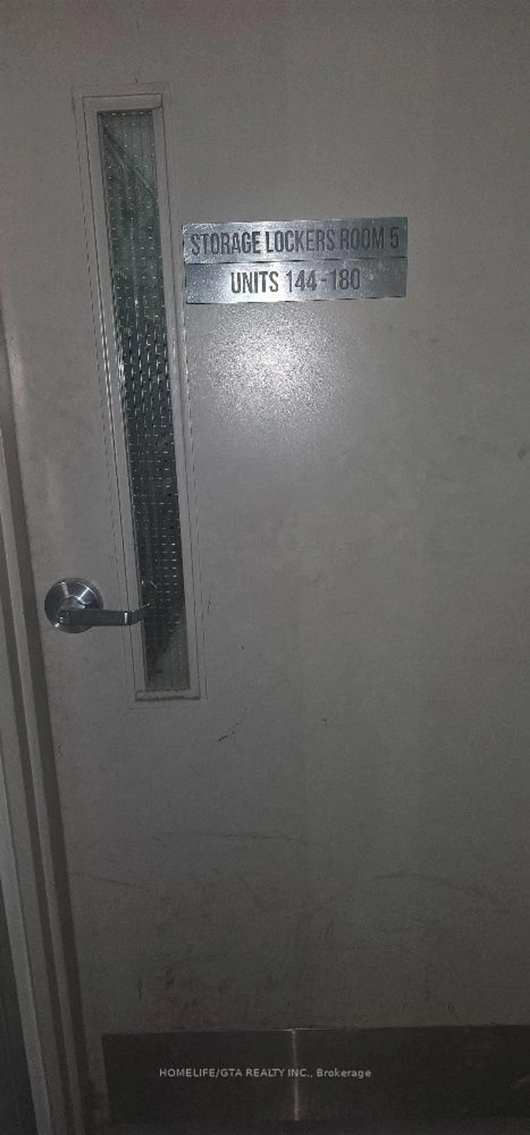
*Welcome Folks who want to downsize and or are looking for a Spacious Unit without a Height, with Walking distance to Costco, Canadian Tire, Home Depot, Restaurants, Medical Centre, Walmart, No Frills, and Low Rise GREENLIFE ECO Friendly Geo Thermal Heating/Cooling and Solar Set Ups to Minimize the Monthly Building Cost with only $288 Maintenance fees for a 1005 sq ft Unit and Low Property Tax and Utilities only Average $170-$200 Per month* Excellent Markham Location* The Suite features soaring 9 feet ceiling with Fresh Alabaster Neutral Paint Color and Oversized Kitchen Cabinets and Granite Counter* East Facing Door with West Facing Balcony bringing the sun light in the afternoon* Den can be used as a 3rd Bedroom, Guest room, Puja room, or private office area* Primary Bedroom with walk in closet and 4 Piece Ensuite and 2ndbedroom is good sized* Spacious Living Dining to entertain your friends and Guests* It comes with 1 Underground owned Parking and Underground Storage Locker and you can rent another parking easily if you wish with Notices on the Bulletin Boards* This is vacant and ready fory ou any time soon you want to move in. TTC, YRT, Public Highways, Recreation Community Centre,401, 404, 407 all either within walking distance or with 10 Minutes Drive* Do not miss this lovely unit which is well priced to sell quickly.


Property Details

StyleApartment
View-
Age of property-
SqFt~1000-1199 SqFt
Lot Size-
Parking Spaces1
MLS ®NumberN13613264
Community NameMiddlefield
Data SourceTRREB
Listing byHOMELIFE/GTA REALTY INC.

Features

Heating: Heat Pump
Cooling: Central Air

Flat Floor

Kitchen

2.99 x 2.44

Modern Kitchen / Breakfast Bar / Granite Counter

Den

2.56 x 2.44

Laminate

Dining

5.18 x 3.11

Laminate / Combined W/Kitchen / Combined W/Living

Living

5.18 x 3.11

Laminate / W/O To Balcony / Open Concept


Features

Patio: Open
Balcony: Open

Parking

Garage spaces 1

Garage type Underground

Other parking spaces 0

Total parking spaces 1


2Story
Elevator
Amenities

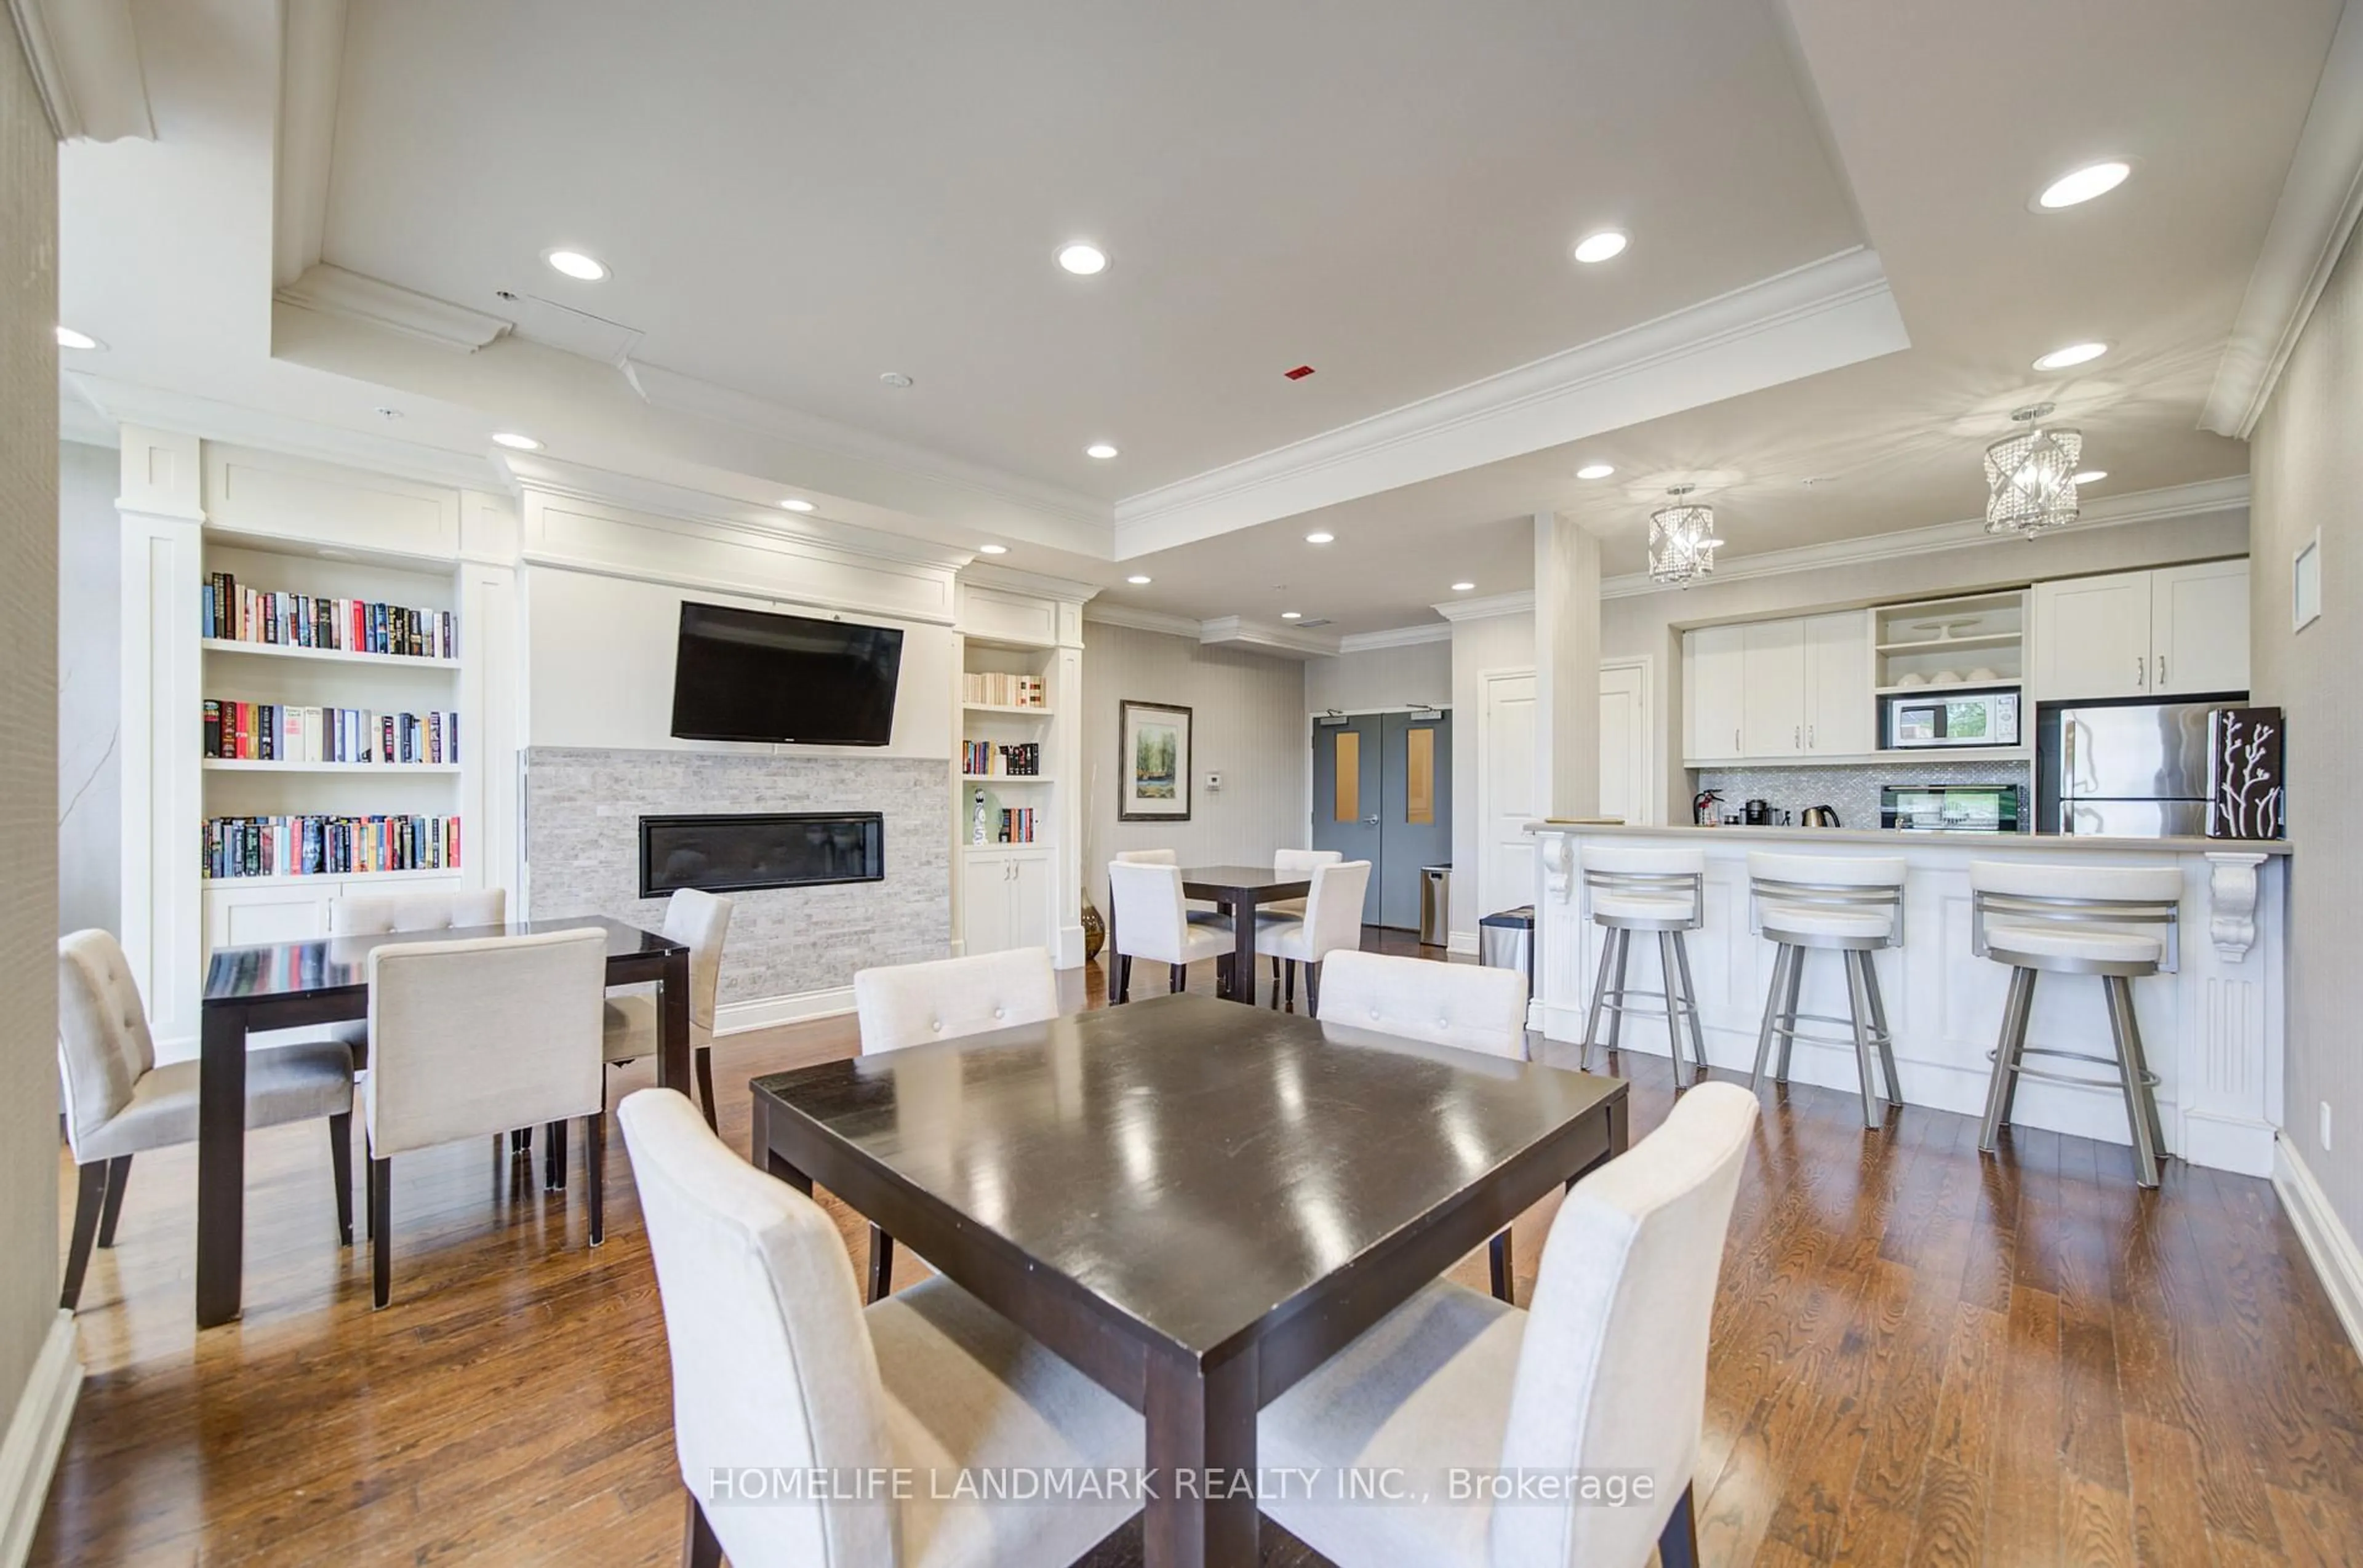
Concierge, Exercise Room, Games Room, Party/Meeting Room, Visitor Parking, Elevator

Inclusions
Hydro
Water
Parking
Cable
Heat

Property History

Jul 28, 2026
ListedActive
$678,000
5 hours on market
history photo preview19
Listing by trreb®
Property listed by HOMELIFE/GTA REALTY INC., Brokerage
Agent Banner Image
Interested in this property?Get in touch to get the inside scoop.

Market Data - Middlefield

Geo Zone Map ThumbnailMiddlefield

Balanced Market

View Market Data

Condo - for the past 30 days

Buyer's market Seller's market

Avg. Days on Market

Past 30 days

55 days

Compared to

2025

37 days

2024

0 day

2023

26 days

New Listings

Past 30 days

3 listings

Compared to

2025

7 listings

2024

7 listings

2023

9 listings

Units sold

Past 30 days

3 units

Compared to

2025

1 unit

2024

0 unit

2023

5 units

Median Sold Price

Past 30 days

$610,000

Compared to

2025

$634,000

2023

$685,000


Population and Demographics

Overview

Total population 28237
Average household income $120,198

Age (%)

0 to 19
22%
20 to 34
23%
35 to 49
18%
50 to 64
21%
65 and plus
16%

Household composition (%)

Single family
79%
Single person
12%
Multi family
5%
Multi person
4%

Mother tongue (%)

English
30%
Tamil
15%
Yue (Cantonese)
14%
Mandarin
13%
Urdu
7%
Punjabi (Panjabi)
5%
Gujarati
3%
Hindi
1%
Tagalog (Pilipino, Filipino)
1%
Others
1%

House tenancy (%)

Owners
81%
Renters
19%

What’s nearby?Essentials within 5 km

Local Logic

Transportation Scores

Estimated Budget