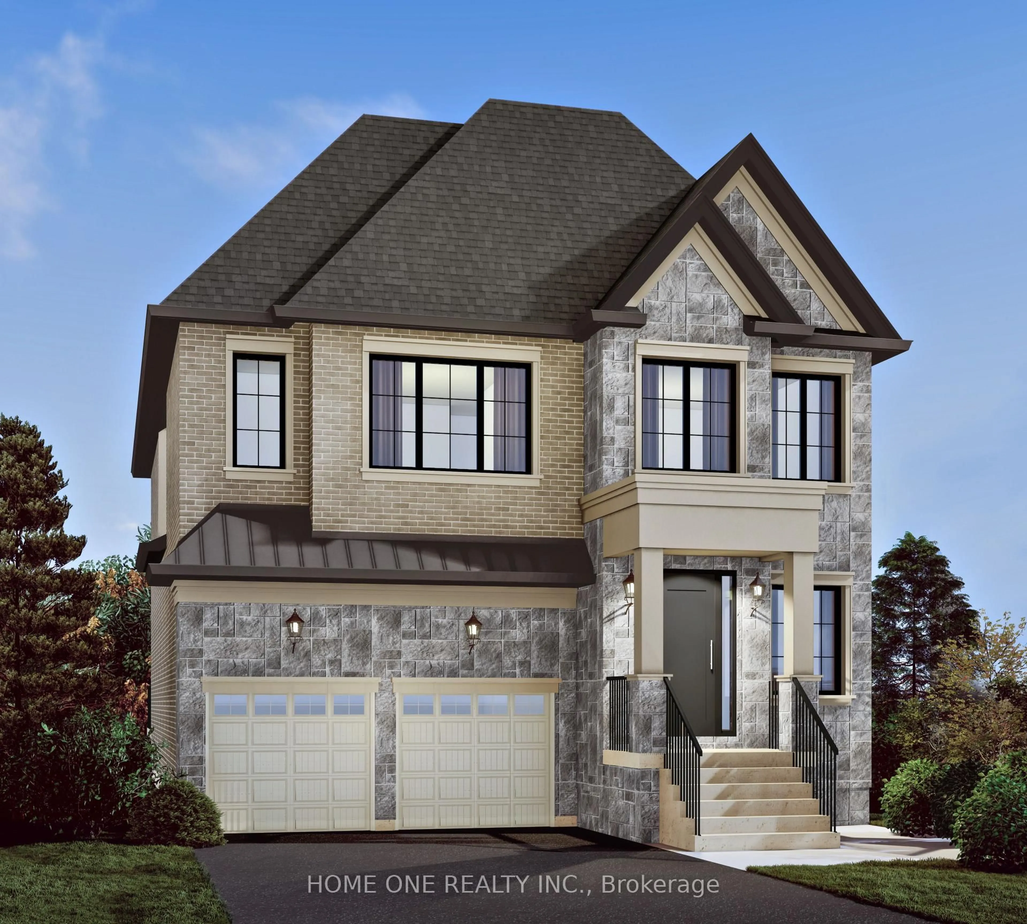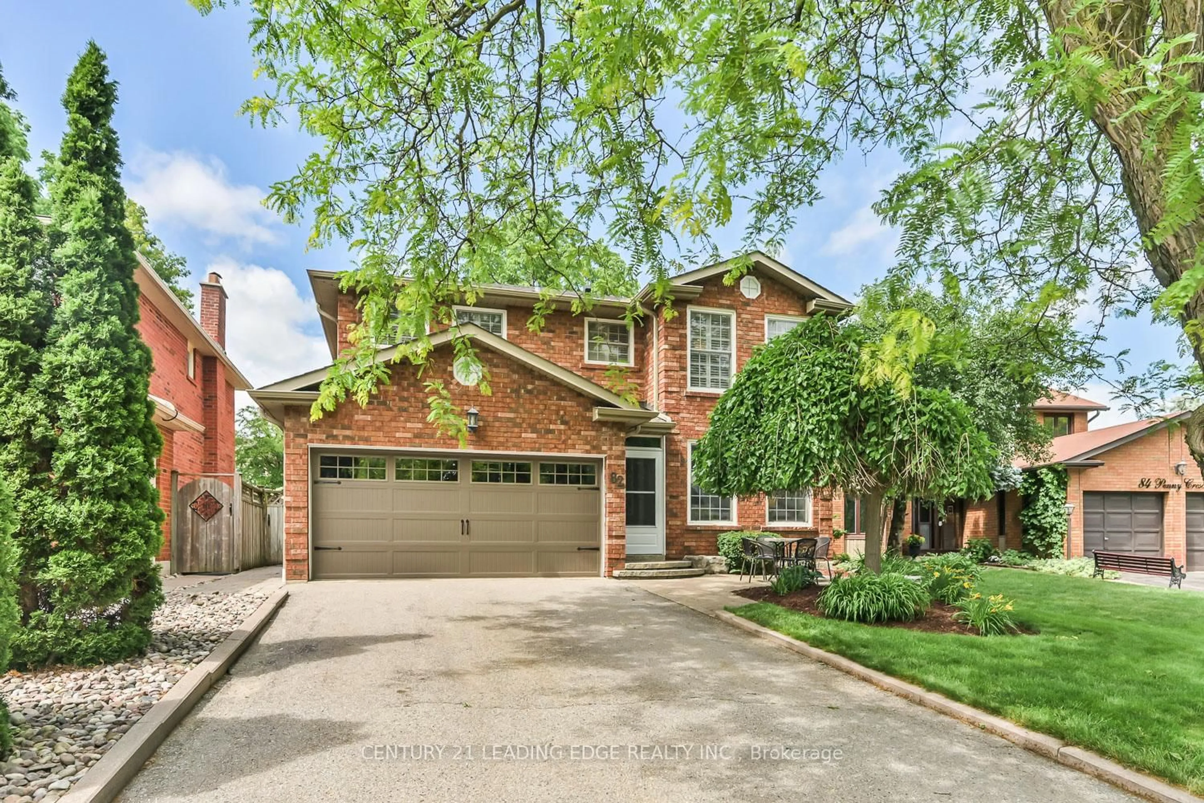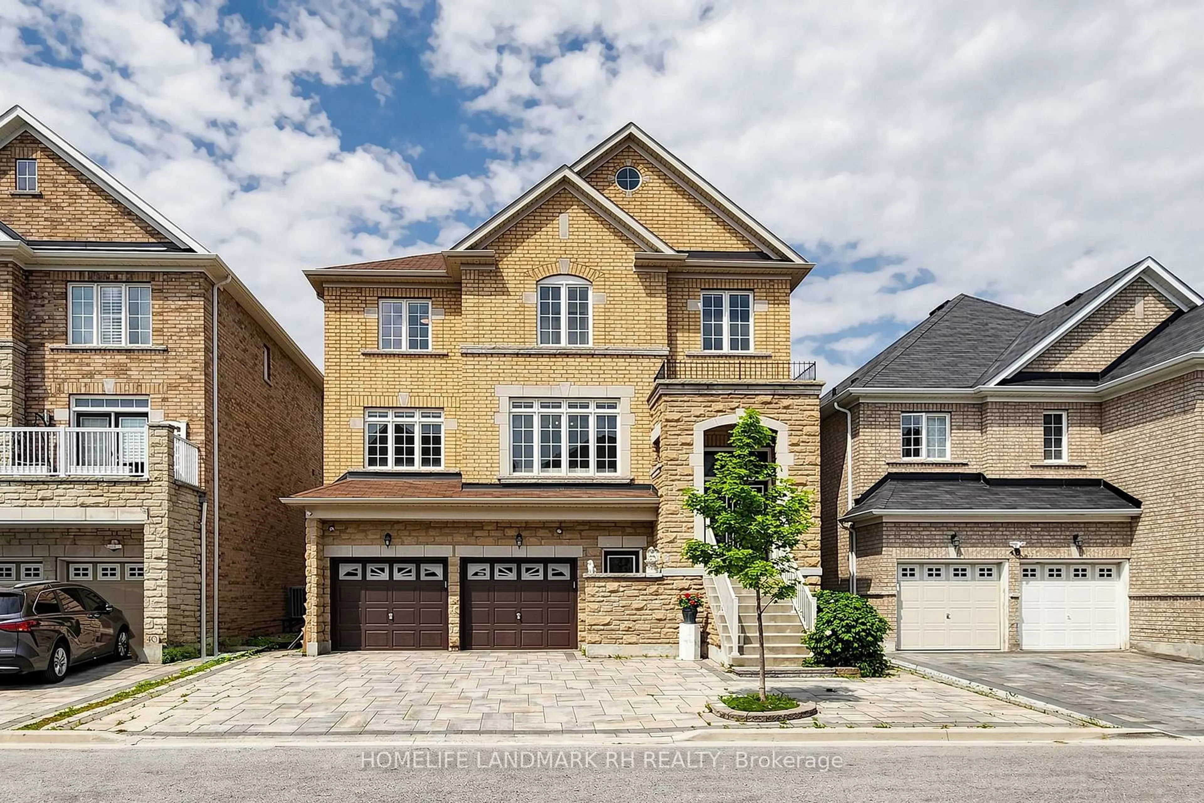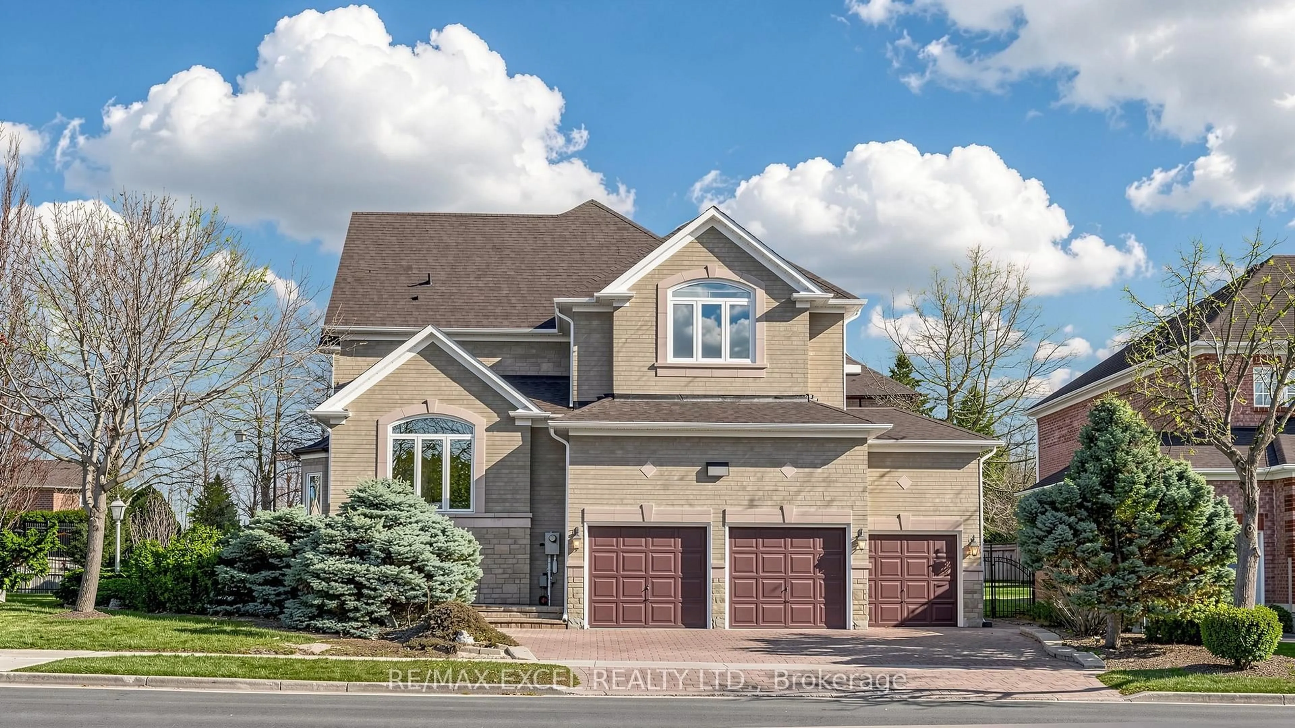
3 Rouge St, Markham, Ontario L3P 1K7
Contact us about this property
Highlights
Estimated valueThis is the price Wahi expects this property to sell for.
The calculation is powered by our Instant Home Value Estimate, which uses current market and property price trends to estimate your home’s value with a 90% accuracy rate.Not available
Price/Sqft$628/sqft
Monthly cost
Open Calculator
Description
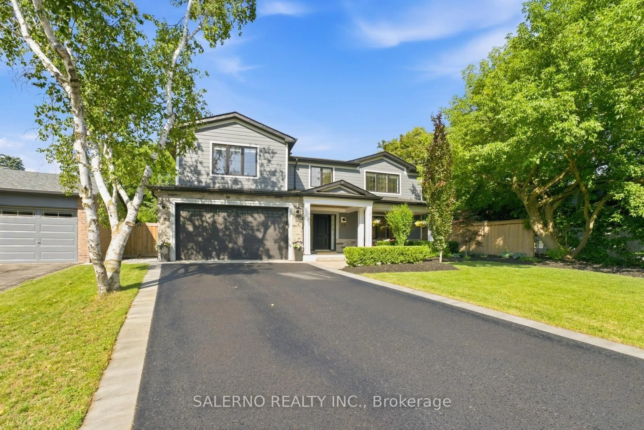
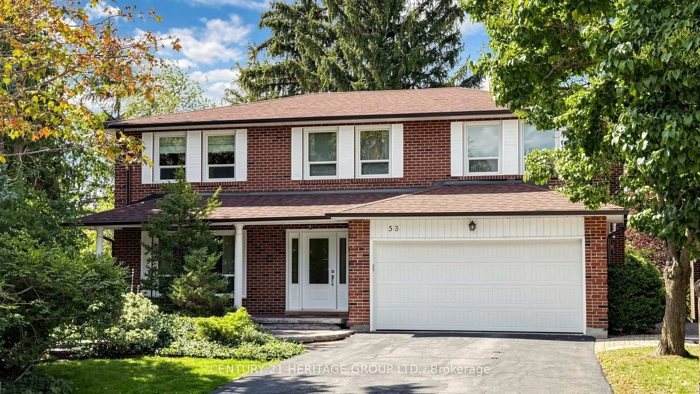
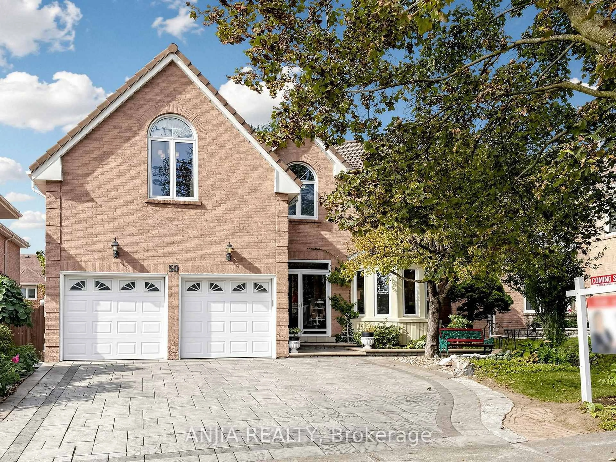
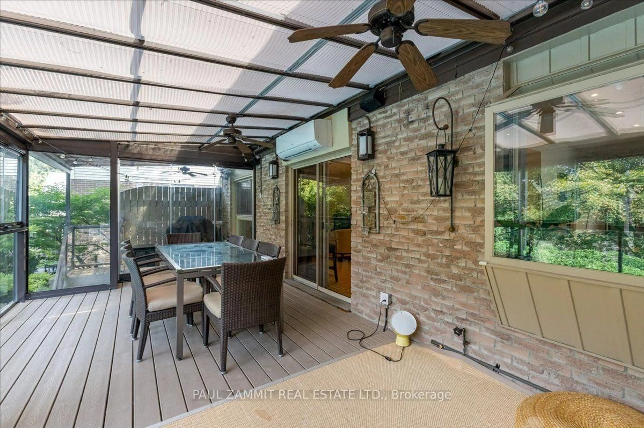
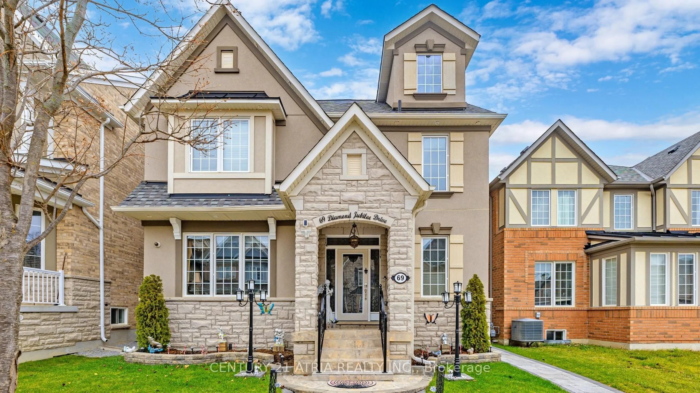
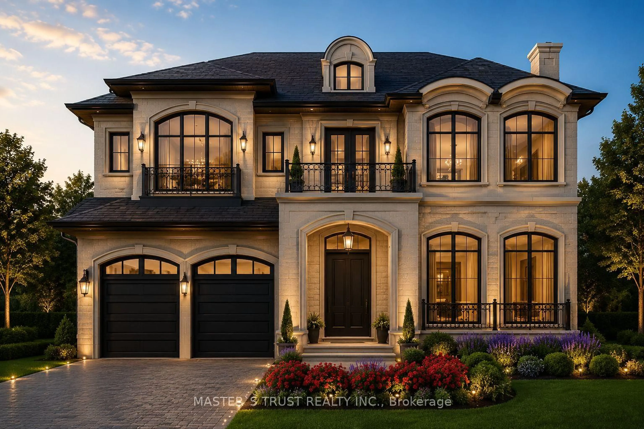
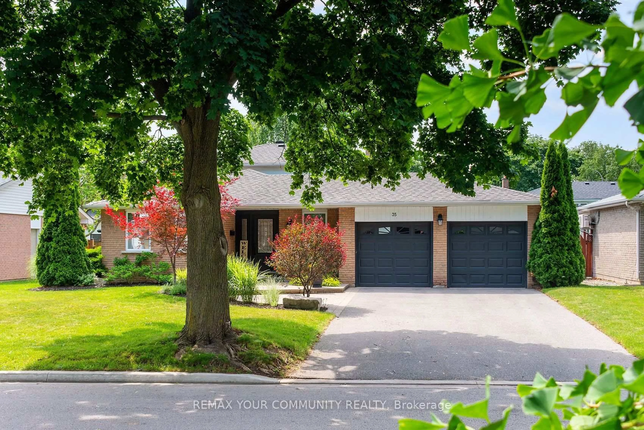
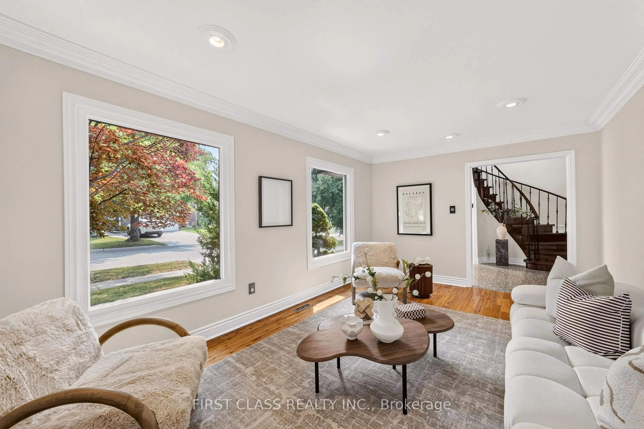
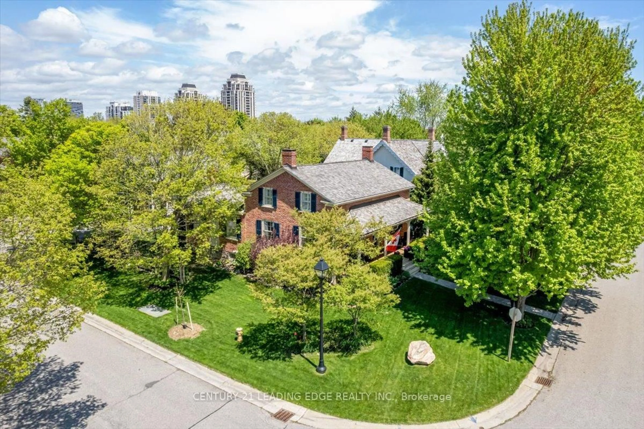
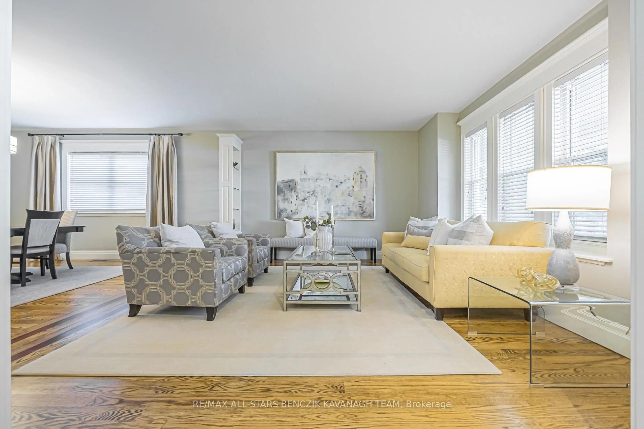
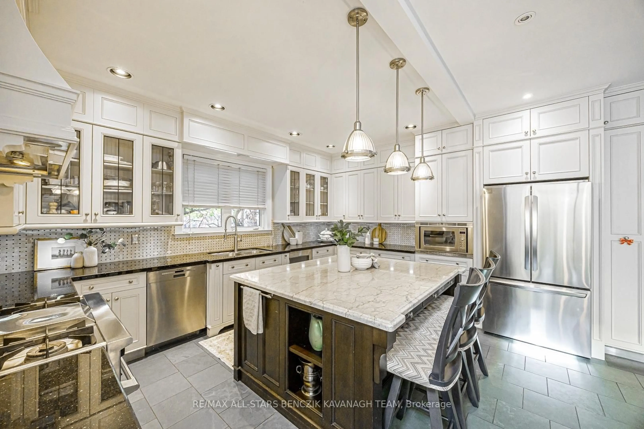
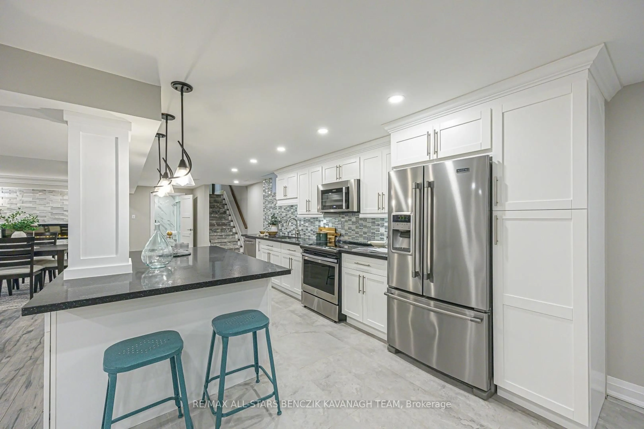
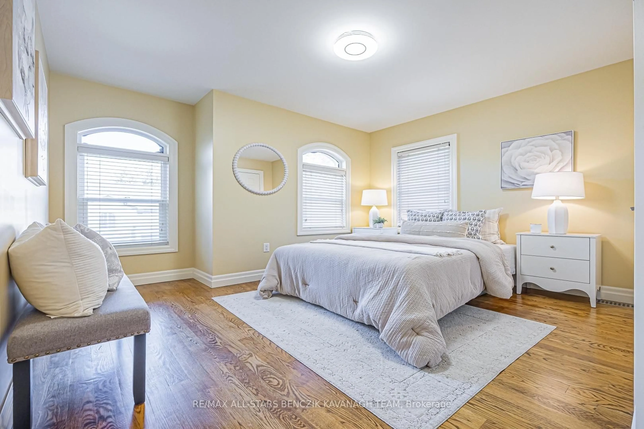
Today's modern amenities meets the timeless charm of a century-replica home at 3 Rouge St. Custom-built in 2003, this exceptional 3,149 sqft Markham residence offers 4 bedrooms and refined finishes throughout, set on a mature, tree-lined street in one of the area's most distinctive neighbourhoods. Walk to the Milne Park Conservation Area, Rouge Valley Trail System and enjoy an outdoor nature lover's paradise. Thoughtfully designed for modern family living, the home combines elegant entertaining spaces with everyday functionality. The living and dining rooms feature hardwood floors and an open concept layout, while the bright family room showcases a gas fireplace, custom built-ins and skylights. The gourmet kitchen boasts granite countertops, centre island with a marble countertop, stainless steel appliances and a walkout to the backyard patio. A private main-floor office with custom built-ins and convenient main-floor laundry enhance everyday comfort. The primary retreat features his-and-hers closets and a spa-inspired 5-piece ensuite with marble finishes, complimented by three additional bedrooms and a 5-piece main bathroom. The professionally finished basement, complete with a separate entrance, full kitchen, multiple recreation areas, bathroom, two cold rooms and heated floors, offers exceptional flexibility for extended family or multigenerational living. Enjoy a walkable lifestyle just minutes from Historic Main Street Markham, with its boutique shops, restaurants and cafés, along with convenient access to Highways 407 and 404. A rare opportunity to enjoy the character and architectural charm of yesteryear, paired with contemporary finishes and versatile living spaces in the heart of Markham.
Upcoming Open House
Property Details
Interior
Features
Main Floor
Living
4.38 x 3.27hardwood floor / Window / Open Concept
Dining
4.38 x 4.29hardwood floor / Window / Built-In Speakers
Family
5.31 x 3.9hardwood floor / Skylight / Fireplace
Kitchen
6.11 x 5.51Slate Flooring / Stainless Steel Appl / W/O To Patio
Exterior
Features
Parking
Garage spaces 2
Garage type Detached
Other parking spaces 10
Total parking spaces 12
Property History
 30