Re-listed 20 days ago

116 Longwater Chse, Markham, Ontario L3R 6C4

Detached
3
4
~2000-2500 sqft
$•••,•••
$1,498,000
Get pre-qualifiedPowered by nesto
Detached
3
4
~2000-2500 sqft

Contact us about this property

Call

Highlights

Property Estimate

Days on market20 days

Total days on market
56 days

Estimated valueNot available

Price/Sqft$674/sqft

Monthly cost

Open Calculator

Description

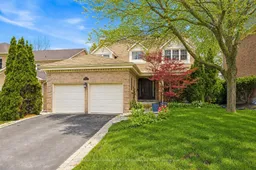
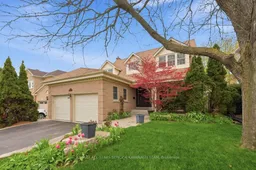
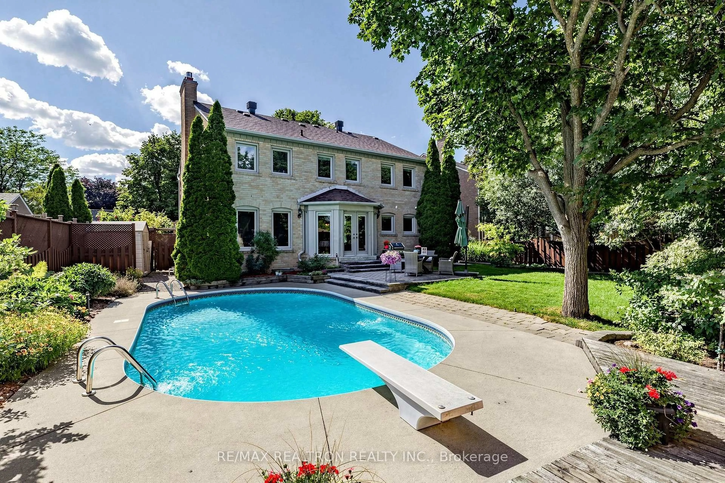
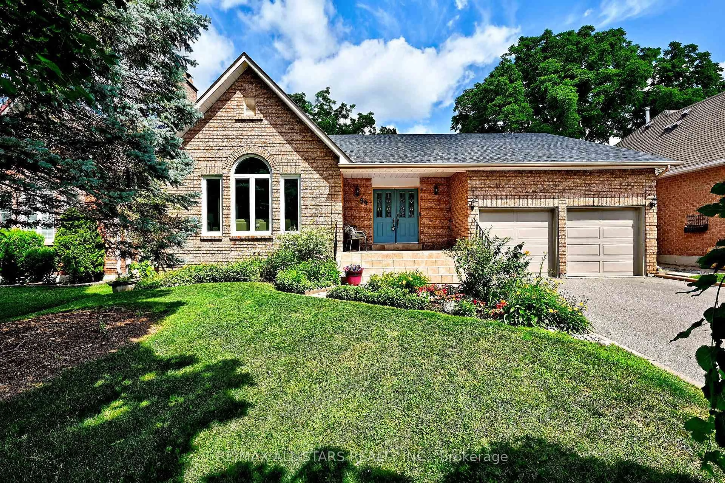
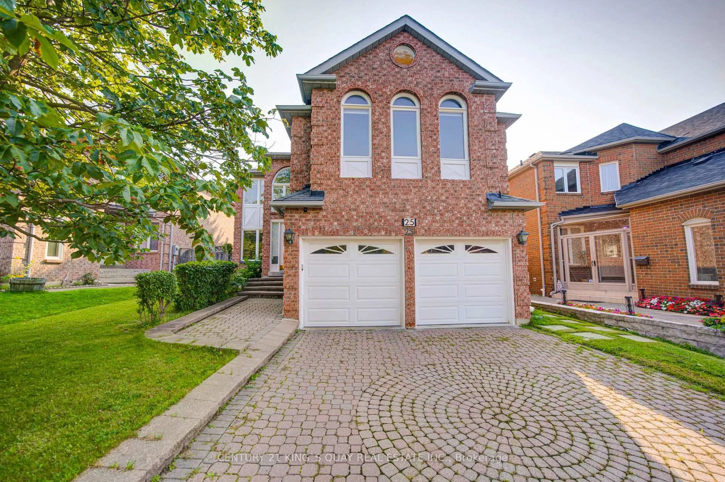
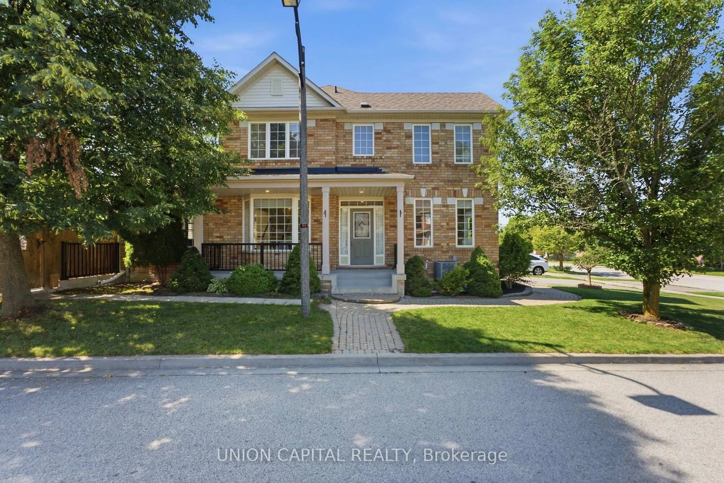
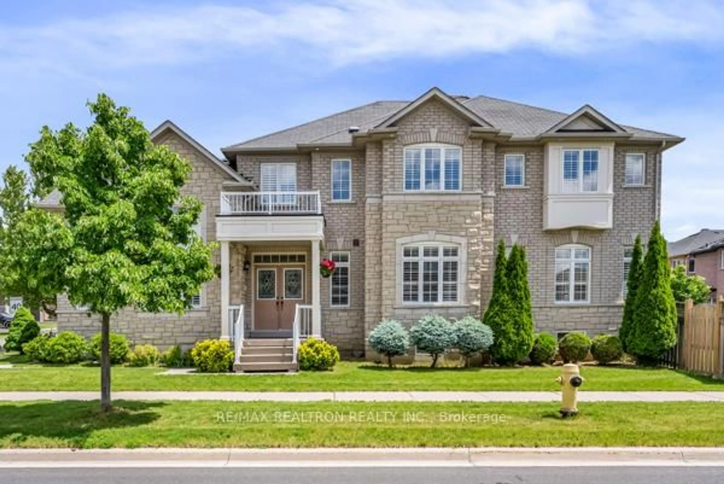
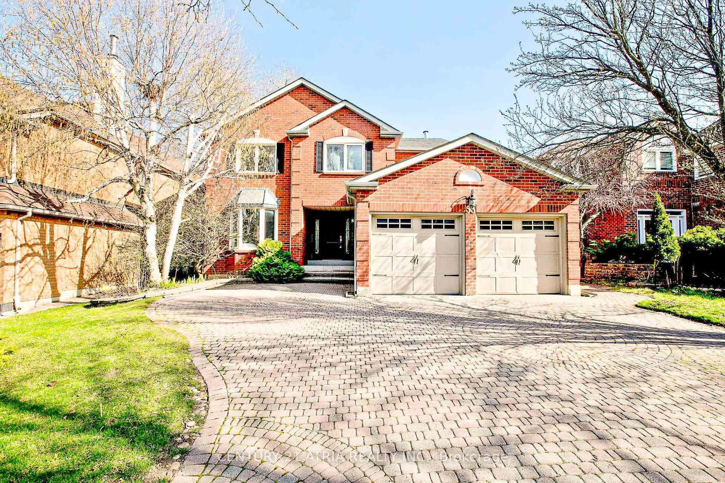

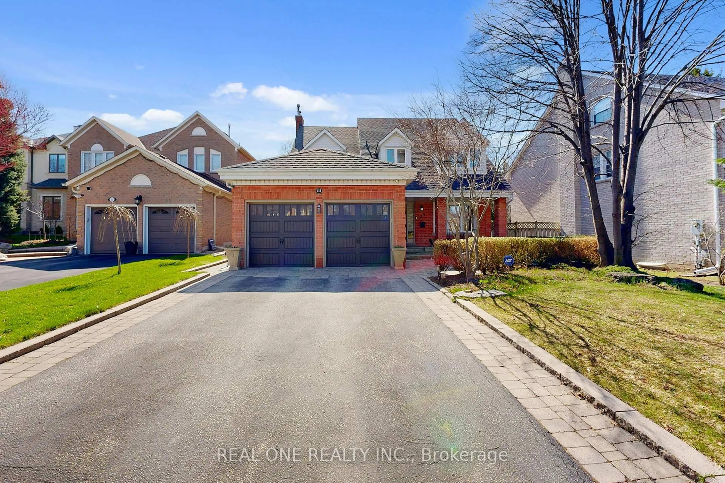
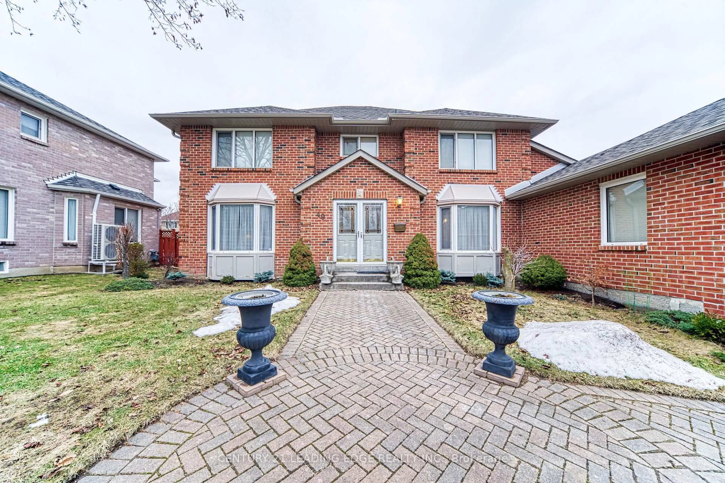
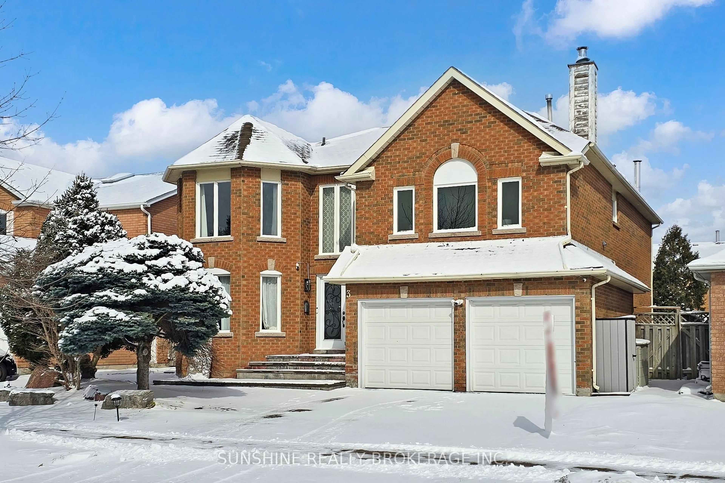
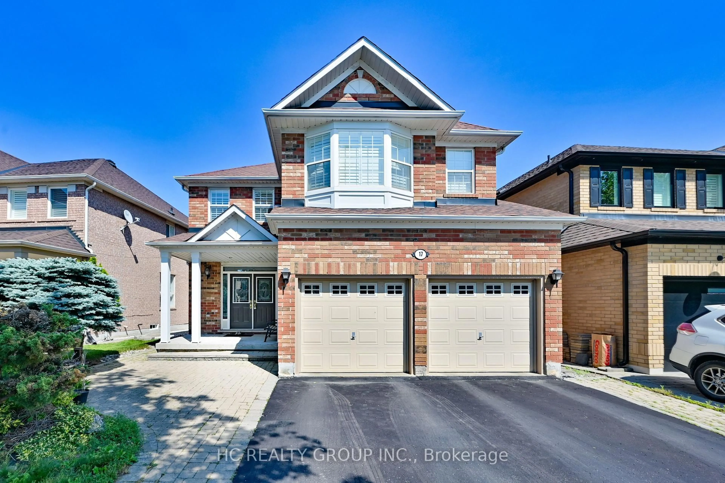
This beautifully maintained detached family home is situated within the highly coveted Bridal Trail community of Unionville, an award-winning neighbourhood built by Monarch Homes, known for its attention to detail and architecturally refined designs. It offers approximately 2,427 sqft and is set amid mature trees, lush landscaping, and timeless curb appeal, including a covered front porch. Designed for growing families, the main level features elegant principal rooms including a sunken formal living room with crown moulding and large windows, a separate dining room with walk-out to the patio, a bright eat-in kitchen with quality finishes and ample cabinetry, and a spacious family room with gas fireplace and backyard access, creating the perfect setting for everyday living and entertaining. A convenient main floor laundry room with side yard walk-out provides direct access to the double car garage. Upstairs, the spacious primary bedroom offers a walk-in closet and spa-inspired 5-piece ensuite, complimented by two additional bedrooms with double closets and a 3-piece main bath. The fully finished lower level extends the living space with a recreation area, wet bar, and 2-piece bath ideal for family gatherings and hosting guests. The private backyard retreat features mature trees, two covered patios, and an interlock seating area for outdoor enjoyment. Ideally located close to Village Grocer, Monarch Park, Toogood Pond, Historic Unionville Main Street, and within close proximity to top-ranked Markville Secondary School and St. Augustine C.H.S, making this an exceptional opportunity for families seeking both lifestyle and long-term educational value, with convenient access to YRT and Highway 404 for seamless commuting throughout the GTA.


Property Details

Style2-Storey
View-
Age of property-
SqFt~2000-2500 SqFt
Lot Size6,446 SqFt(125.84 x 51.23)
Parking Spaces4
MLS ®NumberN13457834
Community NameUnionville
Data SourceTRREB
Listing byRE/MAX ALL-STARS BENCZIK KAVANAGH TEAM

Features

Heating: Forced Air
Central Vacuum
Cooling: Central Air
Fireplace
Basement: Finished

Main Floor

Dining

3.96 x 3.51

Broadloom / W/O To Patio / Crown Moulding

Family

5.18 x 3.27

Tile Floor / W/O To Patio / Gas Fireplace

Kitchen

3.33 x 2.61

Tile Floor / Backsplash / Pantry

Breakfast

3.35 x 2.64

Tile Floor / Window


Features

Lot size: 6,446 SqFt

Parking

Garage spaces 2

Garage type Attached

Other parking spaces 2

Total parking spaces 4


Property History

Login required
Price changeActive
$•••,•••
Login required
Re-listed
$•••,•••
20 days on market
history photo preview29
Listing by trreb®
Property listed by RE/MAX ALL-STARS BENCZIK KAVANAGH TEAM, Brokerage

Agent Banner Image
Interested in this property?Get in touch to get the inside scoop.
Market Data - Unionville

Geo Zone Map ThumbnailUnionville

Balanced Market

View Market Data

Detached house - for the past 30 days

Buyer's market Seller's market

Avg. Days on Market

Past 30 days

31 days

Compared to

2025

22 days

2024

14 days

2023

20 days

New Listings

Past 30 days

46 listings

Compared to

2025

48 listings

2024

44 listings

2023

48 listings

Units sold

Past 30 days

17 units

Compared to

2025

23 units

2024

16 units

2023

19 units

Median Sold Price

Past 30 days

$1,725,000

Compared to

2025

$1,728,000

2024

$2,087,500

2023

$2,180,000


What’s nearby?Essentials within 5 km

Local Logic

Transportation Scores

Estimated Budget