62 Longwater Chse, Markham, Ontario L3R 4A8
Contact us about this property
Highlights
Estimated valueThis is the price Wahi expects this property to sell for.
The calculation is powered by our Instant Home Value Estimate, which uses current market and property price trends to estimate your home’s value with a 90% accuracy rate.Not available
Price/Sqft$572/sqft
Monthly cost
Open Calculator
Description
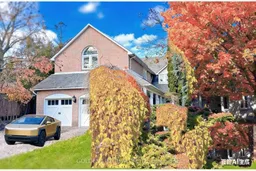
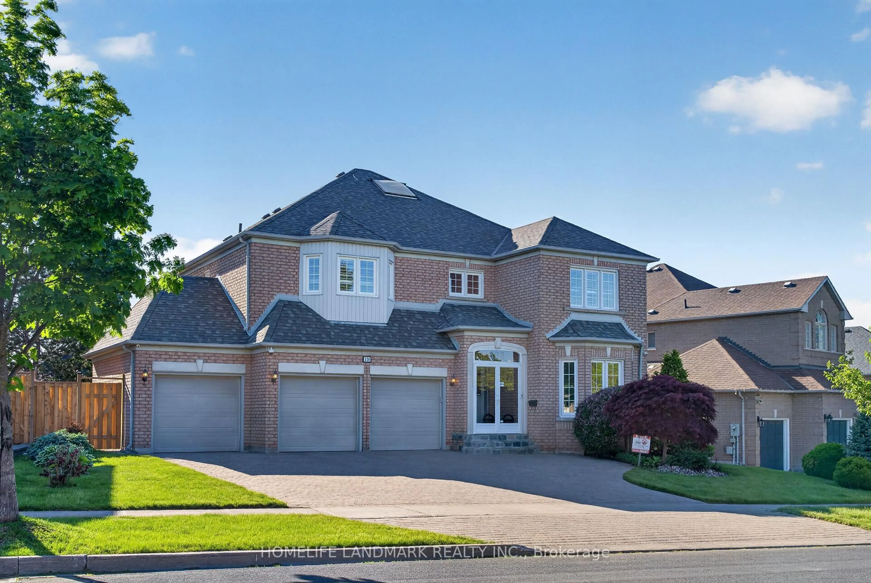
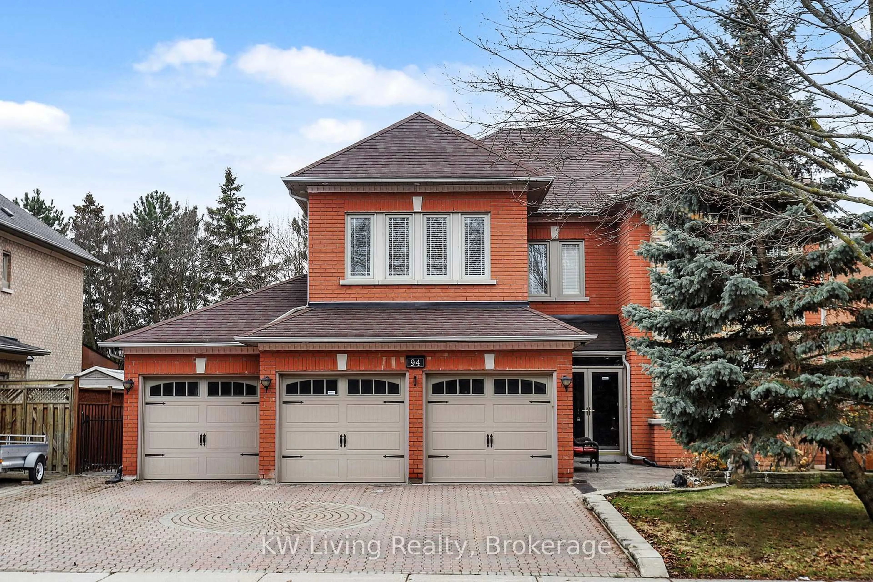
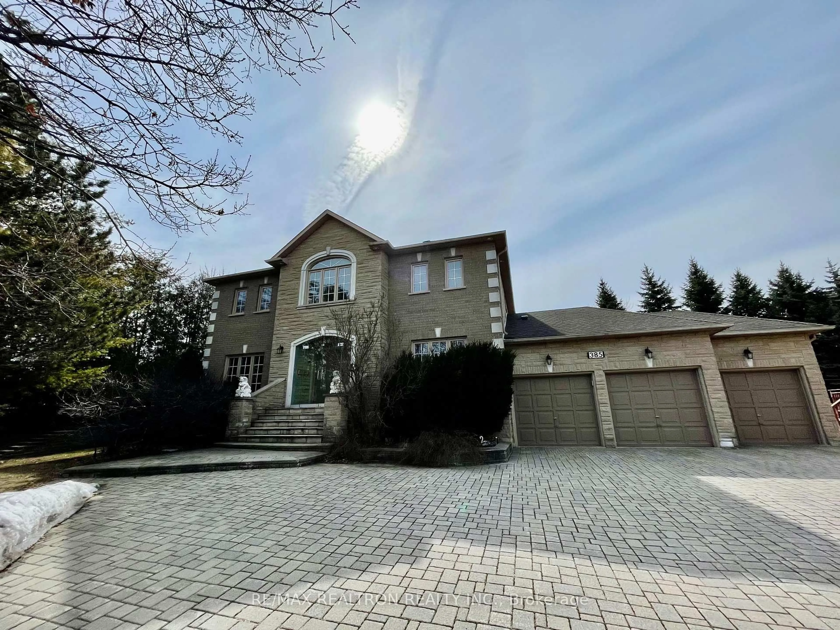
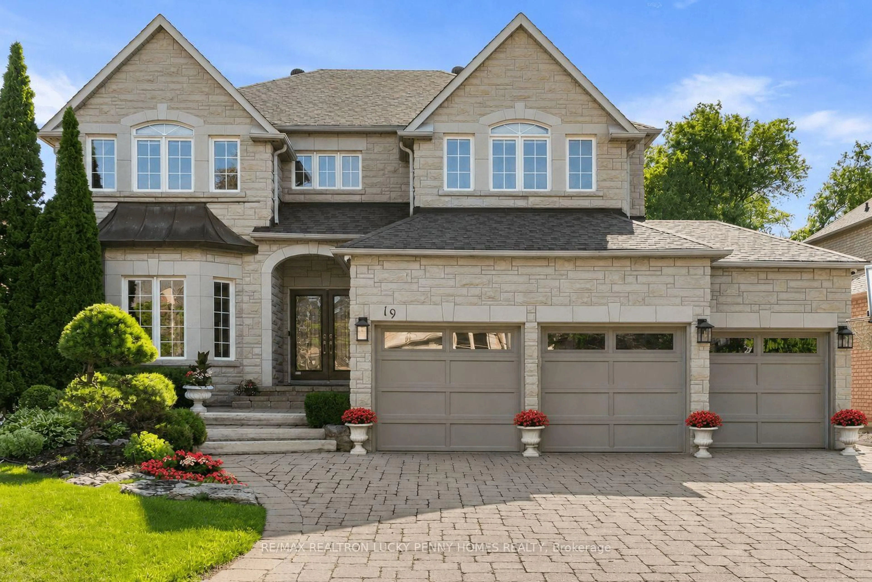
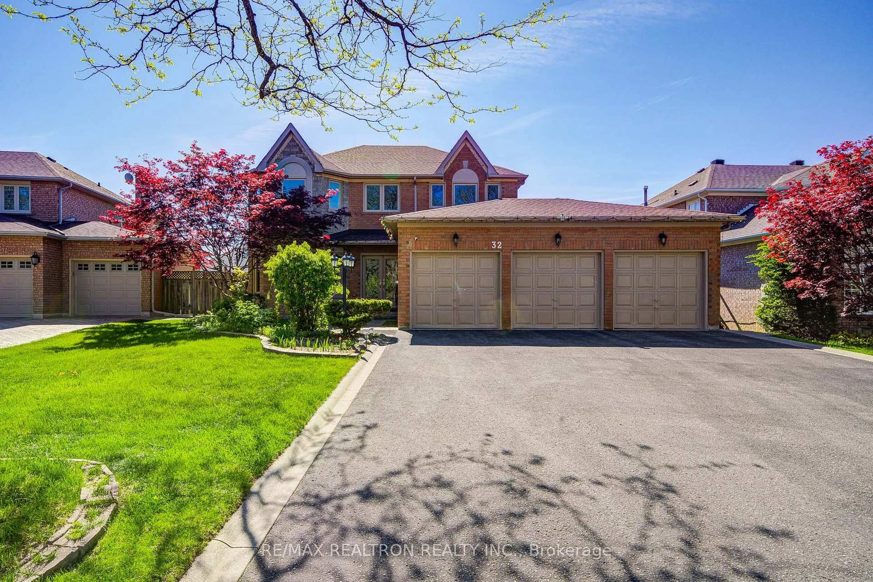
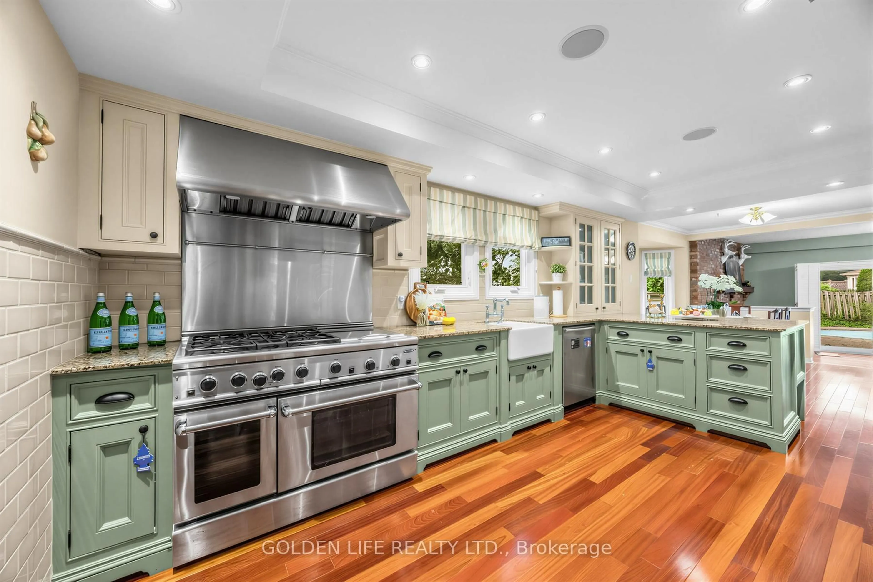
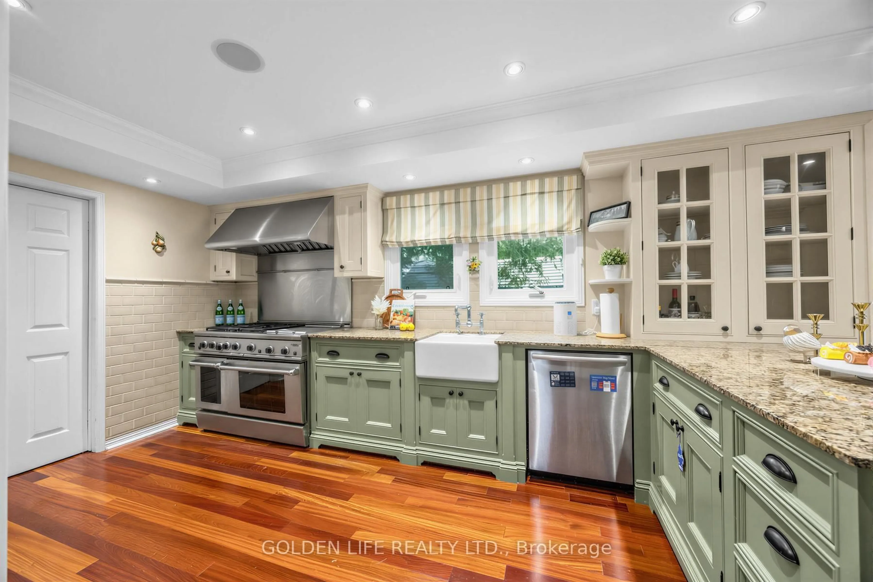
Approx. 3,400 Sq.Ft.An Exceptional Offering In The Heart Of Prestigious Unionville. This Impressive 4+1 Bedroom, 5-Bathroom Residence Blends Generous Scale, Timeless Elegance And Thoughtful Modern Updates With Resort-Inspired Living.A Gracious Covered Entrance Opens To An Elegant Central-Hall Plan With Generously Proportioned Principal Rooms, Hardwood Floors, Two Fireplaces And New Pot Lights On The Main Level. The Chef-Inspired Kitchen Features Custom Cabinetry, Industrial-Grade Appliances And A Built-In GE Monogram Refrigerator.The Beautifully Refreshed Upper Level Showcases Brand-New Hardwood Flooring, A Newly Finished Staircase And Fresh Paint Throughout, Along With A Serene Primary Retreat With Sitting Area.The Professionally Finished Lower Level Offers A Media Room With Projection System, Fitness Area, Sauna, Steam Shower, Hot Tub, Built-In Stereo And A Versatile Nanny/In-Law Suite.Outdoors, A Private Resort-Style Oasis Awaits On A Deep Approx. 139-Ft Lot, Complete With A Heated Inground Pool, Expansive Deck, Stone Patios, Gazebo, Mature Trees And Professionally Landscaped Grounds.A Rare Combination Of Space, Privacy And Lifestyle In One Of Unionville's Most Coveted Communities-Steps To Historic Main Street, Toogood Pond, Parks, Library & Transit, With Easy Access To Highly Regarded Schools, Shopping, GO Transit, Hwy 404 & 407.
Property Details
Interior
Features
Main Floor
Living
7.07 x 5.28hardwood floor / Fireplace / French Doors
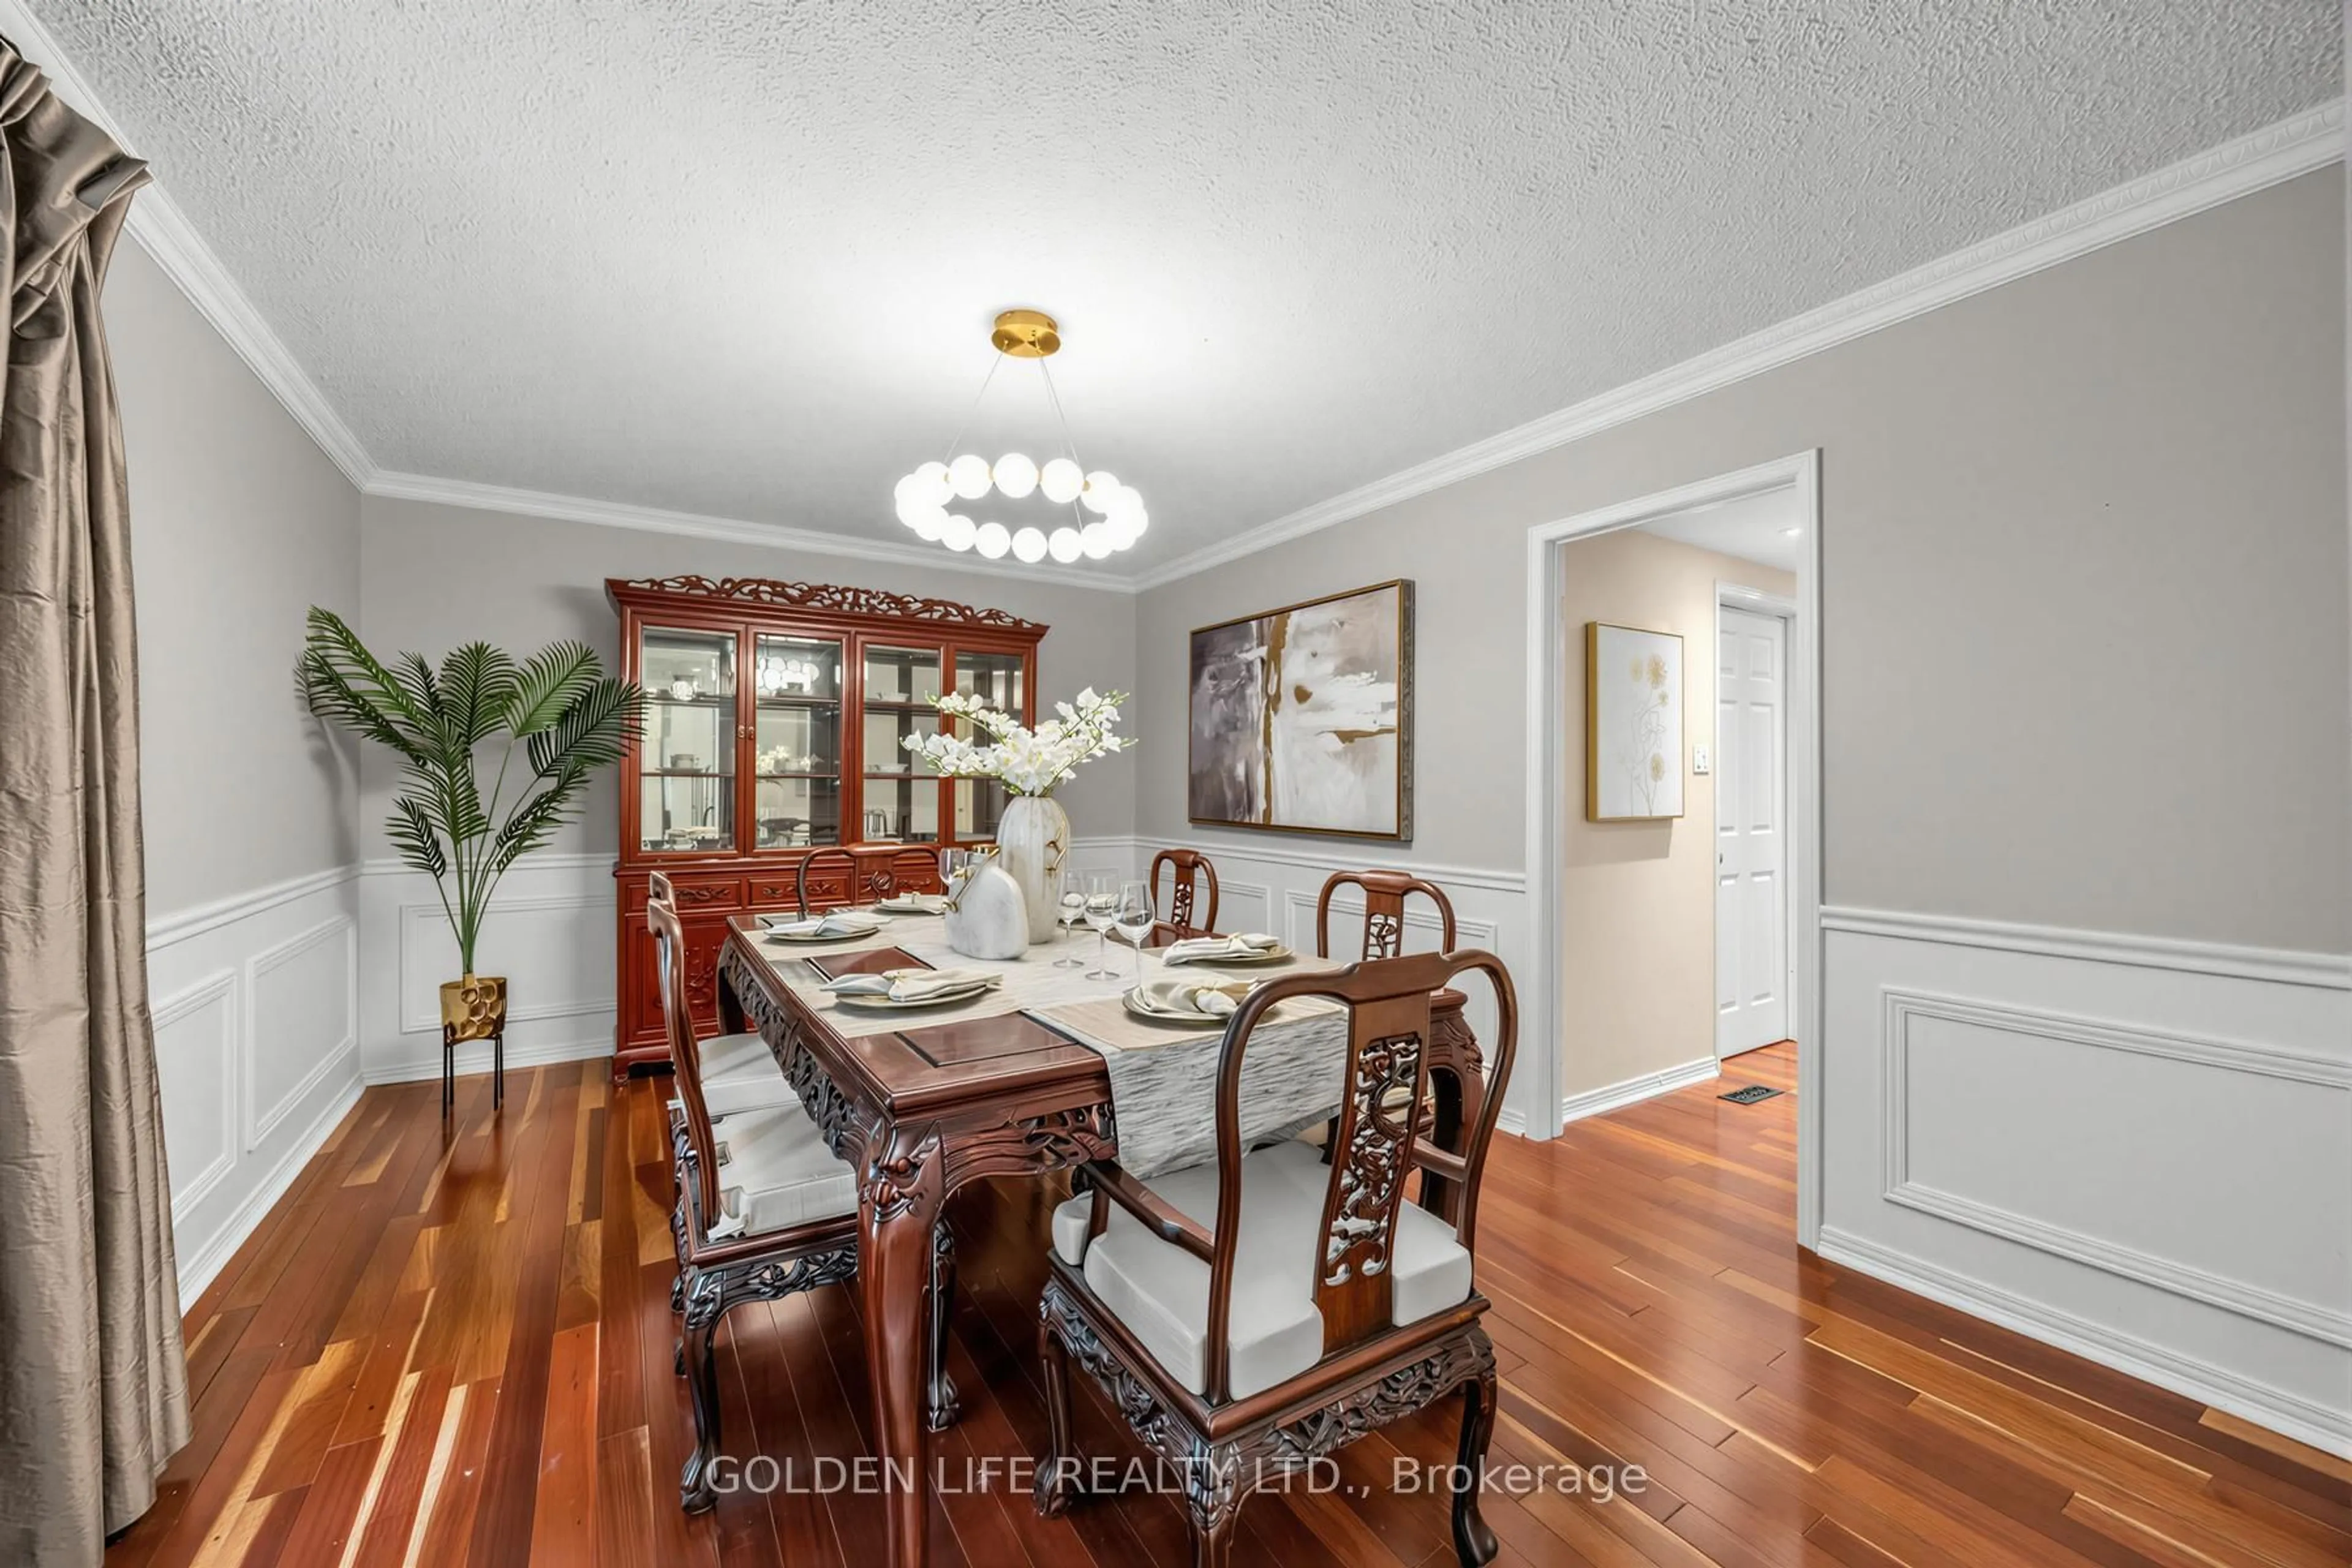
Dining
5.48 x 3.45hardwood floor / Wainscoting / Crown Moulding
Kitchen
8.8 x 3.24hardwood floor / Renovated / Granite Counter
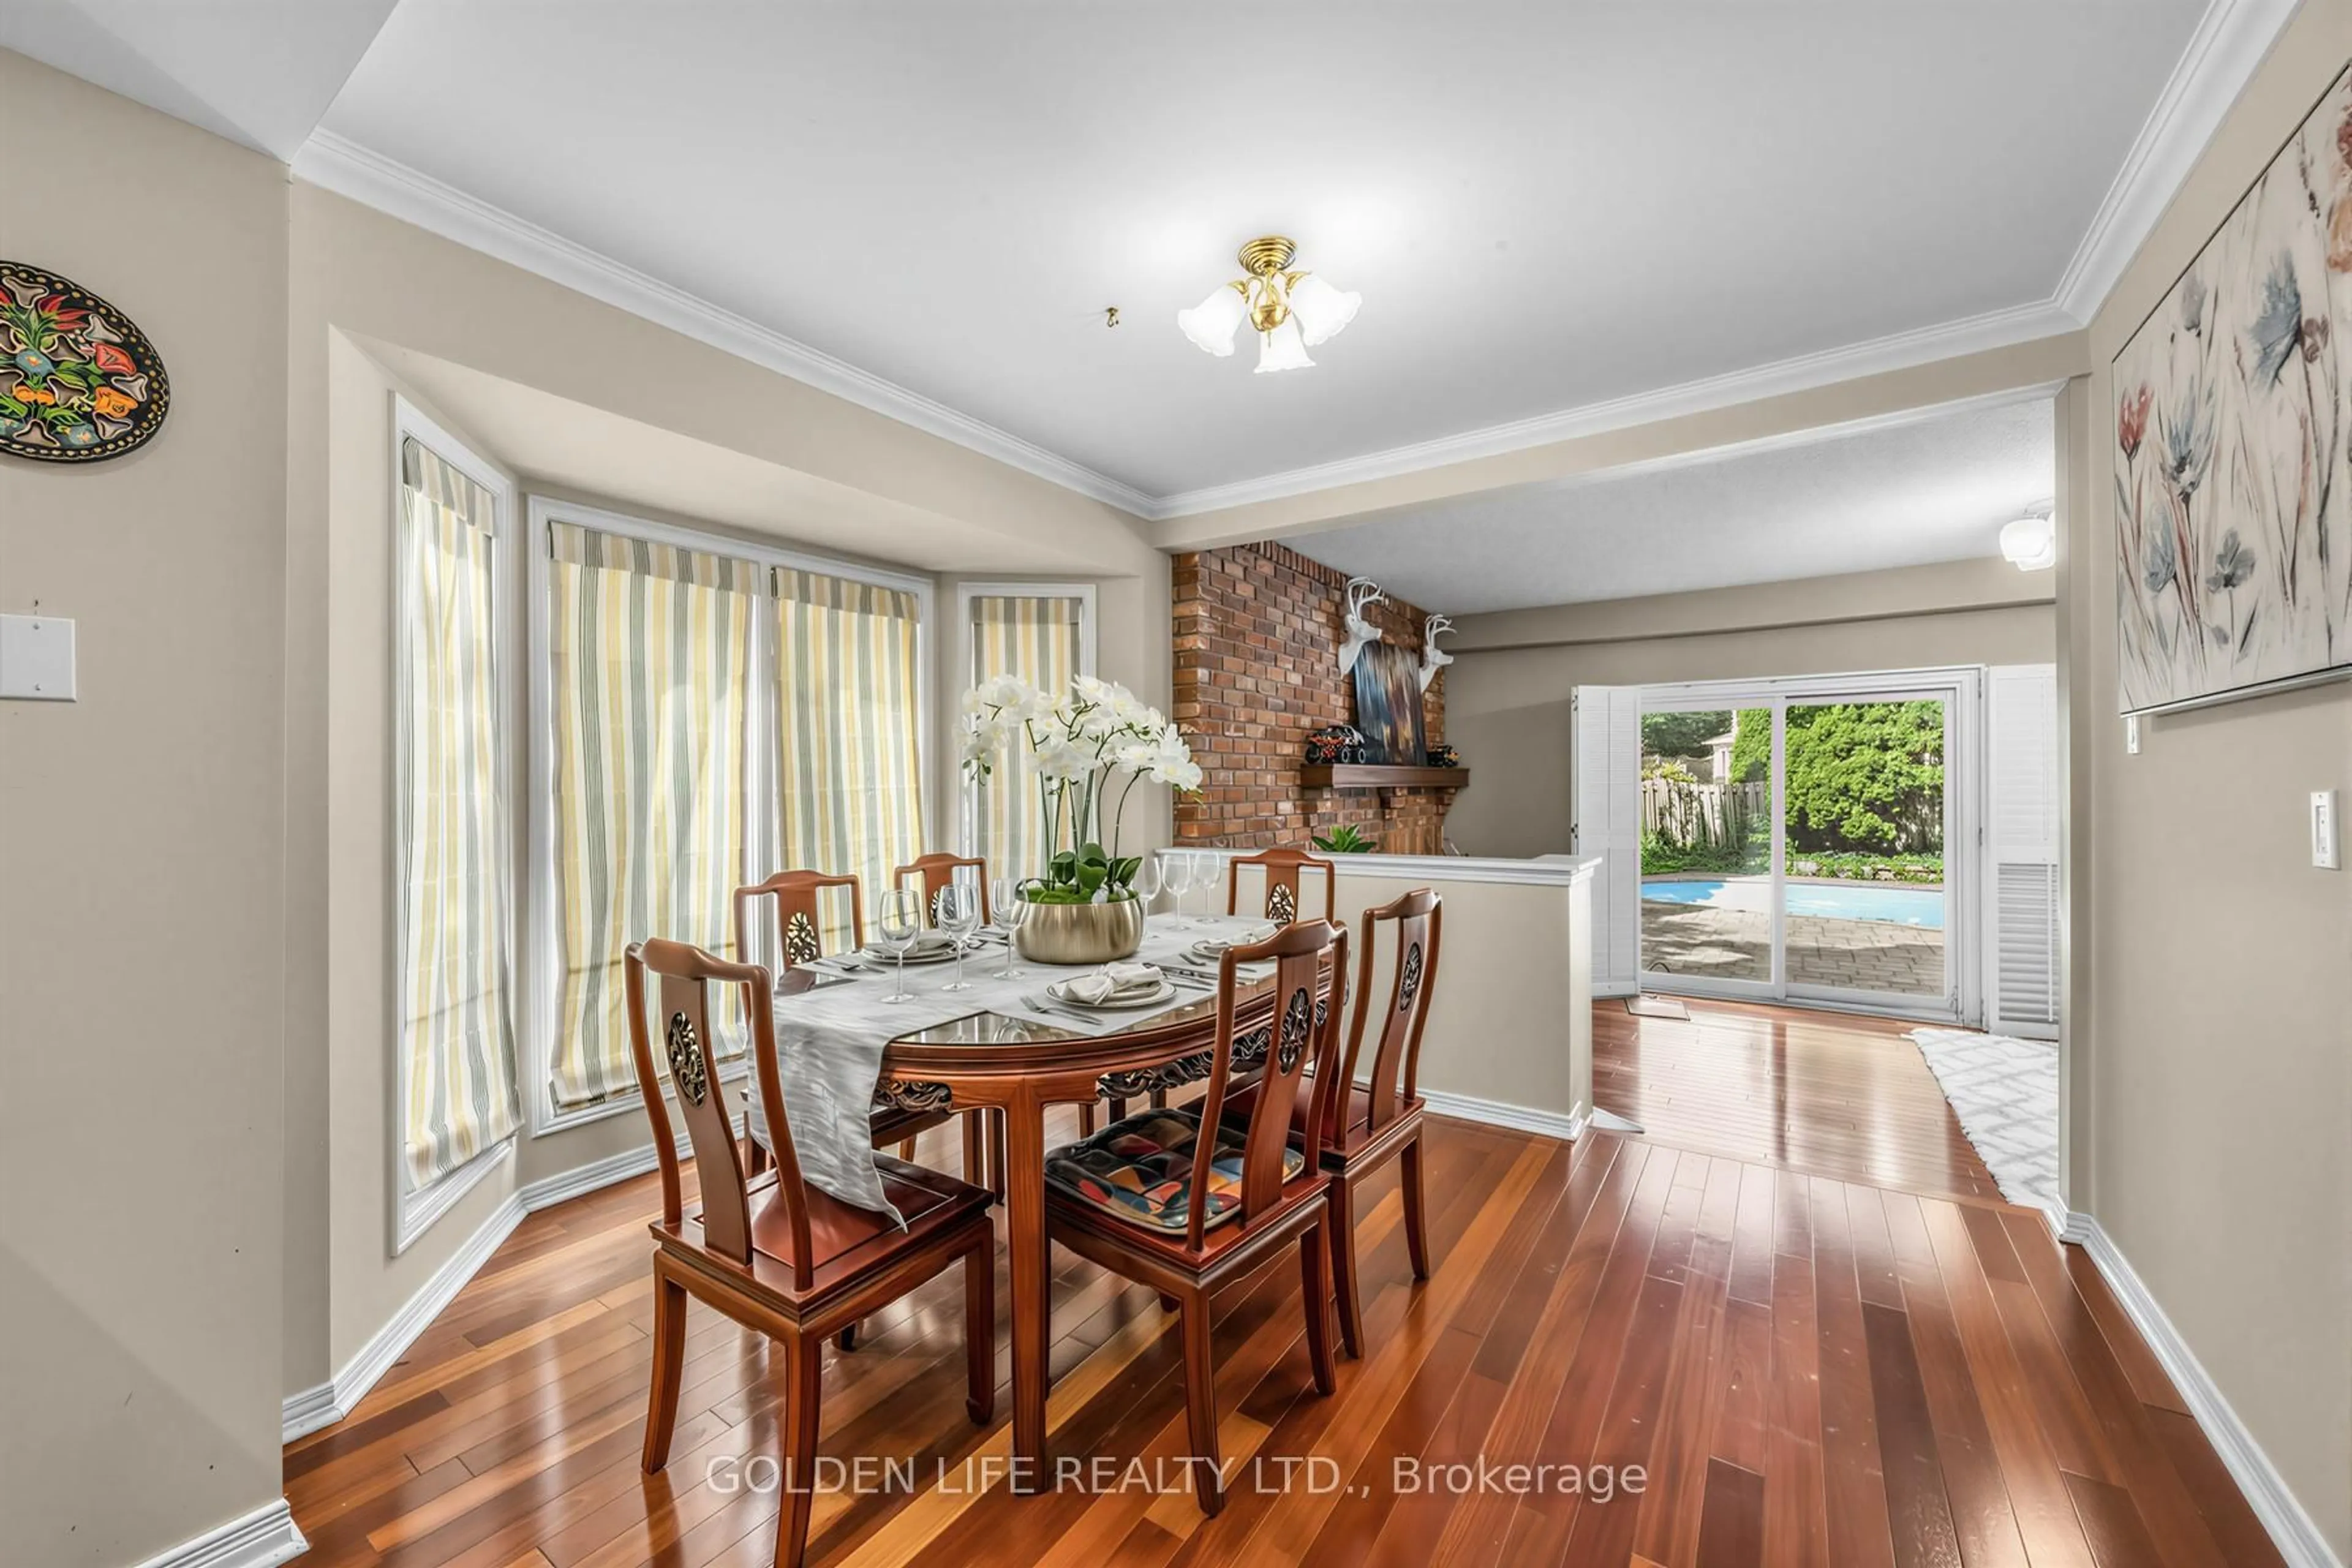
Breakfast
0.0 x 0.0hardwood floor / Crown Moulding / Combined W/Kitchen
Exterior
Features
Parking
Garage spaces 2
Garage type Attached
Other parking spaces 2
Total parking spaces 4
Property History
 43
43