Open: Sat, 2PM to 4PM
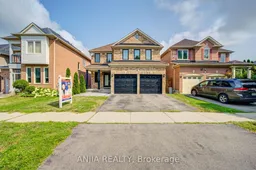
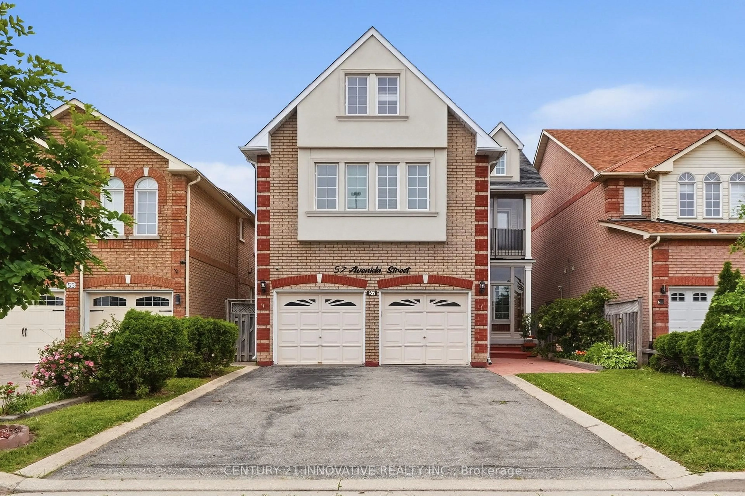
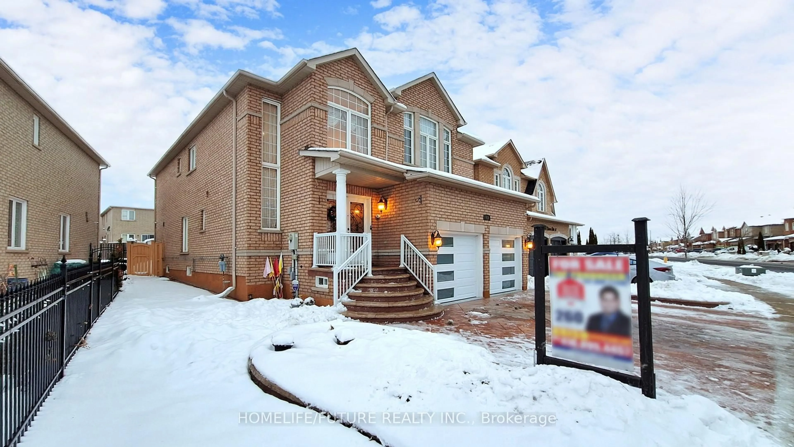
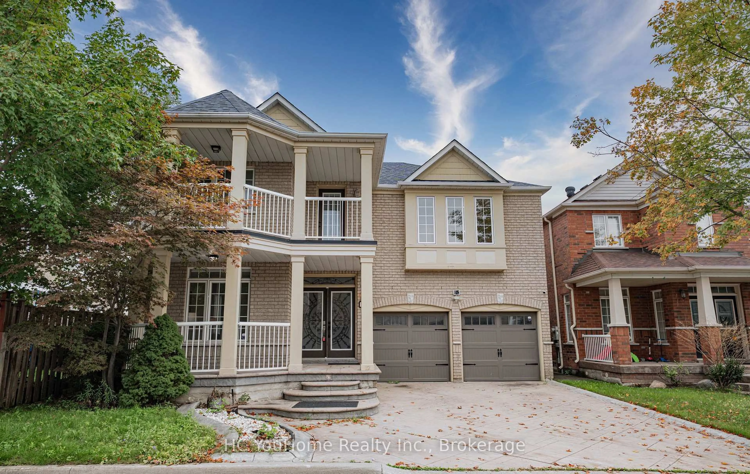
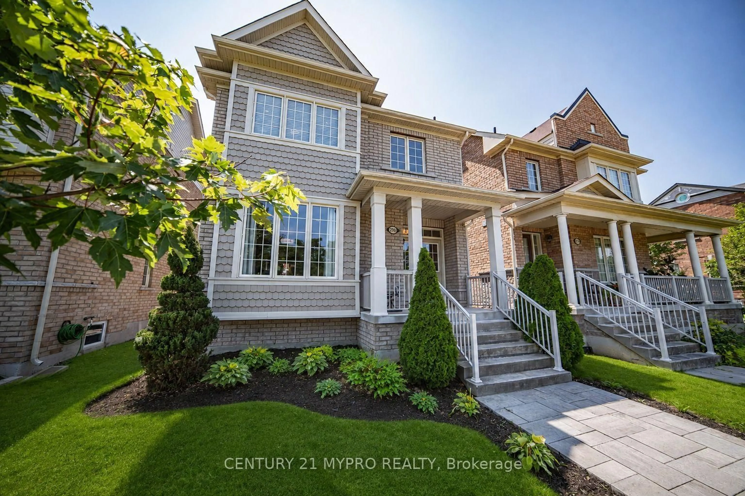
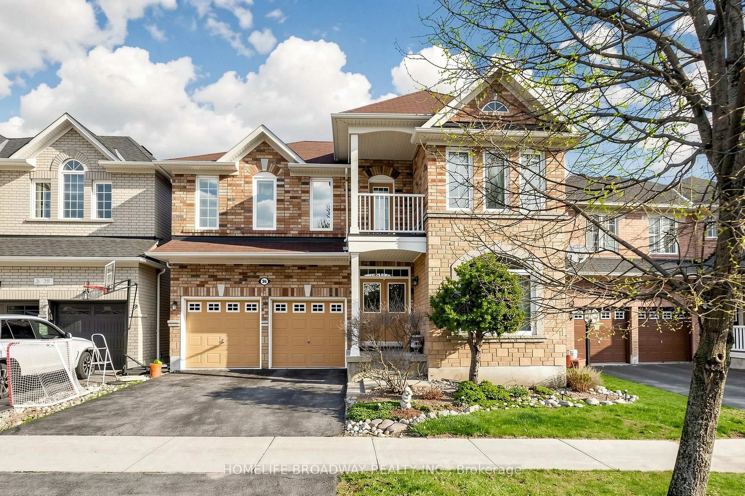
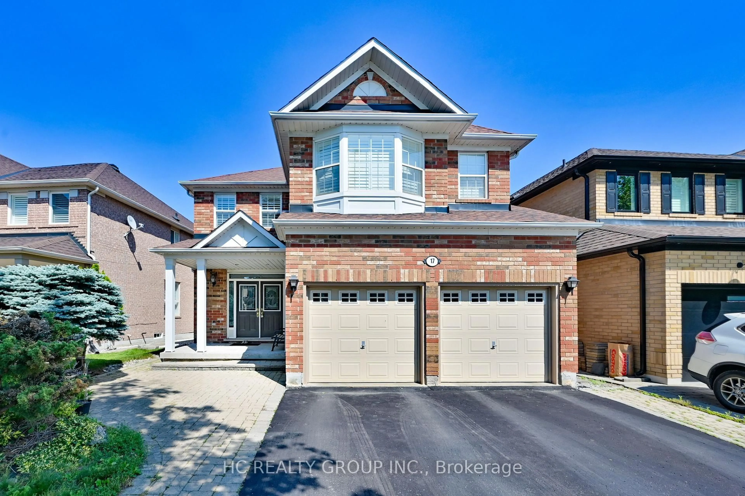
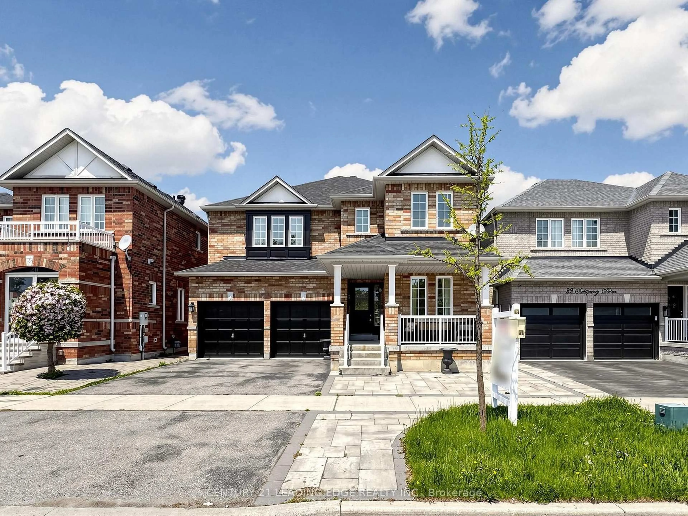
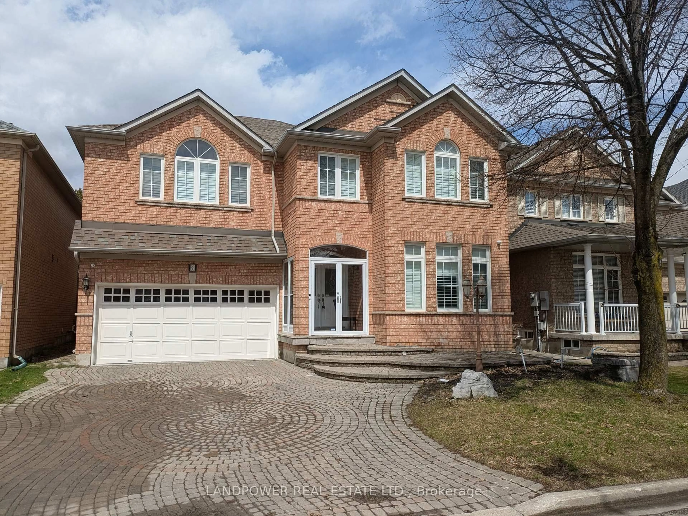
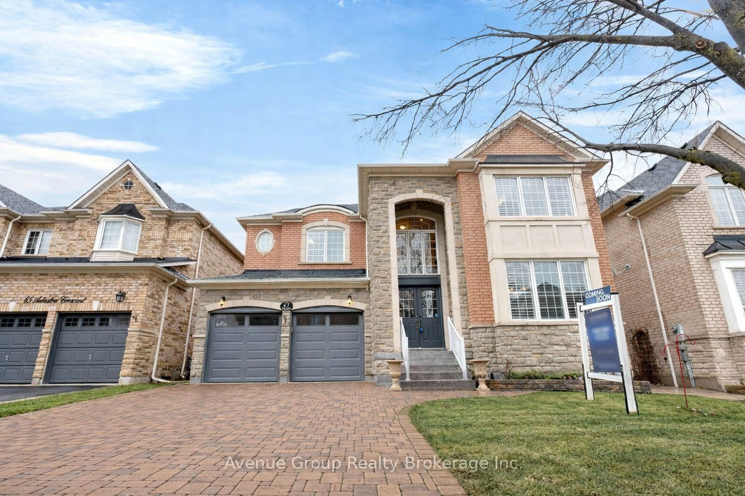
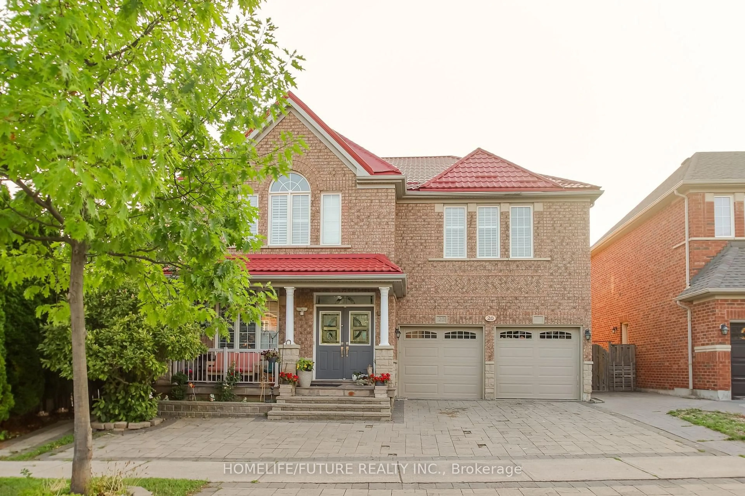
Home with brick exterior material, street for 16 Staynor Cres, Markham Ontario L6E 1N5
1 hour on Market

16 Staynor Cres, Markham, Ontario L6E 1N5

Detached
4
3
~2000-2500 sqft
$1,399,000
Get pre-qualifiedPowered by nesto
Detached
4
3
~2000-2500 sqft

Contact us about this property

Call

Highlights

Property Estimate

Days on market1 hour

Estimated valueNot available

Price/Sqft$629/sqft

Monthly cost

Open Calculator

Description

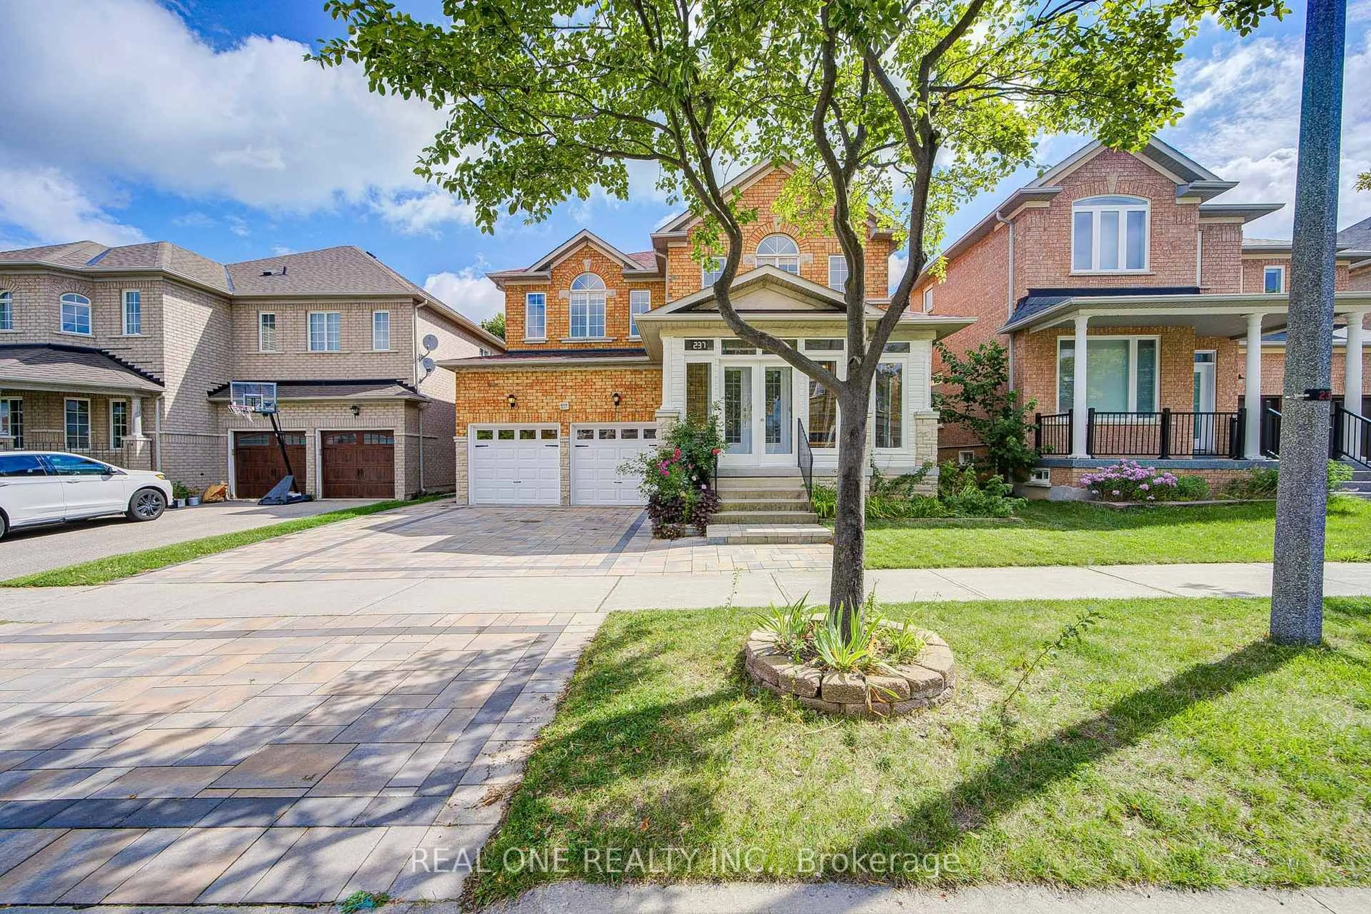
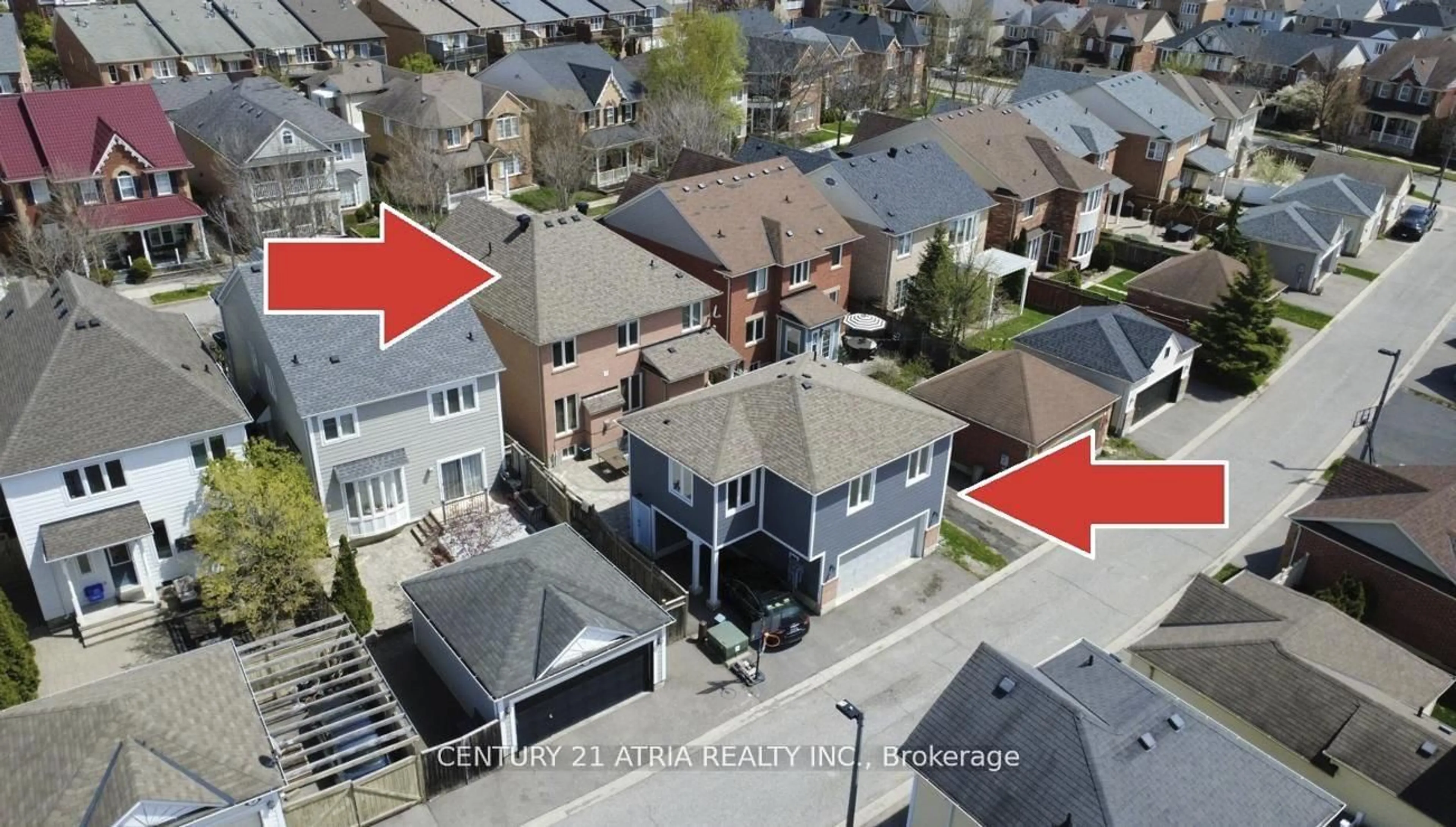
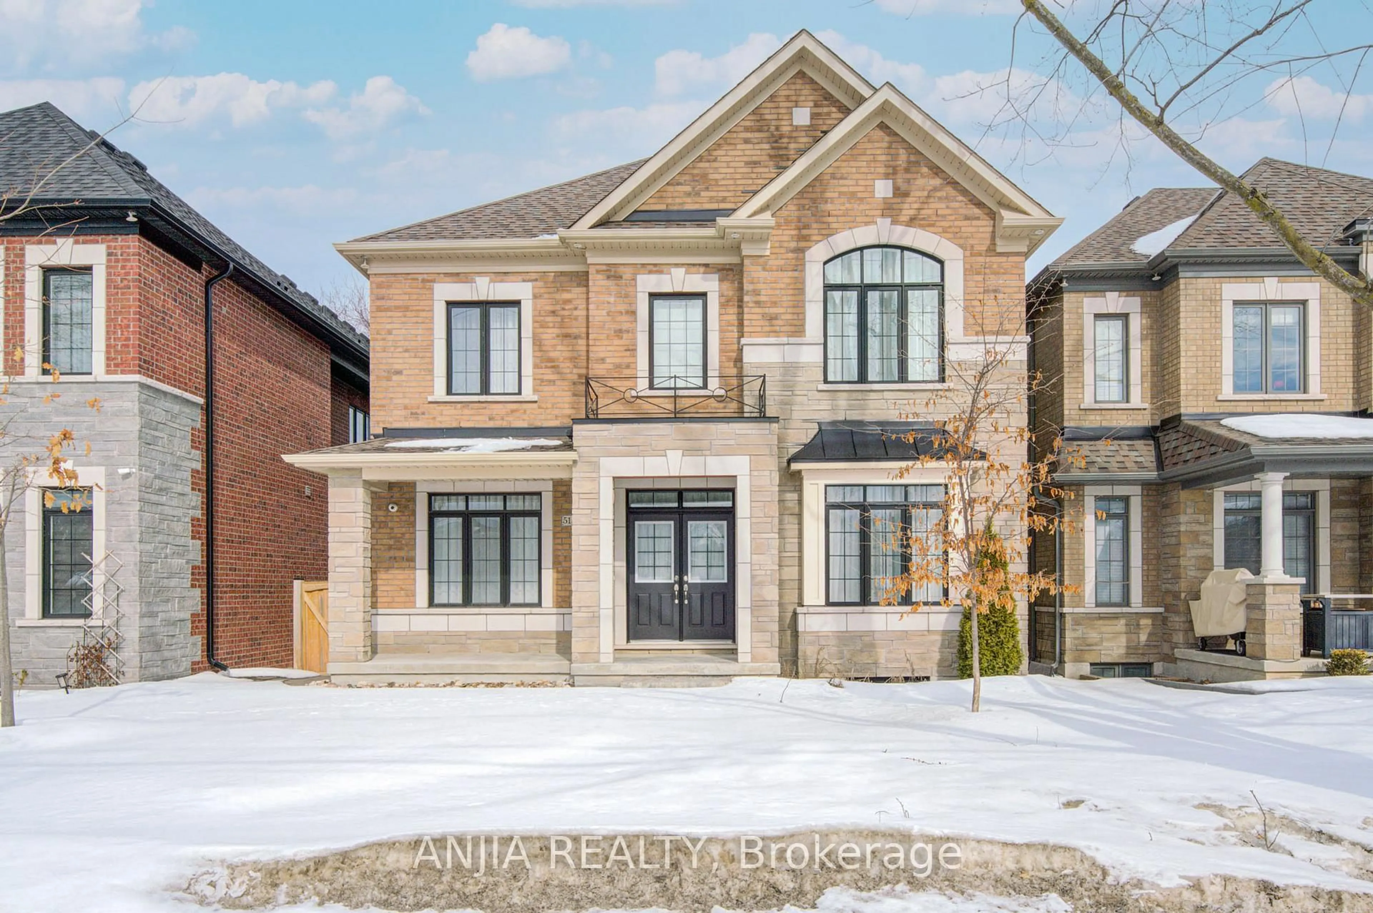
Exquisitely Renovated Mattamy-Built Detached Residence Nestled In The Prestigious Wismer Community. Showcasing Contemporary Elegance And Thoughtful Craftsmanship, This Turn-Key Home Features A Bright Open-Concept Layout, Soaring 9-Ft Ceilings, Fresh Designer Paint, New Laminate Flooring Throughout, And A Stunning New Staircase. The Beautifully Renovated Kitchen Is Enhanced With A Stylish Ceramic Backsplash, Stainless Steel Appliances, And Seamlessly Connects To The Spacious Living And Dining Areas, Creating The Perfect Space For Everyday Living And Entertaining. All Bathrooms Have Been Tastefully Updated With Modern Vanities, While The Primary Ensuite Boasts A Sleek Frameless Glass Shower. Step Outside To A Professionally Landscaped Backyard With New Interlocking, Offering An Inviting Outdoor Retreat. Recent Improvements Include Roof (2021), Second-Floor Windows (2024), And Extensive Interior Renovations. The Unfinished Basement Presents Endless Opportunities To Create Additional Living Space Tailored To Your Needs. Situated Within Top-Ranking School Boundaries And Just Minutes To Parks, Trails, Shopping, Restaurants, Public Transit, GO Station, And Major Highways. A Rare Opportunity To Own A Beautifully Updated Family Home In One Of Markham's Most Desirable Communities.


Upcoming Open Houses

Aug 1Sat2:00 PM - 4:30 PM
Aug 2Sun2:00 PM - 4:30 PM

Property Details

Style2-Storey
View-
Age of property16-30
SqFt~2000-2500 SqFt
Lot Size4,183 SqFt(109.91 x 38.06)
Parking Spaces4
MLS ®NumberN13616792
Community NameWismer
Data SourceTRREB
Listing byANJIA REALTY

Features

Heating: Forced Air
Cooling: Central Air
Fireplace
Basement: Unfinished

Main Floor

Breakfast

3.05 x 3.05

Laminate / W/O To Yard

Living

3.65 x 3.35

carpet free / Laminate

Dining

3.65 x 3.35

carpet free / Laminate

Family

4.15 x 4.88

carpet free / Laminate


Features

Lot size: 4,183 SqFt

Parking

Garage spaces 2

Garage type Built-In

Other parking spaces 2

Total parking spaces 4


Property History

Jul 29, 2026
ListedActive
$1,399,000
1 hour on market
history photo preview49
Listing by trreb®
Property listed by ANJIA REALTY, Brokerage

Agent Banner Image
Interested in this property?Get in touch to get the inside scoop.
Market Data - Wismer

Geo Zone Map ThumbnailWismer

Seller's Market

View Market Data

Detached house - for the past 30 days

Buyer's market Seller's market

Avg. Days on Market

Past 30 days

23 days

Compared to

2025

28 days

2024

52 days

2023

6 days

New Listings

Past 30 days

16 listings

Compared to

2025

10 listings

2024

10 listings

2023

13 listings

Units sold

Past 30 days

9 units

Compared to

2025

8 units

2024

1 unit

2023

7 units

Median Sold Price

Past 30 days

$1,698,000

Compared to

2025

$1,617,500

2024

$2,012,500

2023

$1,700,000


Population and Demographics

Overview

Total population 20692
Average household income $132,652

Age (%)

0 to 19
26%
20 to 34
18%
35 to 49
23%
50 to 64
20%
65 and plus
13%

Household composition (%)

Single family
83%
Single person
13%
Multi person
2%
Multi family
2%

Mother tongue (%)

English
31%
Yue (Cantonese)
30%
Mandarin
20%
Tamil
5%
Others
2%
Urdu
2%
Tagalog (Pilipino, Filipino)
1%
Gujarati
1%

House tenancy (%)

Owners
85%
Renters
15%

What’s nearby?Essentials within 5 km

Local Logic

Transportation Scores

Estimated Budget