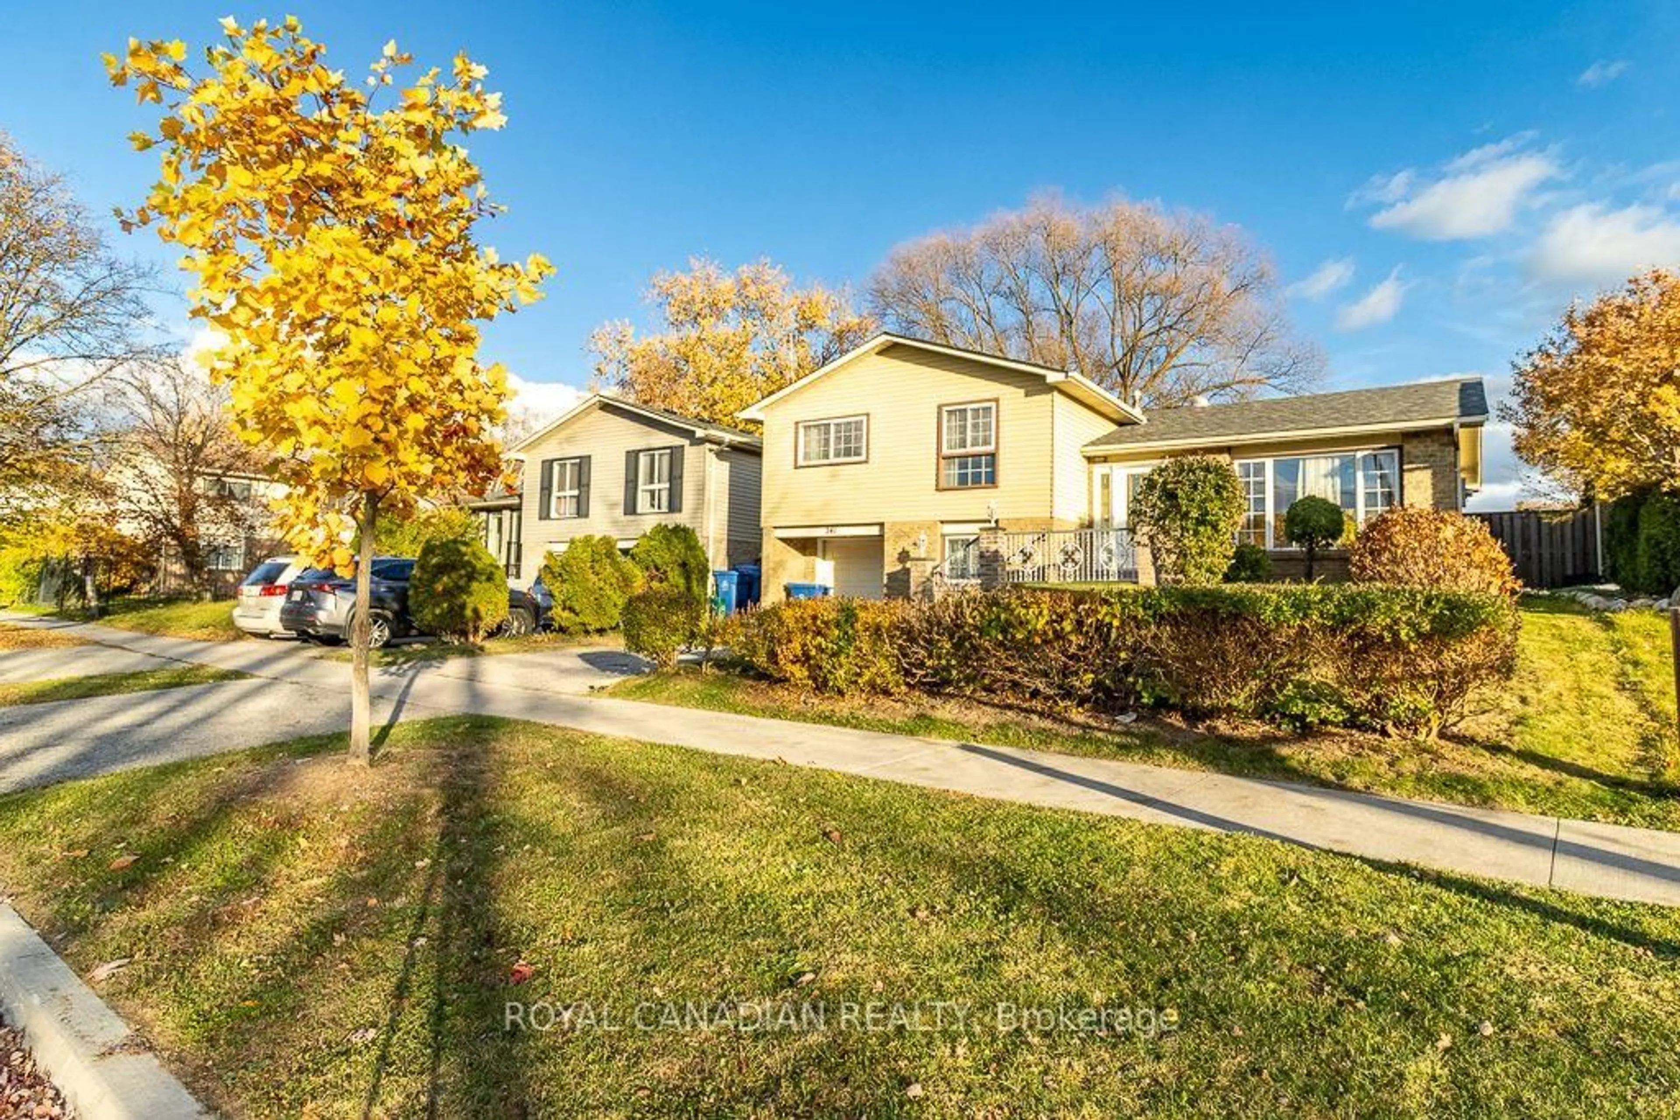
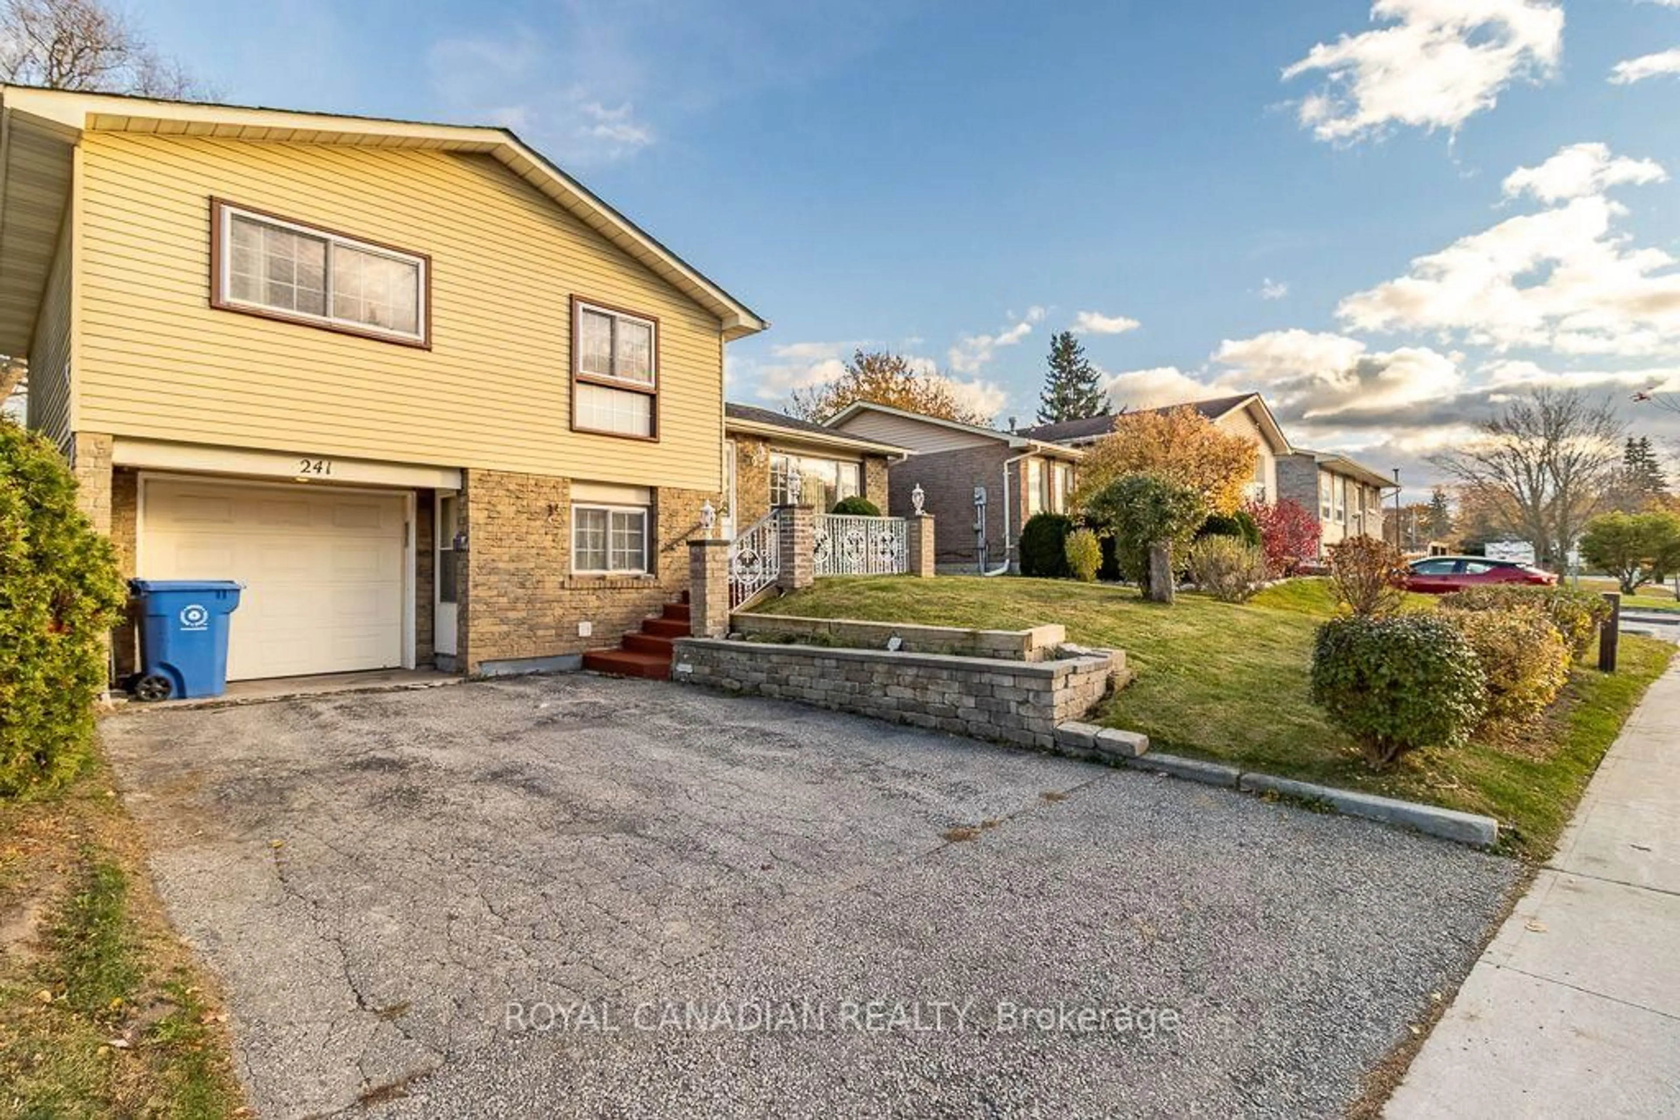
241 Patterson St, Newmarket, Ontario L3Y 3L5
Contact us about this property
Highlights
Estimated valueThis is the price Wahi expects this property to sell for.
The calculation is powered by our Instant Home Value Estimate, which uses current market and property price trends to estimate your home’s value with a 90% accuracy rate.Not available
Price/Sqft$754/sqft
Monthly cost
Open Calculator
Description
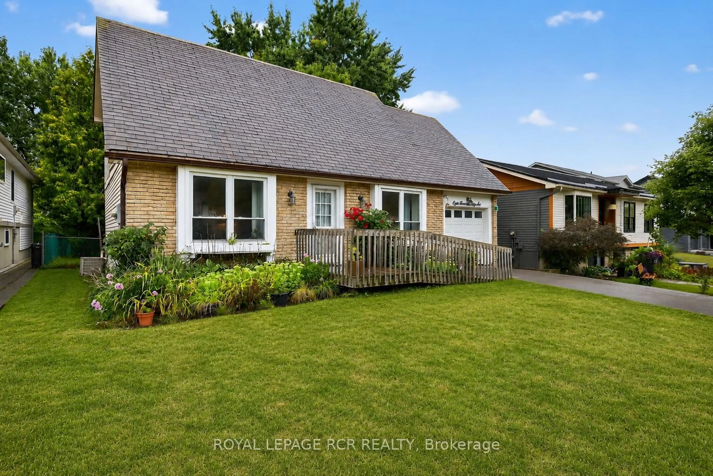
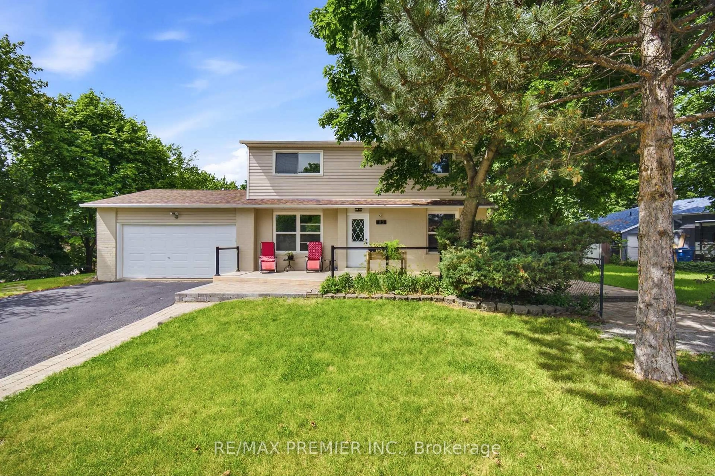
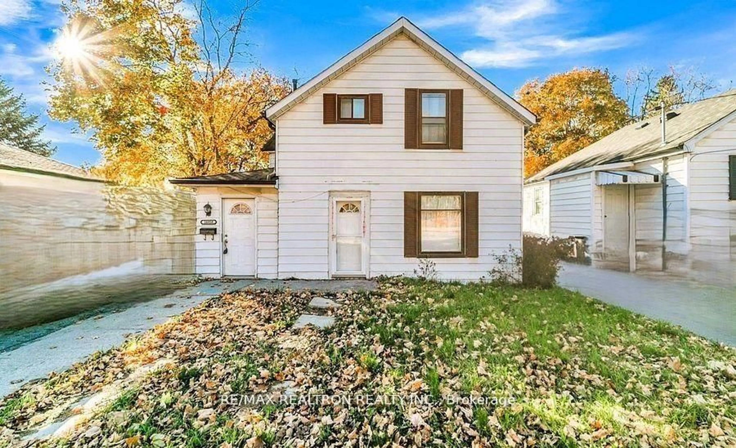
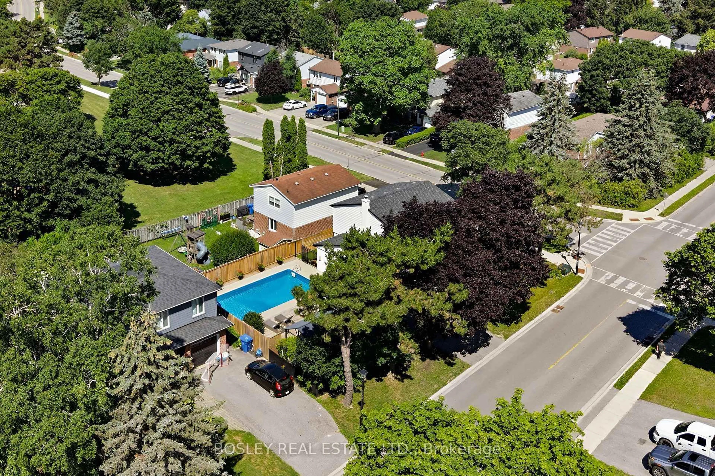
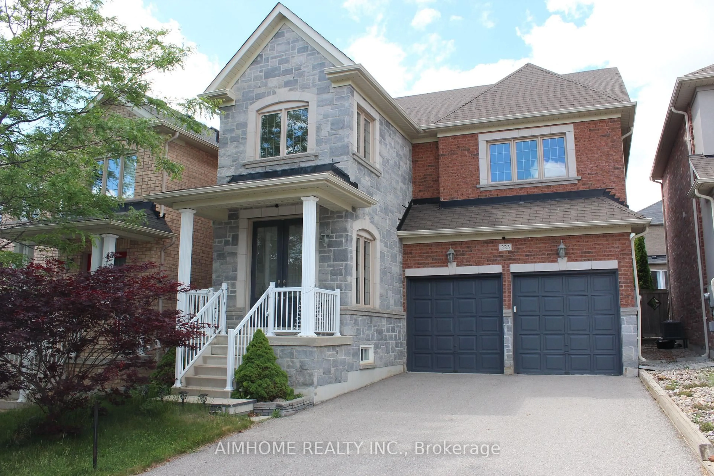
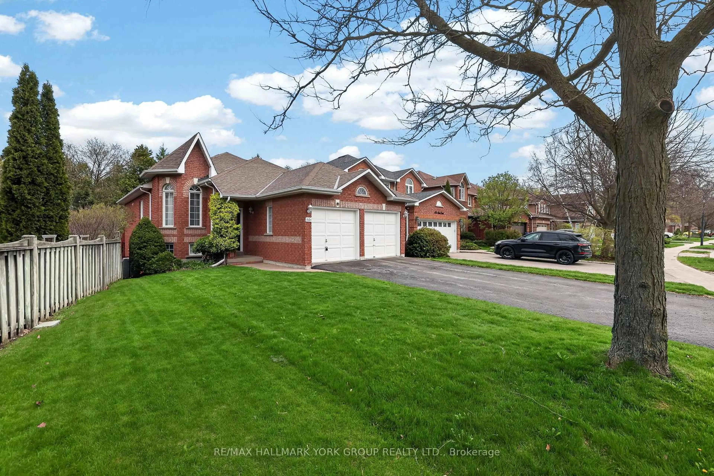
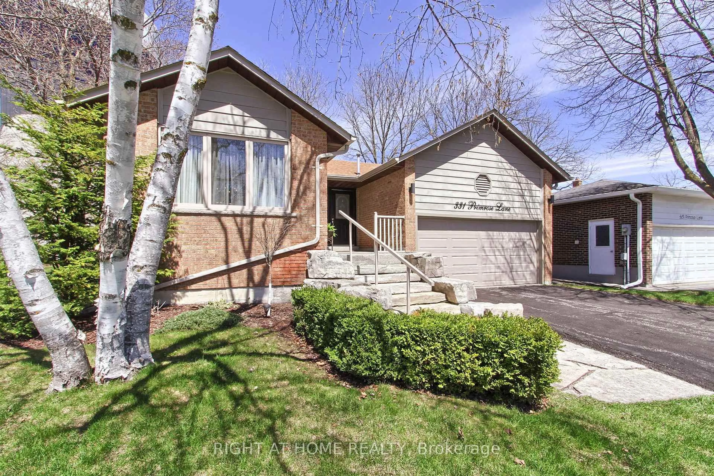
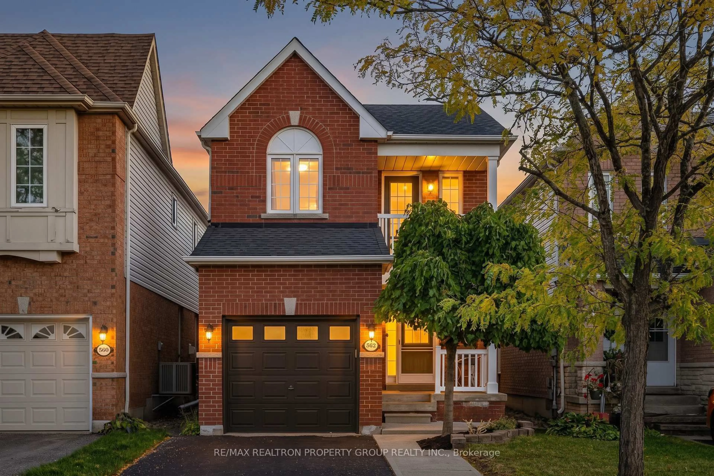
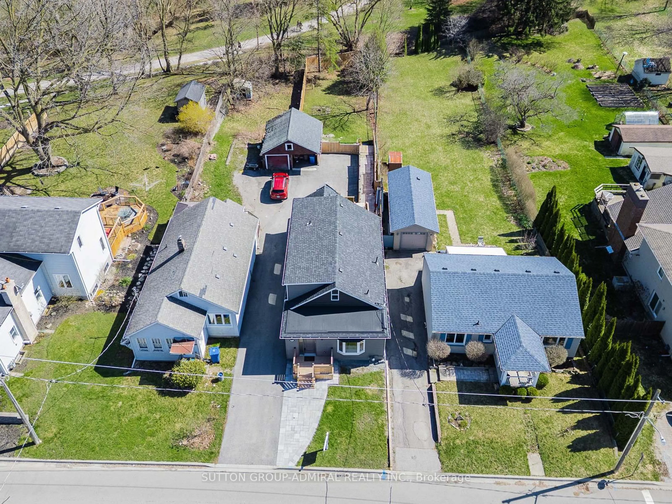
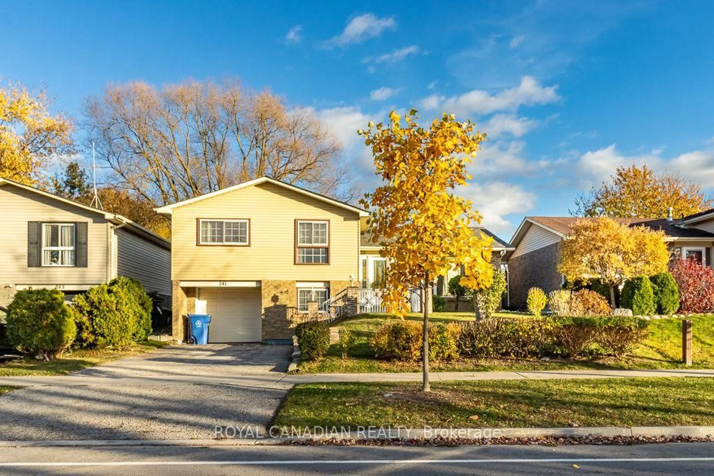
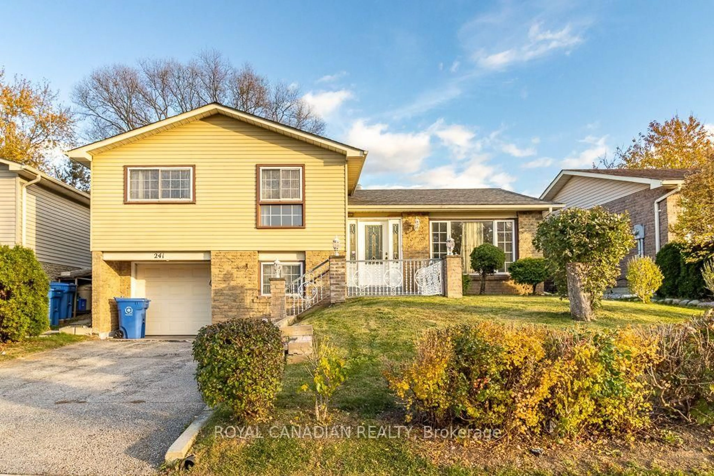
Spectacular 3+1 bedroom with 2 baths sidesplit situated on a premium, fully fenced mature lot with fruit trees and no neighbours behind, offering exceptional privacy. This versatile home features a fully self-contained in-law suite with a separate entrance to a mud room with laundry facilities, making it ideal for extended family or potential rental income. This home has a combined living/dining room with large windows and a bright kitchen overlooking the backyard. The spacious dining room offers a walkout to a large entertainment deck with views of open parkland. Recent updates include mostly updated windows and doors, a newer roof (approx. 2 years), high-efficiency furnace/AC, and newer hardwood flooring in the bedrooms. Additional features include water softener, an attached garage with remote opener, and ample parking. Conveniently located close to Southlake Hospital, top-rated schools, parks, Hwy 404, shopping, and all essential amenities. A fantastic opportunity for families, investors, or multi-generational living!
Property Details
Interior
Features
2nd Floor
Br
3.15 x 2.85Window / Closet / hardwood floor
Br
4.0 x 2.75Window / Closet / hardwood floor
Primary
4.3 x 3.5Large Window / Closet / hardwood floor
Bathroom
1.52 x 2.443 Pc Ensuite / Tile Floor
Exterior
Features
Parking
Garage spaces 1
Garage type Built-In
Other parking spaces 3
Total parking spaces 4
Property History
 49