Unknown for 242 Bernard Ave, Richmond Hill Ontario L4S 1E2
9 days on Market

242 Bernard Ave, Richmond Hill, Ontario L4S 1E2

Detached
3
3
~1500-2000 sqft
$1,100,000
Get pre-qualifiedPowered by nesto
Detached
3
3
~1500-2000 sqft

Contact us about this property

Call

Highlights

Property Estimate

Days on market9 days

Estimated valueNot available

Price/Sqft$642/sqft

Monthly cost

Open Calculator

Description

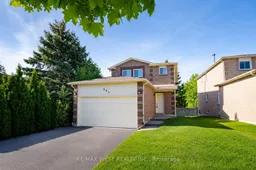
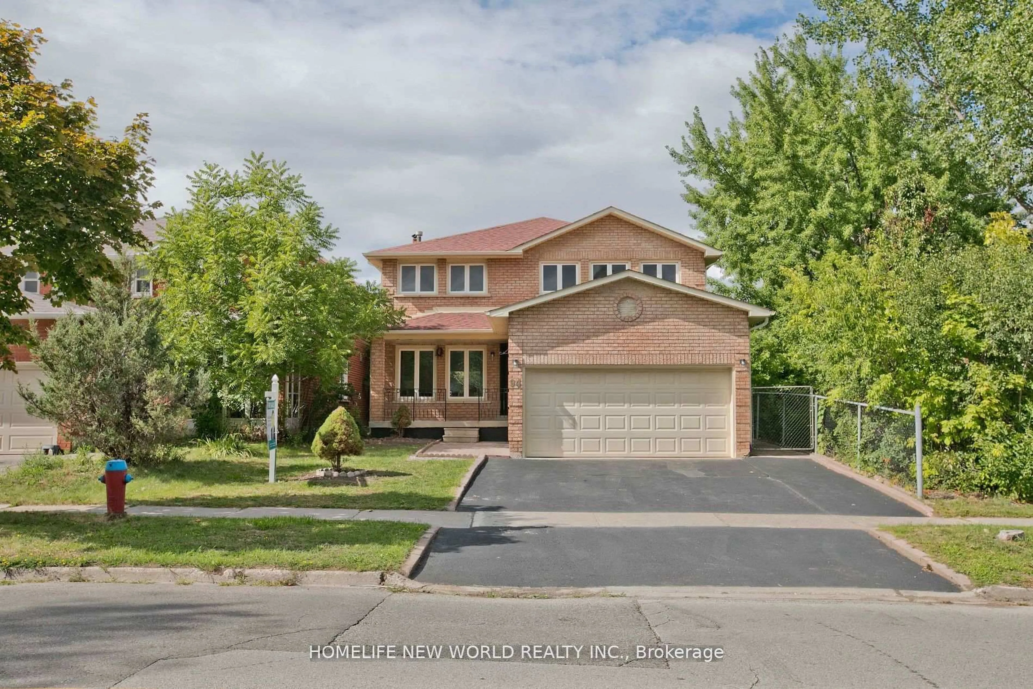
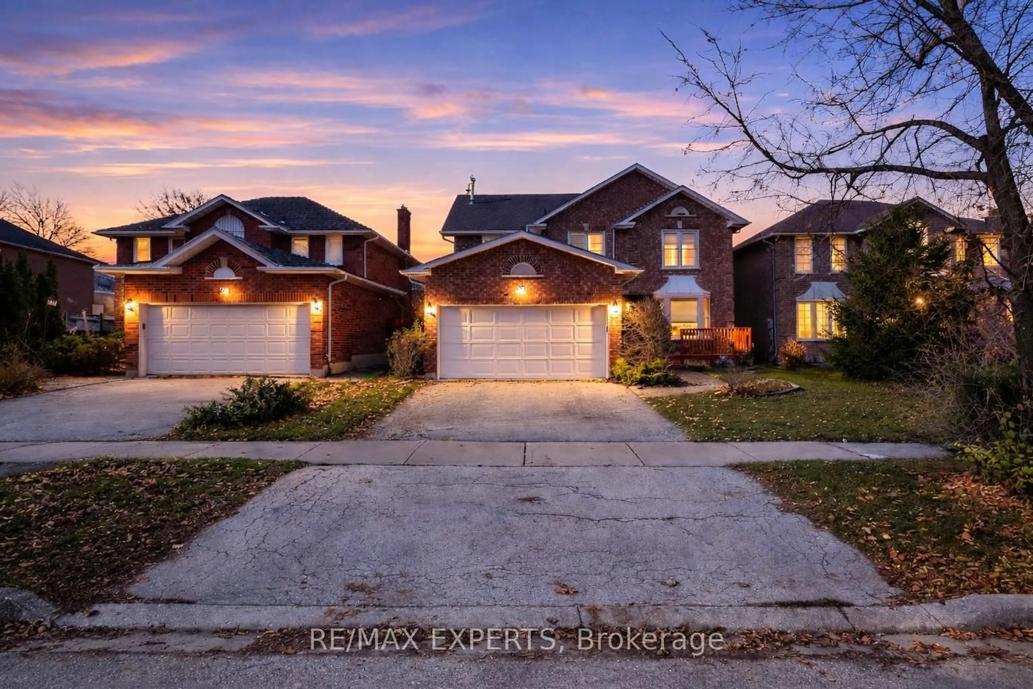
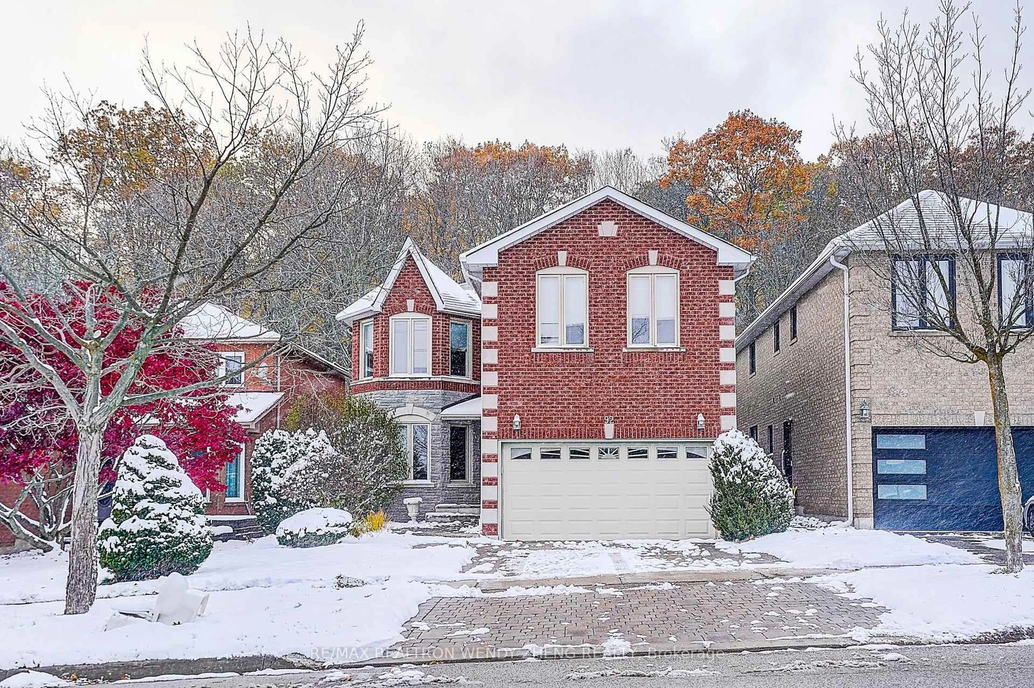
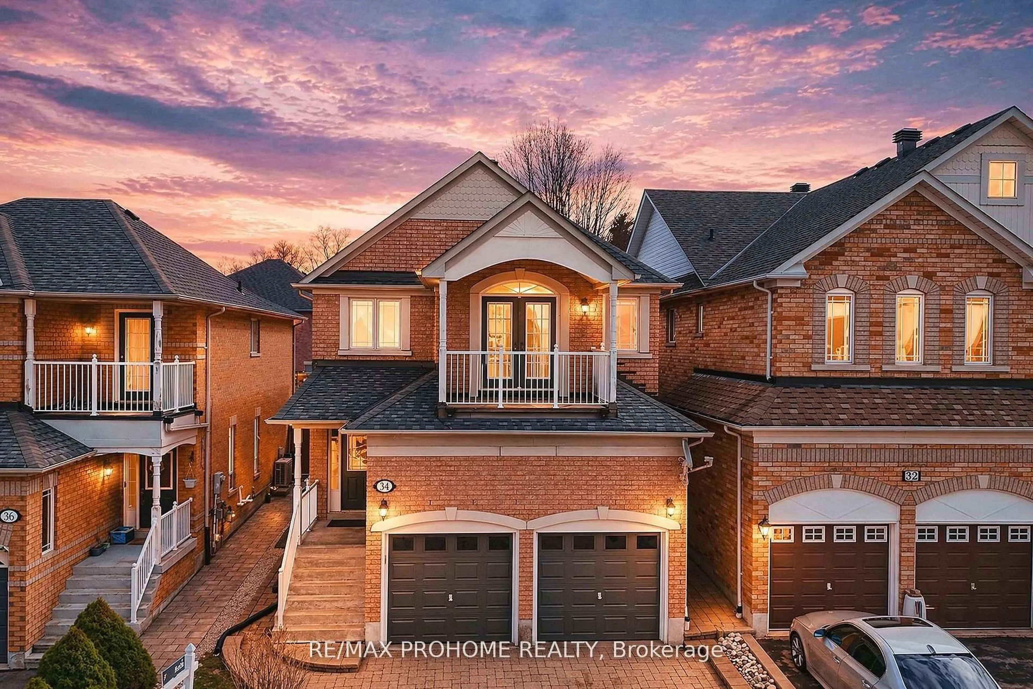
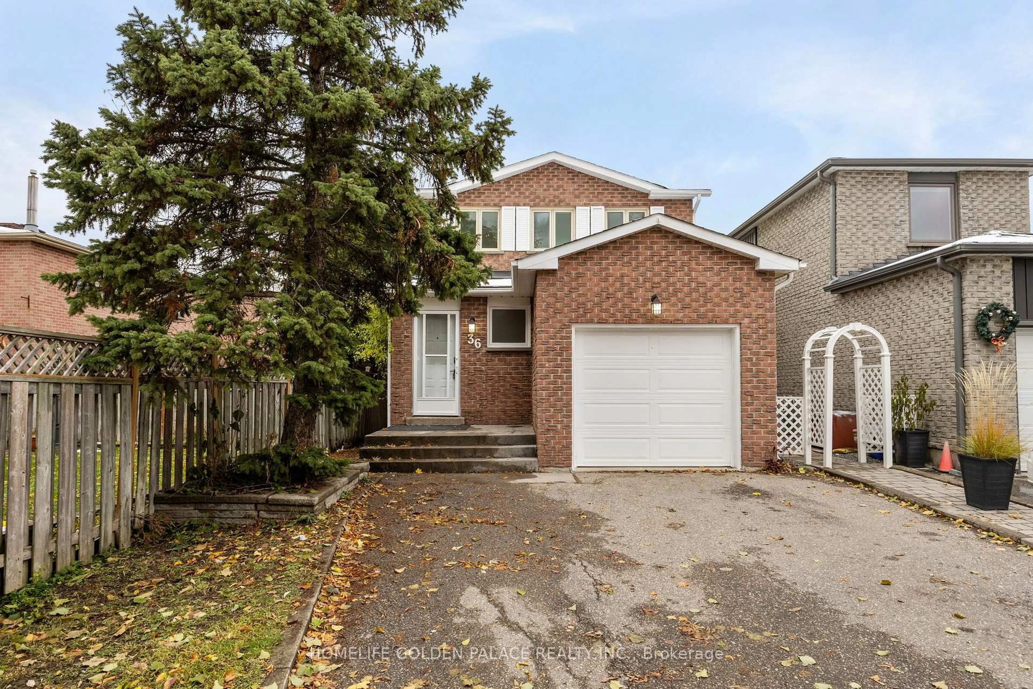
A fantastic opportunity to own a detached home in a highly sought-after Richmond Hill family neighbourhood, directly across from H.G. Bernard Public School, the adjoining park, tennis courts and nearby trails, offering exceptional convenience for families and outdoor enthusiasts alike. Surrounded by mature trees and established homes, this well-maintained property features updated main floor flooring, a functional eat-in kitchen, bright living space with sliding doors leading to a private backyard, and roof shingles updated in 2022. The spacious unfinished basement offers endless possibilities for future living space, recreation area or an in-law suite setup, with a layout that may lend itself well to a future side entrance conversion. Located close to Richmond Hill GO, transit, Yonge Street amenities and highly regarded schools including Richmond Hill High School. An excellent opportunity to get into a desirable neighbourhood known for its strong long-term value and beautifully transformed homes. Photos Virtually Staged.


Property Details

Style2-Storey
View-
Age of property-
SqFt~1500-2000 SqFt
Lot Size5,009 SqFt(113.45 x 44.16)
Parking Spaces4
MLS ®NumberN13158242
Community NameDevonsleigh
Data SourceTRREB
Listing byRE/MAX WEST REALTY INC.

Features

Heating: Forced Air
Central Vacuum
Cooling: Central Air
Fireplace
Basement: Full, Unfinished

Main Floor

Kitchen

3.2 x 3.0

Eat-In Kitchen / Large Window / Laminate

Living

6.5 x 3.5

Combined W/Dining / W/O To Yard

Dining

6.5 x 3.5

Combined W/Living / Vinyl Floor / Large Window


Features

Lot size: 5,009 SqFt

Parking

Garage spaces 2

Garage type Attached

Other parking spaces 2

Total parking spaces 4


Property History

May 22, 2026
ListedActive
$1,100,000
9 days on market
history photo preview13
Listing by trreb®
Property listed by RE/MAX WEST REALTY INC., Brokerage

Agent Banner Image
Interested in this property?Get in touch to get the inside scoop.
Market Data - Devonsleigh

Geo Zone Map ThumbnailDevonsleigh

Strong Buyer's Market

View Market Data

Detached house - for the past 30 days

Buyer's market Seller's market

Avg. Days on Market

Past 30 days

16 days

Compared to

2025

13 days

2024

8 days

2023

11 days

New Listings

Past 30 days

12 listings

Compared to

2025

15 listings

2024

5 listings

2023

3 listings

Units sold

Past 30 days

2 units

Compared to

2025

1 unit

2024

5 units

2023

3 units

Median Sold Price

Past 30 days

$1,119,900

Compared to

2025

$1,508,888

2024

$1,628,000

2023

$2,000,888


Population and Demographics

Overview

Total population 10425
Average household income $132,684

Age (%)

0 to 19
19%
20 to 34
19%
35 to 49
16%
50 to 64
24%
65 and plus
21%

Household composition (%)

Single family
78%
Single person
17%
Multi person
3%
Multi family
2%

Mother tongue (%)

English
36%
Mandarin
18%
Yue (Cantonese)
17%
Iranian Persian
9%
Russian
3%
Korean
2%
Dari
2%
Others
2%
Italian
2%
Gujarati
1%
Urdu
1%

House tenancy (%)

Owners
78%
Renters
22%

What’s nearby?Essentials within 5 km

Local Logic

Transportation Scores

Estimated Budget