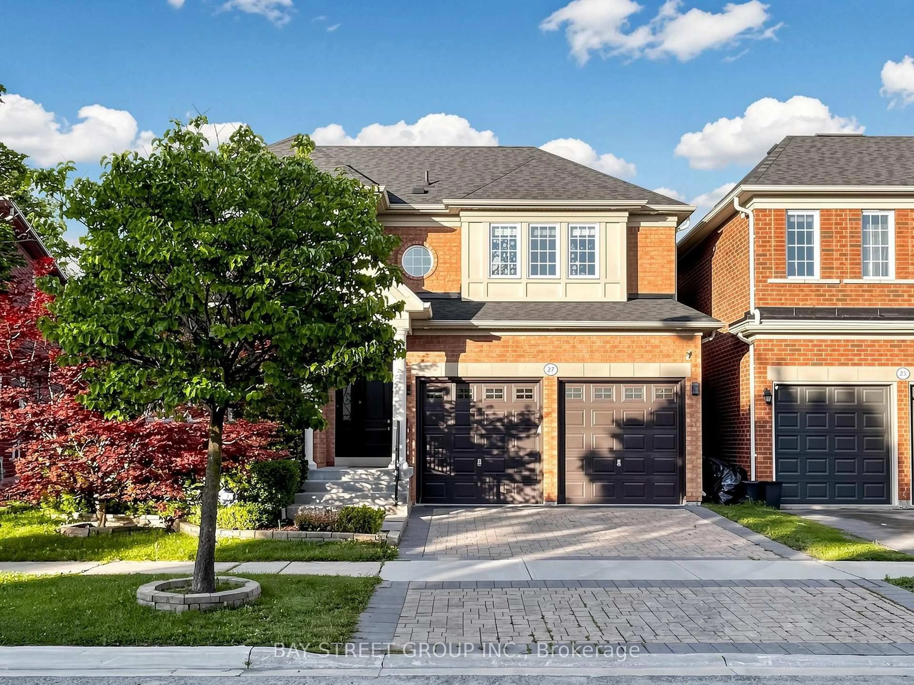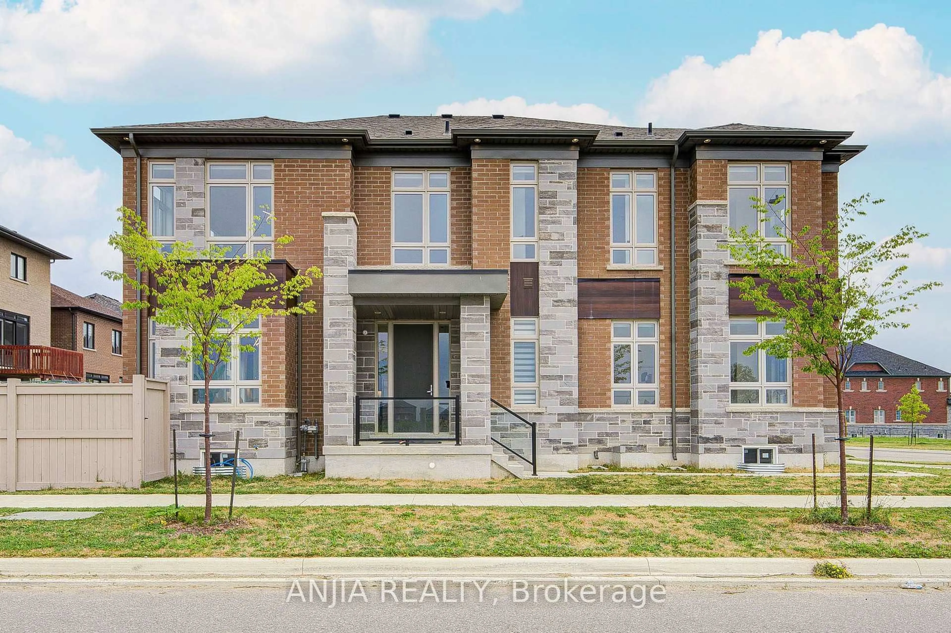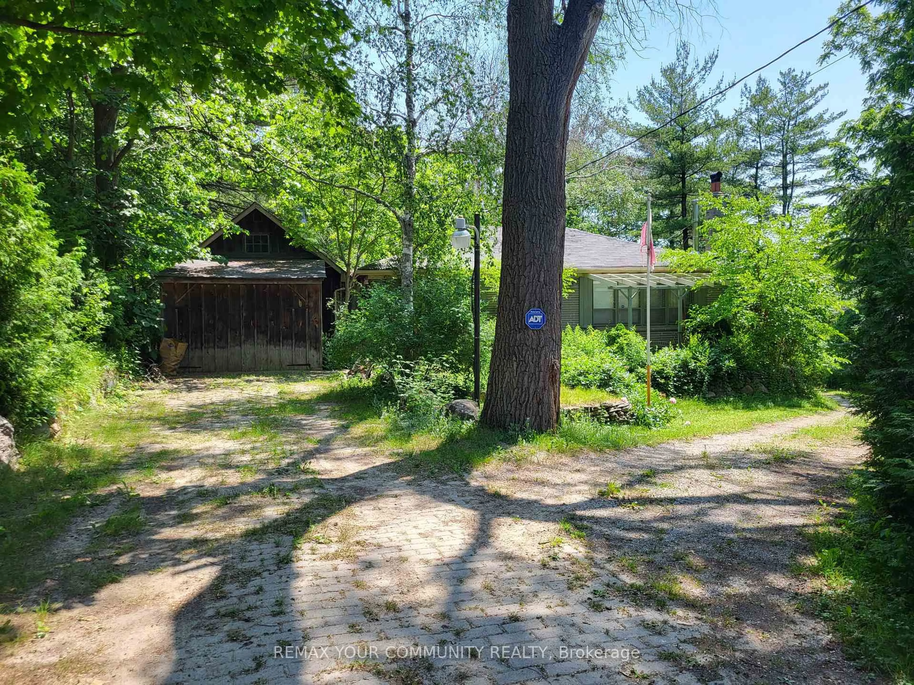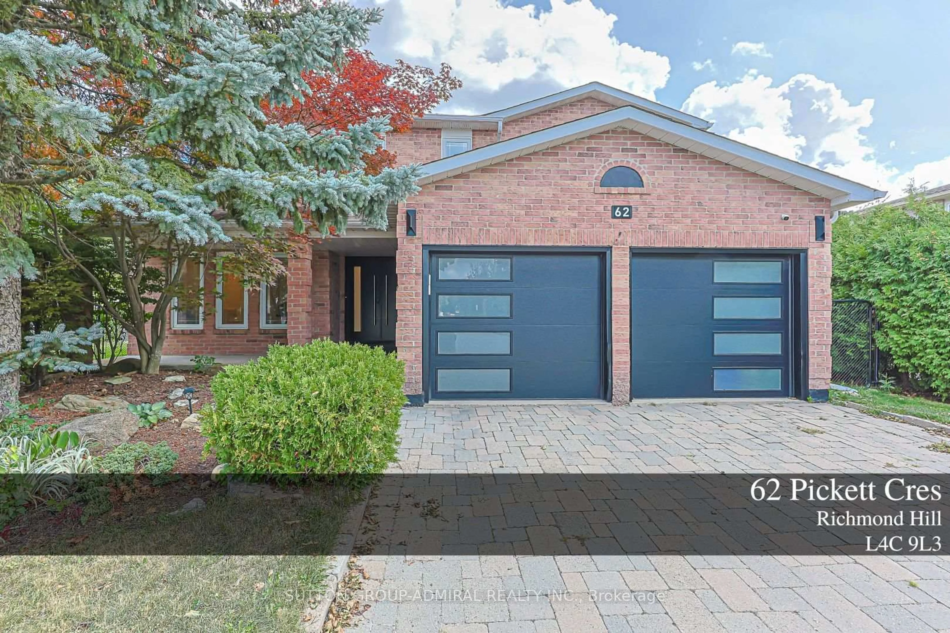
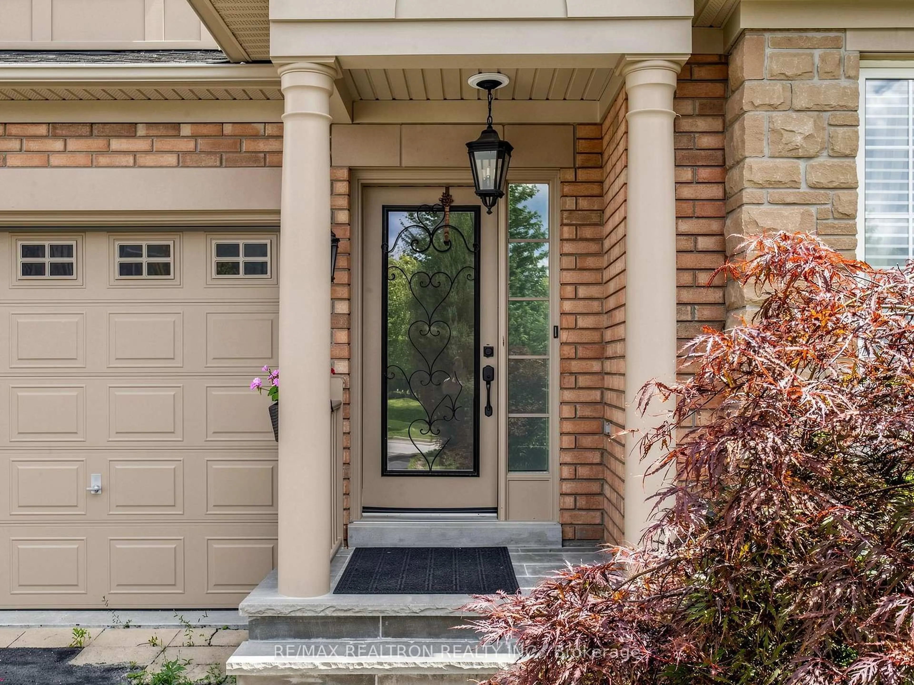
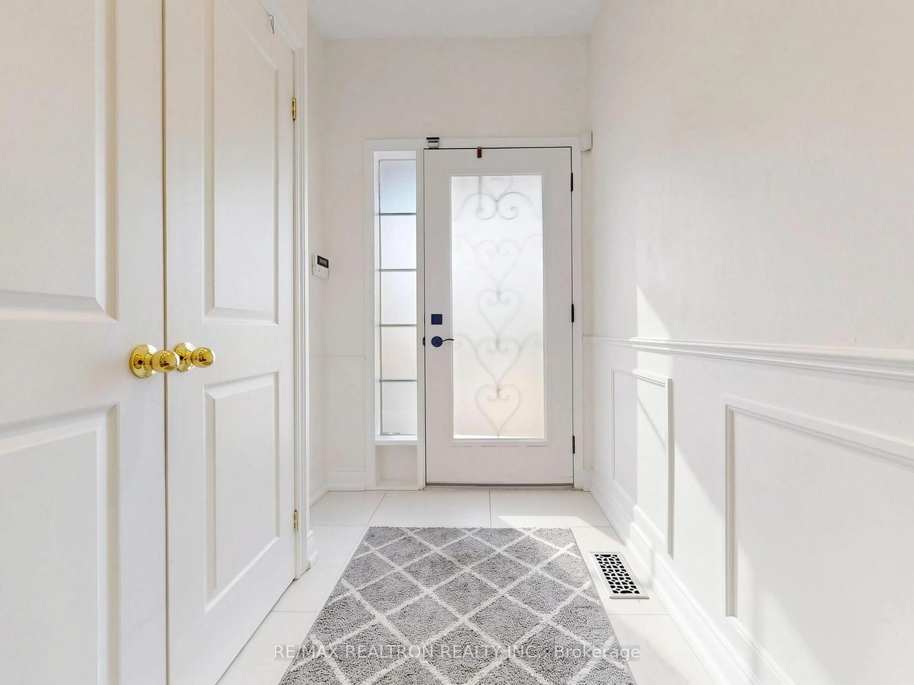
3 Lisa Brown Crt, Richmond Hill, Ontario L4E 4K9
Contact us about this property
Highlights
Estimated valueThis is the price Wahi expects this property to sell for.
The calculation is powered by our Instant Home Value Estimate, which uses current market and property price trends to estimate your home’s value with a 90% accuracy rate.Not available
Price/Sqft$764/sqft
Monthly cost
Open Calculator
Description
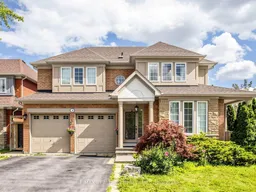
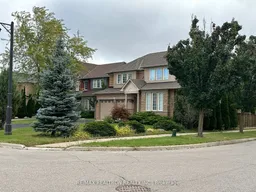
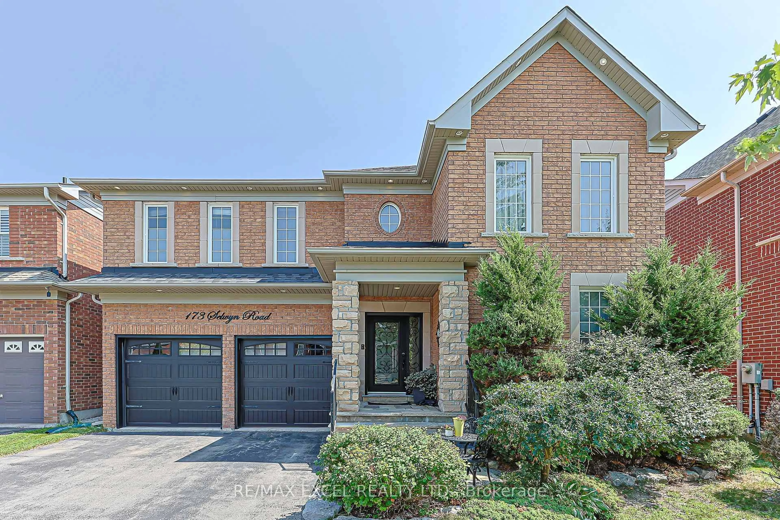
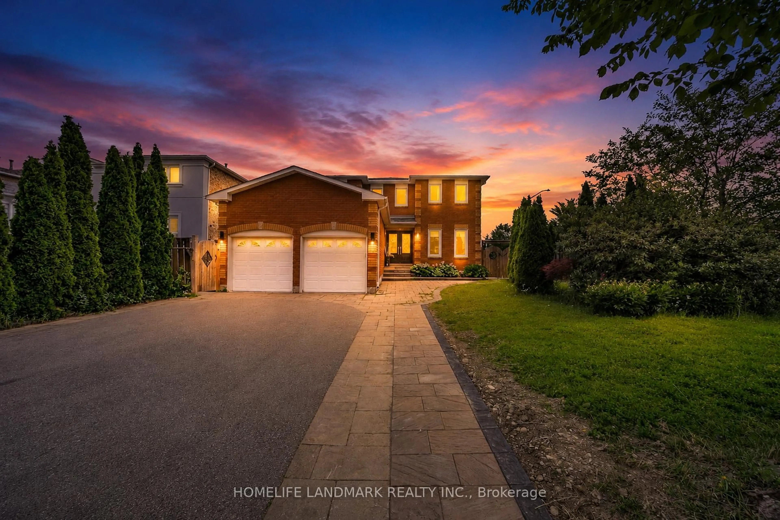
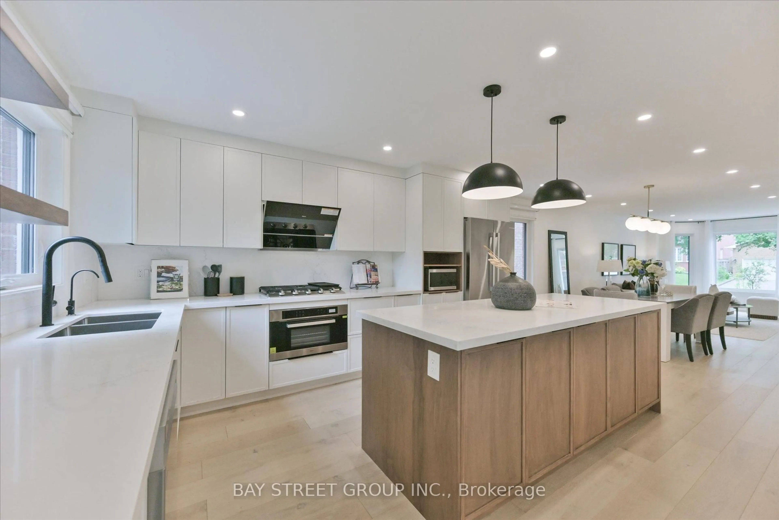
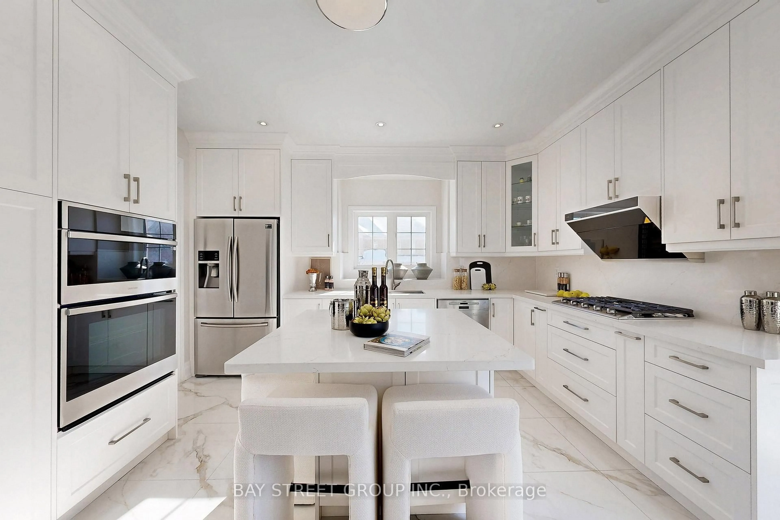
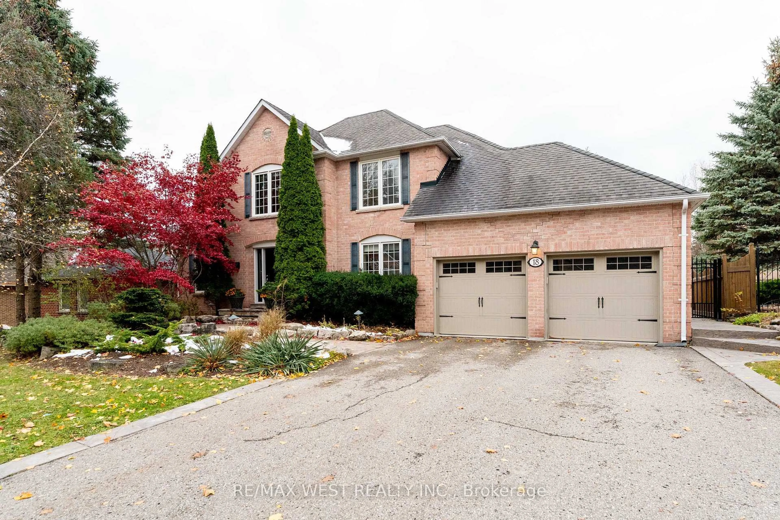
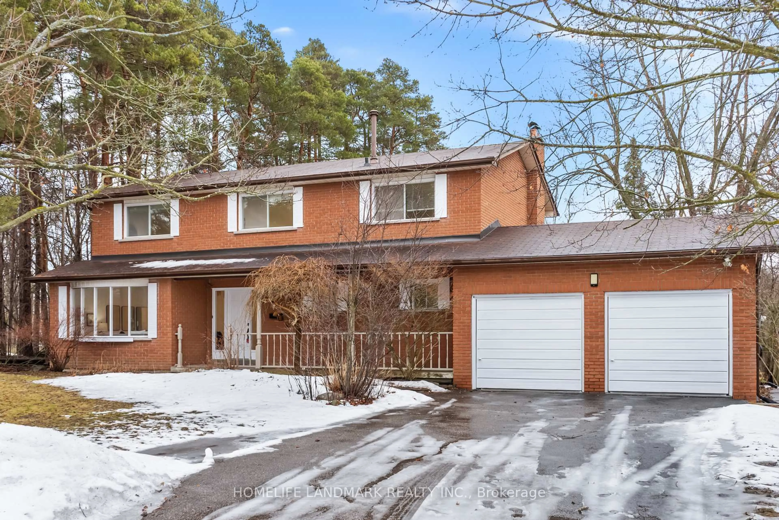
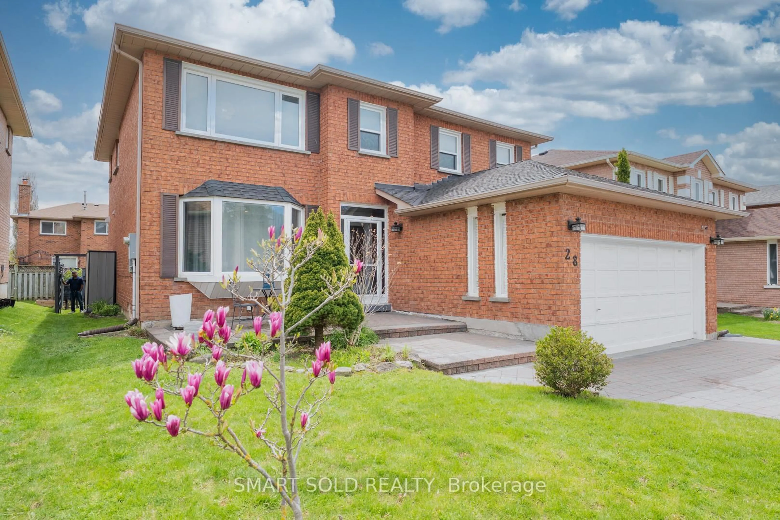
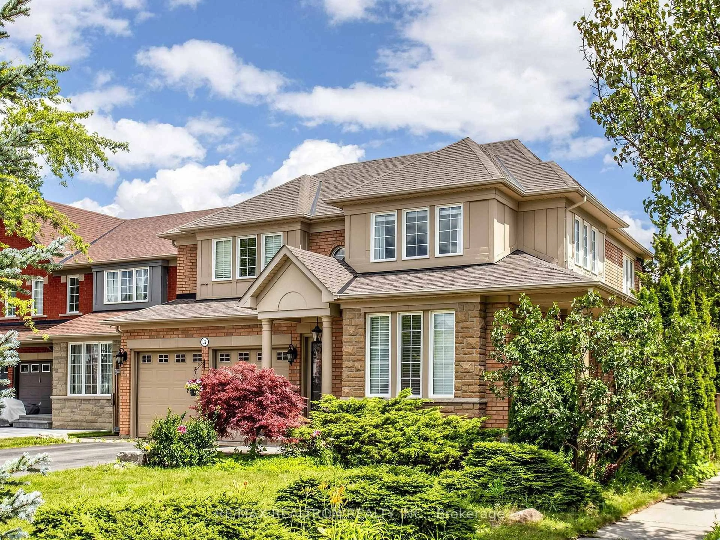
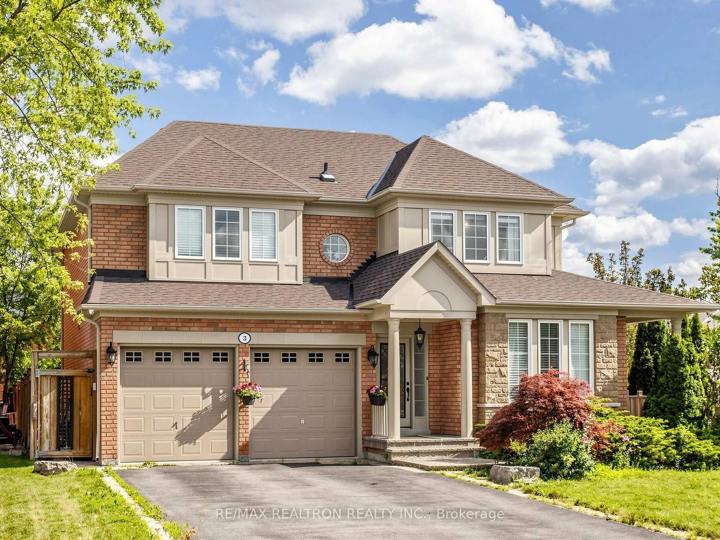
Welcome To This Gorgeous Executive Family Home Situated On A Premium 6,856 Sq.Ft. Lot On A Quiet Court In One Of Richmond Hill's Most Desirable Neighbourhoods. Featuring A Bright Open Concept Layout With 9' Ceilings On The Main Floor And Abundant Natural Light Throughout. Elegant Living & Dining Rooms With Walk-Out To The Front Porch. Renovated Kitchen With Quartz Countertops, Stainless Steel Appliances, Gas Stove And Spacious Breakfast Area With Walk-Out To The Deck. The Primary Bedroom Offers A Walk-In Closet And 4-Piece Ensuite. Professionally Finished Walk-Up Basement With Separate Entrance Features A Bright 2-Bedroom Suite Complete With Renovated Kitchen, 3-Piece Bathroom, Laminate Flooring, Pot Lights, Separate Laundry, Large Recreation Room, And Walk-Up To The Private Fenced Backyard-Ideal For Extended Family Or Multi-Generational Living. Enjoy The Beautifully Landscaped Backyard With Patio, Deck, Pergolas And Mature Greenery, Perfect For Outdoor Entertaining. Conveniently Located Close To Top-Rated Schools, Parks, Child Care Centres, Tennis & Basketball Courts, Golf & Country Clubs, Shopping, Banks, Restaurants, Public Transit And All Amenities.
Property Details
Interior
Features
Main Floor
Living
6.3 x 5.86Combined W/Dining / O/Looks Frontyard / hardwood floor
Dining
6.29 x 5.86Combined W/Living / W/O To Porch / hardwood floor
Family
5.18 x 3.36Fireplace / Pot Lights / hardwood floor
Kitchen
4.08 x 2.82Stainless Steel Appl / Pot Lights / Tile Floor
Exterior
Features
Parking
Garage spaces 2
Garage type Attached
Other parking spaces 4
Total parking spaces 6
Property History
 50
50