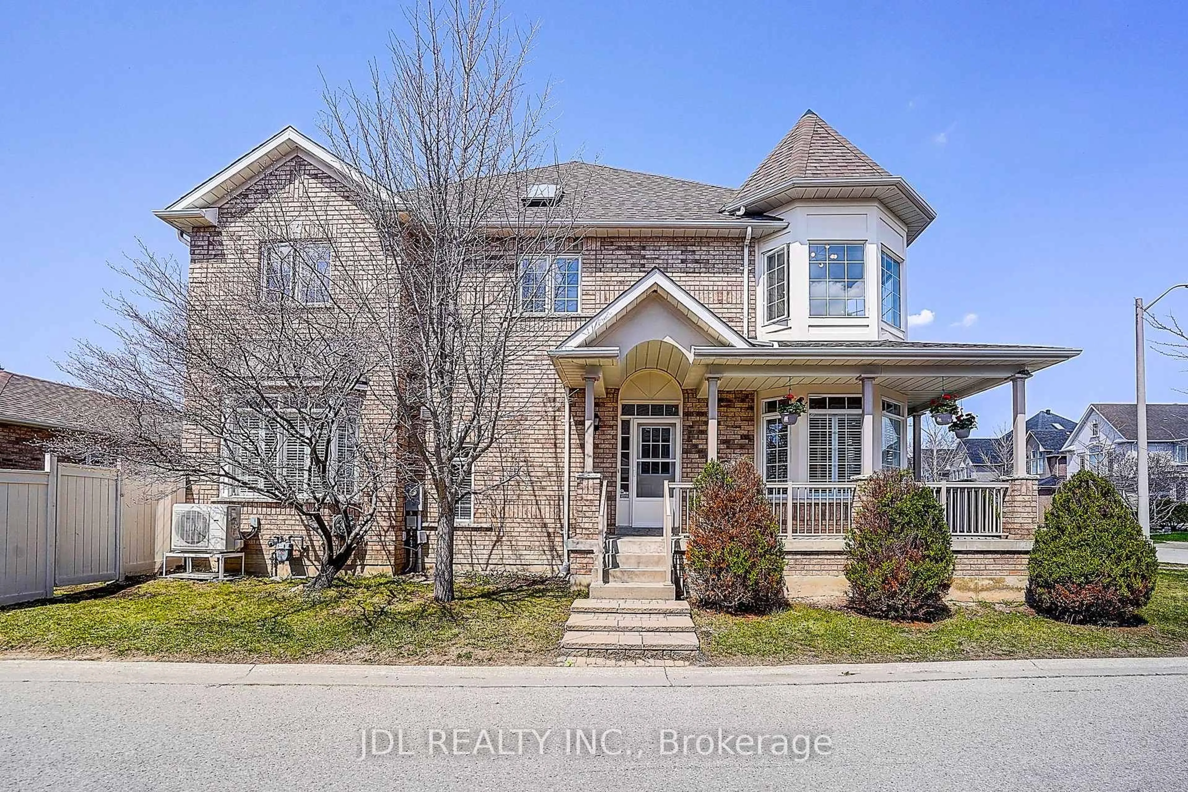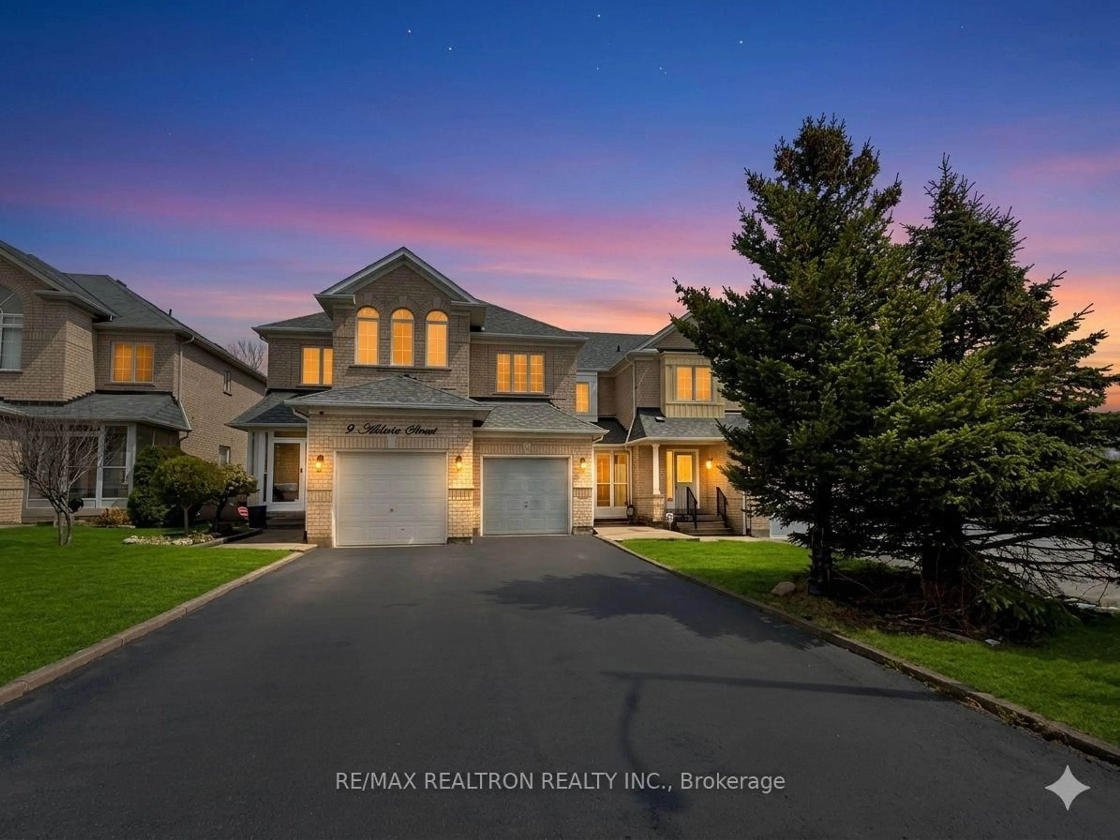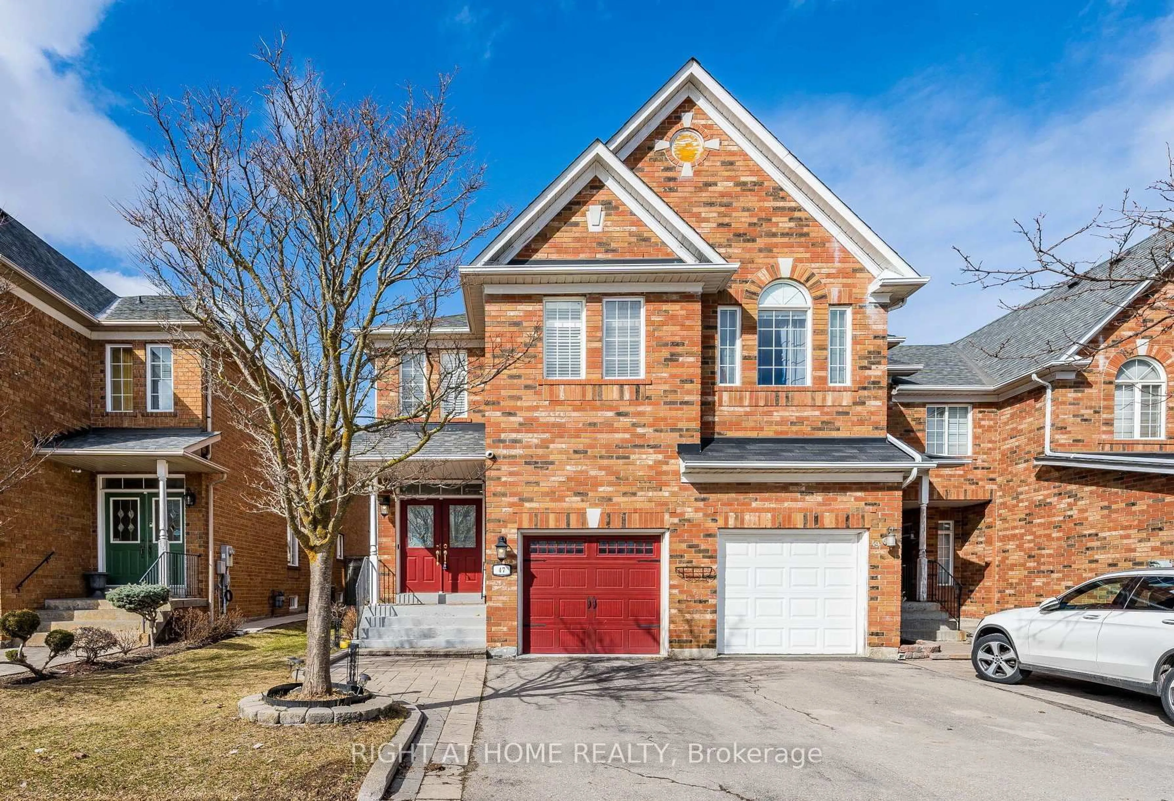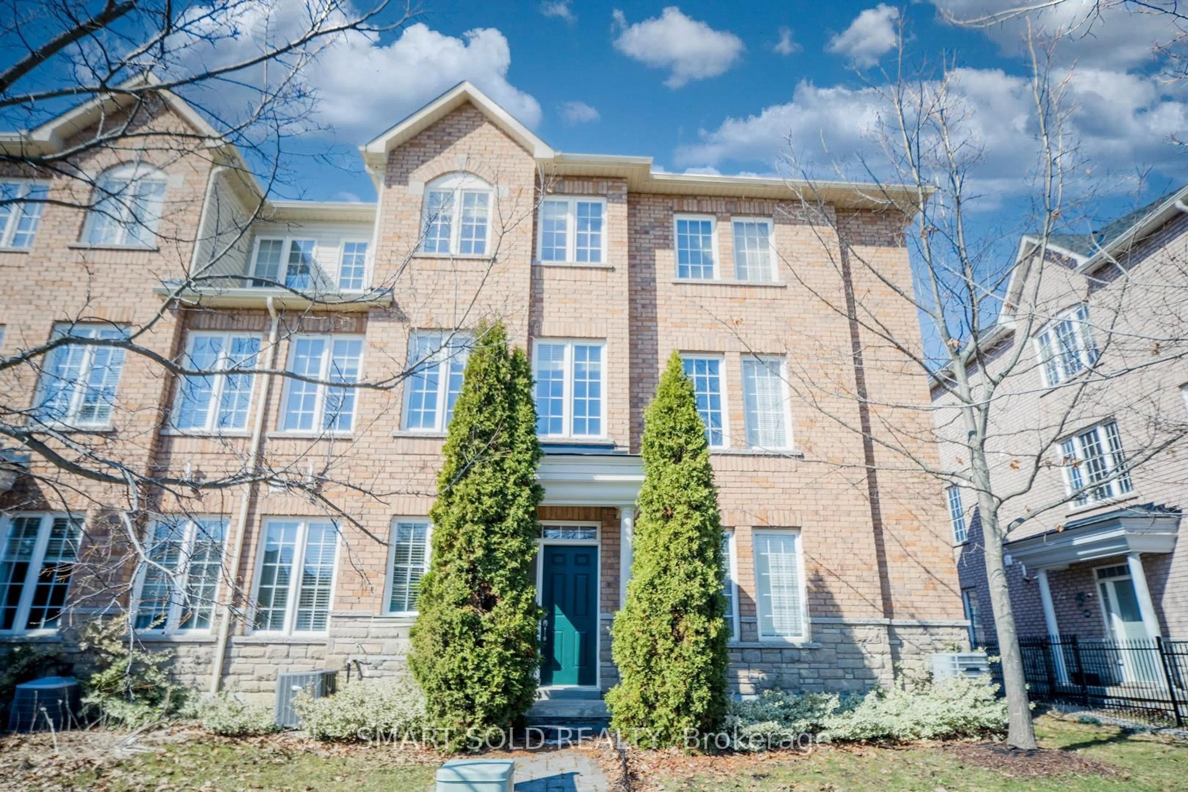
29 Ulson Dr, Richmond Hill, Ontario L4E 4V6
Contact us about this property
Highlights
Estimated valueThis is the price Wahi expects this property to sell for.
The calculation is powered by our Instant Home Value Estimate, which uses current market and property price trends to estimate your home’s value with a 90% accuracy rate.Not available
Price/Sqft$763/sqft
Monthly cost
Open Calculator
Description
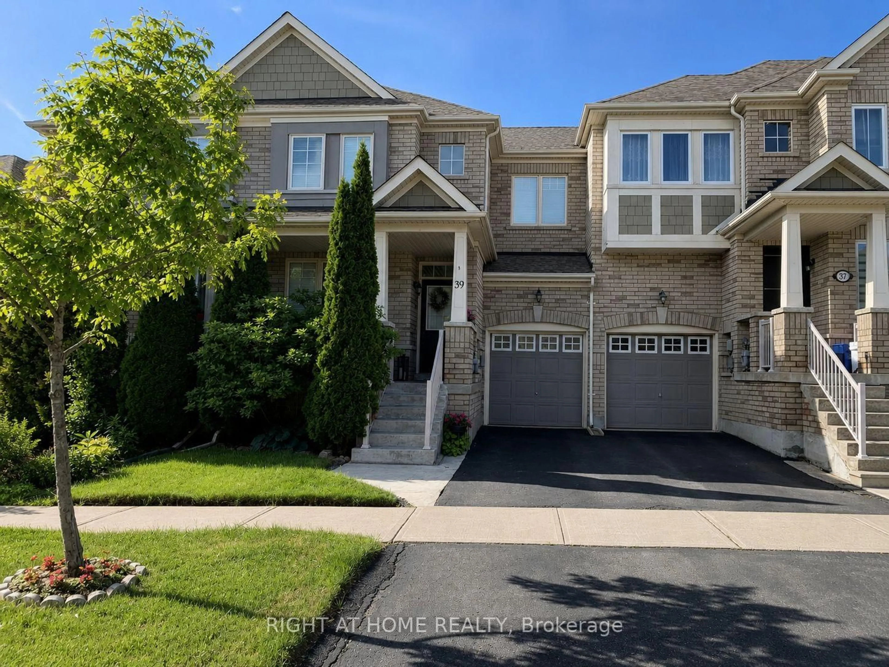
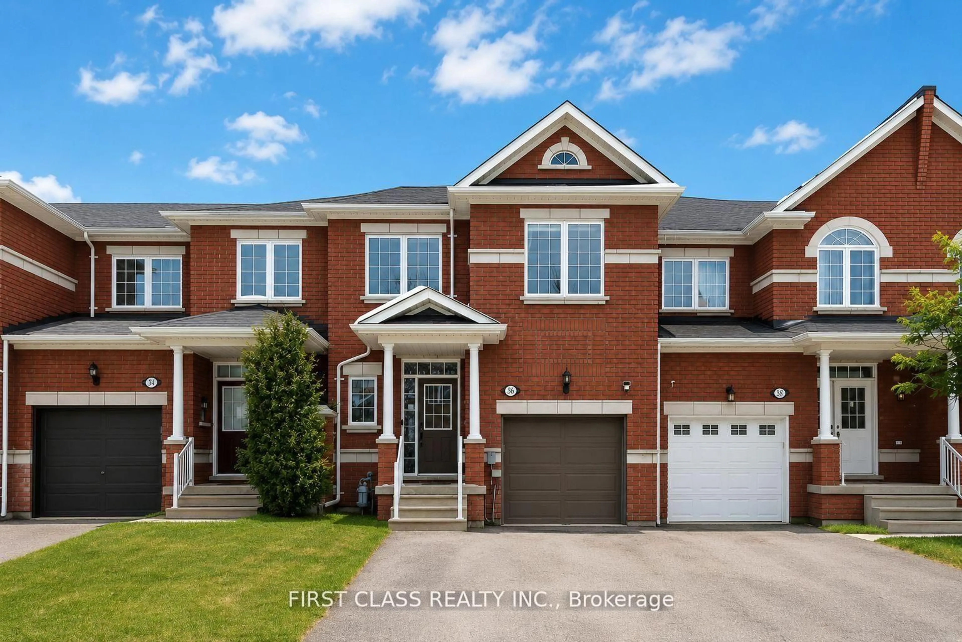
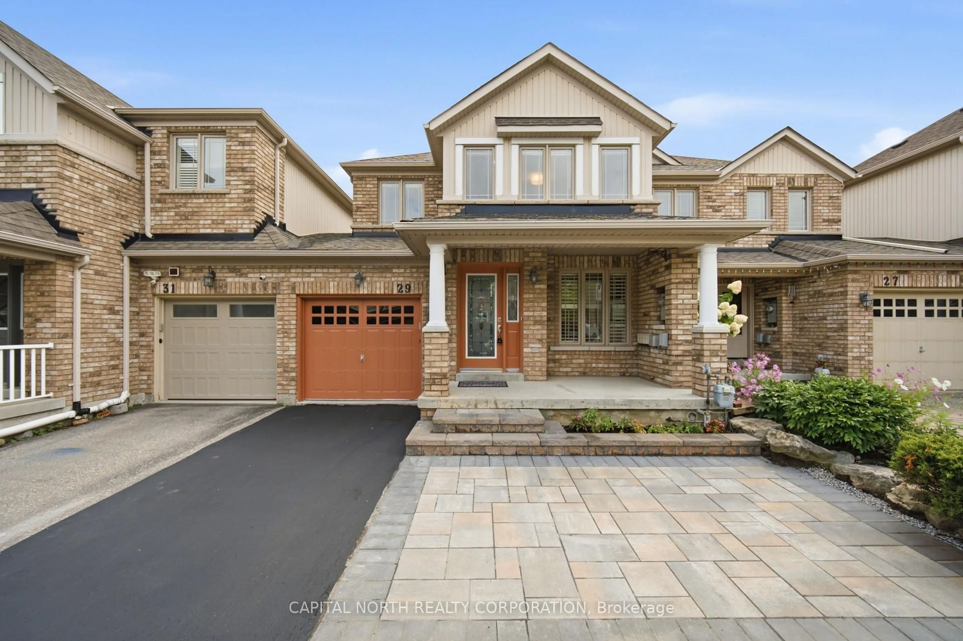
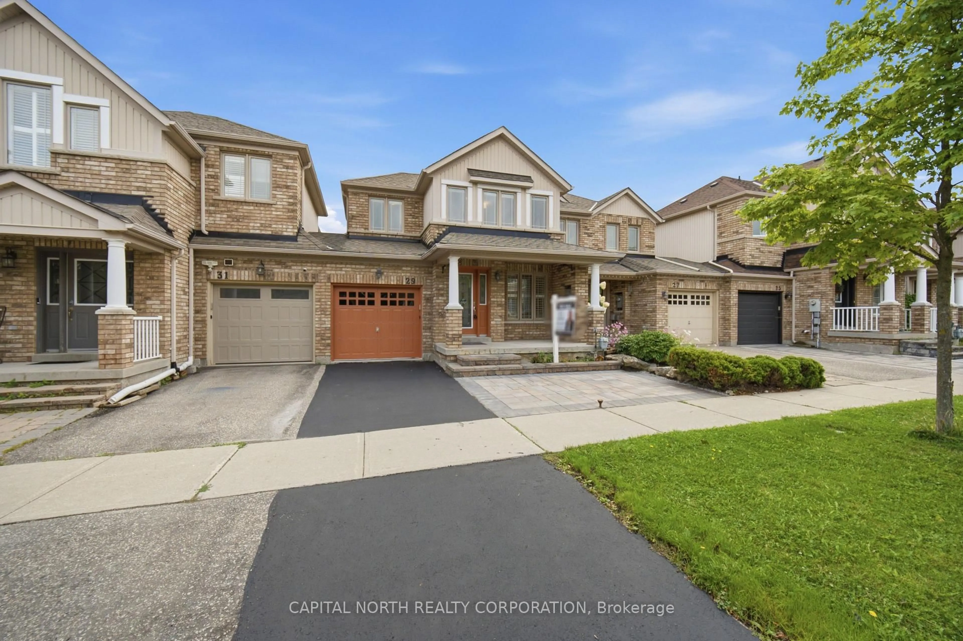
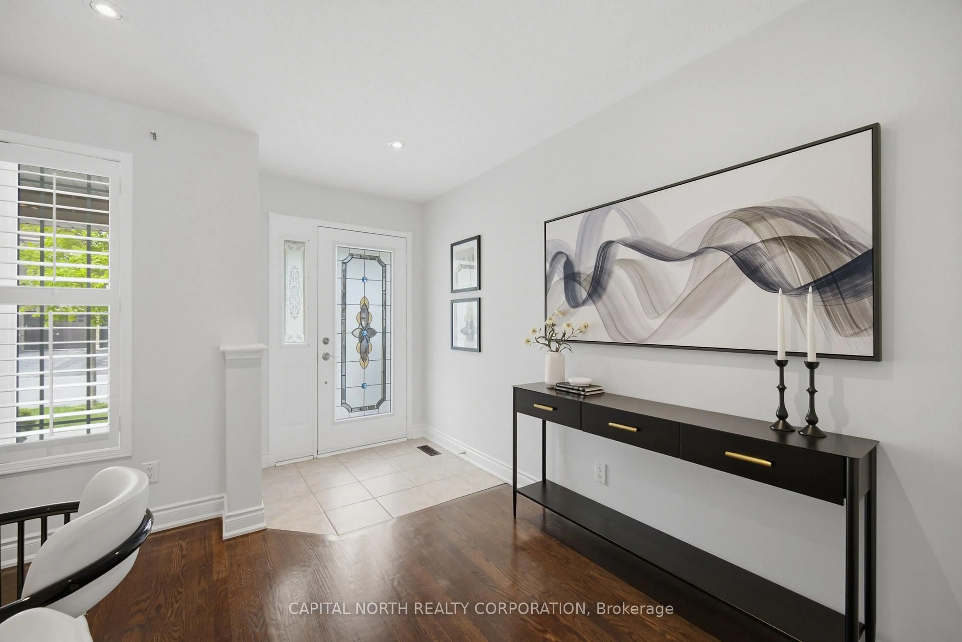
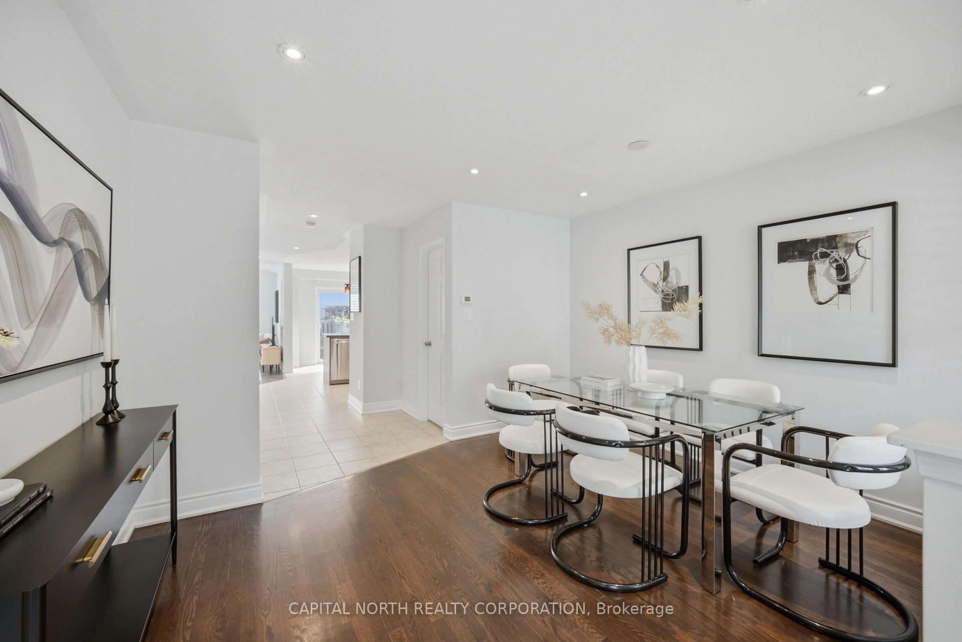
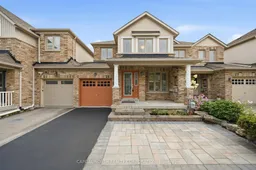
Welcome to 29 Ulson Drive, a well-appointed freehold townhome in the desirable Kingshill community of Oak Ridges. Offering a spacious and functional layout with 3 bedrooms plus a finished basement bedroom, 4 bathrooms and plenty of living space for growing families. The main level features a bright, generous eat-in kitchen overlooking the large 20' x 10' wood deck and fenced backyard, creating an ideal setting for everyday living and entertaining. The finished basement offers excellent additional living space with a recreation room, bedroom and 3-piece bathroom, providing great flexibility for guests, teens or in-law potential. Numerous recent updates include fresh neutral paint (2026), hardwood flooring and pot lights (2017), granite countertops (2017), gas furnace (2022), roof (2020), washing machine (2022), over-the-range microwave (2021) and wood deck (2020). Interlock front steps and a fenced backyard complete the exterior. Ideally located on a quiet, family-friendly street close to public and catholic elementary schools, parks, nature trails, public transit and shopping. A wonderful opportunity in one of Oak Ridges' most family-friendly communities!
Property Details
Interior
Features
Main Floor
Living
4.02 x 3.64hardwood floor / Large Window
Family
4.24 x 3.05hardwood floor / Open Concept
Kitchen
2.74 x 2.25Ceramic Floor / Granite Counter
Breakfast
2.74 x 2.74Ceramic Floor / W/O To Deck
Exterior
Features
Parking
Garage spaces 1
Garage type Built-In
Other parking spaces 1
Total parking spaces 2
Property History
 36
36