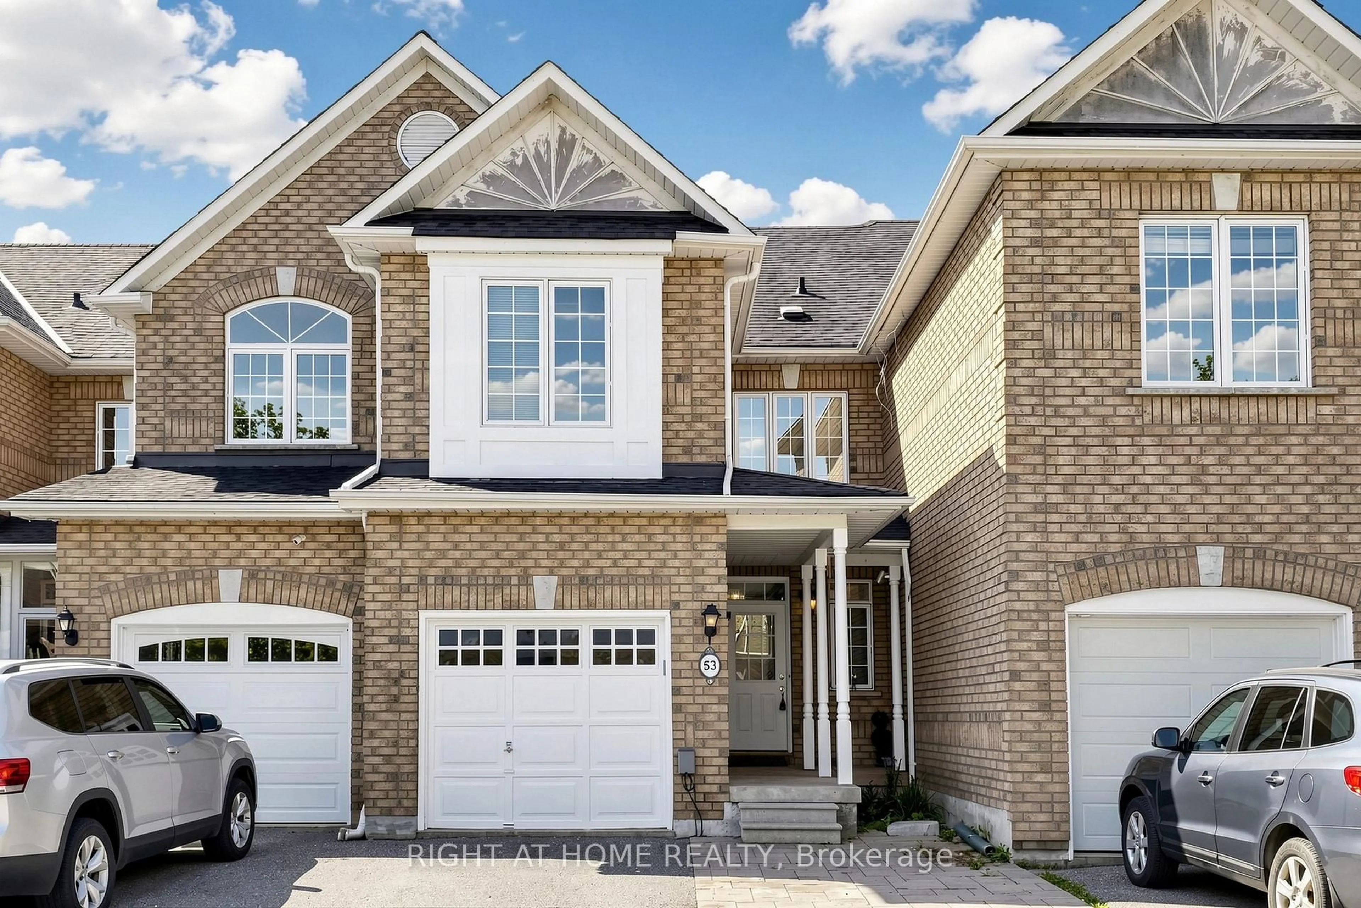
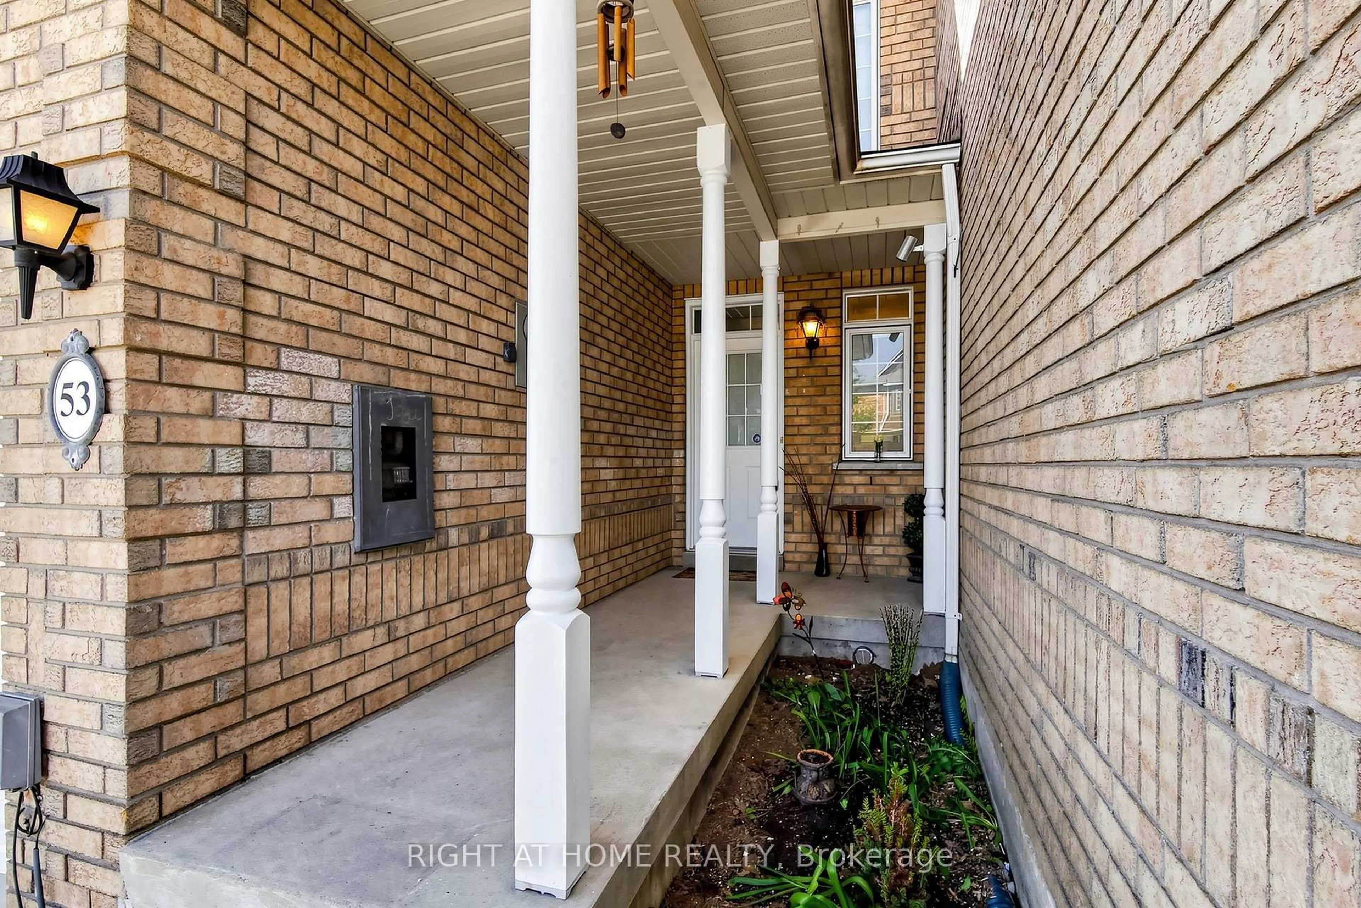
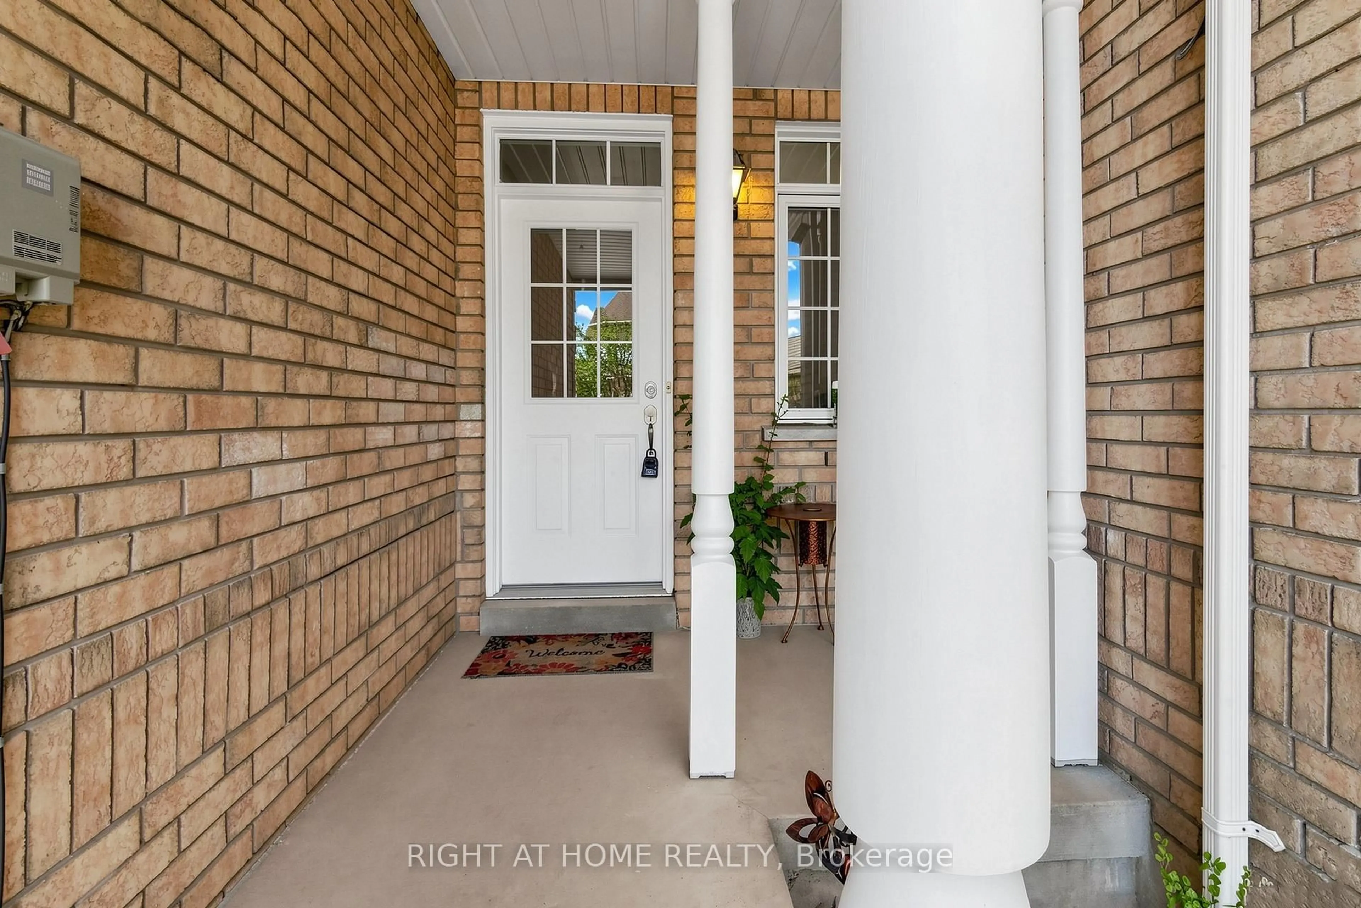
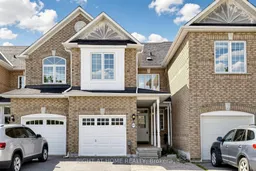
53 Cameo Dr, Richmond Hill, Ontario L4S 2C1
Contact us about this property
Highlights
Estimated valueThis is the price Wahi expects this property to sell for.
The calculation is powered by our Instant Home Value Estimate, which uses current market and property price trends to estimate your home’s value with a 90% accuracy rate.Not available
Price/Sqft$589/sqft
Monthly cost
Open Calculator
Description
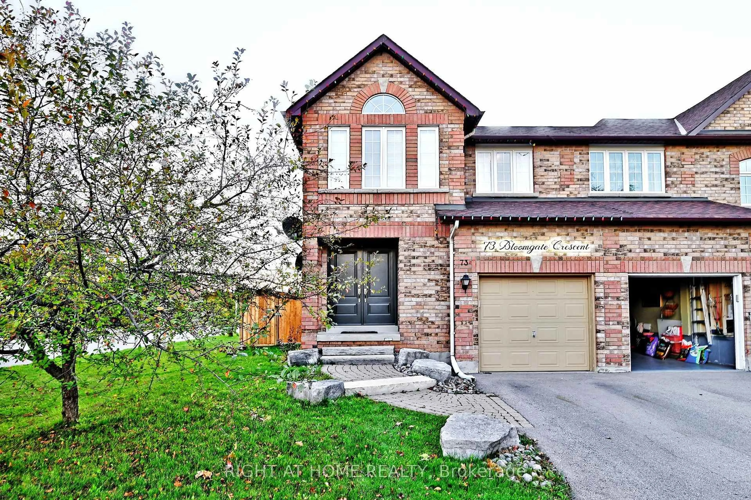
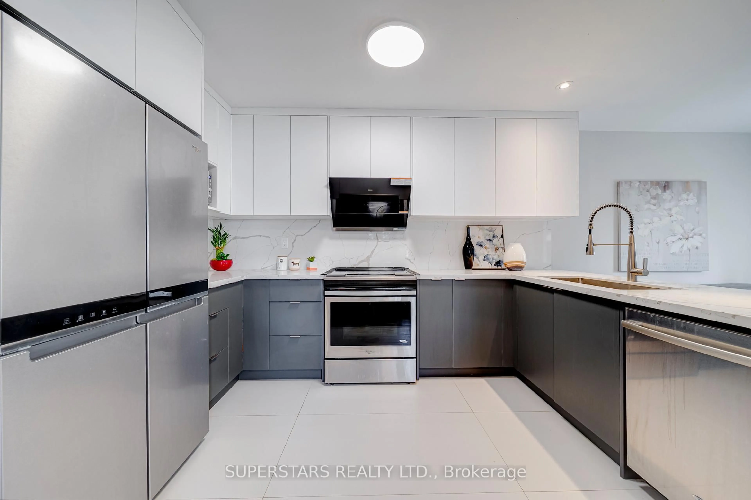
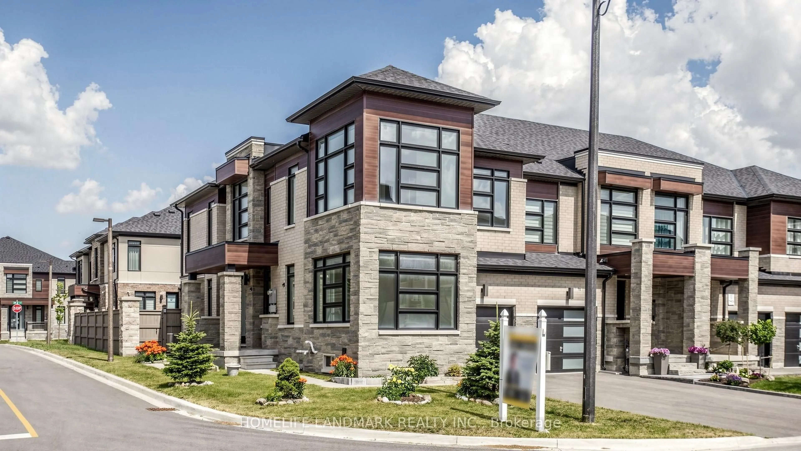
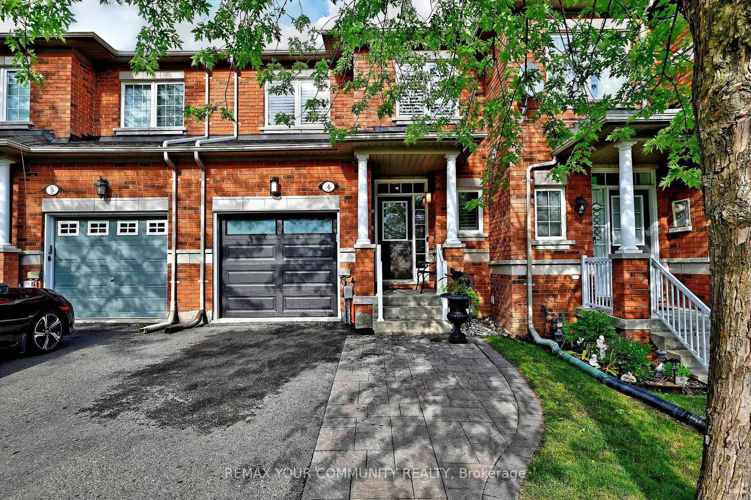
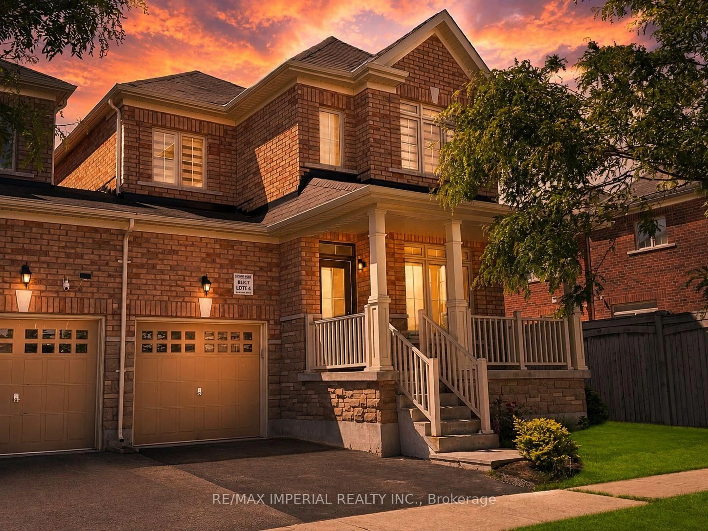
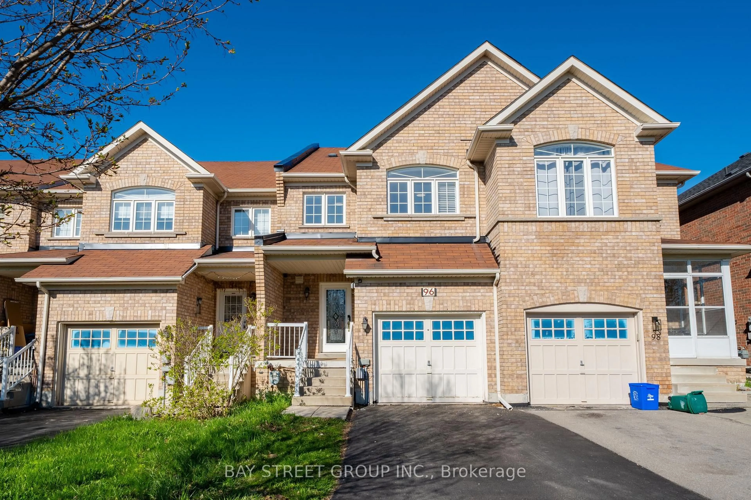
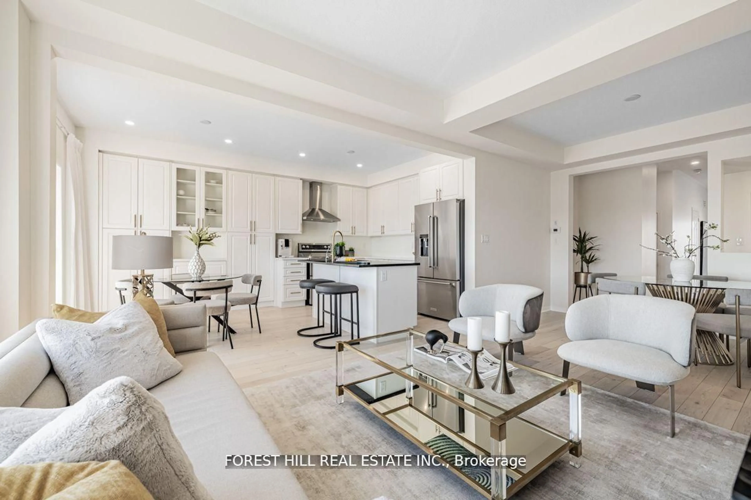
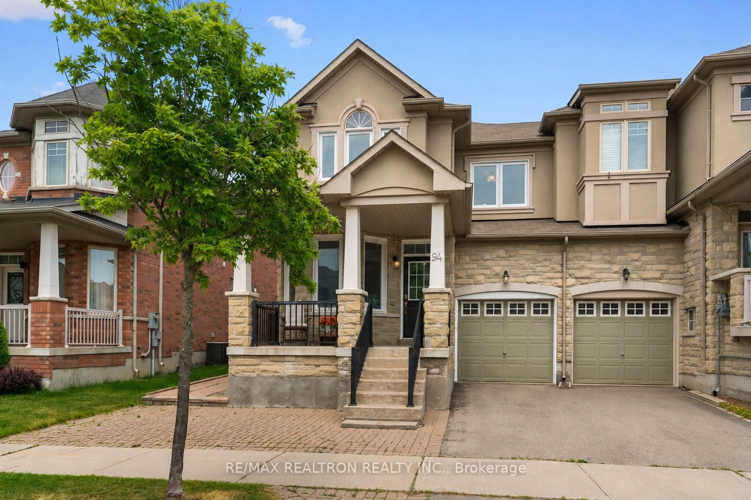
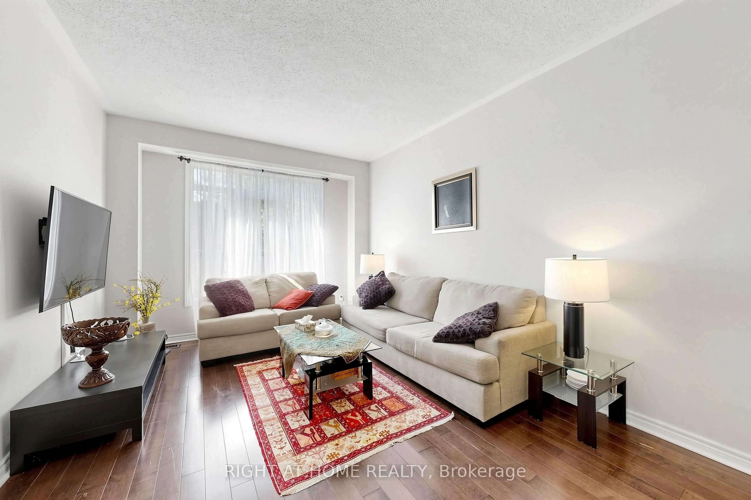
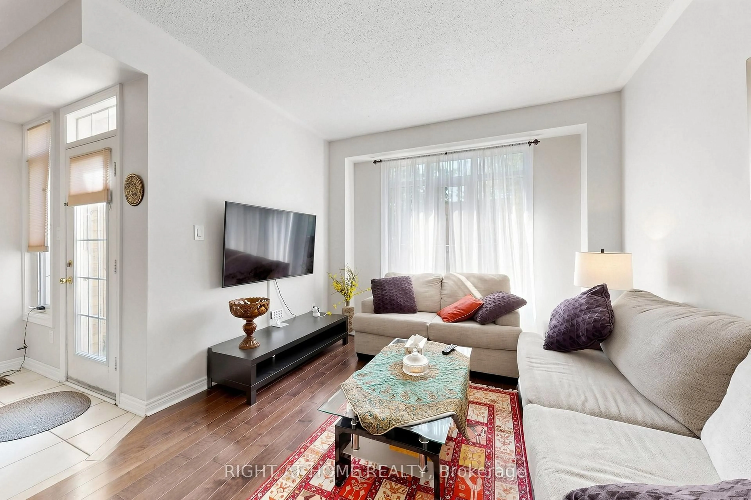
Welcome to this beautifully maintained 3-bedroom home in the highly sought-after, family-friendly Rouge Woods community. Quality-built by Aspen Ridge and featuring soaring 9-ft ceilings, this home is filled with warmth and elegant finishes throughout. Rich dark hardwood floors flow across the main level, complementing the generous, sun-filled Living and Dining areas perfect for both everyday living and entertaining. A separate Family Room boasts an impressive 10-ft ceiling and offers flexible space that can easily serve as a 4th bedroom. The fully finished basement provides additional room for recreation, a home theatre, or a play area. Enjoy outdoor living in the fully fenced backyard, ideally situated on a quiet, friendly street. Located within walking distance to top-ranking schools, Bayview Avenue, and transit, with just a short drive to Walmart, Home Depot, Costco, and Hwy 404. Close to all amenities, this is a rare opportunity in one of Richmond Hill's most desirable neighbourhoods. Don't miss it!
Property Details
Interior
Features
2nd Floor
Family
4.57 x 3.05hardwood floor / Gas Fireplace
Primary
4.88 x 3.38Bay Window / 4 Pc Ensuite / W/I Closet
2nd Br
3.35 x 2.9hardwood floor / W/I Closet
3rd Br
2.99 x 2.74hardwood floor / Closet
Exterior
Features
Parking
Garage spaces 1
Garage type Built-In
Other parking spaces 2
Total parking spaces 3
Property History
 29
29