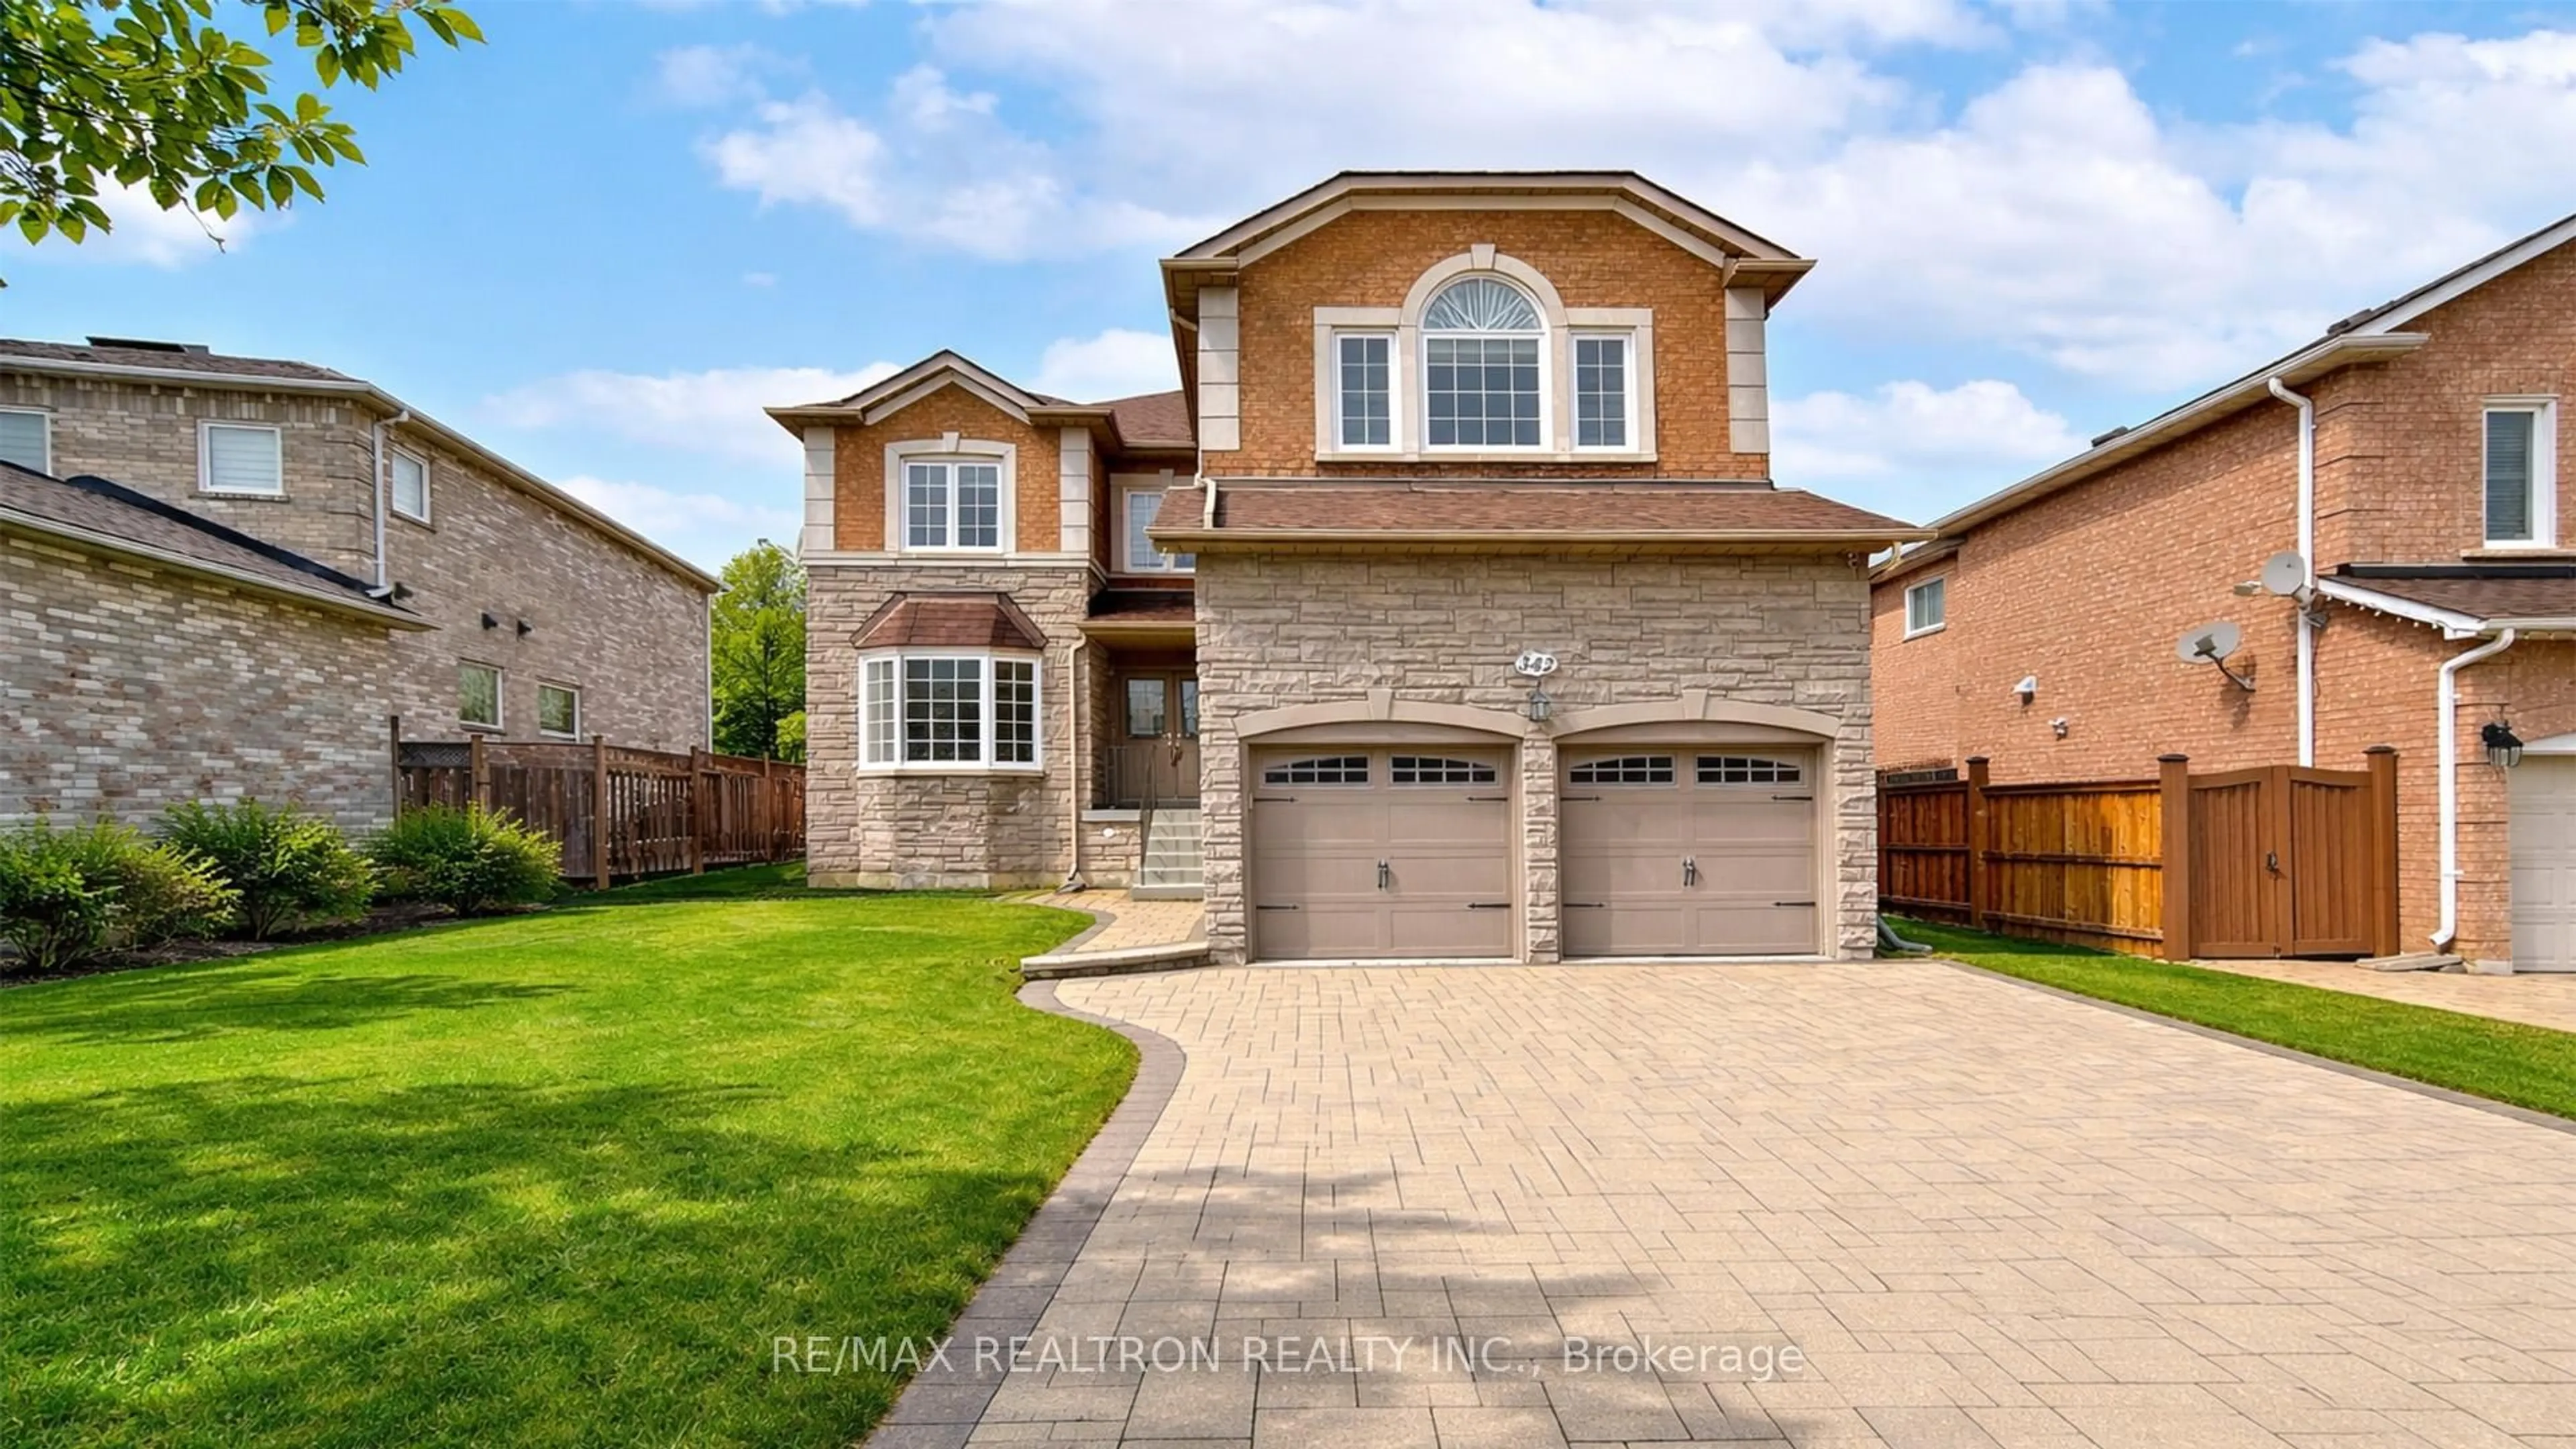
37 Shell Crt, Richmond Hill, Ontario L4S 0B1
Contact us about this property
Highlights
Estimated valueThis is the price Wahi expects this property to sell for.
The calculation is powered by our Instant Home Value Estimate, which uses current market and property price trends to estimate your home’s value with a 90% accuracy rate.Not available
Price/Sqft$674/sqft
Monthly cost
Open Calculator
Description
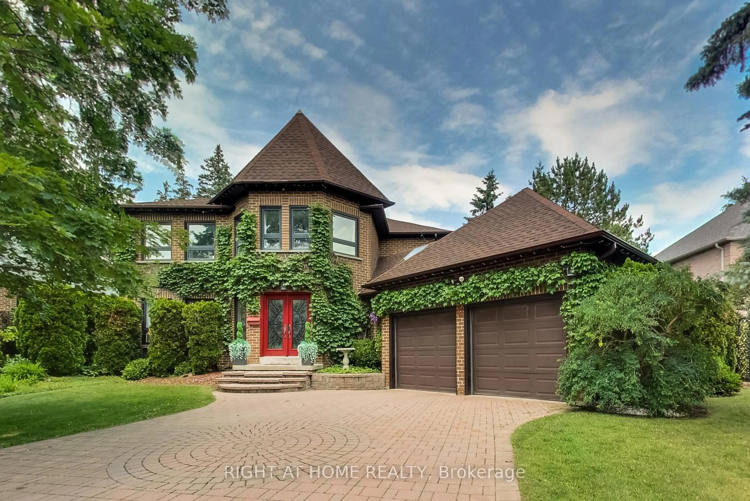
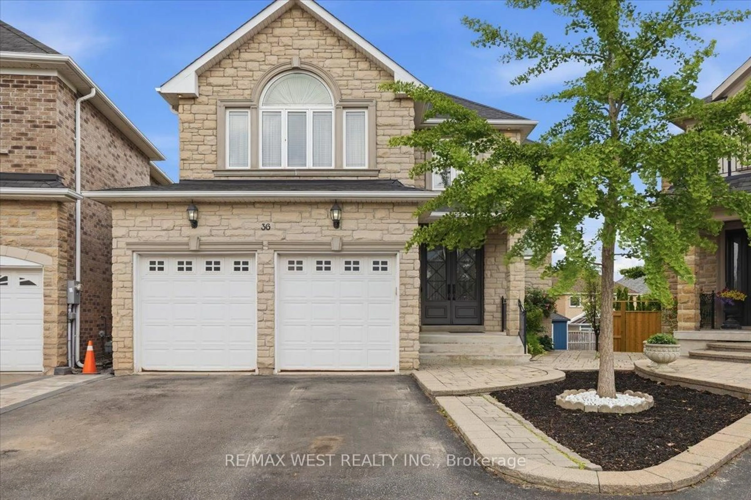
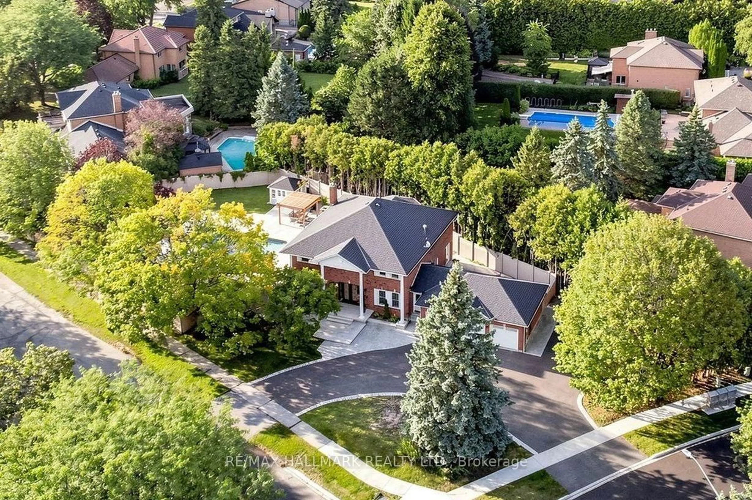
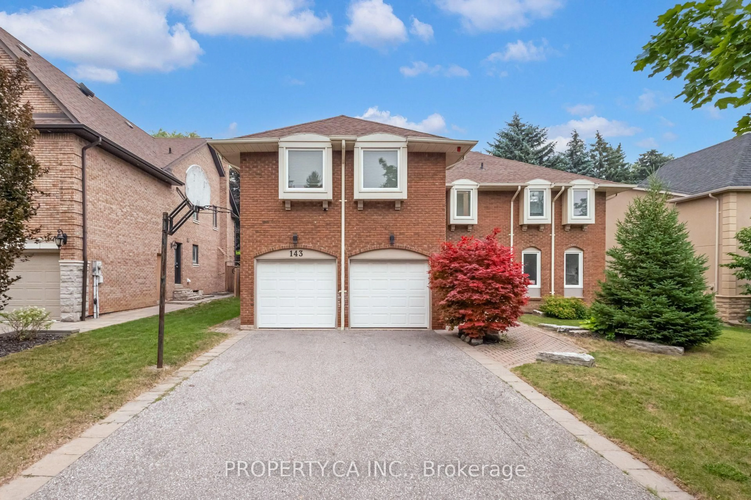
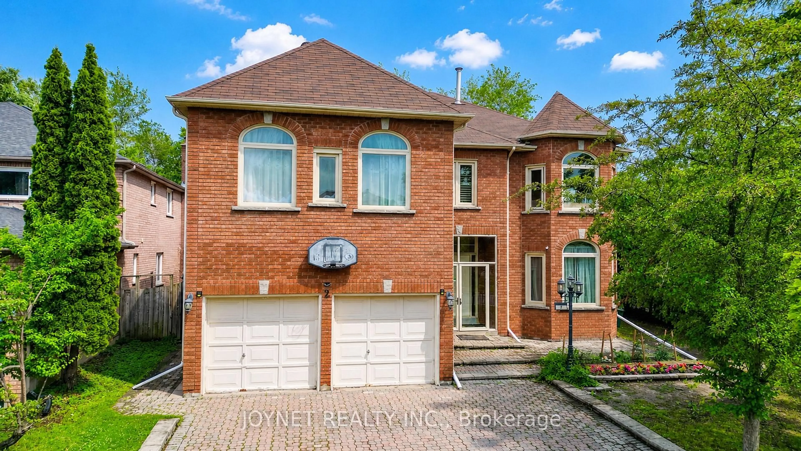
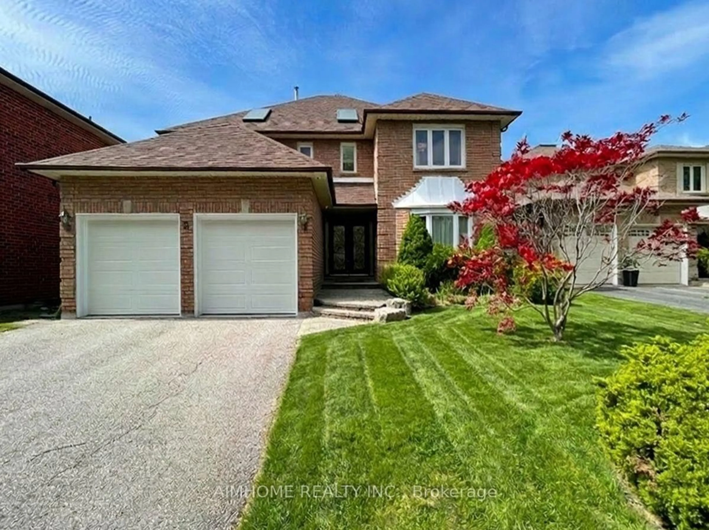
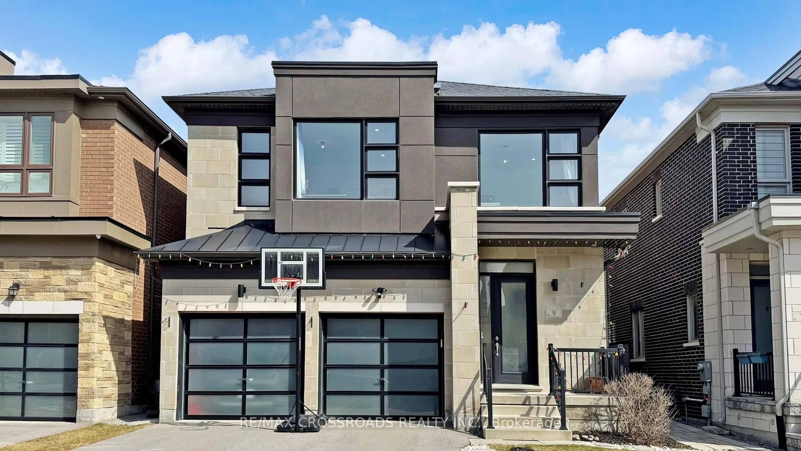
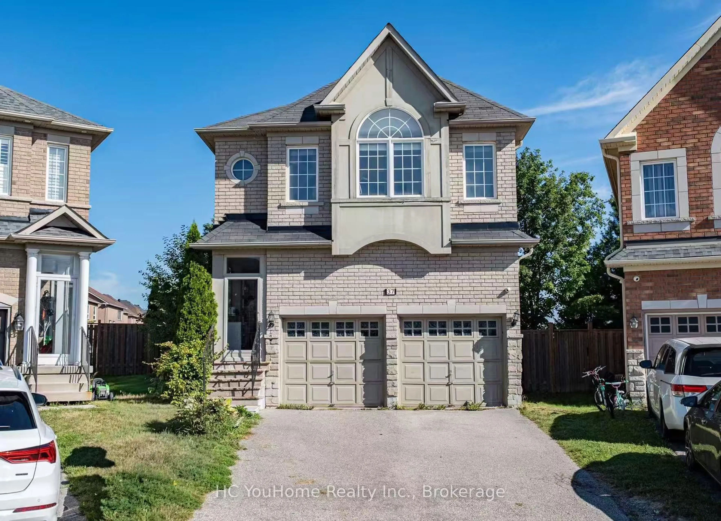
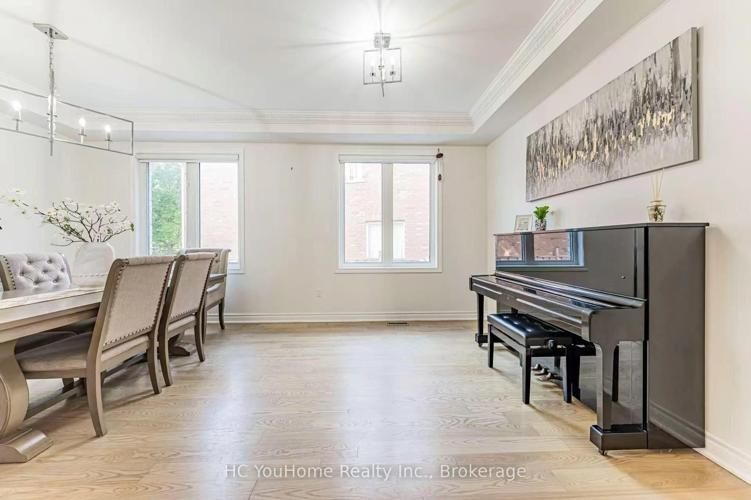
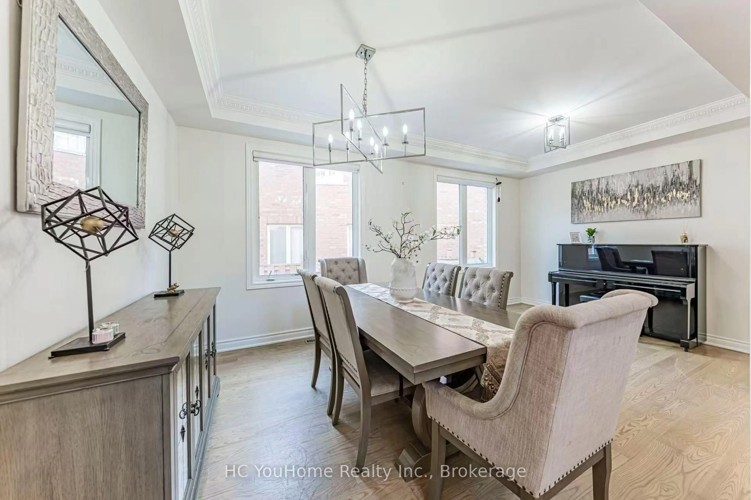
Rarely Offered in the Highly Sought-After Bayview IB & Silver Stream School District! Welcome to this exceptional 4+1 bedroom family home in one of Richmond Hill's most desirable neighbourhoods. This residence showcases superior craftsmanship, high-end finishes, and a thoughtfully designed layout ideal for both family living and sophisticated entertaining. The open-concept main floor features 9-ft ceilings, designer light fixtures, and a chef-inspired kitchen with granite countertops, ample cabinetry, stainless-steel appliances, and a spacious eat-in area, seamlessly connected to the family room with fireplace. The second floor offers four generously sized bedrooms, including two primary suites, each with its own private ensuite. The professionally finished basement provides an expansive recreation room and nanny suite, adding exceptional versatility for extended family or guests. Enjoy an oversized backyard newly completed in 2025, featuring a modern, low-maintenance design perfect for outdoor relaxation and entertaining. Additional highlights include a double-car garage and four driveway parking spaces. Ideally located near top-ranked schools, including **Bayview Secondary School (#12/747) with IB Program**, **Silver Stream Public School(#74/3052) with Gifted Program**, and **Our Lady Queen of the World Catholic Academy (#95/747) with AP Program**. Just a short walk to shopping, parks, trails, and everyday amenities. A rare opportunity to own a spacious, elegant family home in a prestigious Richmond Hill community. A MUST SEE!
Upcoming Open House
Property Details
Interior
Features
2nd Floor
3rd Br
3.54 x 3.38hardwood floor / Semi Ensuite
2nd Br
3.6 x 3.04hardwood floor / Semi Ensuite / Quartz Counter
4th Br
3.26 x 3.17hardwood floor / Semi Ensuite
Primary
5.8 x 3.98hardwood floor / W/I Closet / 5 Pc Ensuite
Exterior
Features
Parking
Garage spaces 2
Garage type Built-In
Other parking spaces 4
Total parking spaces 6
Property History
 44
44