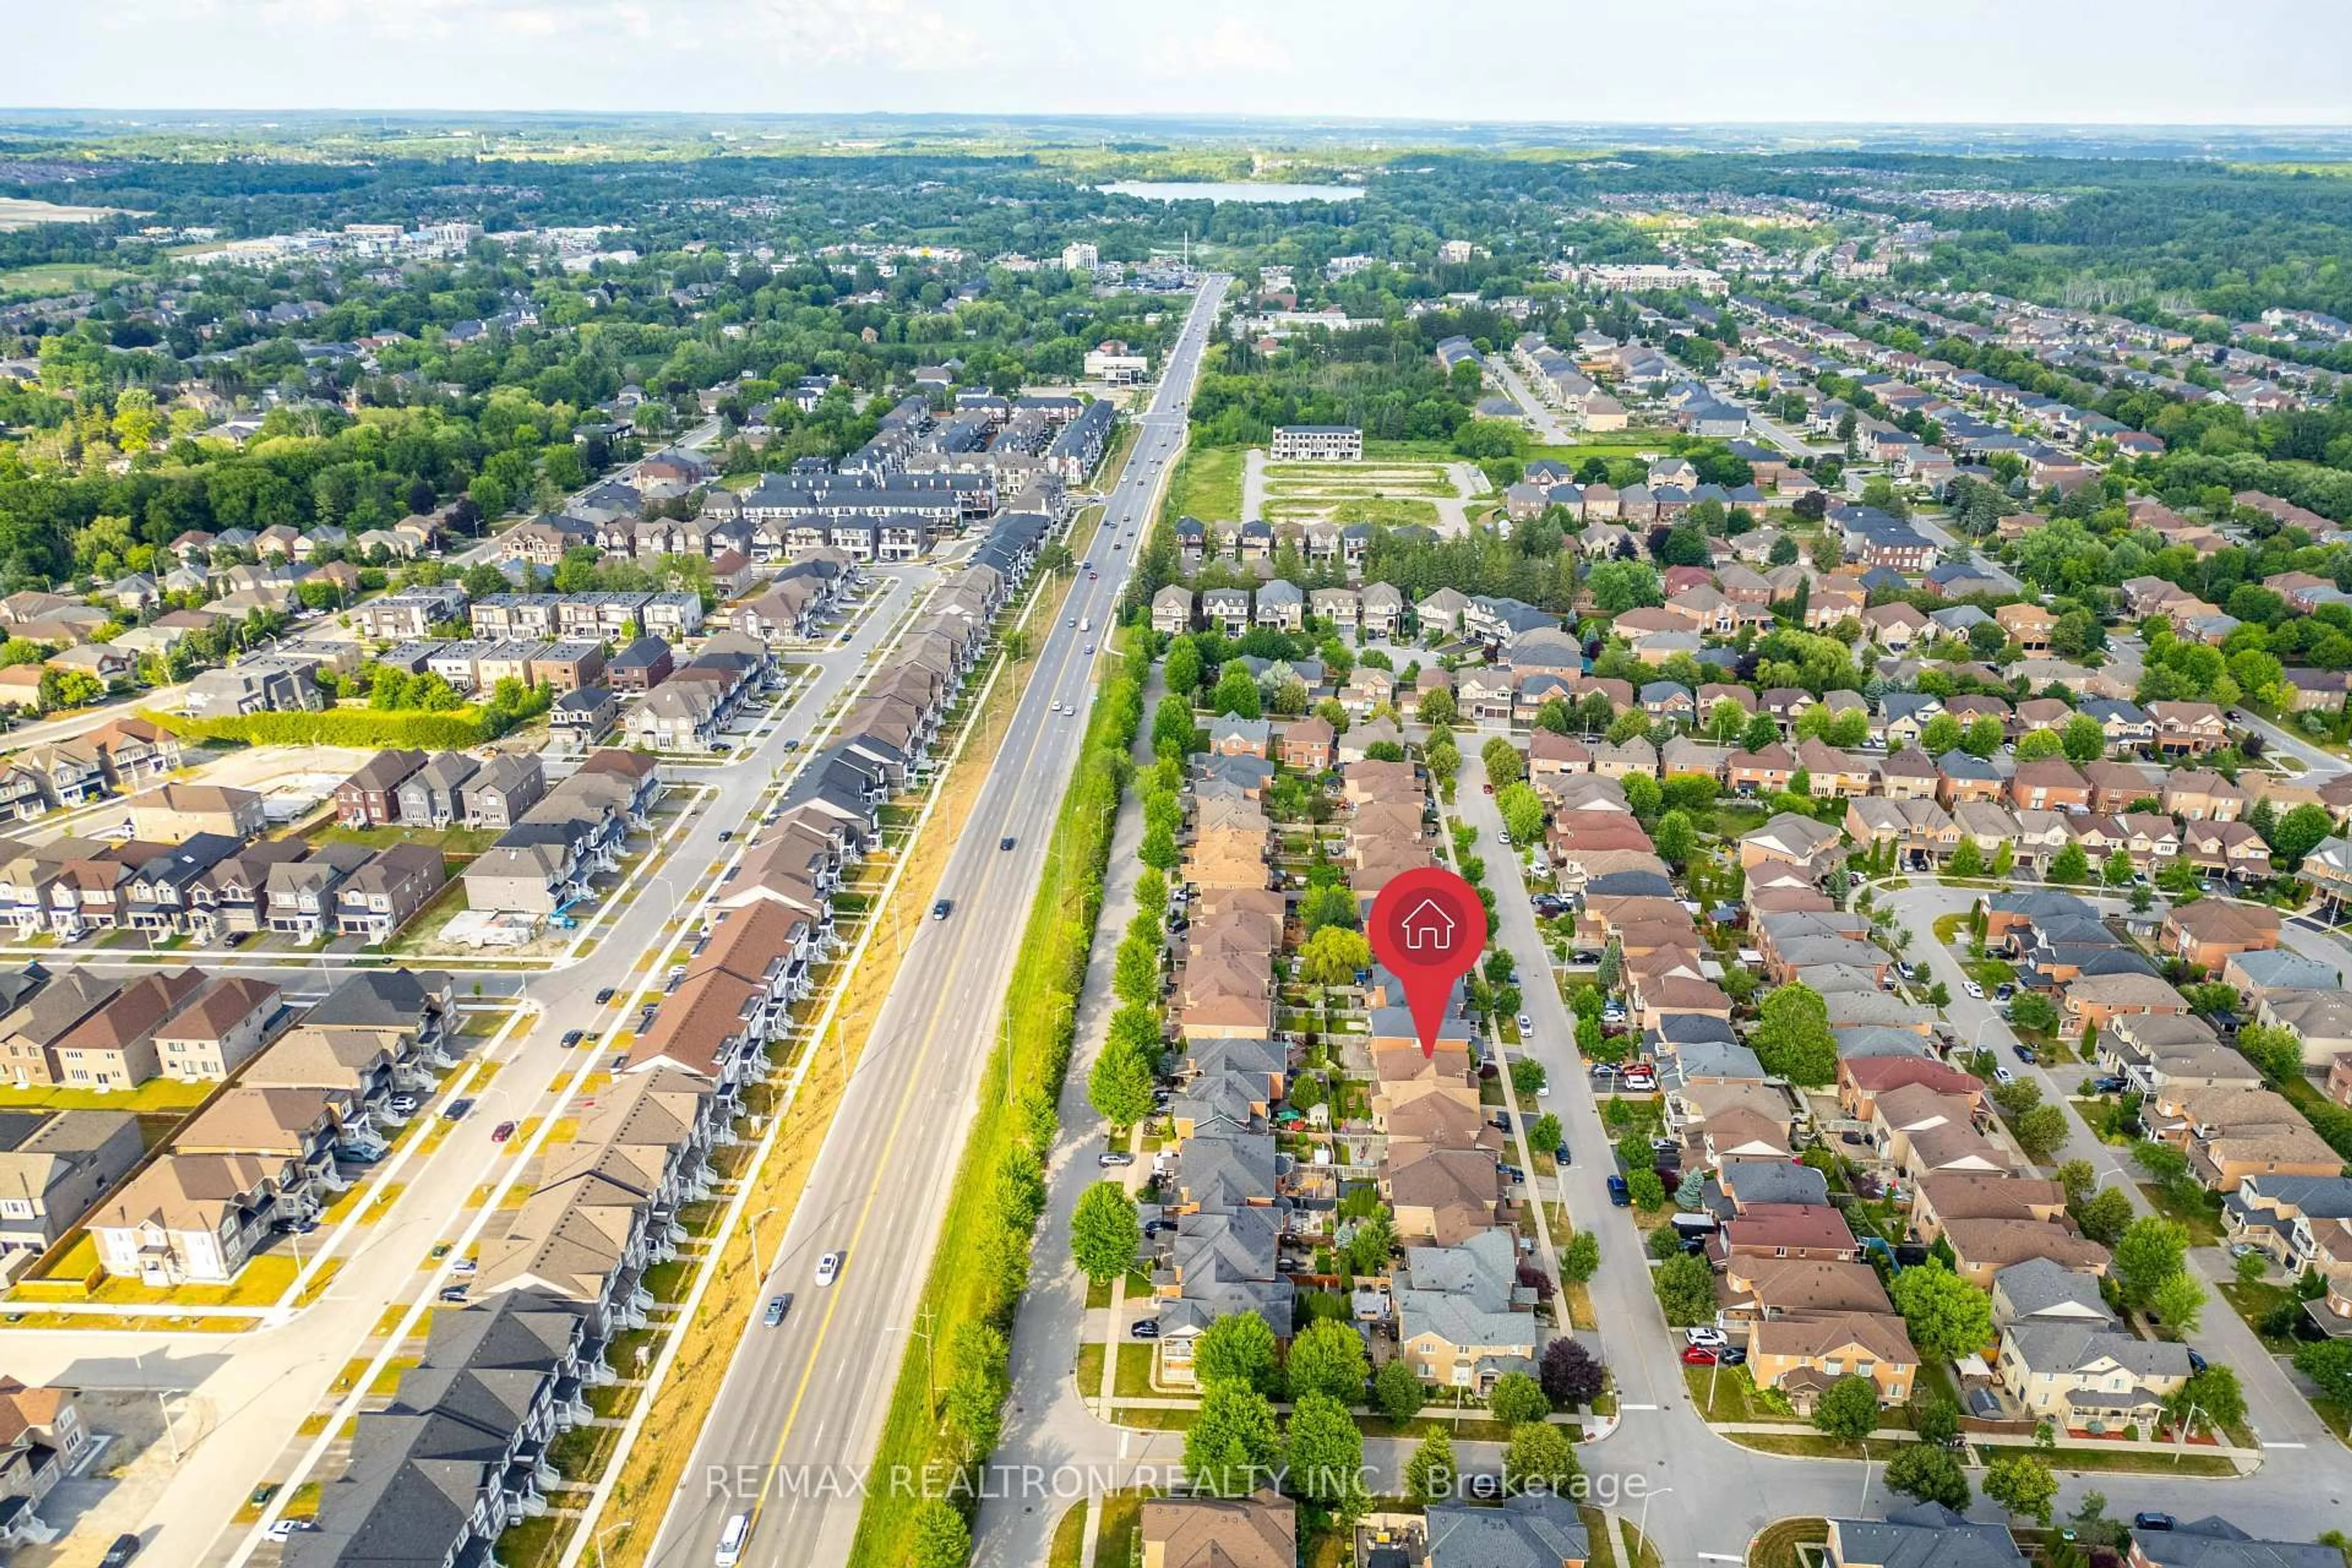
66 Longwood Ave, Richmond Hill, Ontario L4E 4A6
Contact us about this property
Highlights
Estimated valueThis is the price Wahi expects this property to sell for.
The calculation is powered by our Instant Home Value Estimate, which uses current market and property price trends to estimate your home’s value with a 90% accuracy rate.Not available
Price/Sqft$583/sqft
Monthly cost
Open Calculator
Description
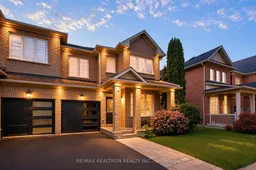
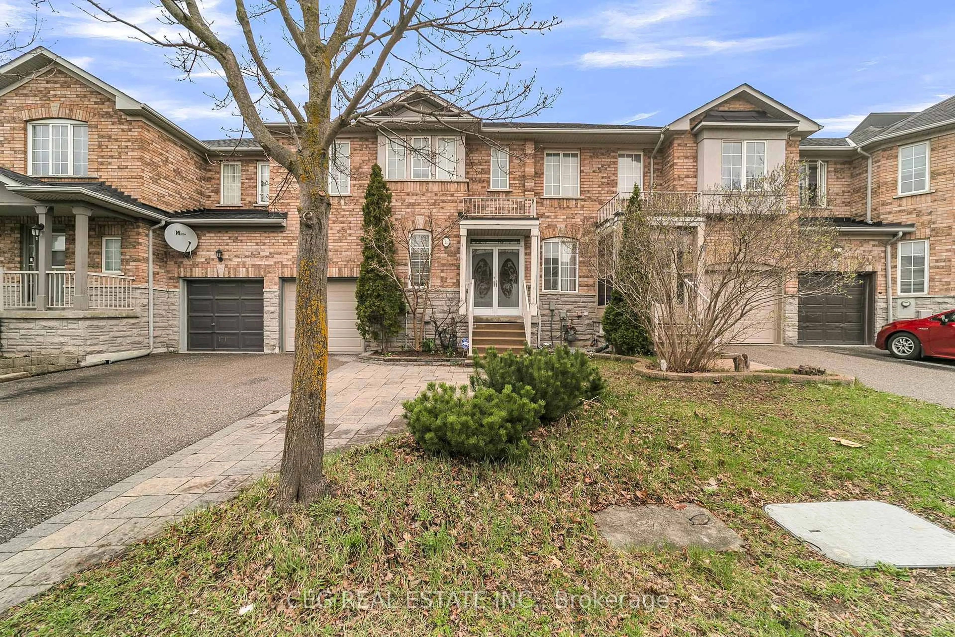
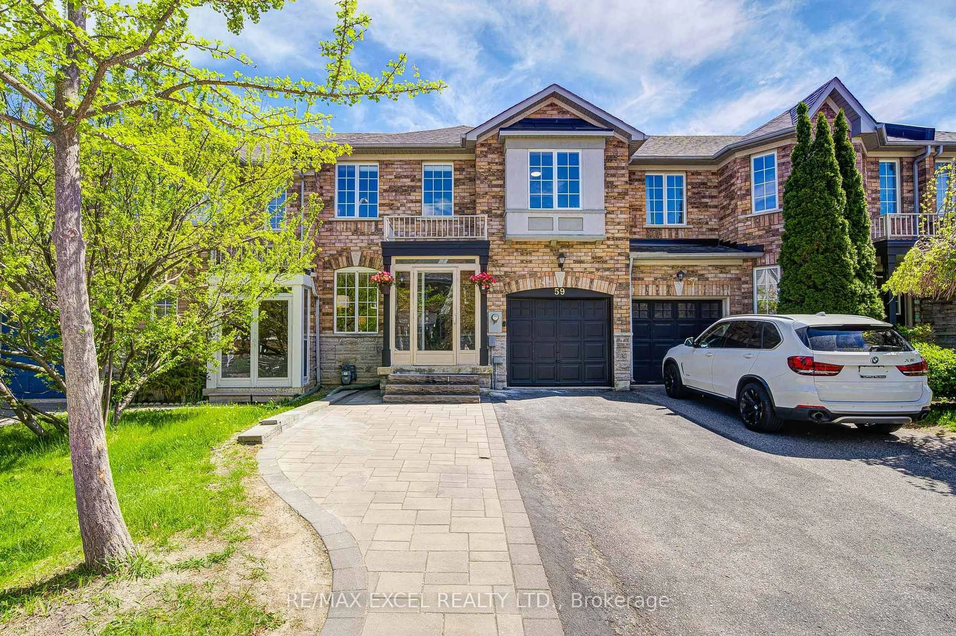
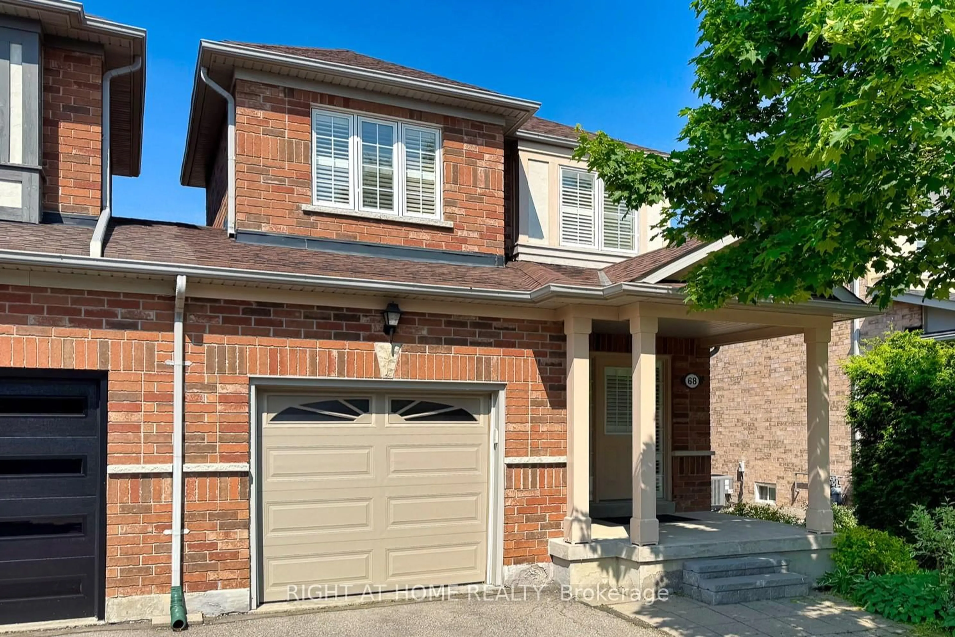
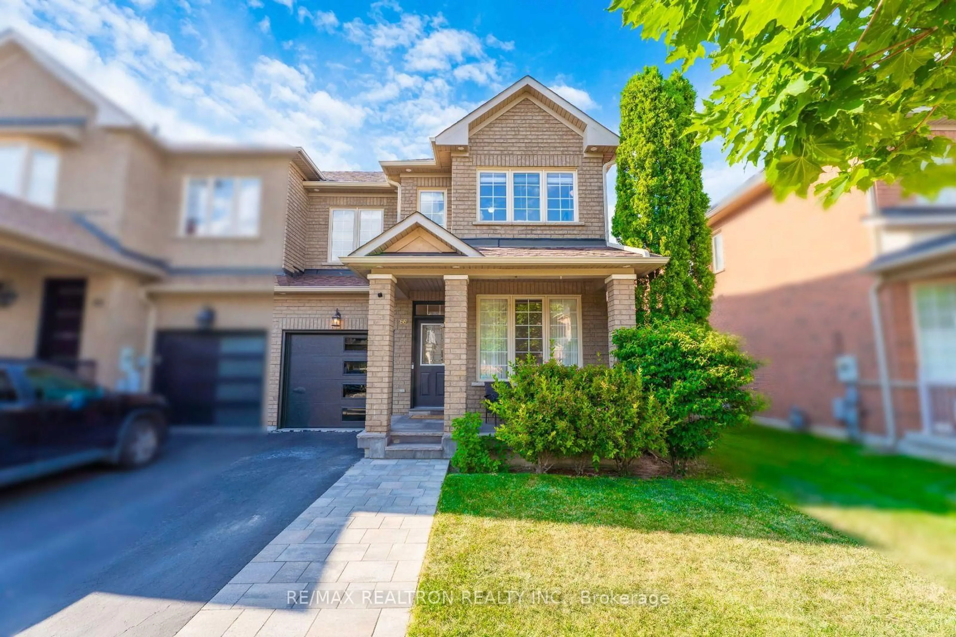
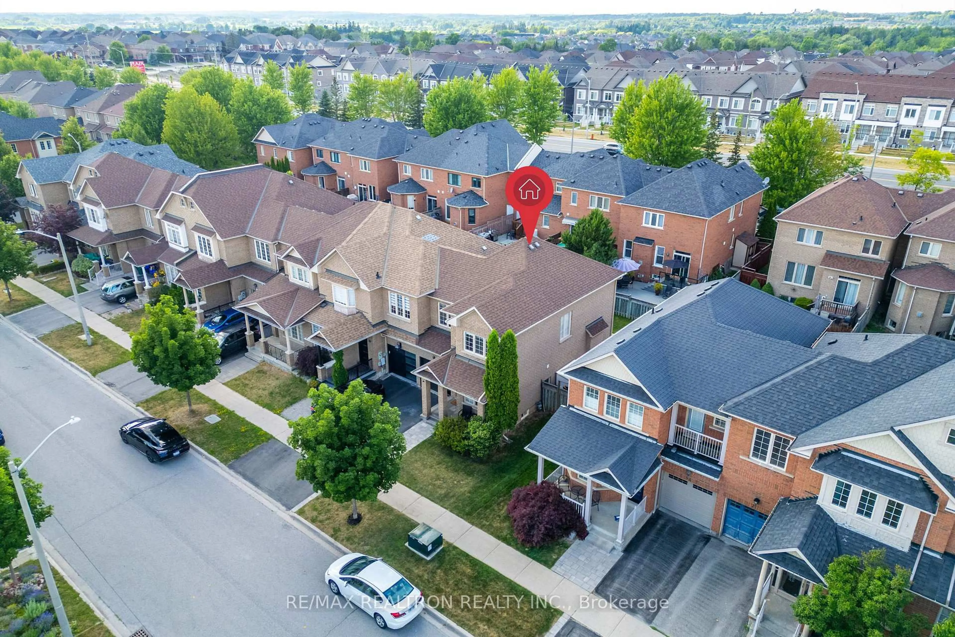
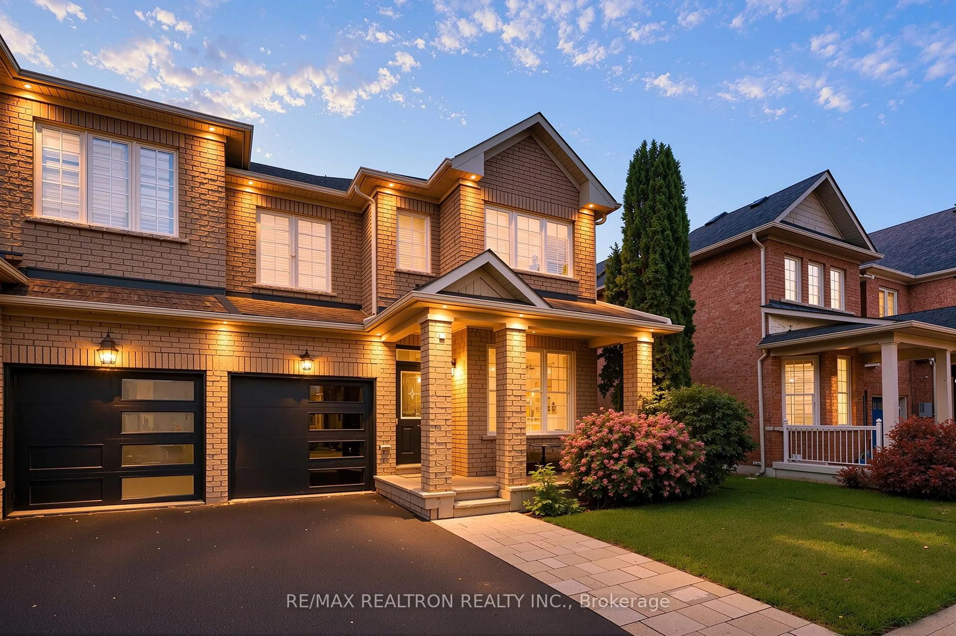
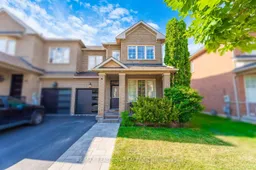
**No POTL Or Maintenance Fees**! End-Unit Traditional Freehold Townhome With The Space, Privacy & Curb Appeal Of A Semi-Detached Home! Situated On An Extra-Wide 31.3-Ft Lot In Sought-After Oak Ridges, This Spacious And Sun-Filled 3+1 Bedroom, 4-Bath Home Comes With A Finished Basement, Offers Over 2100sf Of Living Space Combined Both Upper and Lower Levels. Owner Occupied & Very Well Maintained! Featuring 9-Ft Main-Floor Ceilings, Pot Lights, Hardwood Floors & A Functional Family-Friendly Layout. Enjoy A Separate Dining Room & An Inviting Family Room With A Gas Fireplace. The Open-Concept Kitchen Features Granite Counters, A Breakfast Bar & A Bright Breakfast Area With A Walkout To A Spacious & Comfortable Backyard With A Large Deck, Perfect For Summer Dining, Entertaining & Relaxing Outdoors! Upstairs, The Generous Primary Bedroom Offers A Walk-In Closet & A Private 4-Pc Ensuite With A Separate Shower & Soaker Tub. The Finished Basement Provides A 4th Bedroom, Recreation Area & 3-Pc Bathroom, Ideal For Guests, A Teenager's Retreat Or Home Office. Thoughtfully Updated With New Interior Paint (2026), New Interior & Exterior Pot Lights (2026), Brand New Garage Door With Smart Opener (2026), Owned Rheem Water Heater (2025), Electrolux Washer & Dryer (2025), Natural Stone Front Porch & Steps (2023), New Interlock Driveway (2022), Replaced Gutters (2023) & More. A Beautiful Turn-Key End-Unit Home Offering Exceptional Space, Privacy & Value In A Family-Friendly Community! Don't Miss It!
Property Details
Interior
Features
Main Floor
Dining
3.9 x 3.38hardwood floor / Separate Rm / Large Window
Great Rm
4.57 x 3.84hardwood floor / Gas Fireplace / Large Window
Kitchen
2.74 x 3.05Ceramic Floor / Breakfast Bar / Granite Counter
Breakfast
2.93 x 2.56Open Concept / W/O To Deck / Eat-In Kitchen
Exterior
Features
Parking
Garage spaces 1
Garage type Attached
Other parking spaces 1
Total parking spaces 2
Property History
 50
50