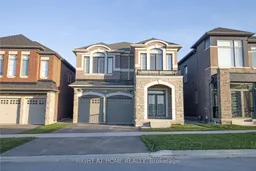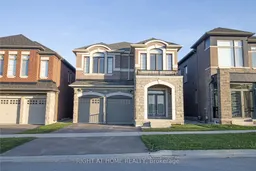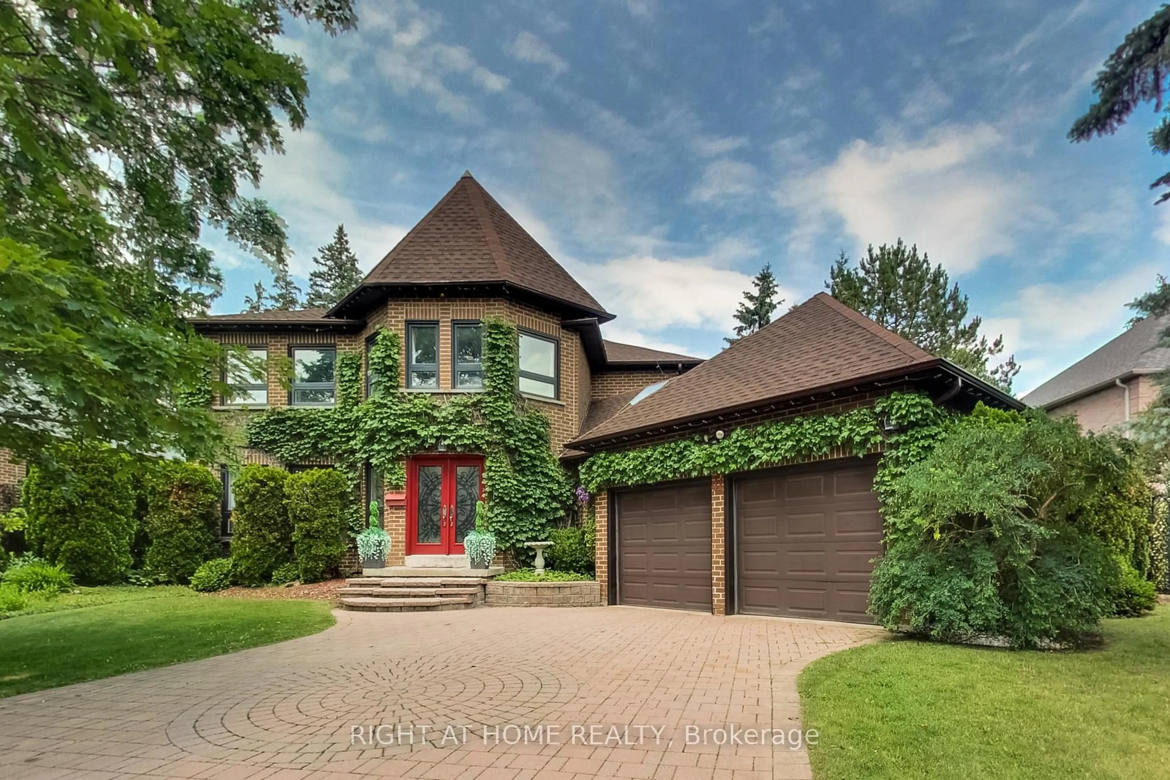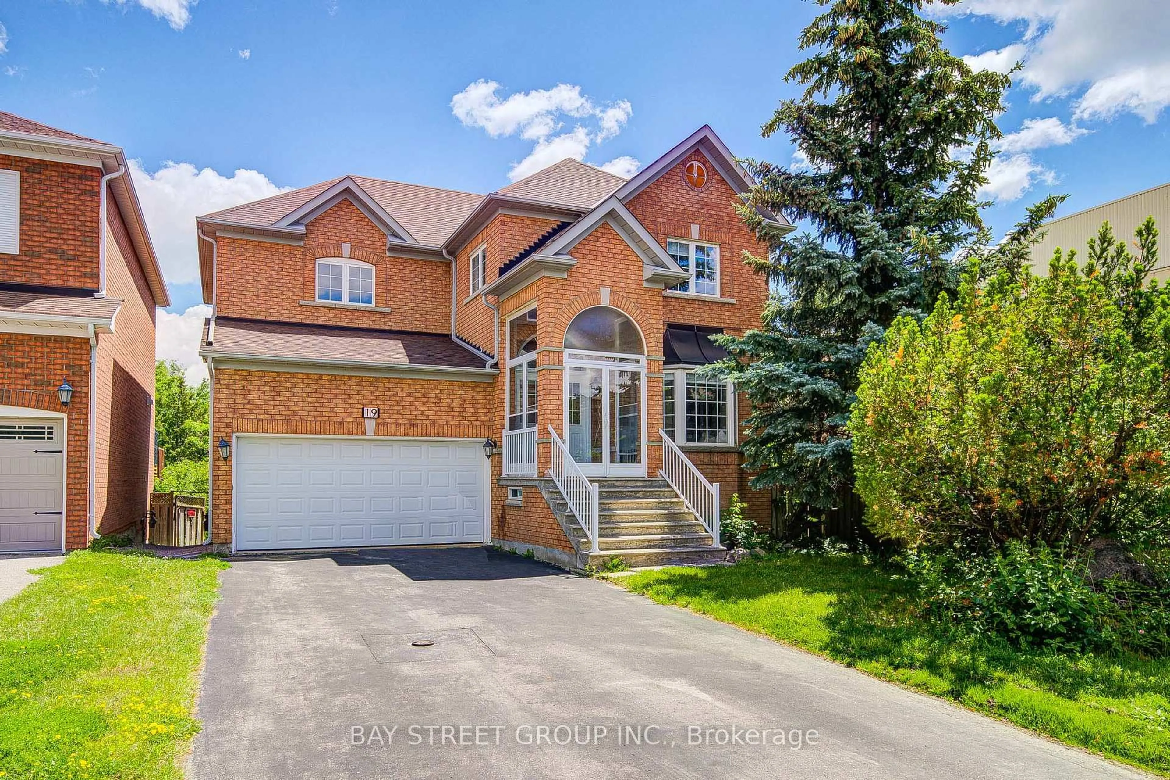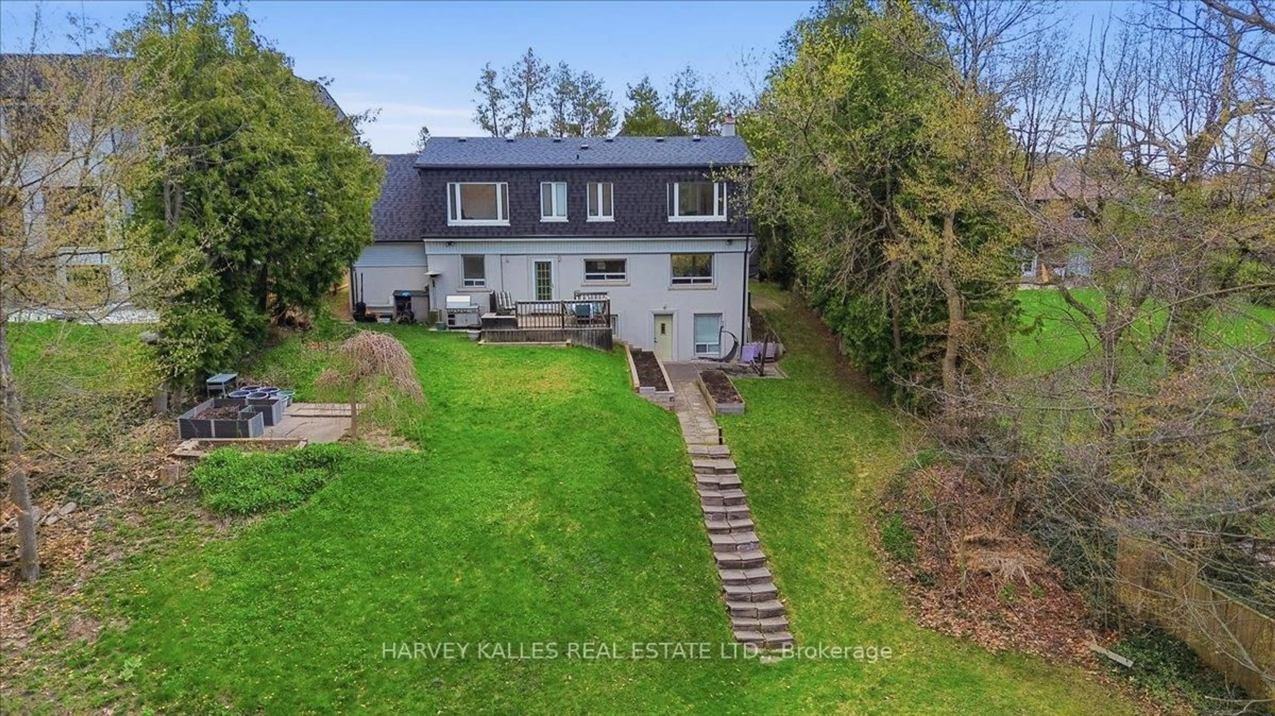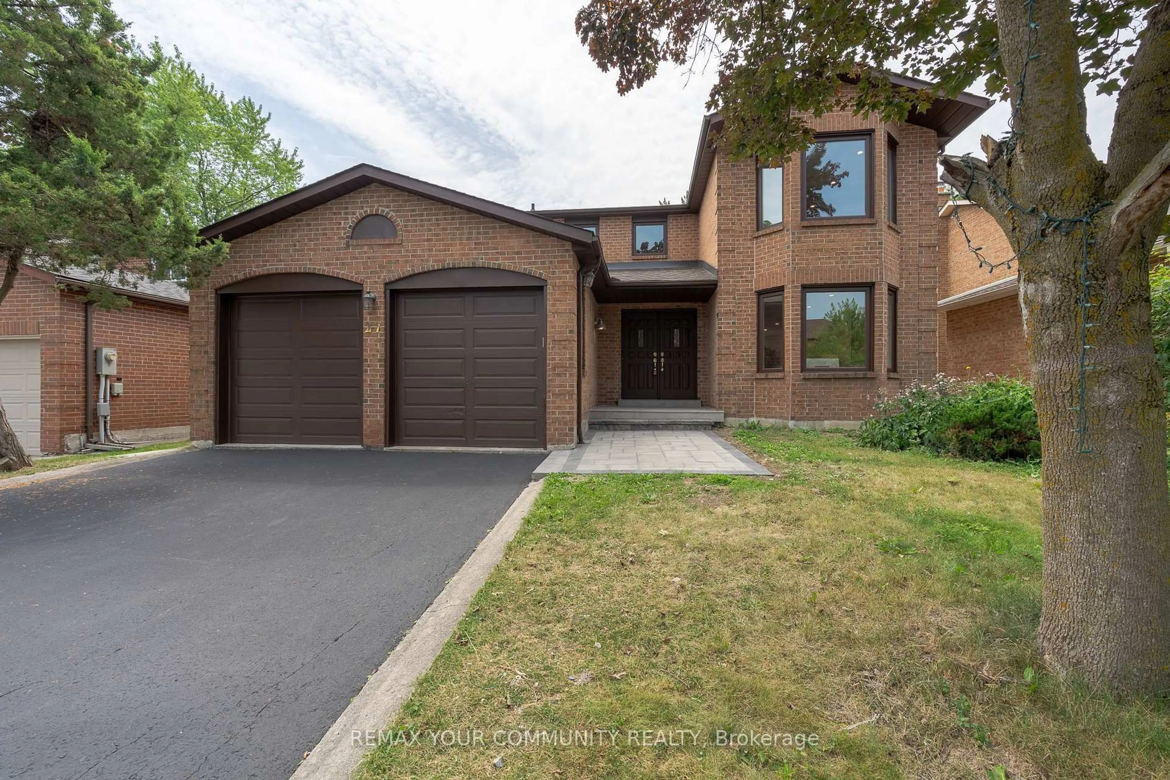
43 Longworth Ave, Richmond Hill, Ontario L4E 1J2
Contact us about this property
Highlights
Estimated valueThis is the price Wahi expects this property to sell for.
The calculation is powered by our Instant Home Value Estimate, which uses current market and property price trends to estimate your home’s value with a 90% accuracy rate.Not available
Price/Sqft$659/sqft
Monthly cost
Open Calculator
Description
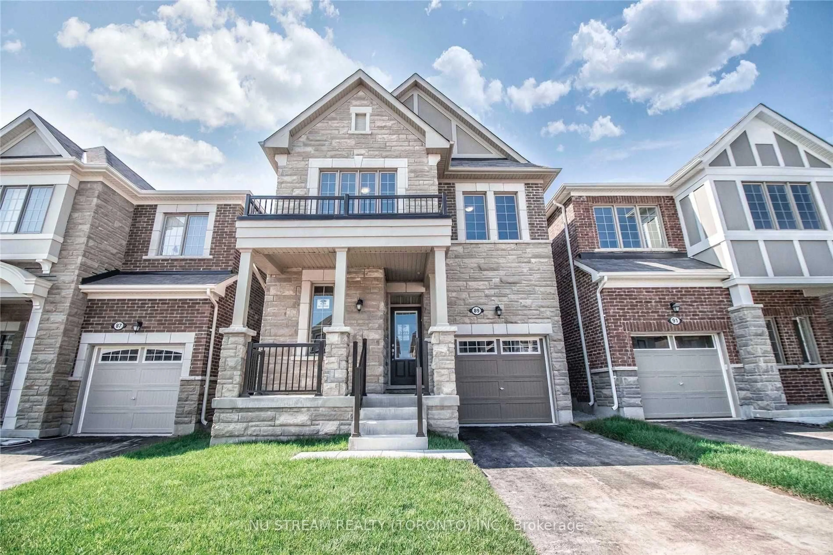
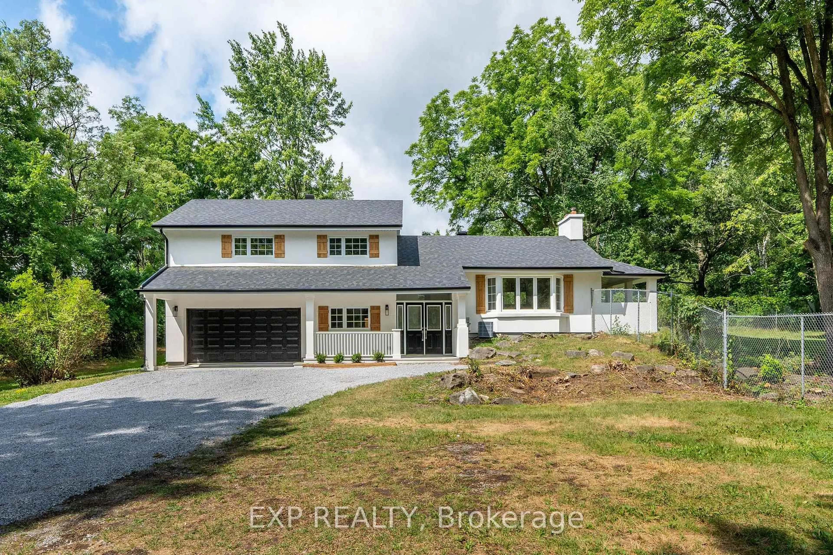
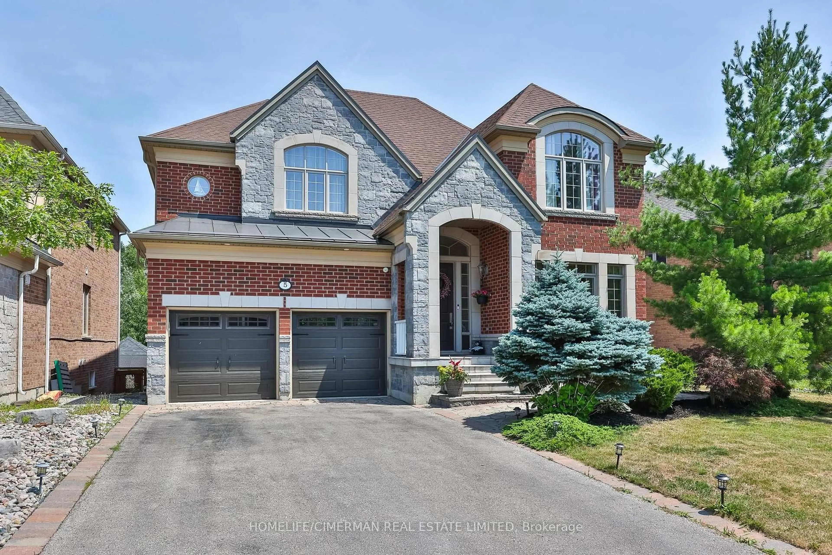
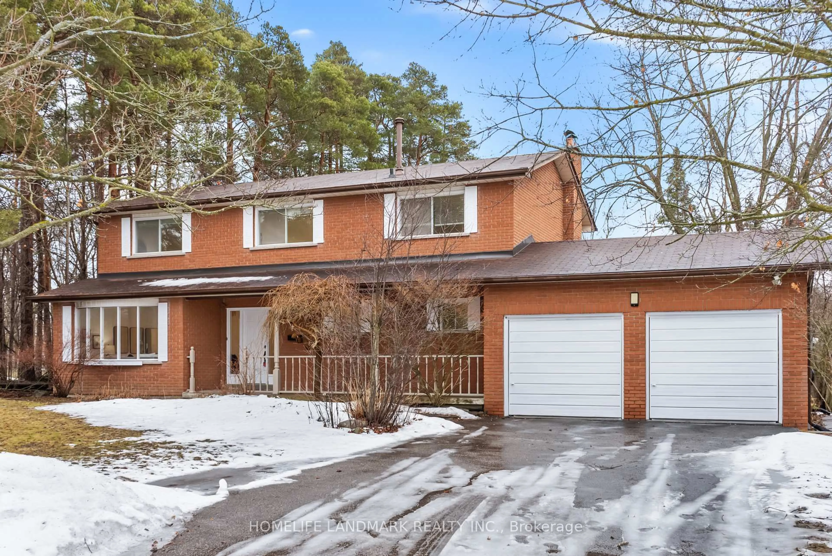
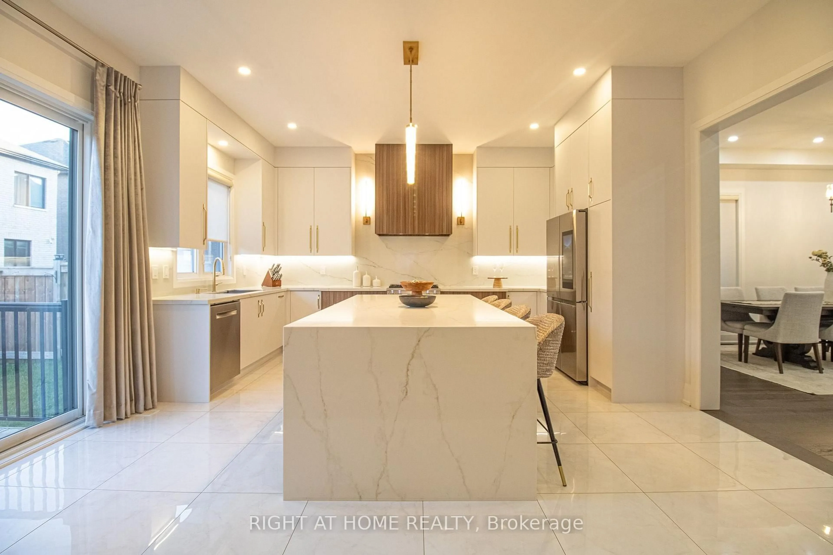
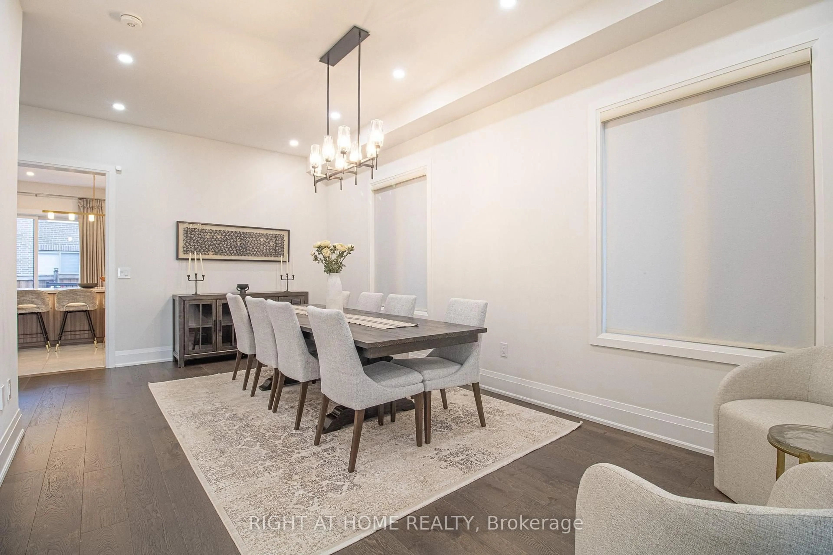
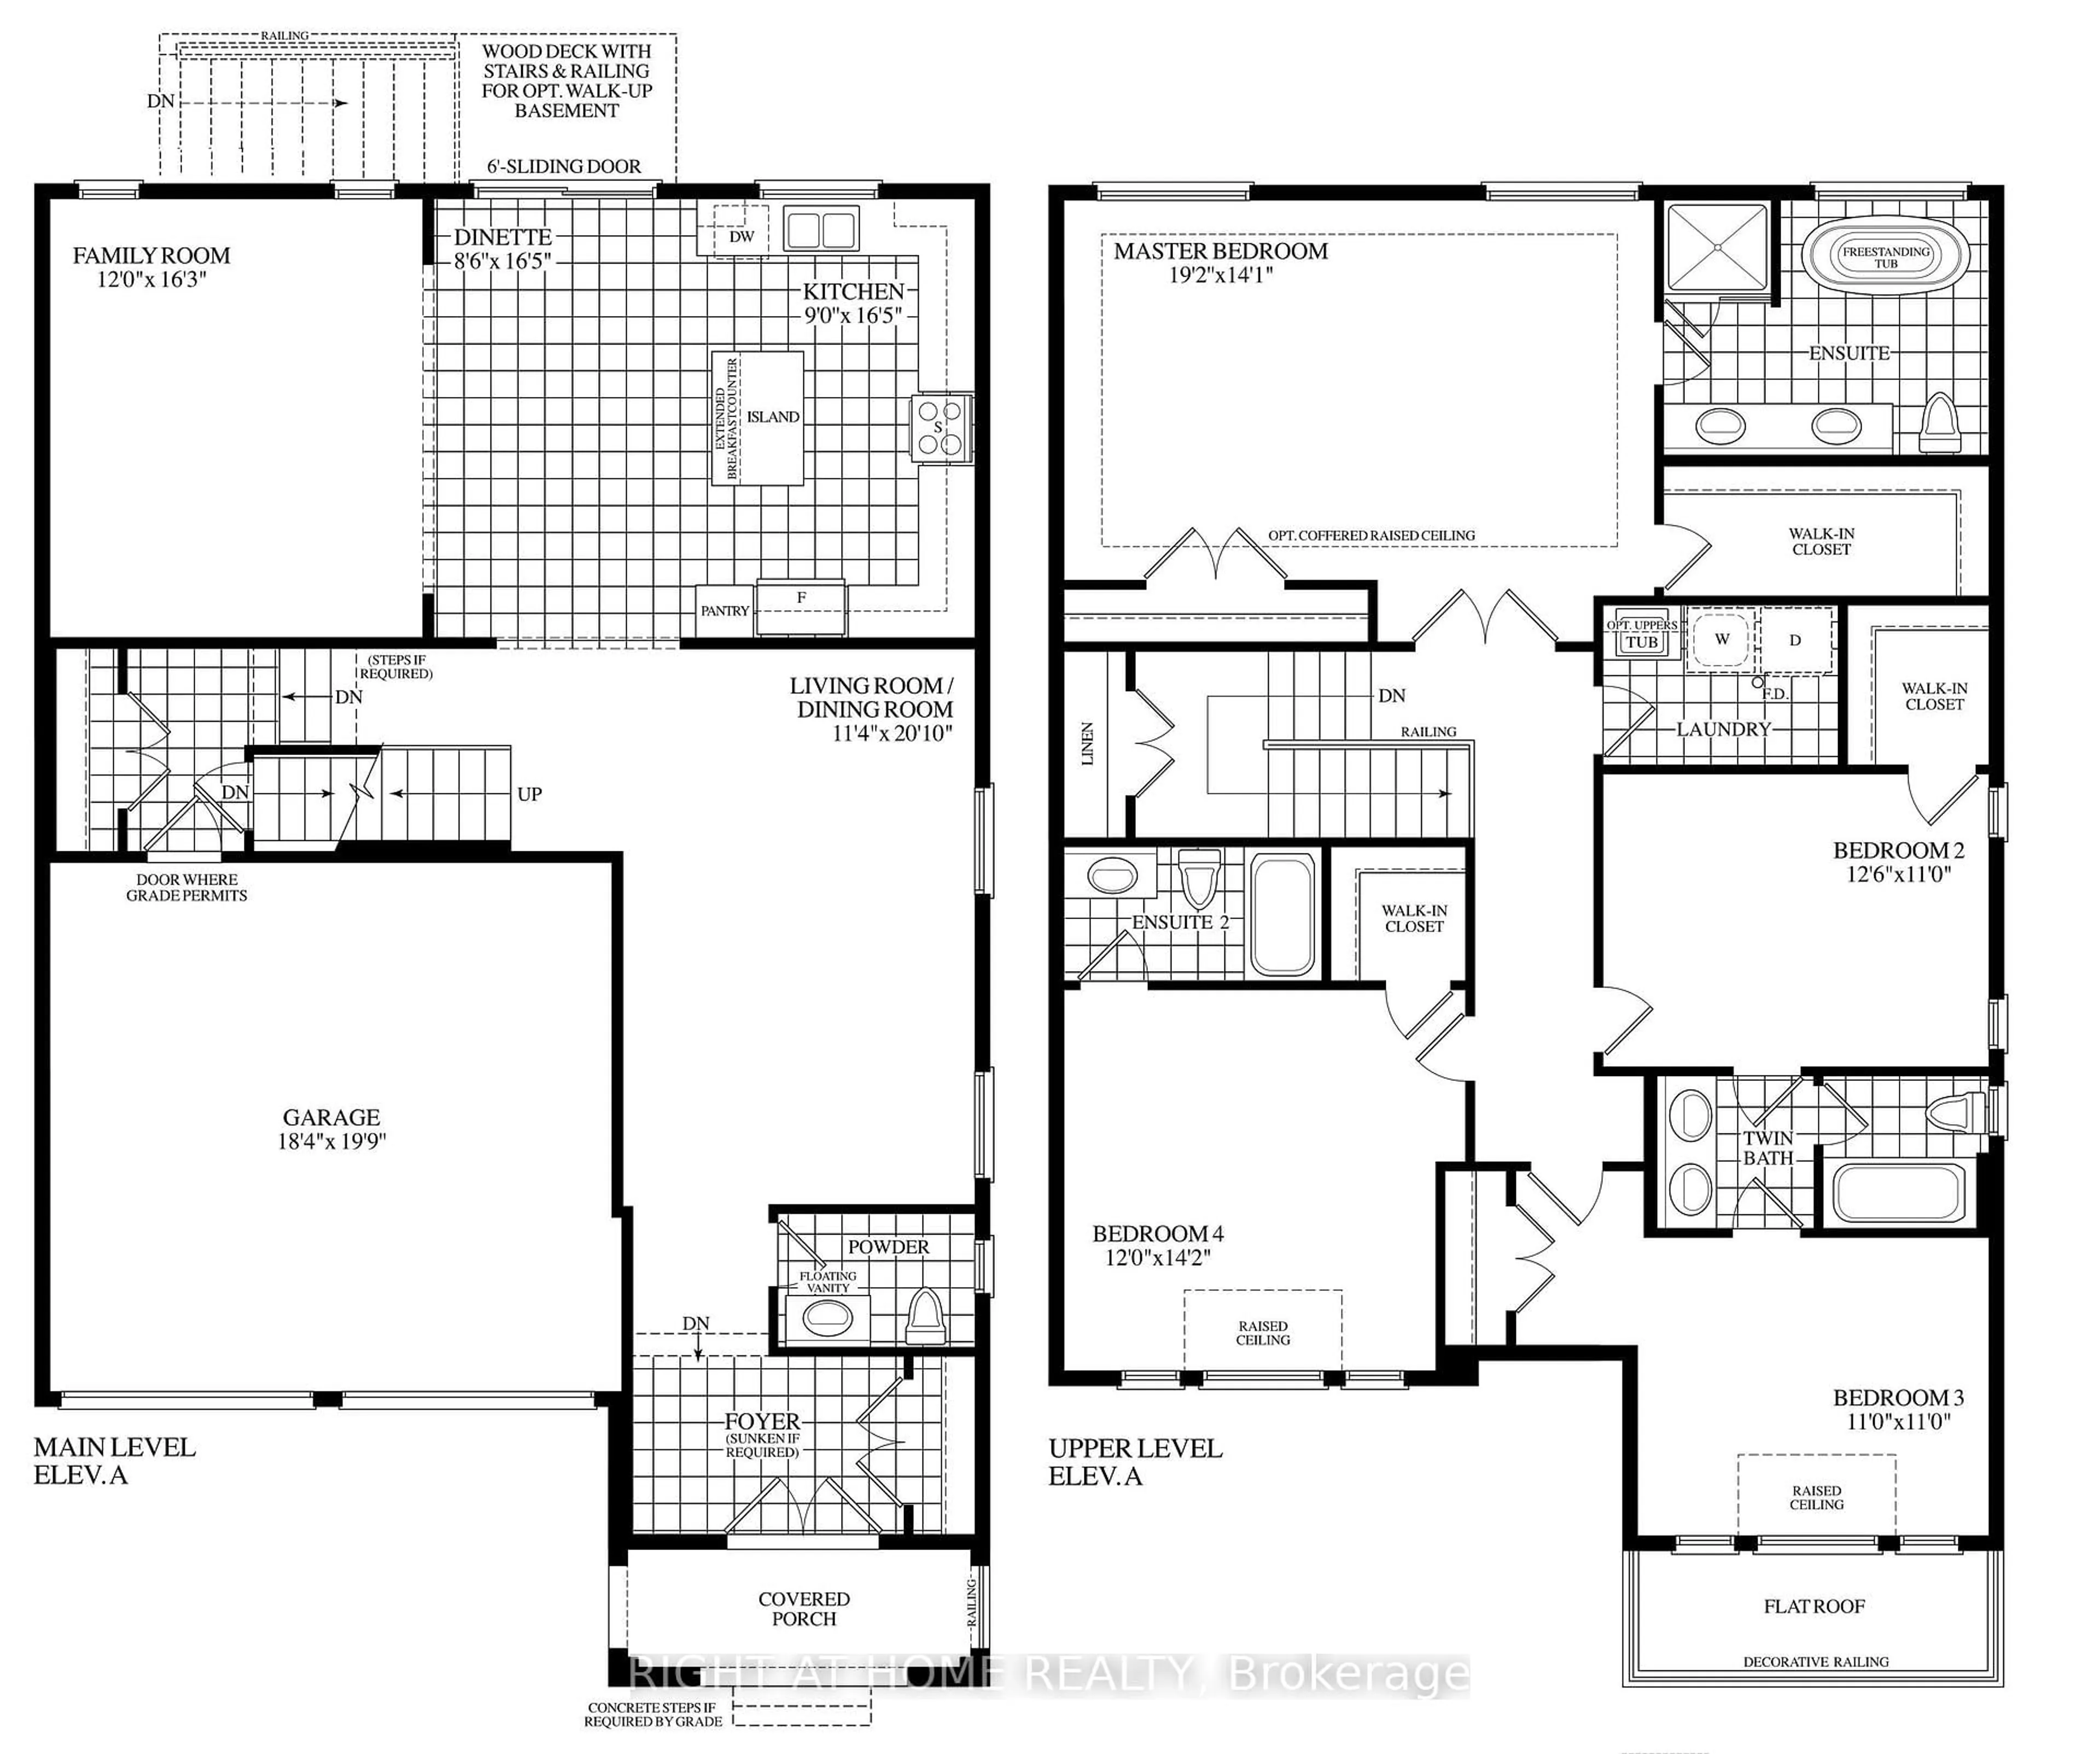
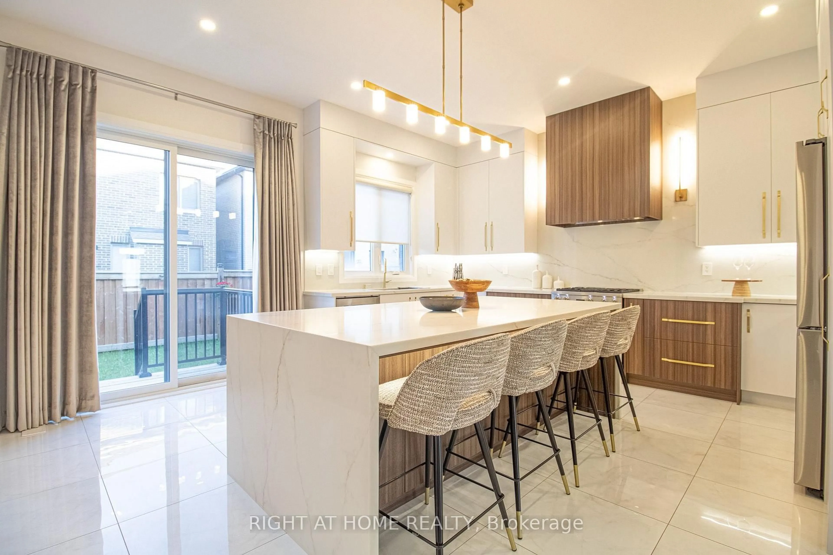
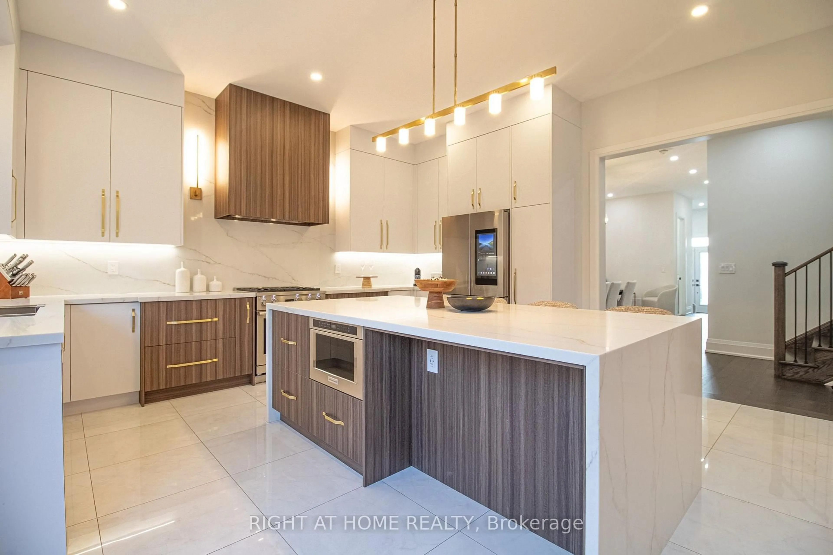
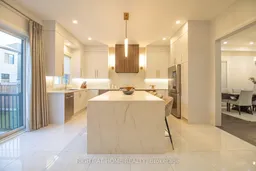
Priced to sell, don't miss this unique house, 2 Year New Home Built By Royal Pine Homes.10Ft Ceilings On Main Floor 4 good size Bedrooms, with second floor laundry room, 2,600 Sf (Per Builders Floor Plan), Of elegant Above-Grade Living Space just in main and second floor plus finished basement with 9 feet ceiling with separate walk up, one large bedroom very good quality and walk out build by builder, that could be used as income helping to pay your mortgage, Attention To Detail & Craftsmanship Of A High Standard. Dramatic Exterior Profile With Stone Front Elevation. Custom Staircase With Wrought Iron Pickets. Exquisite Principal Rooms Featuring Meticulous Millwork & open concept lovely Living Room combined with Kitchen that you would love the layout. Beautifully Appointed Modern Kitchen With Oversized Island And Quartz Countertops, Sun-Filled Breakfast Area, Walk-Out To Backyard, Top Of The Line Bosch & Whirlpool Stainless Steel Appliances, Custom Cabinetry, 9 feet ceiling with separate walk up Entrance very stylish and modern kitchen, and much more to mention.
Property Details
Interior
Features
Main Floor
Kitchen
2.74 x 5.3Porcelain Floor / Pot Lights / Custom Counter
Family
3.66 x 4.97hardwood floor / Pot Lights / Combined W/Kitchen
Dining
6.25 x 3.35hardwood floor / Pot Lights / Window
Living
3.47 x 6.13hardwood floor / Pot Lights / Combined W/Dining
Exterior
Features
Parking
Garage spaces 2
Garage type Attached
Other parking spaces 3
Total parking spaces 5
Property History
 41
41