72 Brookfam St, Richmond Hill, Ontario L4S 0J1
Contact us about this property
Highlights
Estimated valueThis is the price Wahi expects this property to sell for.
The calculation is powered by our Instant Home Value Estimate, which uses current market and property price trends to estimate your home’s value with a 90% accuracy rate.Not available
Price/Sqft$586/sqft
Monthly cost
Open Calculator
Description
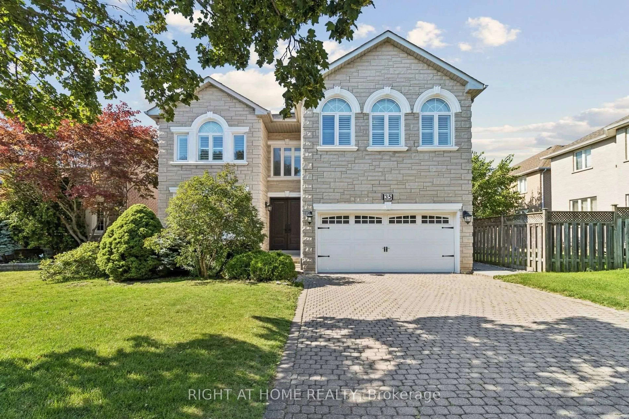
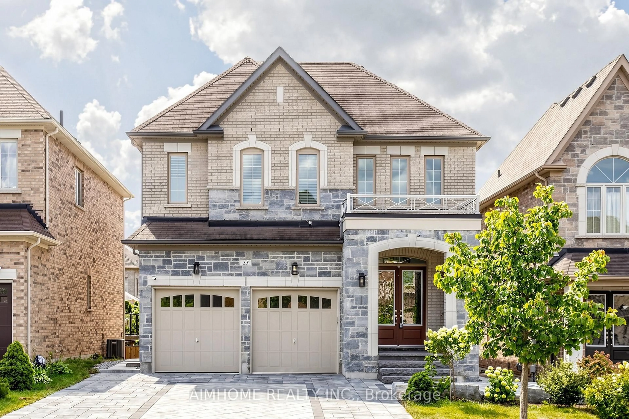
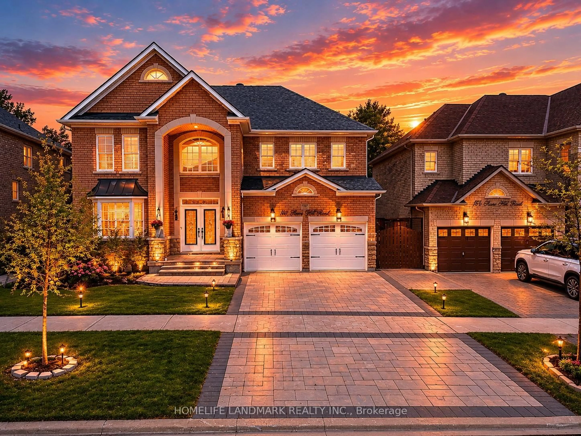
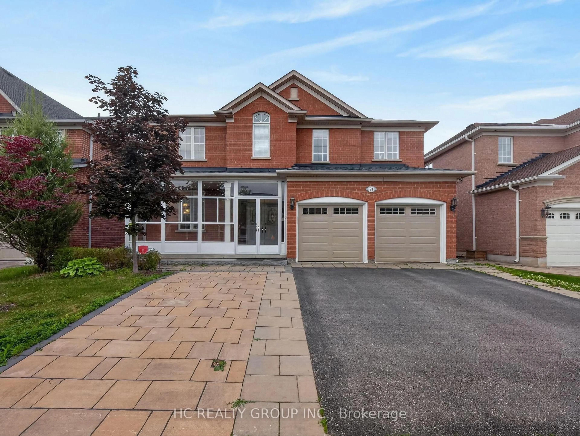
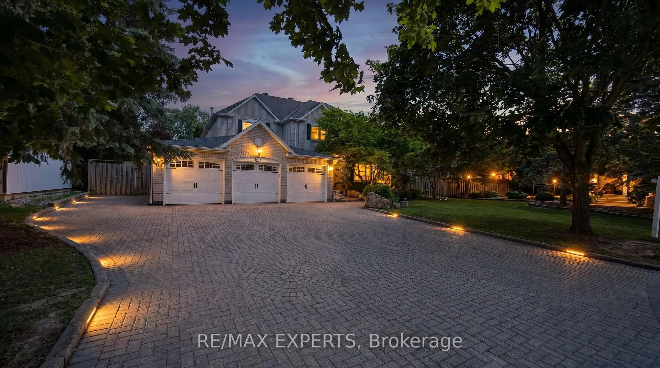
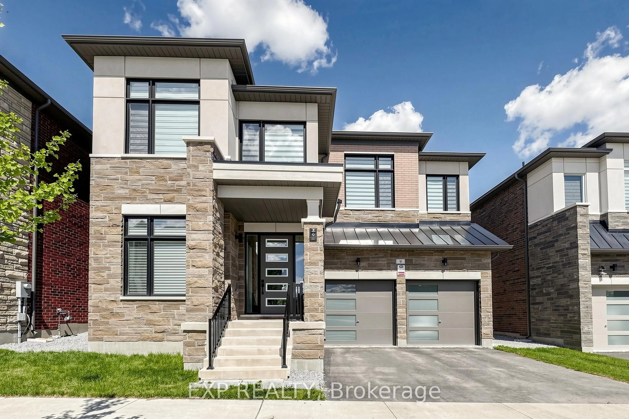
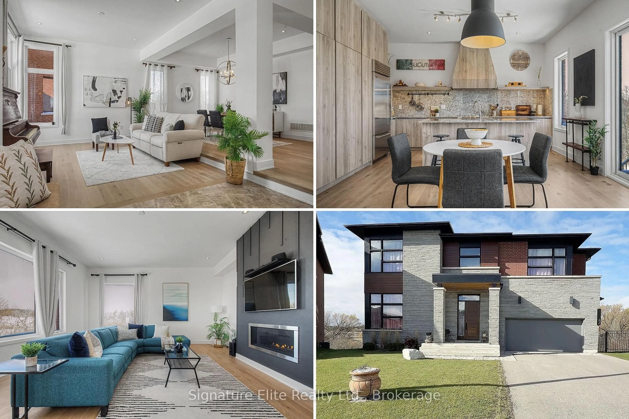
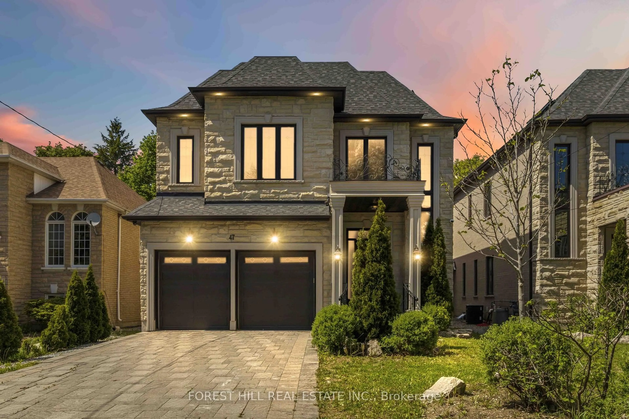
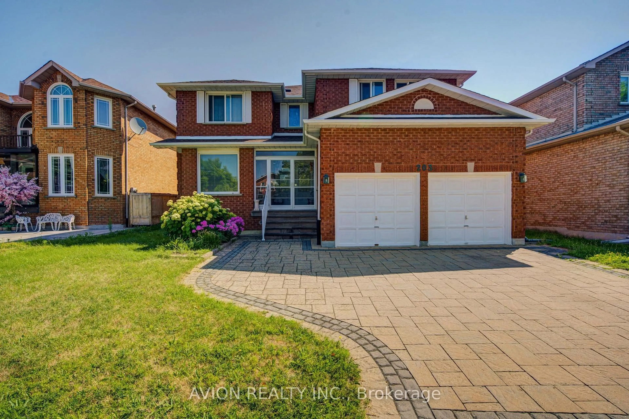
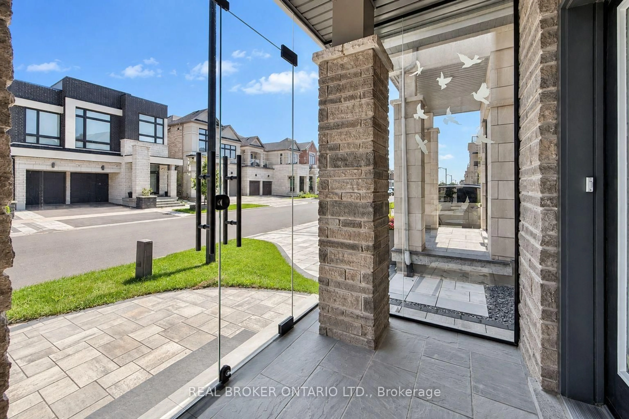
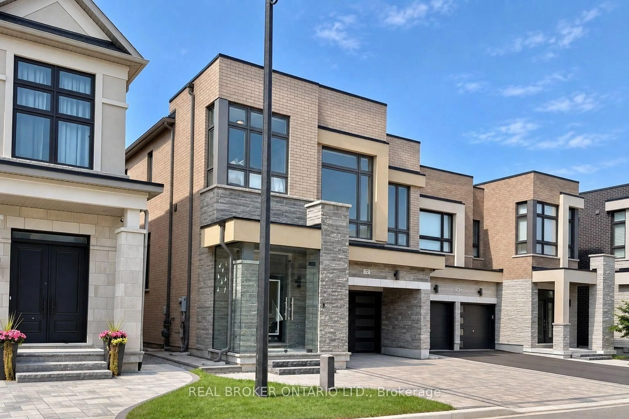
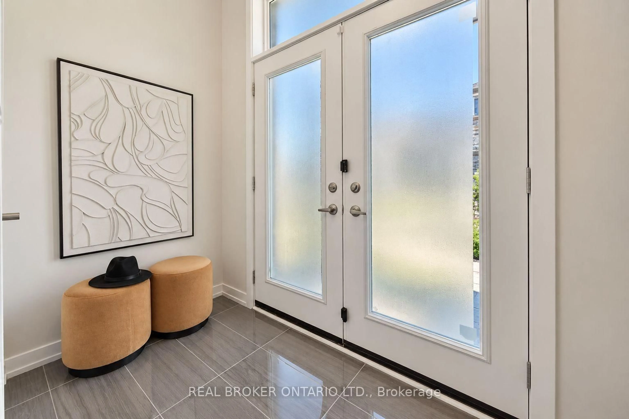
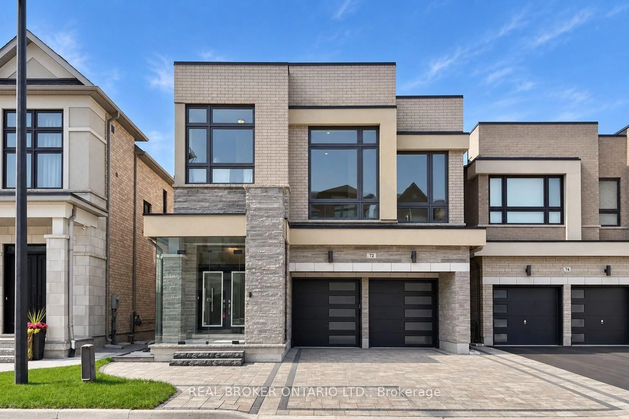
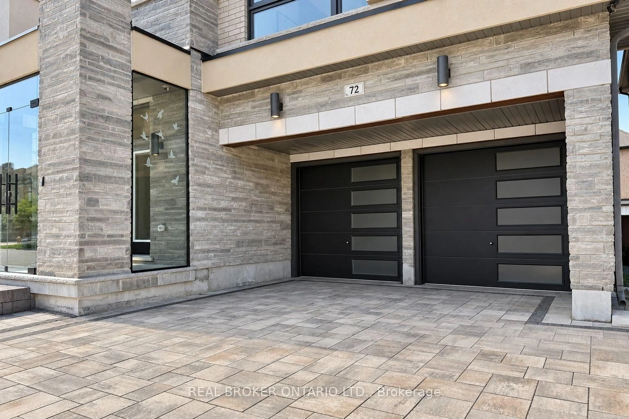
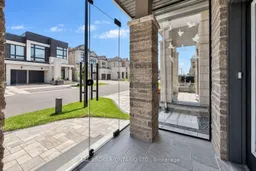
Absolutely Stunning & Rarely Offered Detached Home W/ Walkout Basement & 6-Car Parking In Richmond Green Area! Discover The Perfect Blend Of Luxury, Space & Lifestyle In This Exceptional Family Home, Offering 2,800 Sqft Of Above-Grade Living Space, A Premium Walk-Out Basement & An Impressive 15-Ft. Ceiling In Great Room. Boasting A Double-Car Garage & 4-Car Driveway Parking W/ NO Sidewalk, This Property Delivers Outstanding Curb Appeal & Everyday Convenience. Experience The Grandeur Of 10-Ft. Ceilings, Creating An Airy, Bright & Expansive Atmosphere T/O The Main Floor, Complemented By Upgraded 6.5" White Oak Engineered Hardwood Flooring. Stylishly Designed Custom Shelving Units & A Stunning Bookmatched Stone Feature Wall W/ A Gas Fireplace In The Family Room Add Sophistication & Warmth To The Living Space. Rare Builder-Upgraded Enlarged Kitchen Is A True Showstopper, Featuring An Oversized Layout & A Large Centre Island That Provides Significantly More Counter Space & Storage, Along W/ A Spacious Walk-In Pantry-Perfect For Culinary Enthusiasts & Effortless Entertaining. Chef-Inspired Kitchen Equipped W/ JennAir 42" Side-By-Side Refrigerator, JennAir 36" Gas Rangetop W/ Griddle, JennAir Wall Oven & JennAir Microwave. Upgraded Walk-Up Basement Opens Directly To The Backyard, Offering Abundant Natural Light & Incredible Potential For Future Recreation, Guest Accommodations, Additional Living Space Or Even An Extra Income Stream.Enjoy Thoughtful Upgrades T/O, Including A Water Softener, Water Filtration System, Central Humidifier, Professionally Finished Interlocking At Front & Backyard, A Spacious Composite Deck W/ Glass Railing, Abundant Pot Lights T/O The Entire Home & A Brand-New Glass Storm Door. Perfectly Situated In A Desirable Community Near The Future Central Park, Just A 2-Mins Drive To Top-Ranked Richmond Green Secondary School, Richmond Green Sports Centre & Parks, Costco, Home Depot, Supermarkets & Shops. Easy Access To Hwy 404, Just 4 Mins Away.
Property Details
Interior
Features
Main Floor
Kitchen
6.1 x 3.96Stainless Steel Appl / Centre Island / Backsplash
Pantry
1.83 x 1.52B/I Shelves / Tile Floor
Family
6.91 x 4.57Electric Fireplace / B/I Shelves / O/Looks Dining
Dining
6.91 x 4.57Large Window / O/Looks Family
Exterior
Features
Parking
Garage spaces 2
Garage type Built-In
Other parking spaces 4
Total parking spaces 6
Property History
 46
46