8A Casa Grande St, Richmond Hill, Ontario L4S 1R5
Contact us about this property
Highlights
Estimated valueThis is the price Wahi expects this property to sell for.
The calculation is powered by our Instant Home Value Estimate, which uses current market and property price trends to estimate your home’s value with a 90% accuracy rate.Not available
Price/Sqft$740/sqft
Monthly cost
Open Calculator
Description
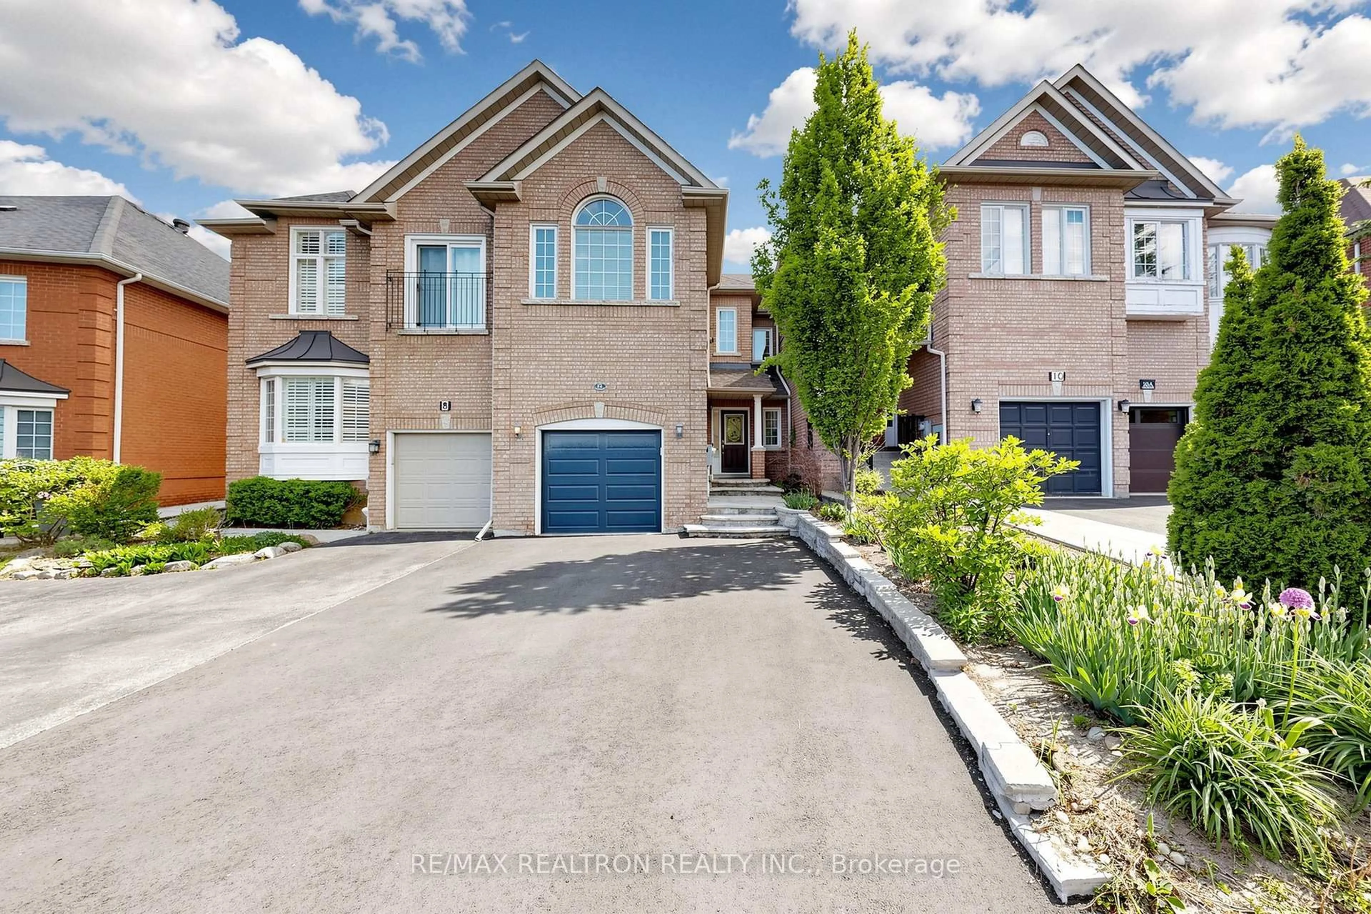
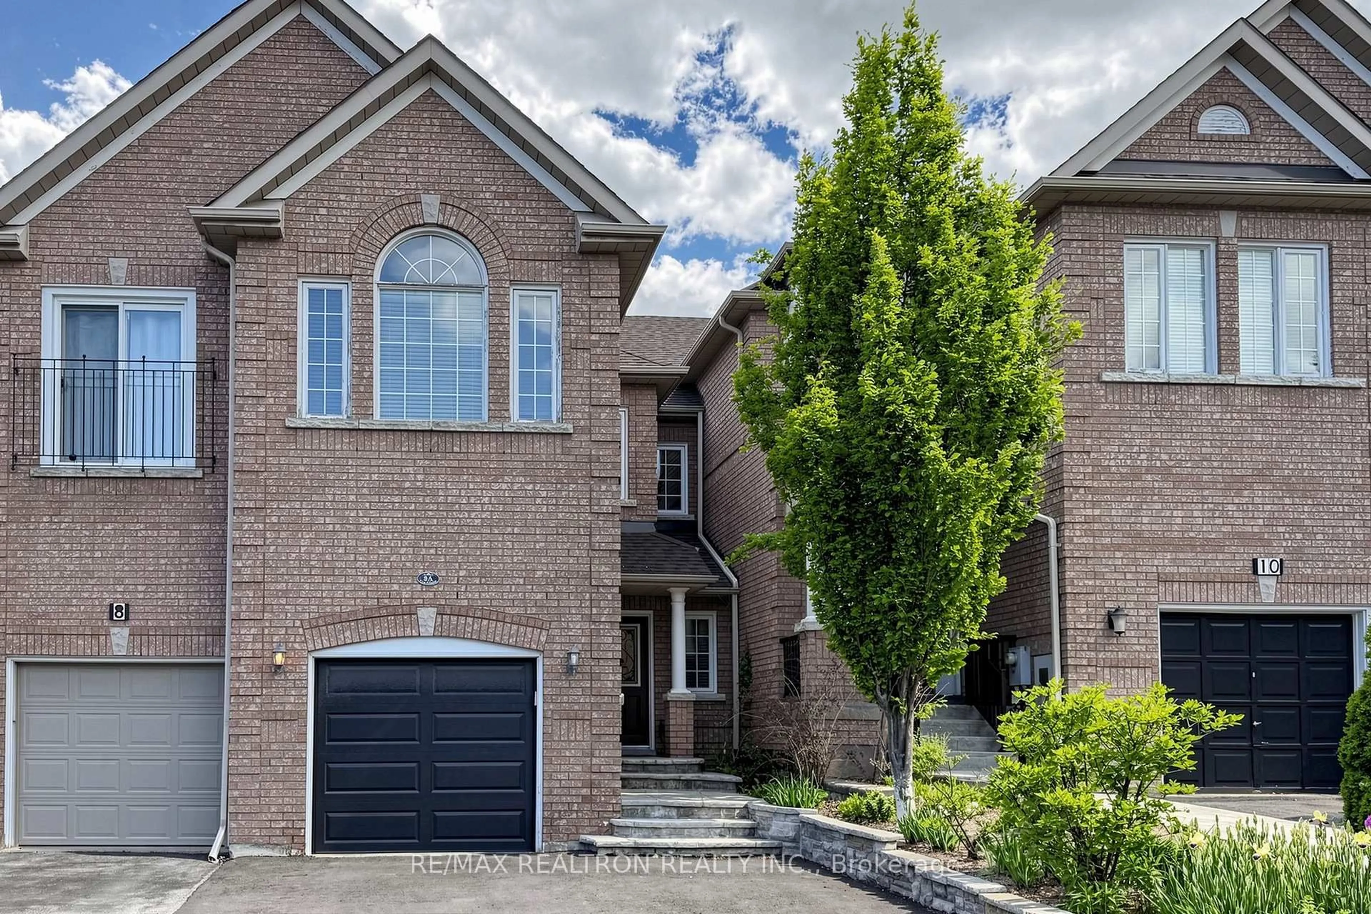
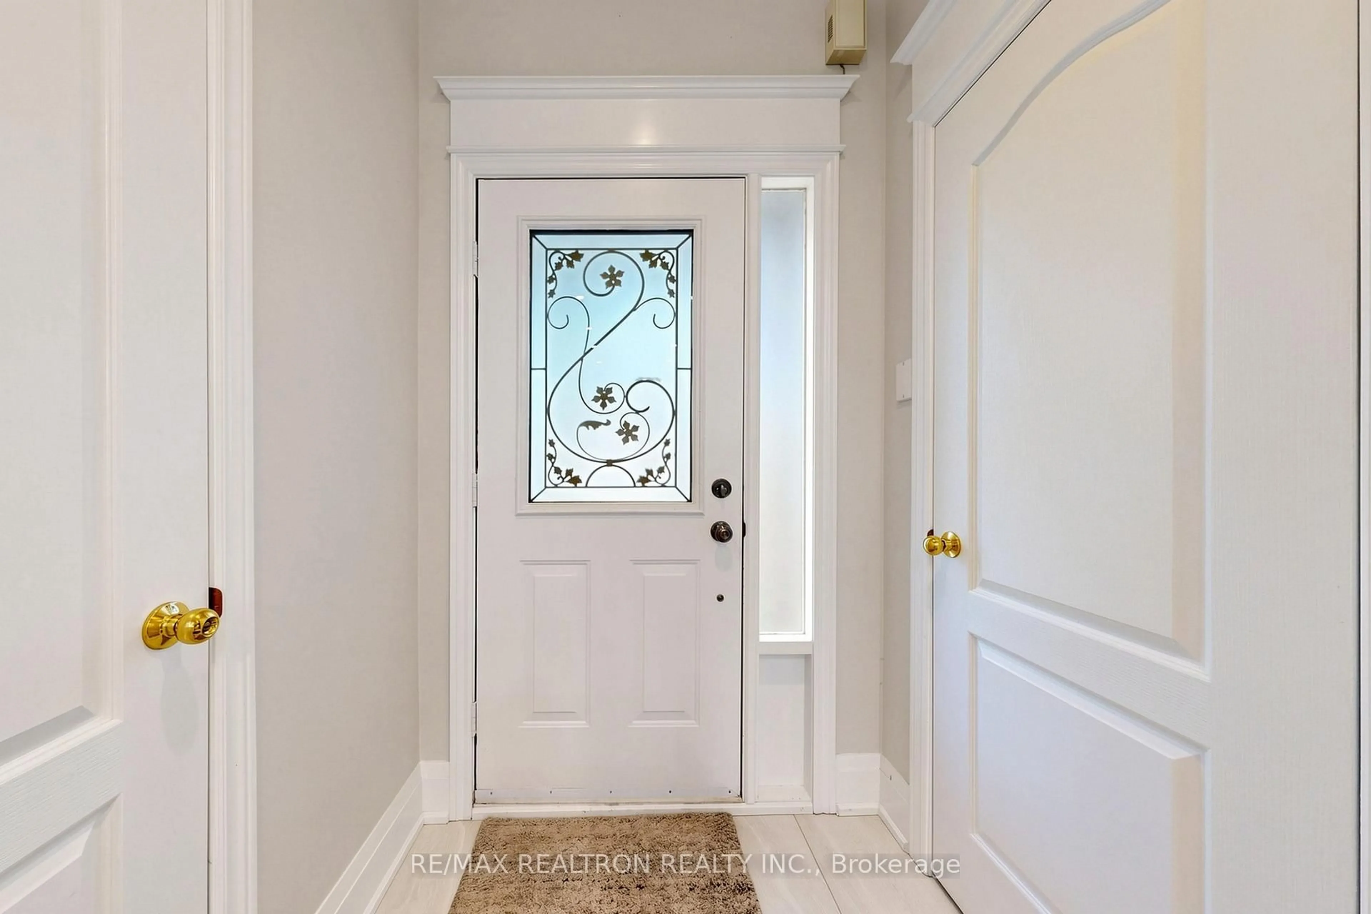
Executive Townhome In The Highly Sought-After Westbrook Enclave Delivers Unparalleled Lifestyle Conveniently Situated Steps To St. Teresa of Lisieux Catholic High School, Elgin West Community Centre, Scenic Parks & Beautiful Nature Trails! Seamless Expansive Sunlit Living Spaces Featuring Exquisite Premium Finishes Designed For Today's Discerning Homeowner Offers The Perfect Blend Of Luxury And Lifestyle! Greeted With 9-Ft Smooth Ceilings, Detailed Crown Molding, LED Pot Lights And A Walkout To Oversized Patio Complete With A Gas Line For BBQs Ideal For Entertaining! The Sleek Gourmet Chef's Dream Kitchen Boasts Modern Cabinetry, A Grand Marble Island & Premium Stainless Steel Appliances! Upper Level, Spacious Bedrooms Provide Comfort And Privacy, While The Finished Basement Expands Your Living Space With A Large Recreation Room And A 3-Piece Bathroom Perfect For Working From Home, Family Gatherings Or A Guest Suite! Move In And Enjoy Refined Living In One Of Richmond Hills Most Desirable Neighbourhoods!
Property Details
Interior
Features
Main Floor
Living
5.46 x 3.52Ceramic Floor / Crown Moulding
Dining
3.8 x 3.27Ceramic Floor / Crown Moulding
Kitchen
4.12 x 2.72Pantry / Breakfast Bar / Family Size Kitchen
Breakfast
3.02 x 3.0W/O To Patio / Eat-In Kitchen
Exterior
Features
Parking
Garage spaces 1
Garage type Attached
Other parking spaces 2
Total parking spaces 3
Property History
 48
48