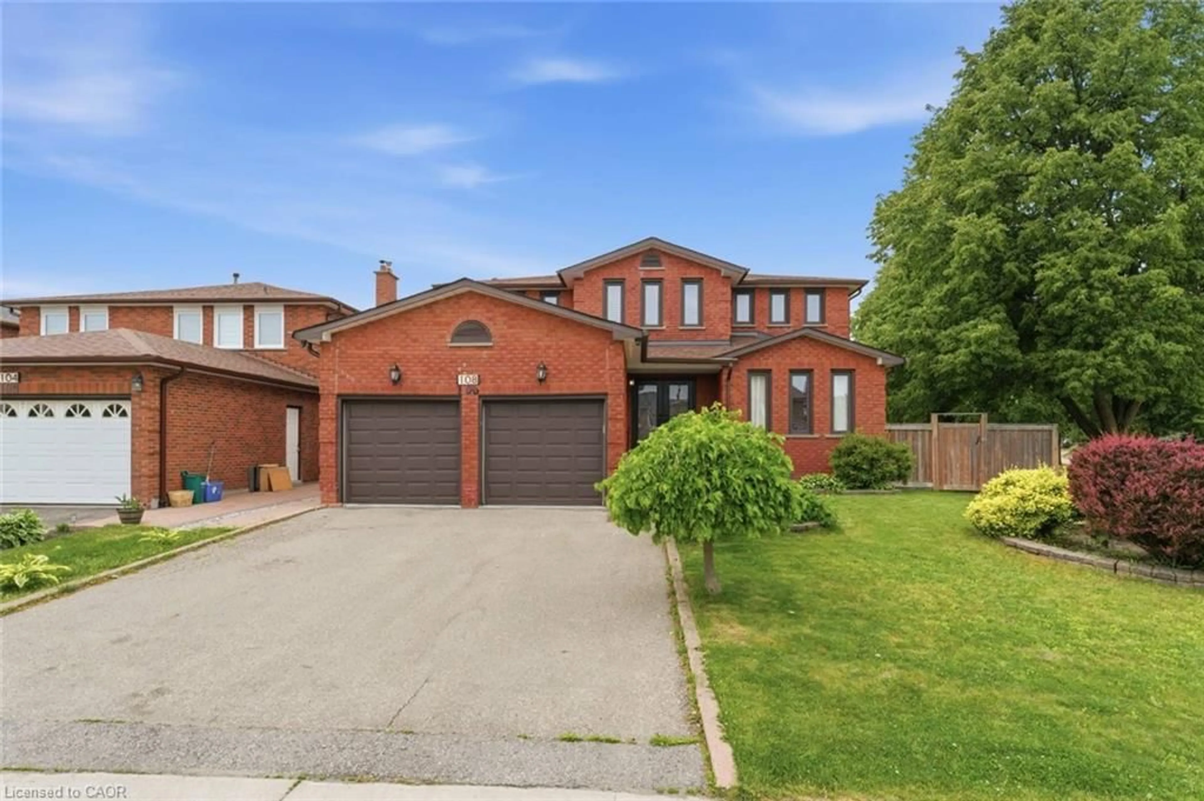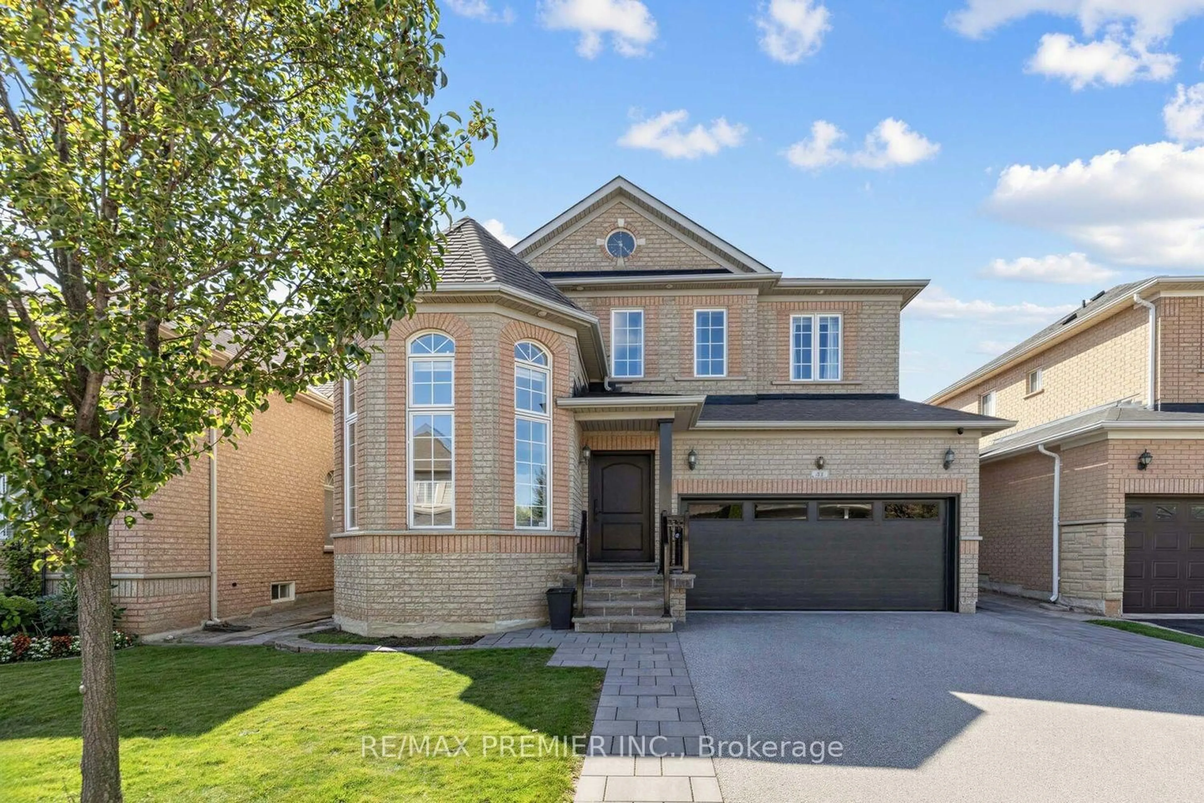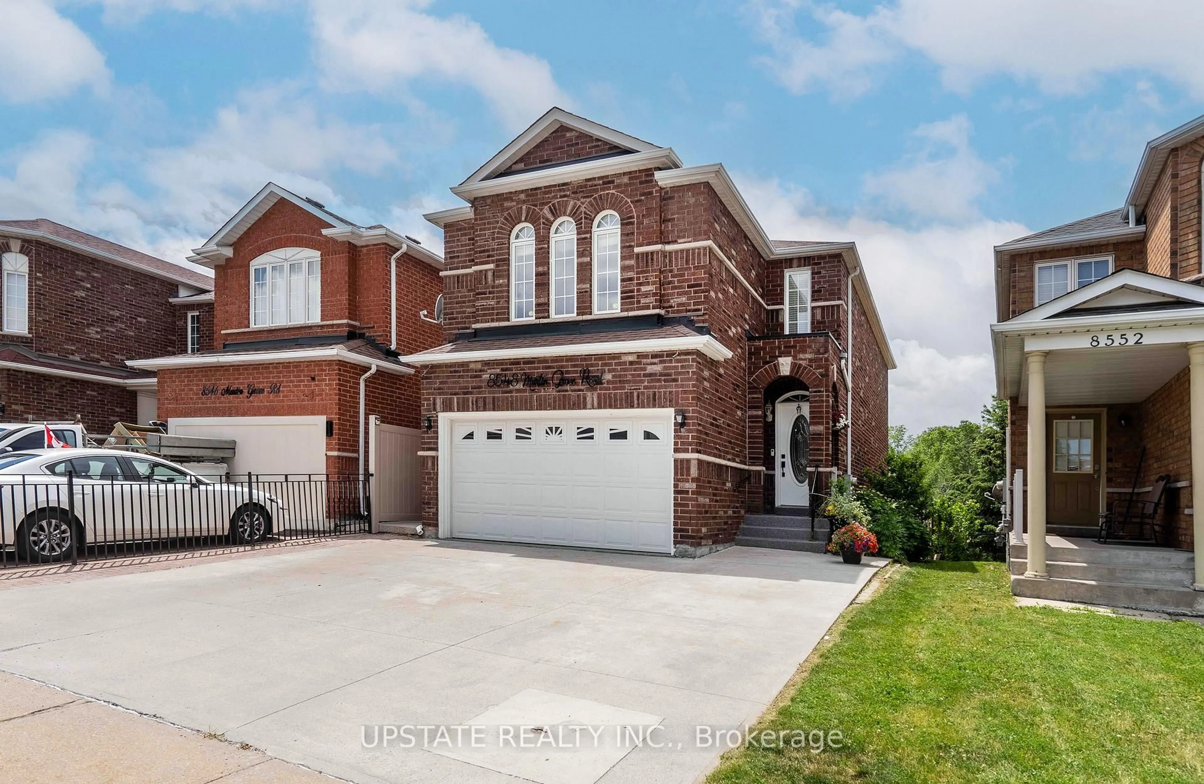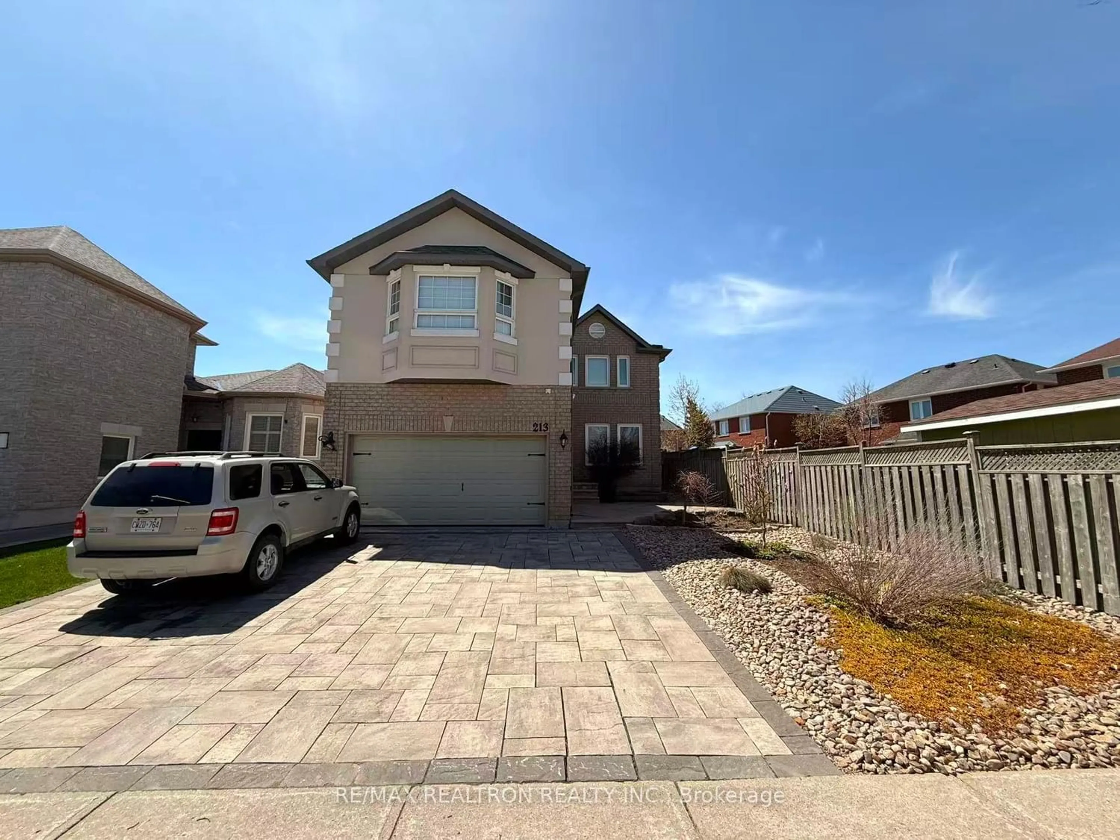
trreb/IMG-N14118122_f12d3cf32ef04a8bab7fe662107685de7a10df263eced23198155f93de25de99.jpg
6 days on Market

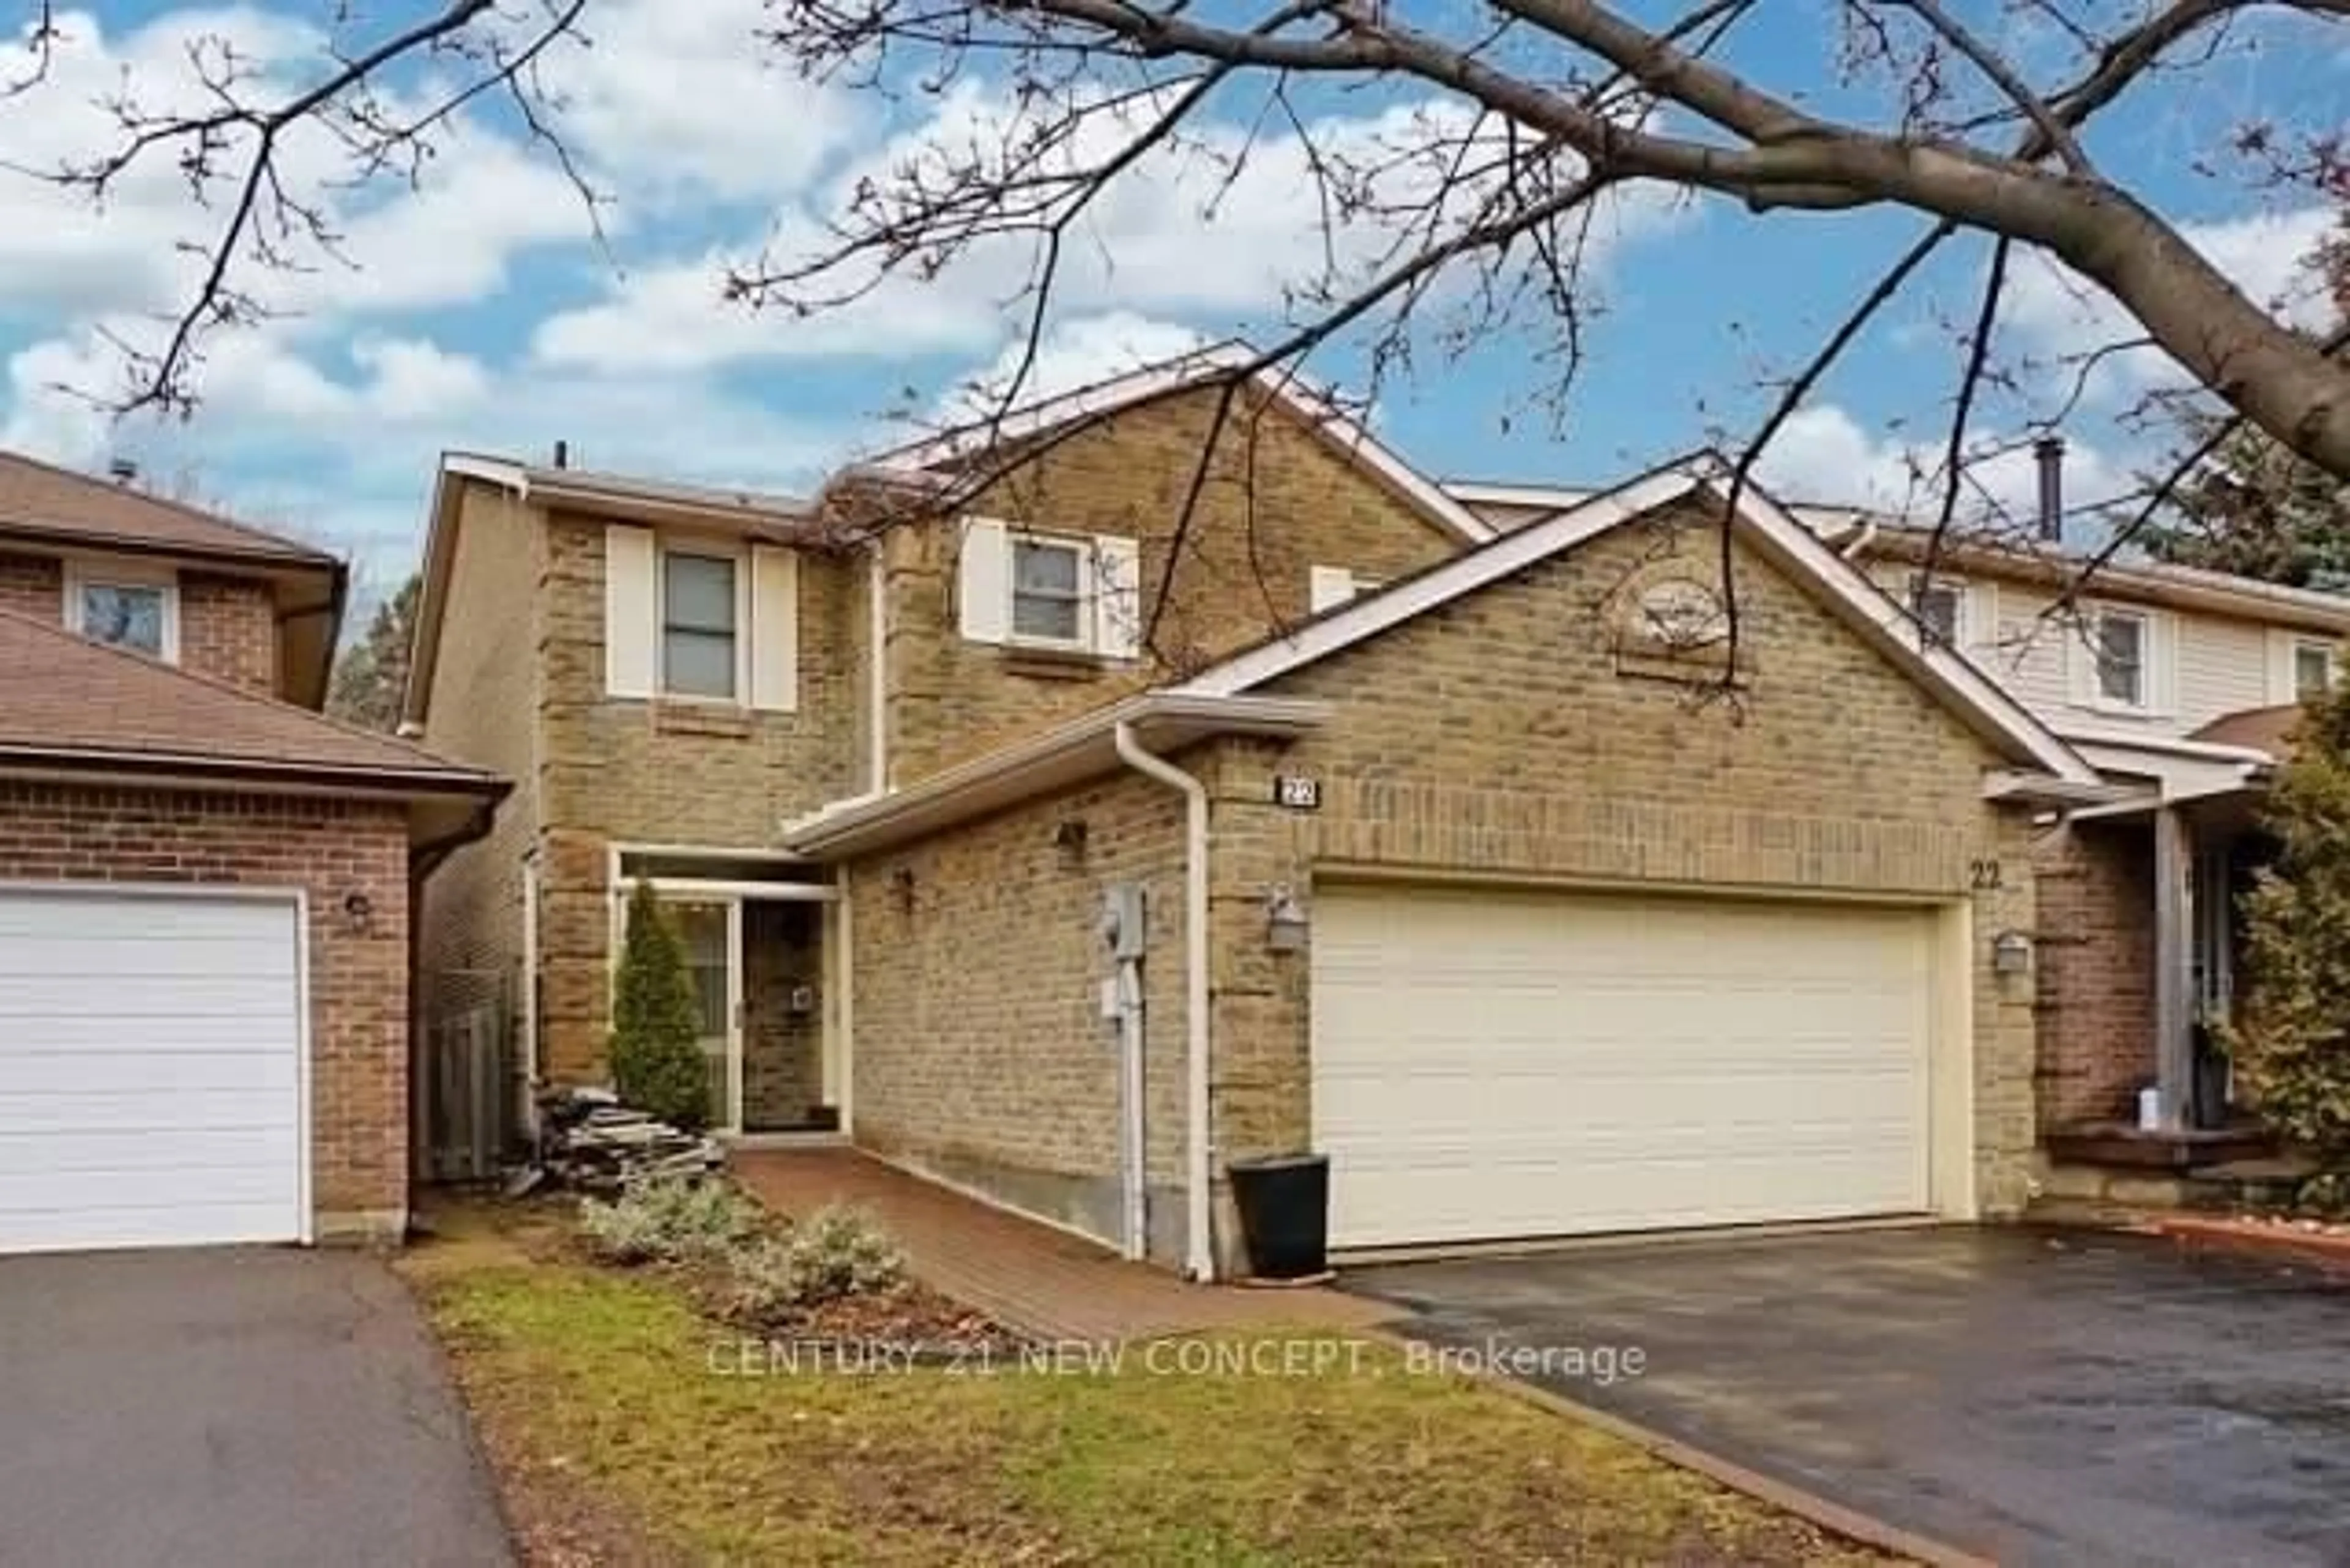
22 Gilmore Cres, Vaughan, Ontario L4J 3A1

Detached
4 + 1
4
~2000-2500 sqft
$1,350,000
Get pre-qualifiedPowered by nesto
Detached
4 + 1
4
~2000-2500 sqft

Contact us about this property

Call

Highlights

Property Estimate

Days on market6 days

Estimated valueNot available

Price/Sqft$608/sqft

Monthly cost

Open Calculator

Description

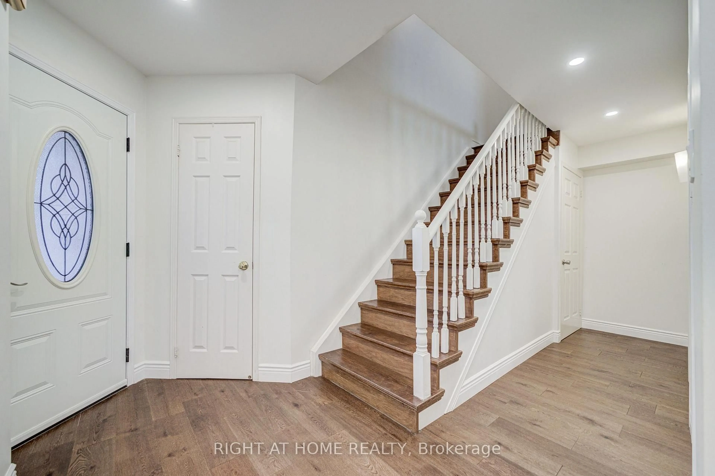
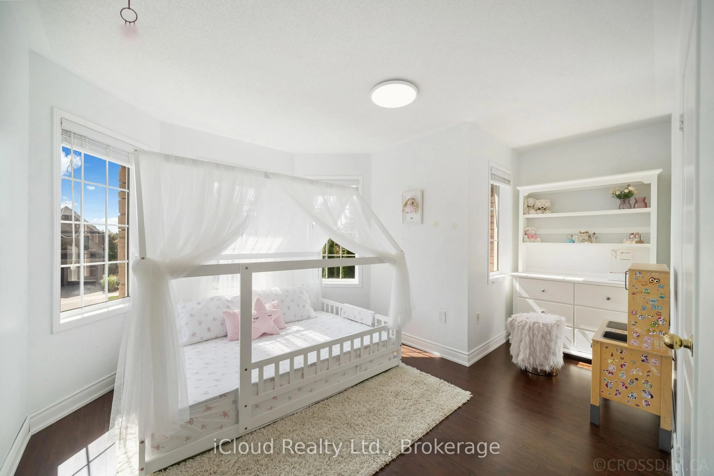
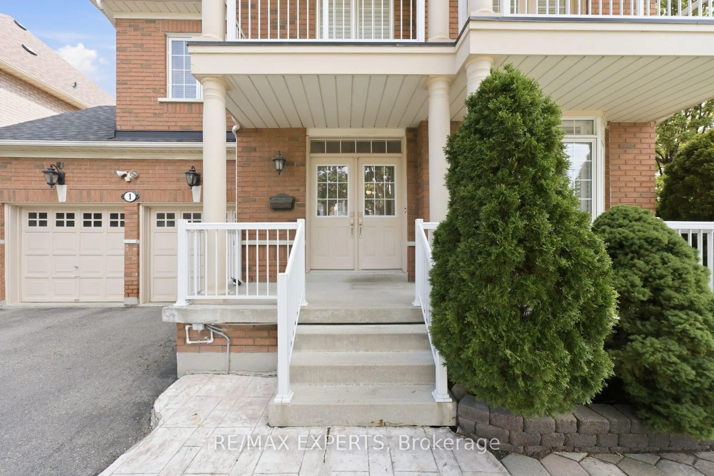
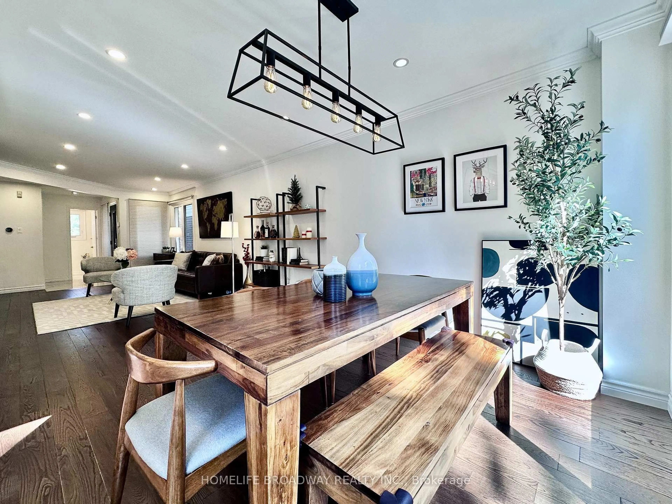
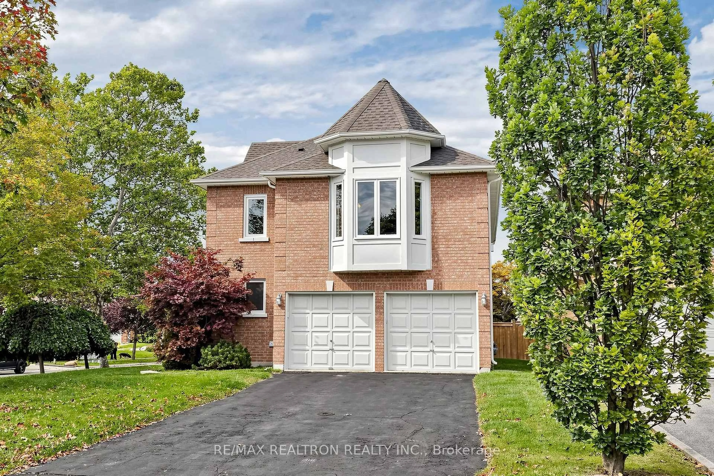
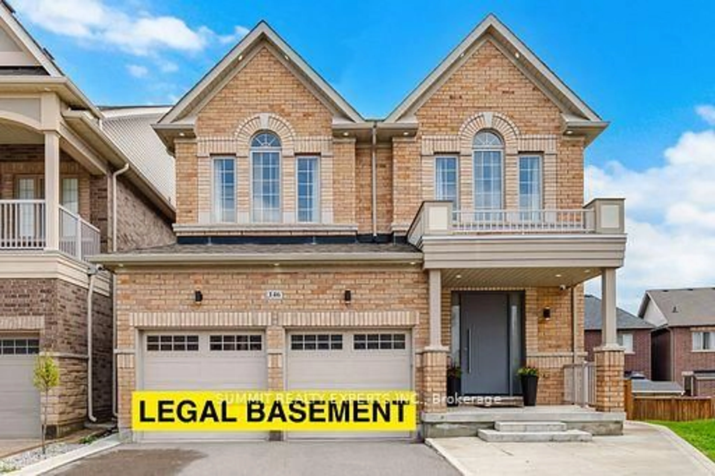
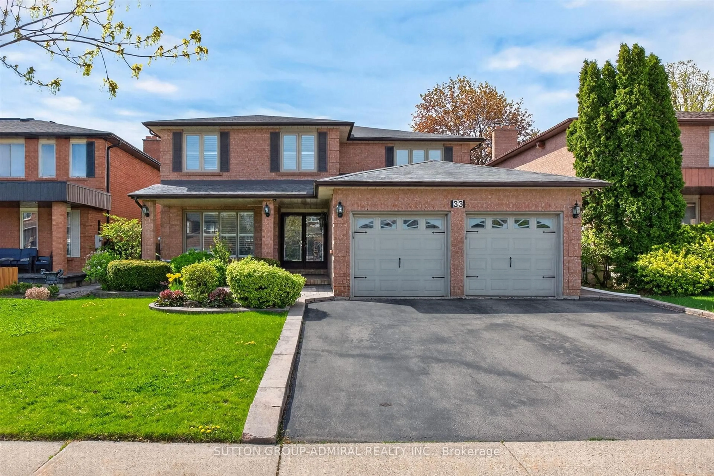
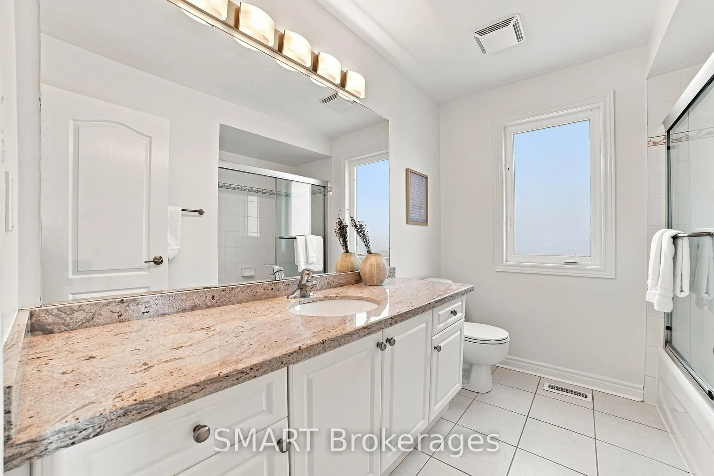
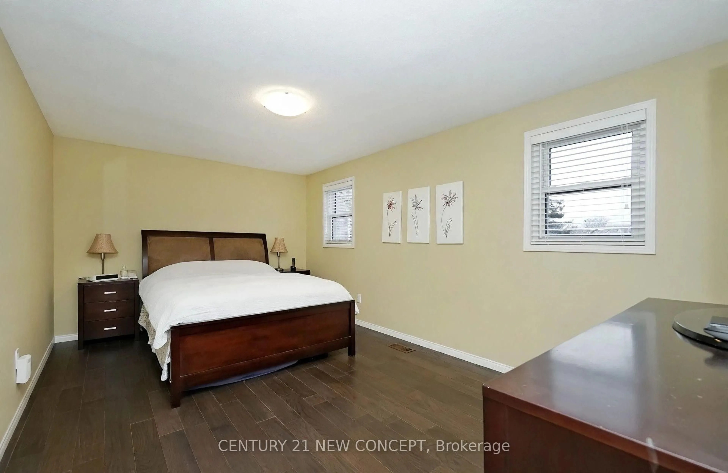
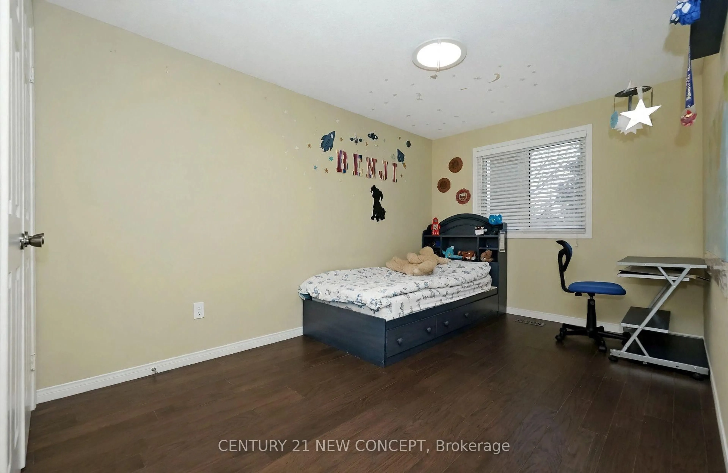
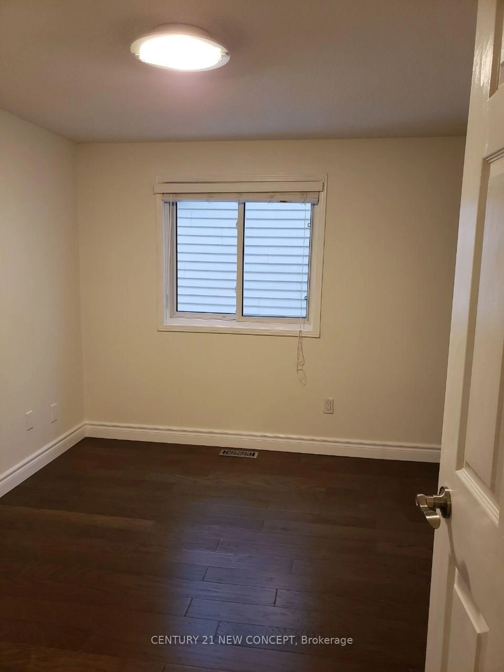
Located in a desirable Thornhill neighbourhood, this beautiful 4+1 bedroom, two-storey detached home offers an excellent school district, a quiet residential setting, and convenient access to parks, shopping, public transit, a community centre, and a library-all within a short walking distance. Extensively renovated approximately four years ago, this home features a functional a efficient layout, a comfortable backyard with a deck, and a spacious finished basement with a large recreation area and an additional bedroom. Enjoy the perfect combination of comfort, convenience, and family-friendly living in a sought-after neighbourhood. Don't miss this fantastic opportunity. Some virtually staged photos are included.


Property Details

Style2-Storey
View-
Age of property-
SqFt~2000-2500 SqFt
Lot Size4,183 SqFt(125.26 x 33.4)
Parking Spaces6
MLS ®NumberN14118122
Community NameBrownridge
Data SourceTRREB
Listing byCENTURY 21 NEW CONCEPT

Features

Heating: Forced Air
Central Vacuum
Cooling: Central Air
Fireplace
Basement: Finished

Main Floor

Living

4.77 x 3.44

hardwood floor / Combined W/Living / Large Window

Dining

4.1 x 3.51

hardwood floor / Combined W/Living / Bay Window

Family

4.72 x 3.95

hardwood floor / Fireplace / O/Looks Backyard

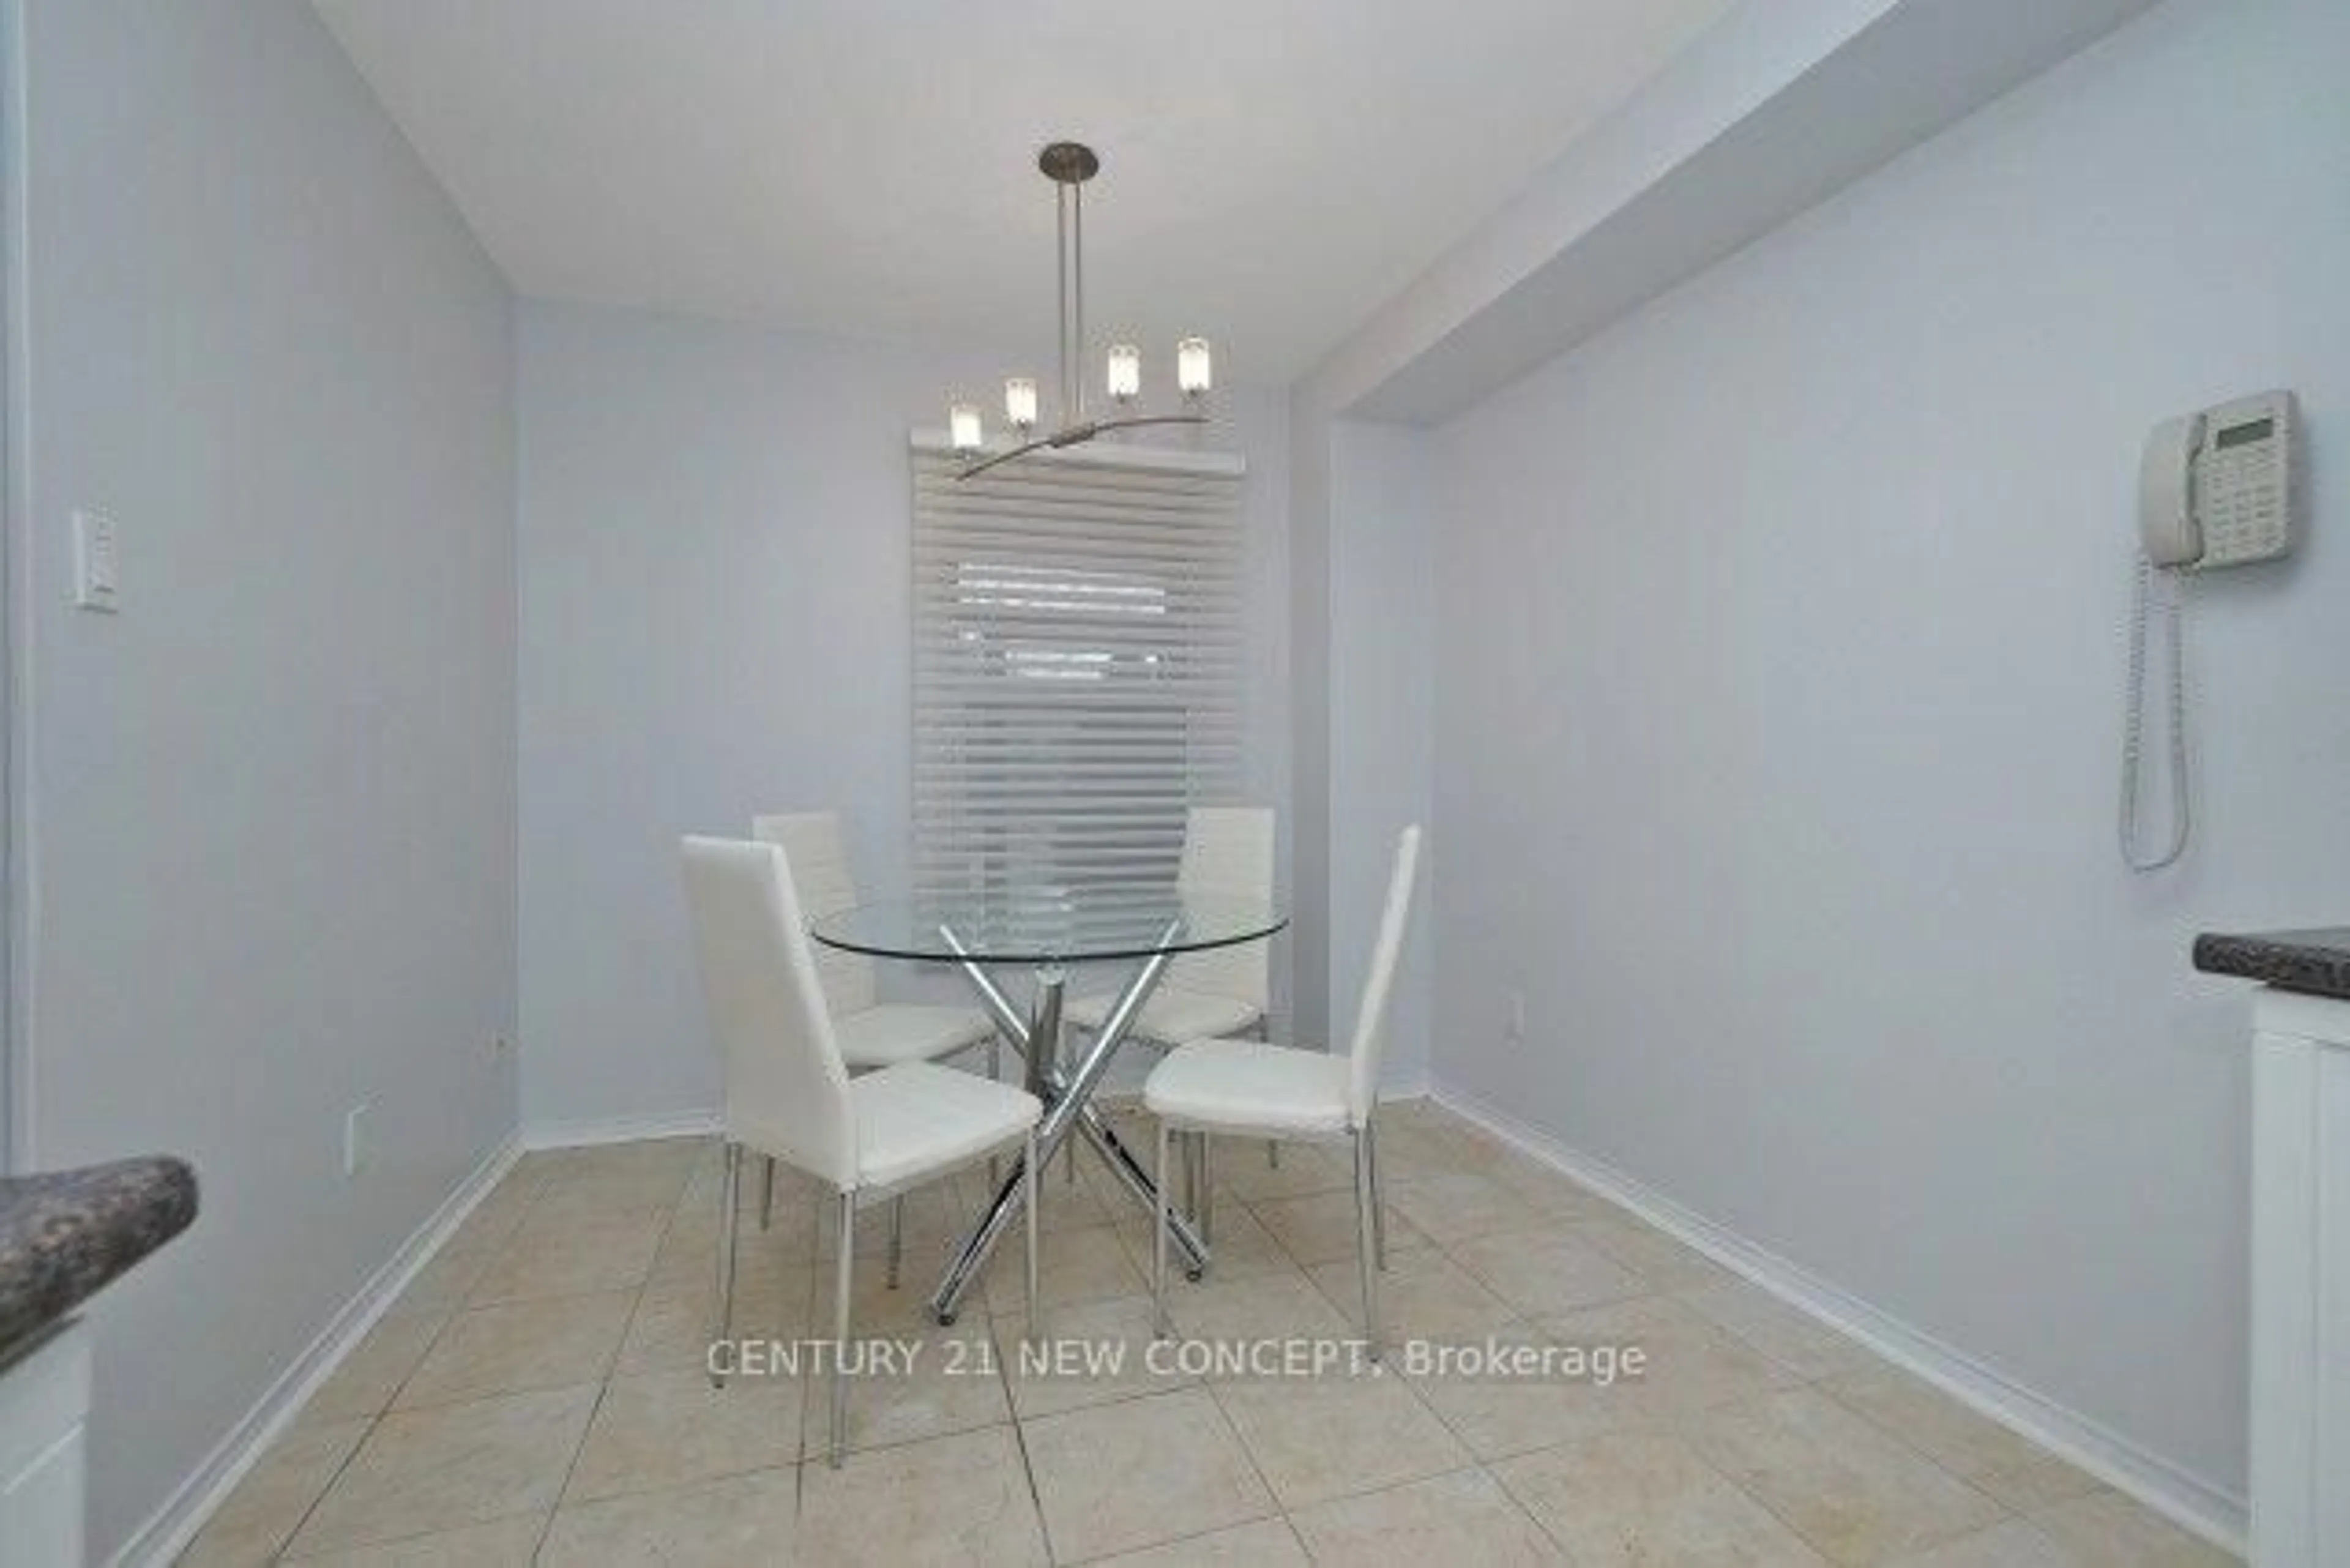
Breakfast

3.03 x 2.79

Ceramic Floor / Large Window


Features

Lot size: 4,183 SqFt

Parking

Garage spaces 2

Garage type Built-In

Other parking spaces 4

Total parking spaces 6


Property History
Oct 26, 2026
ListedActive
$1,350,000
6 days on market
history photo preview25
Listing by trreb®
Property listed by CENTURY 21 NEW CONCEPT, Brokerage
Agent Banner Image
Interested in this property?Get in touch to get the inside scoop.

Market Data - Brownridge

Geo Zone Map ThumbnailBrownridge

Strong Buyer's Market

View Market Data

Detached house - for the past 30 days

Buyer's market Seller's market

Avg. Days on Market

Past 30 days

43 days

Compared to

2025

43 days

2024

25 days

2023

21 days

New Listings

Past 30 days

13 listings

Compared to

2025

14 listings

2024

12 listings

2023

15 listings

Units sold

Past 30 days

3 units

Compared to

2025

7 units

2024

9 units

2023

9 units

Median Sold Price

Past 30 days

$1,135,000

Compared to

2025

$1,275,000

2024

$1,456,000

2023

$1,365,000


Population and Demographics

Overview

Total population 15551
Average household income $145,974

Age (%)

0 to 19
20%
20 to 34
17%
35 to 49
17%
50 to 64
23%
65 and plus
24%

Household composition (%)

Single family
78%
Single person
19%
Multi person
3%
Multi family
1%

Mother tongue (%)

English
53%
Russian
16%
Mandarin
5%
Hebrew
4%
Yue (Cantonese)
4%
Korean
3%
Tagalog (Pilipino, Filipino)
3%
Italian
3%
Iranian Persian
2%
Spanish
1%
Others
1%

House tenancy (%)

Owners
85%
Renters
15%

What’s nearby?Essentials within 5 km

Local Logic

Transportation Scores

Estimated Budget