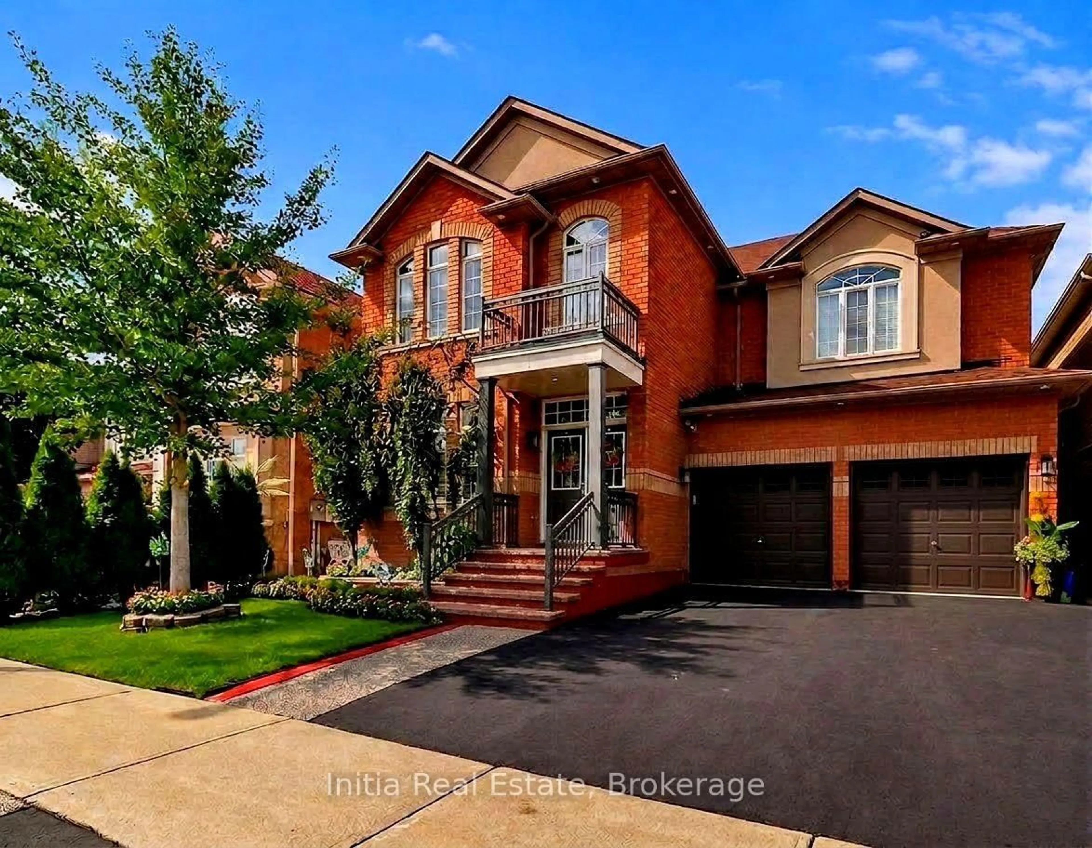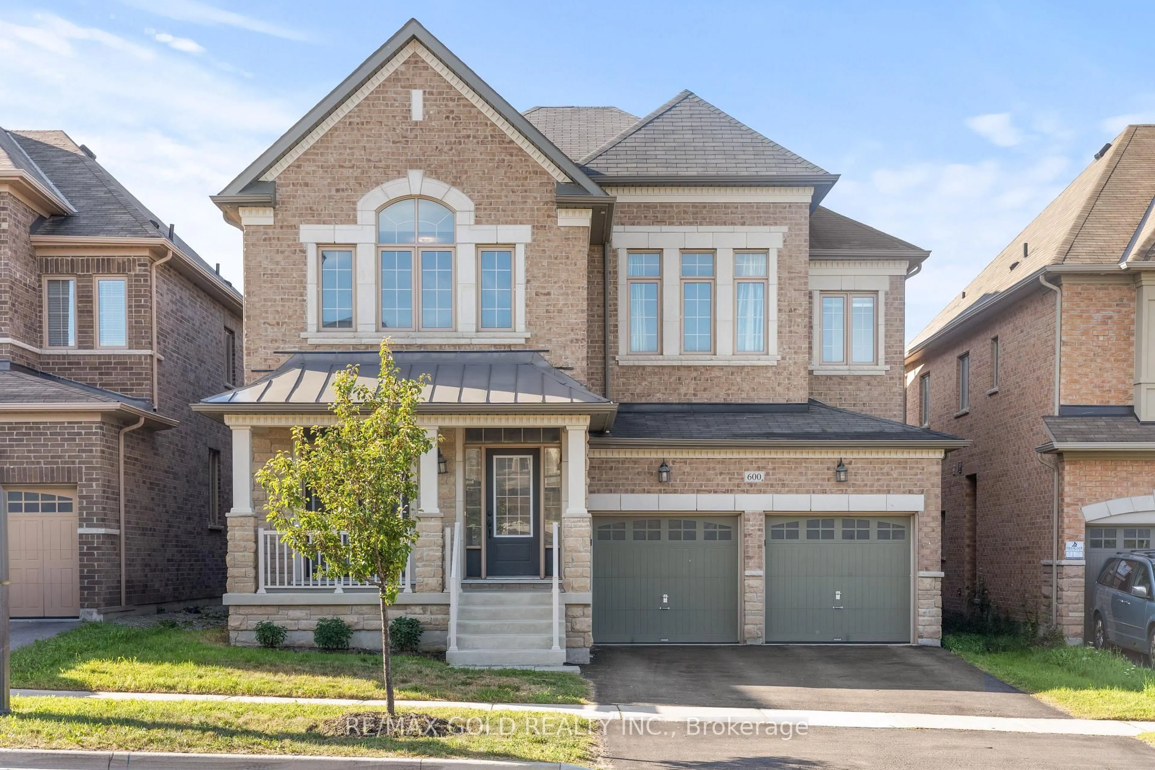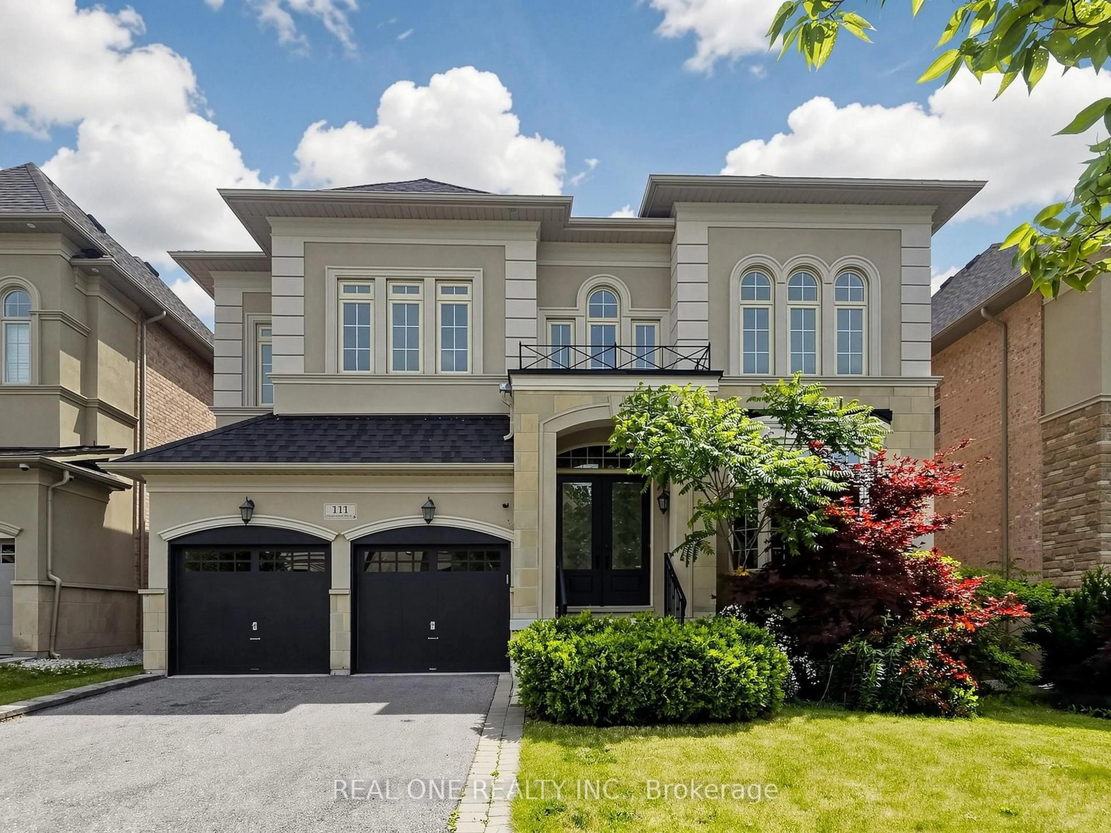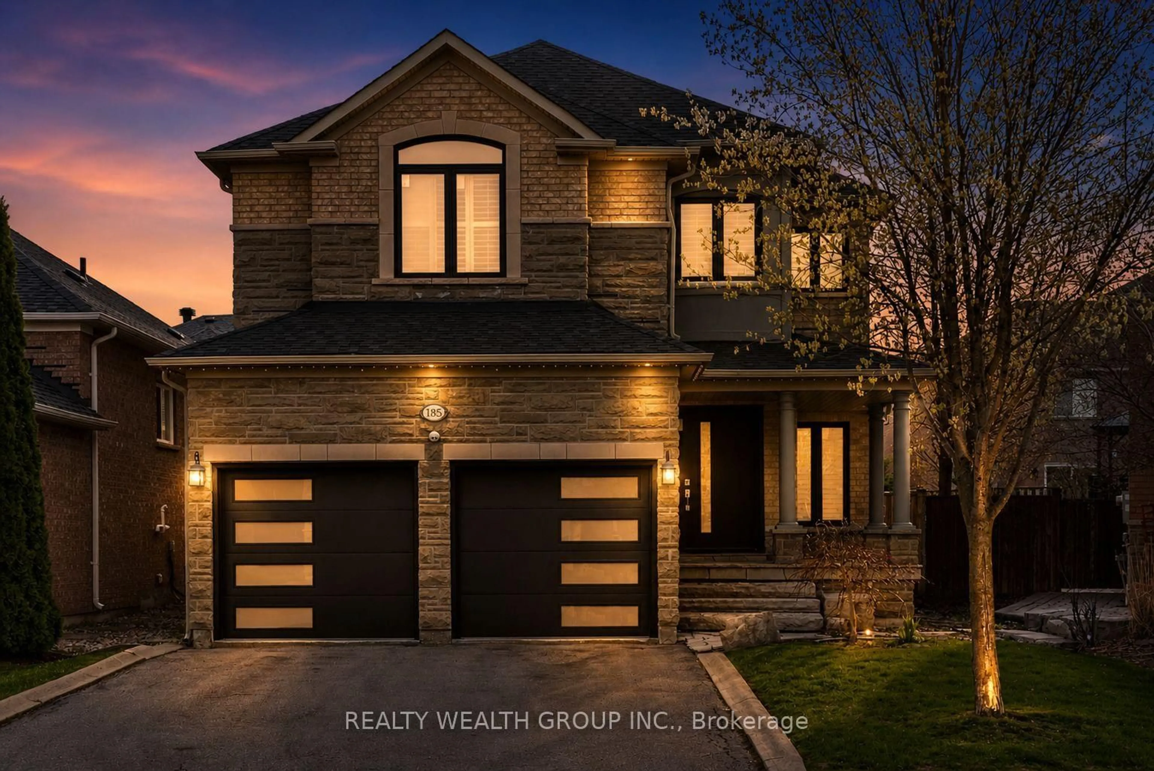
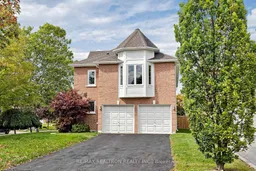
29 Joshua Crt, Vaughan, Ontario L4J 8B6
Contact us about this property
Highlights
Estimated valueThis is the price Wahi expects this property to sell for.
The calculation is powered by our Instant Home Value Estimate, which uses current market and property price trends to estimate your home’s value with a 90% accuracy rate.Not available
Price/Sqft$549/sqft
Monthly cost
Open Calculator
Description
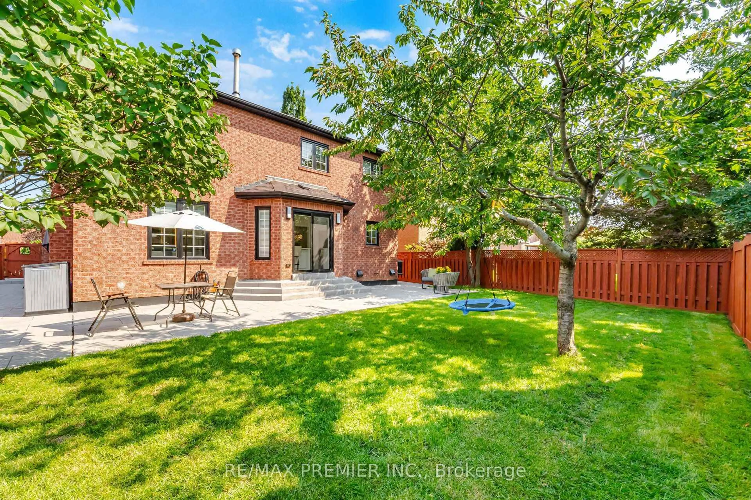
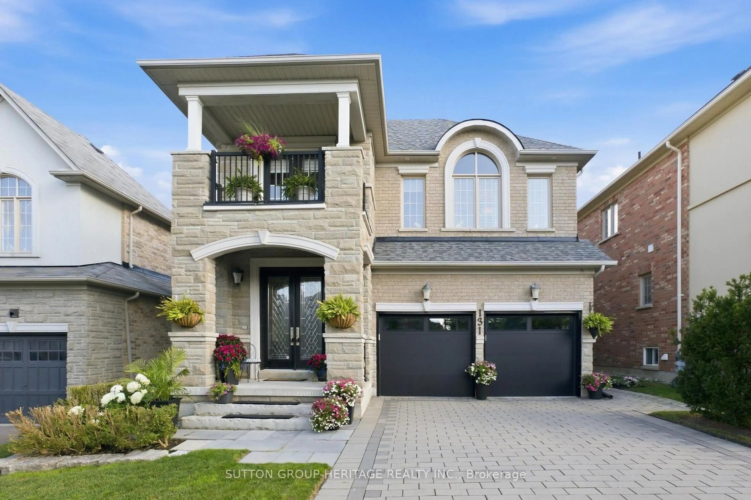
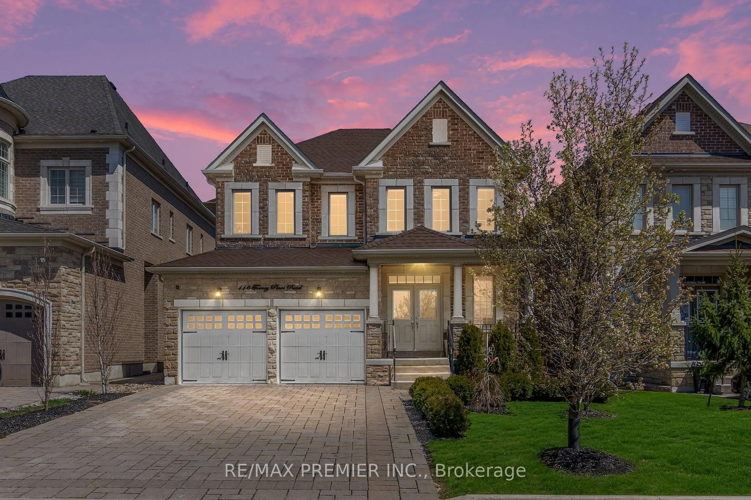
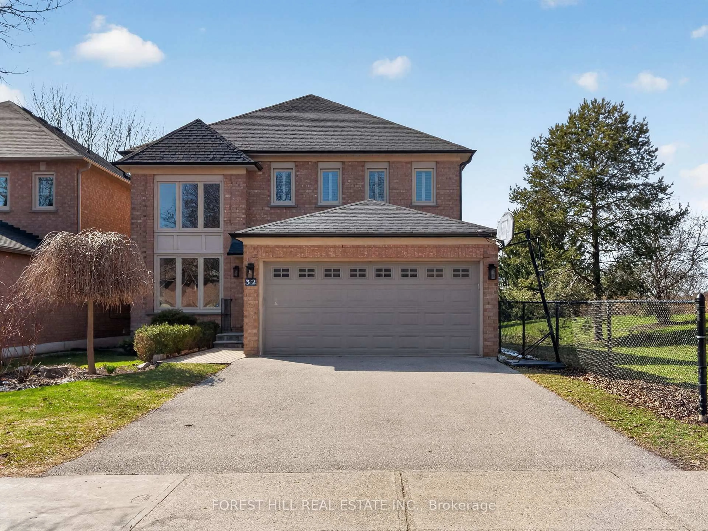
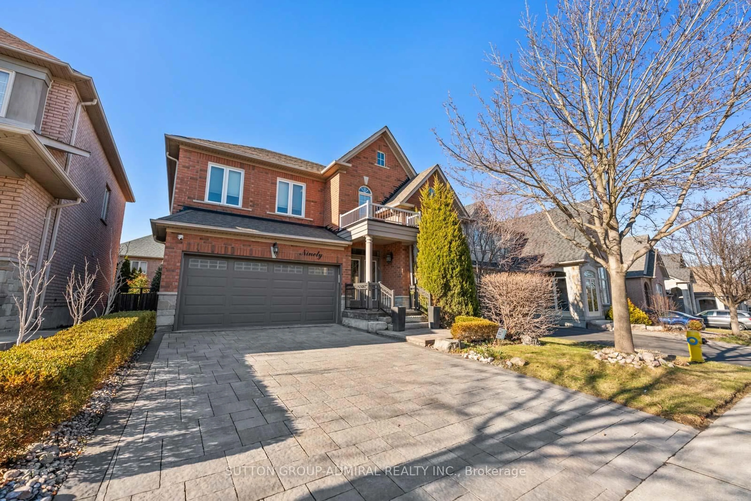
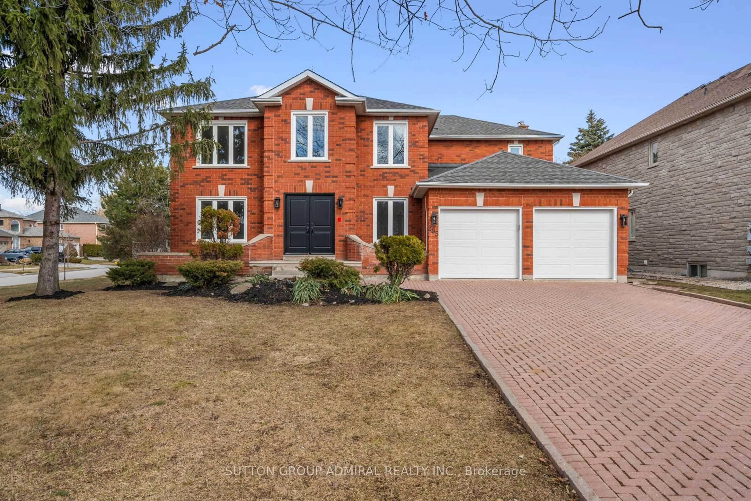
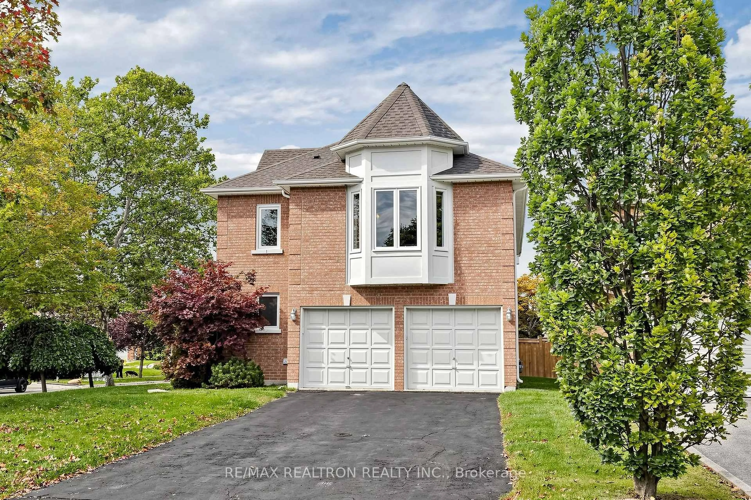
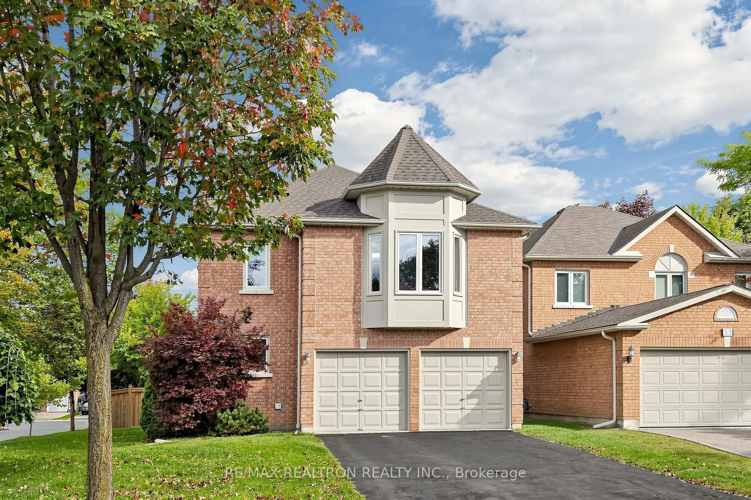
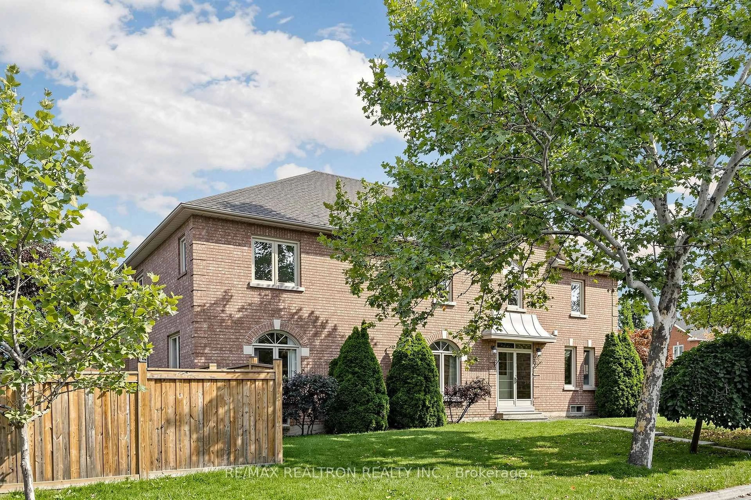
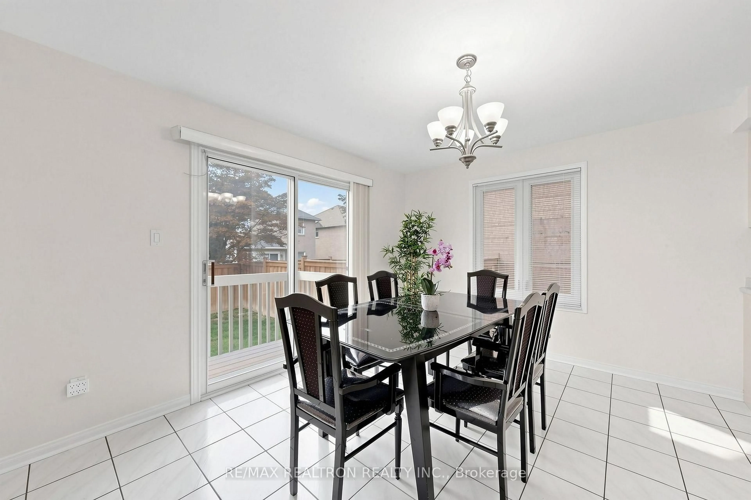
Nestled on a quiet court in one of Thornhill's most prestigious and family-friendly communities, 29 Joshua Court is a rarely available opportunity. Lovingly maintained by the original owner for 33 years, this spacious 4-bedroom, 4-bathroom home offers generous principal rooms, parquet floors, and a large family-style kitchen with breakfast area, walk out to the deck and private yard. A bright family room with bay window and gas fireplace adds inviting living space. The second floor features 4 spacious bedrooms including an oversized primary suite with 5-piece ensuite and walk-in closet. The upgraded third bedroom features its own 3-piece ensuite and walk-in closet-ideal for guests, nanny or in-laws. All broadloom recently replaced by owner. Double car garage has a Tesla charger. Large laundry room has full size machines and windows. Located minutes to Promenade Mall, top-rated schools, transit, shopping, medical clinics, community centre and places of worship. A wonderful opportunity to make this cherished home your own in a highly coveted Thornhill location!
Property Details
Interior
Features
Ground Floor
Kitchen
3.35 x 3.96Ceramic Back Splash / Family Size Kitchen
Breakfast
3.35 x 3.96Ceramic Floor / W/O To Deck / Family Size Kitchen
Office
2.8 x 2.95Parquet Floor
Living
9.93 x 3.96Parquet Floor / Combined W/Dining / Large Window
Exterior
Features
Parking
Garage spaces 2
Garage type Built-In
Other parking spaces 4
Total parking spaces 6
Property History
 47
47