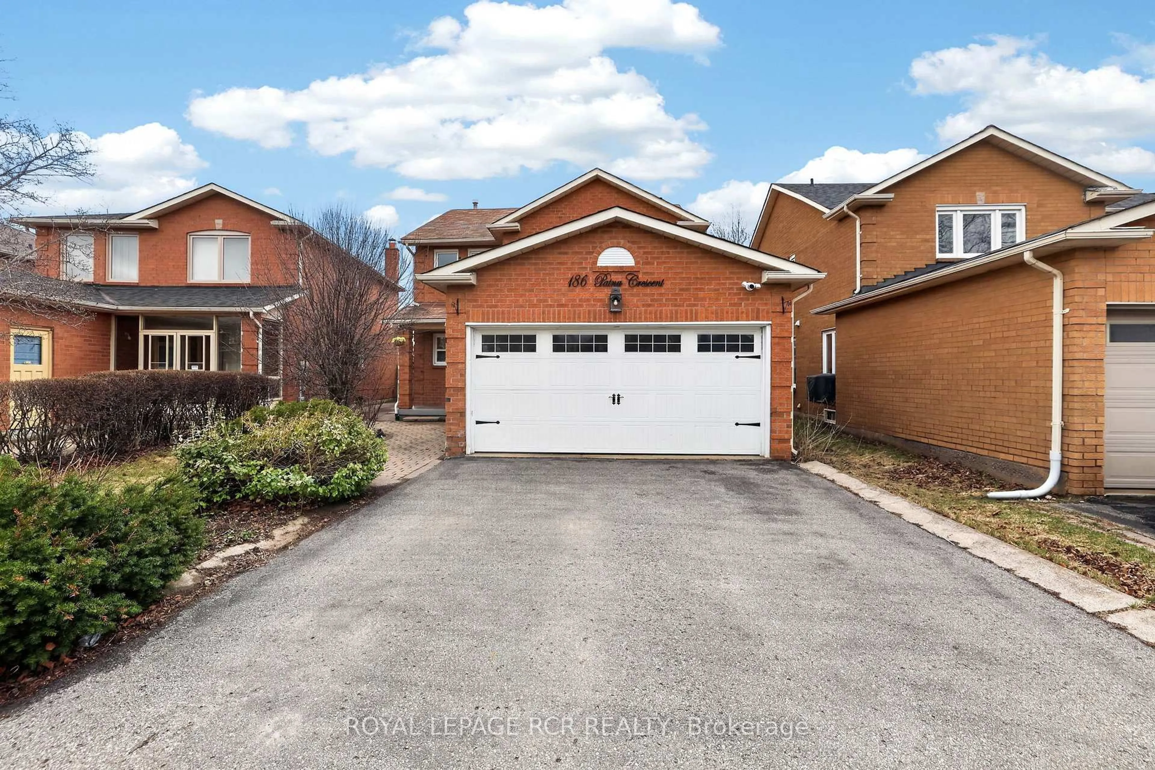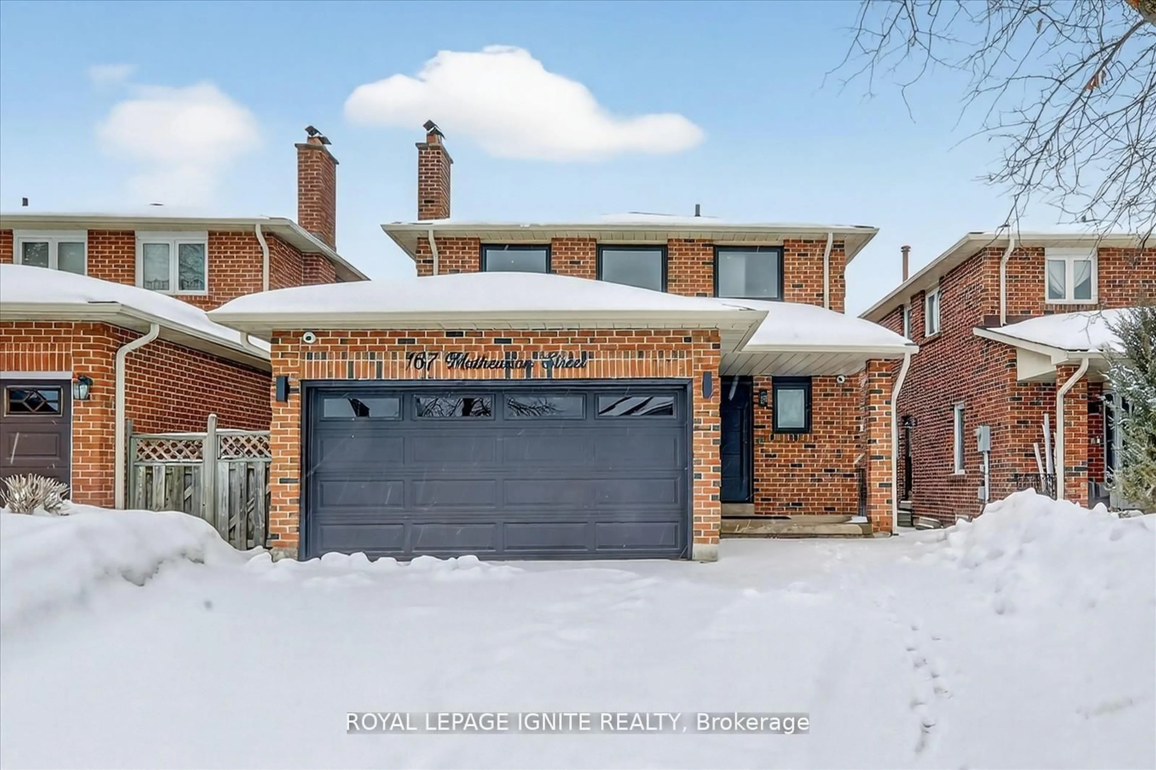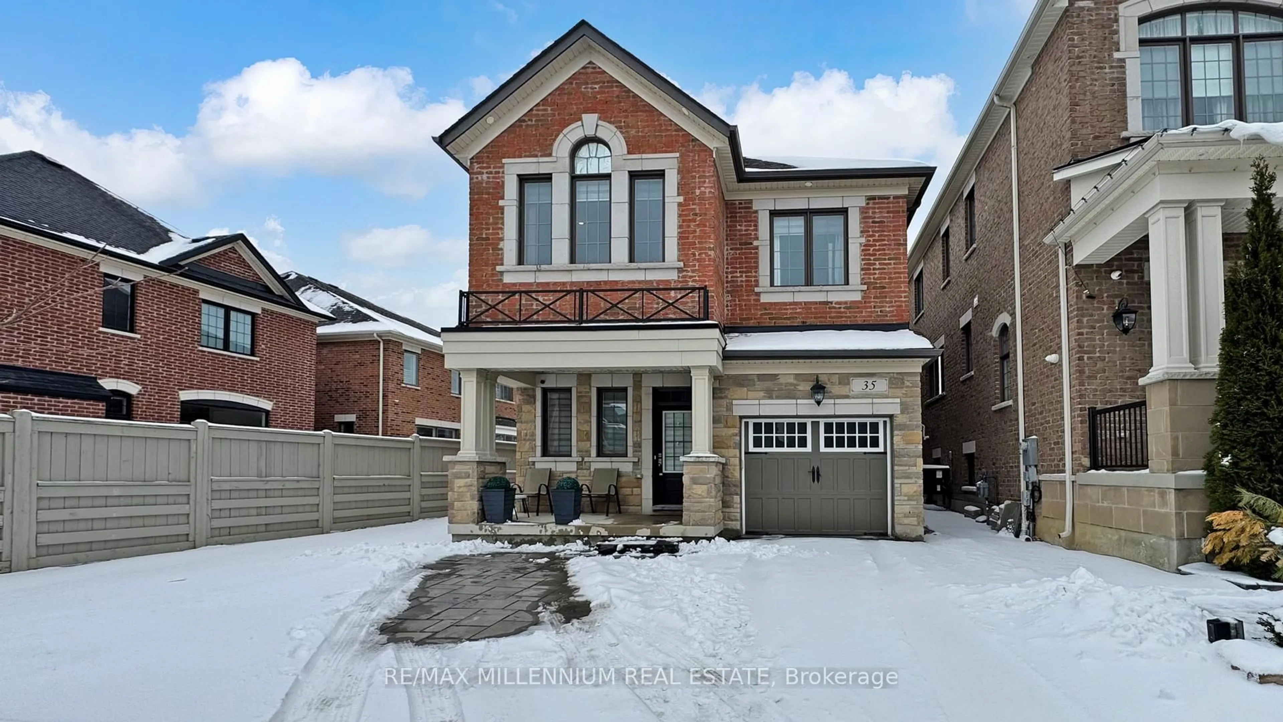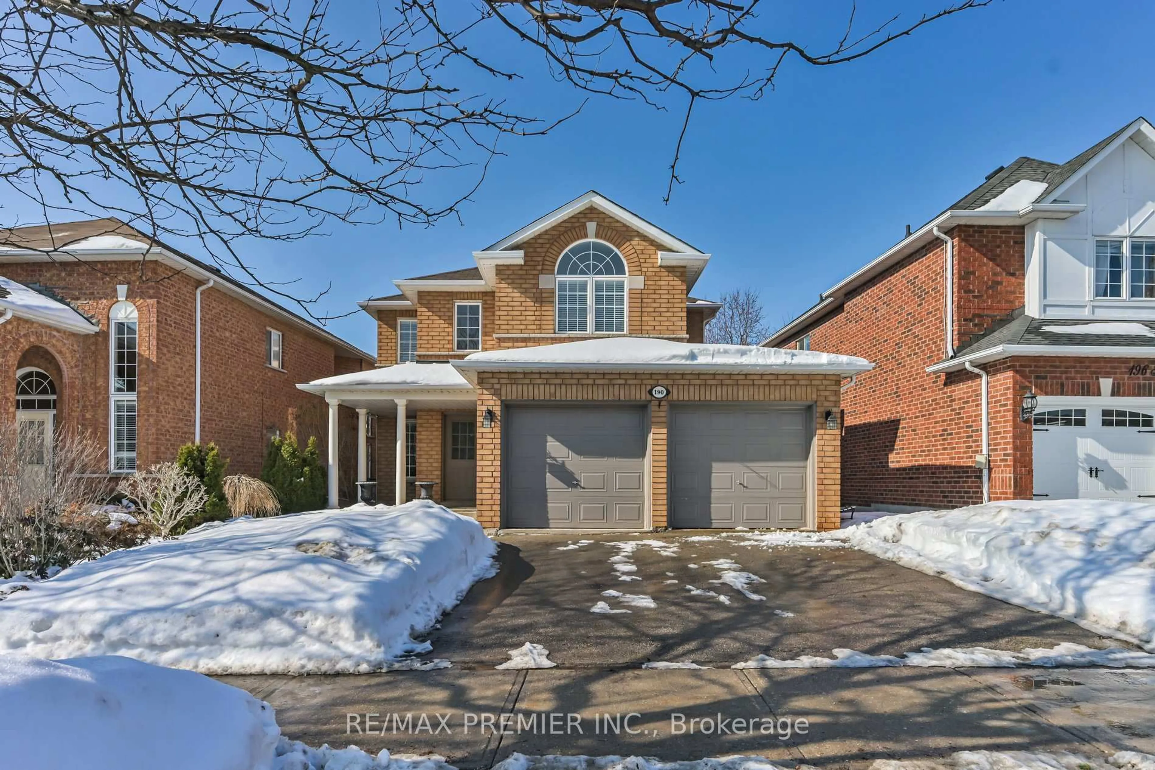
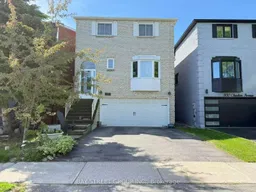
304 Charlton Ave, Vaughan, Ontario L4J 6H4
Contact us about this property
Highlights
Estimated valueThis is the price Wahi expects this property to sell for.
The calculation is powered by our Instant Home Value Estimate, which uses current market and property price trends to estimate your home’s value with a 90% accuracy rate.Not available
Price/Sqft$535/sqft
Monthly cost
Open Calculator
Description
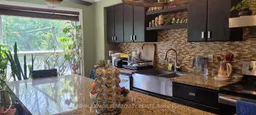
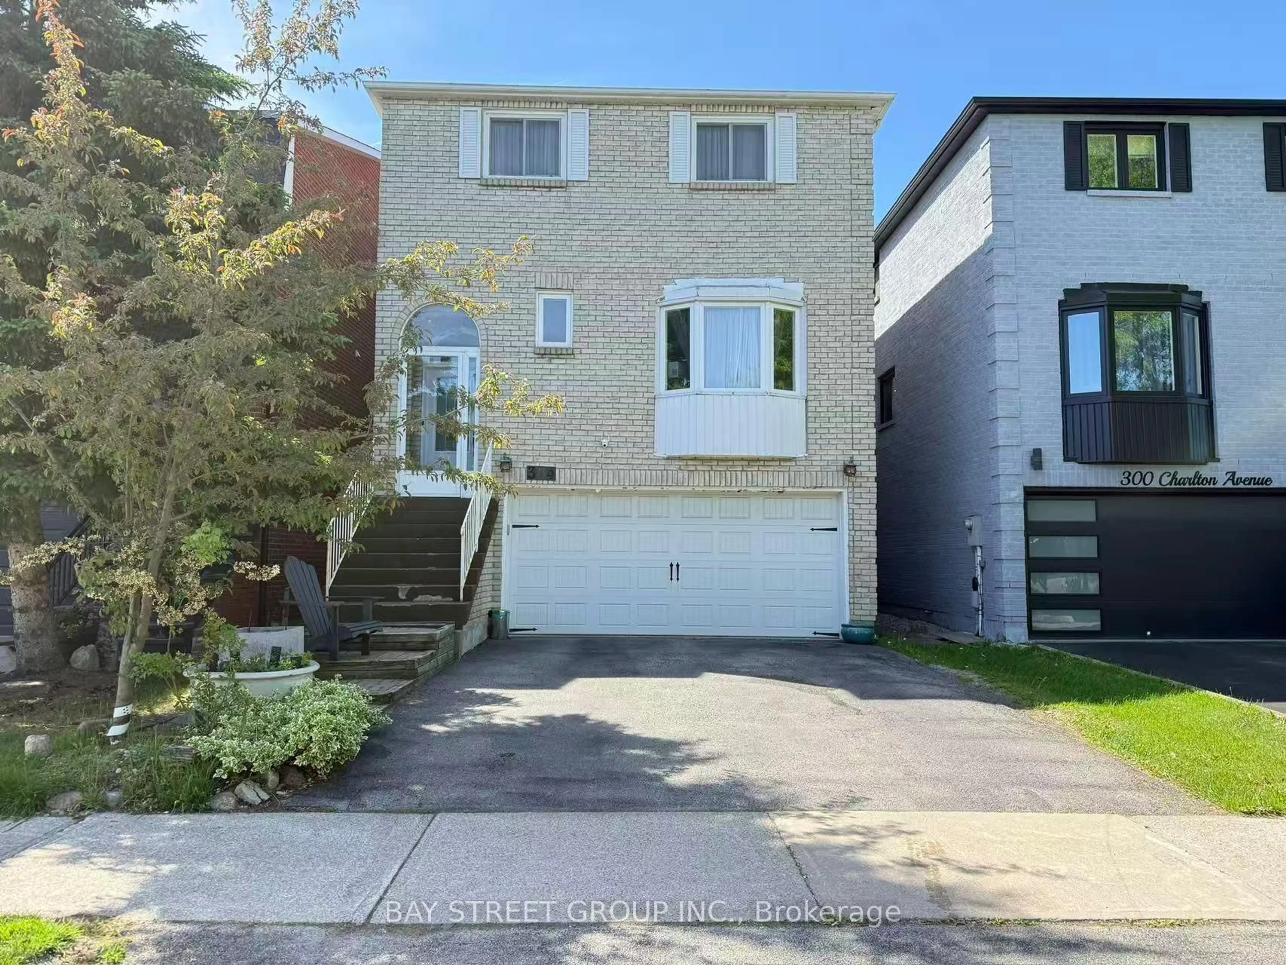
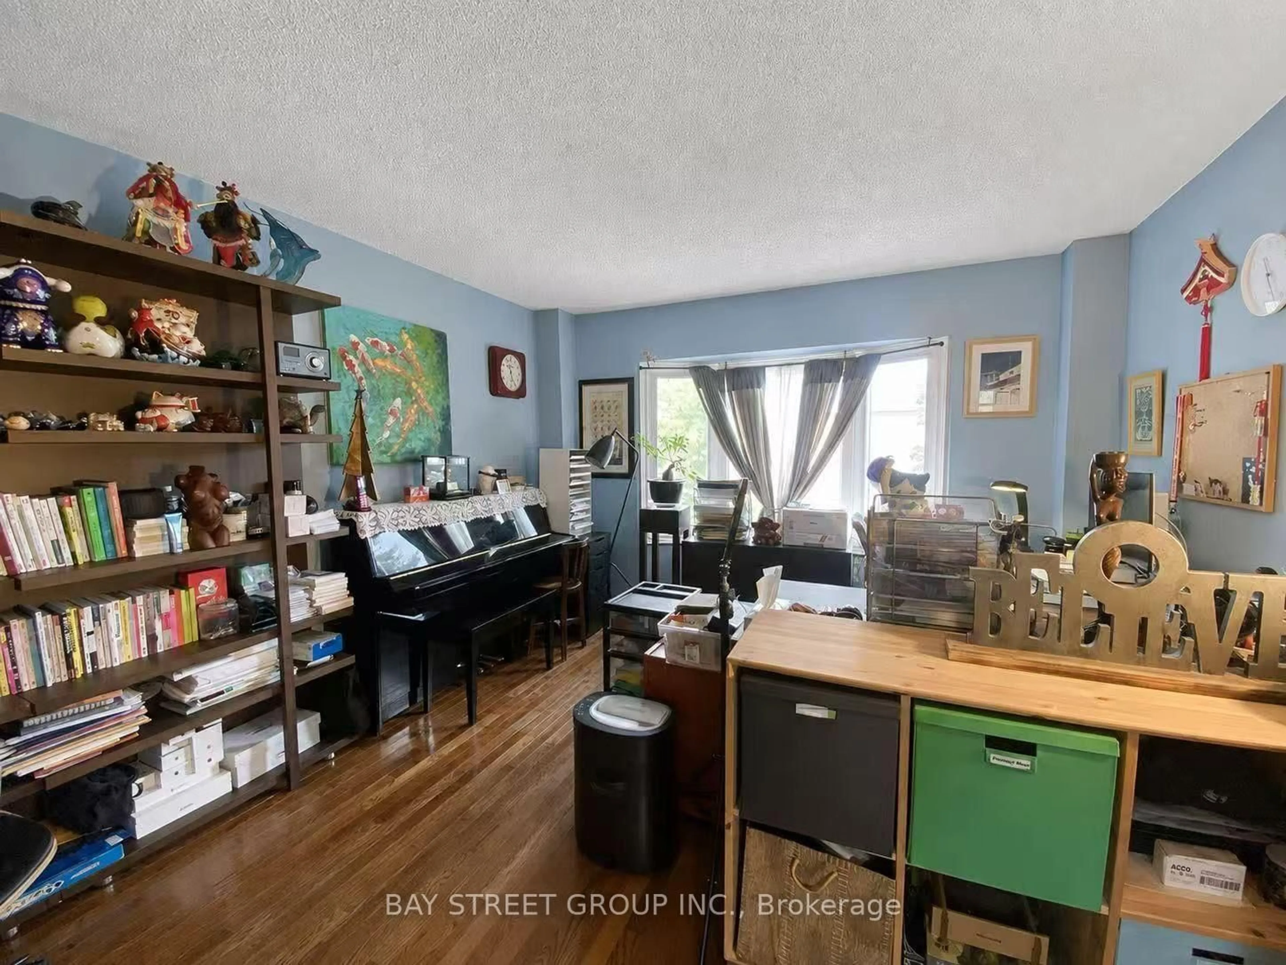
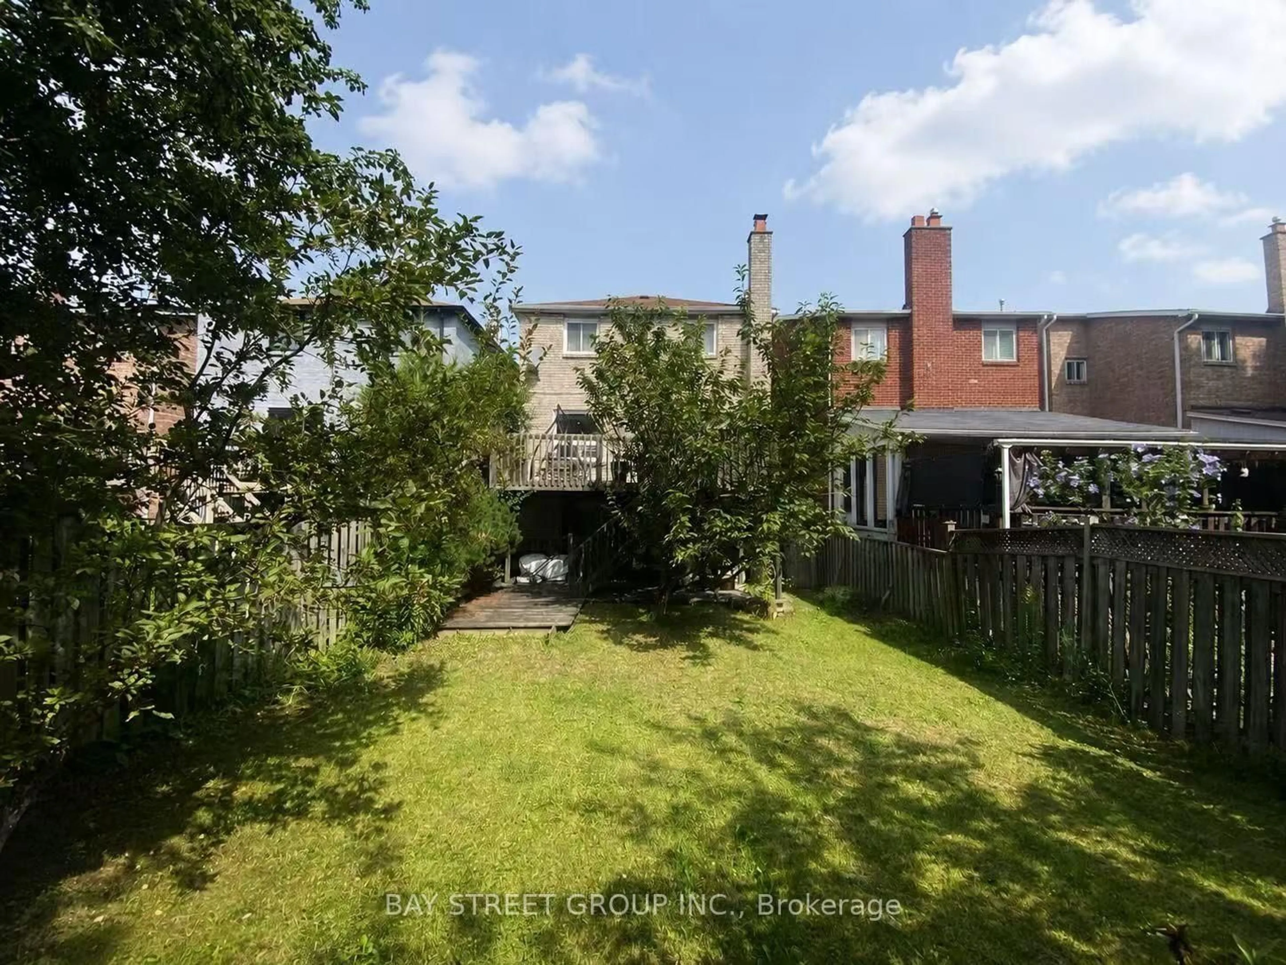
Welcome to this well-maintained executive detached home in a desirable, family-friendly neighbourhood. Bright and spacious, the home features a skylight above the staircase, filling the interior with natural light. The modern kitchen offers a large centre island, quality countertops, custom cabinetry, and premium appliances. The main-floor living room is versatile and can be used as a home office or converted to a fifth bedroom. The finished basement provides additional living space with a bedroom and walk-out entrance, ideal for guests, recreation, or extended family. Enjoy the private, fully landscaped backyard with a deck, perfect for relaxing or entertaining. Convenient main-floor laundry with direct garage access. Additional features include an owned tankless water heater. Excellent location close to schools, parks, recreation centres, shopping, Promenade Mall, and public transit. A wonderful home offering comfort, flexibility, privacy, and convenience for modern family living in Vaughan.
Property Details
Interior
Features
Main Floor
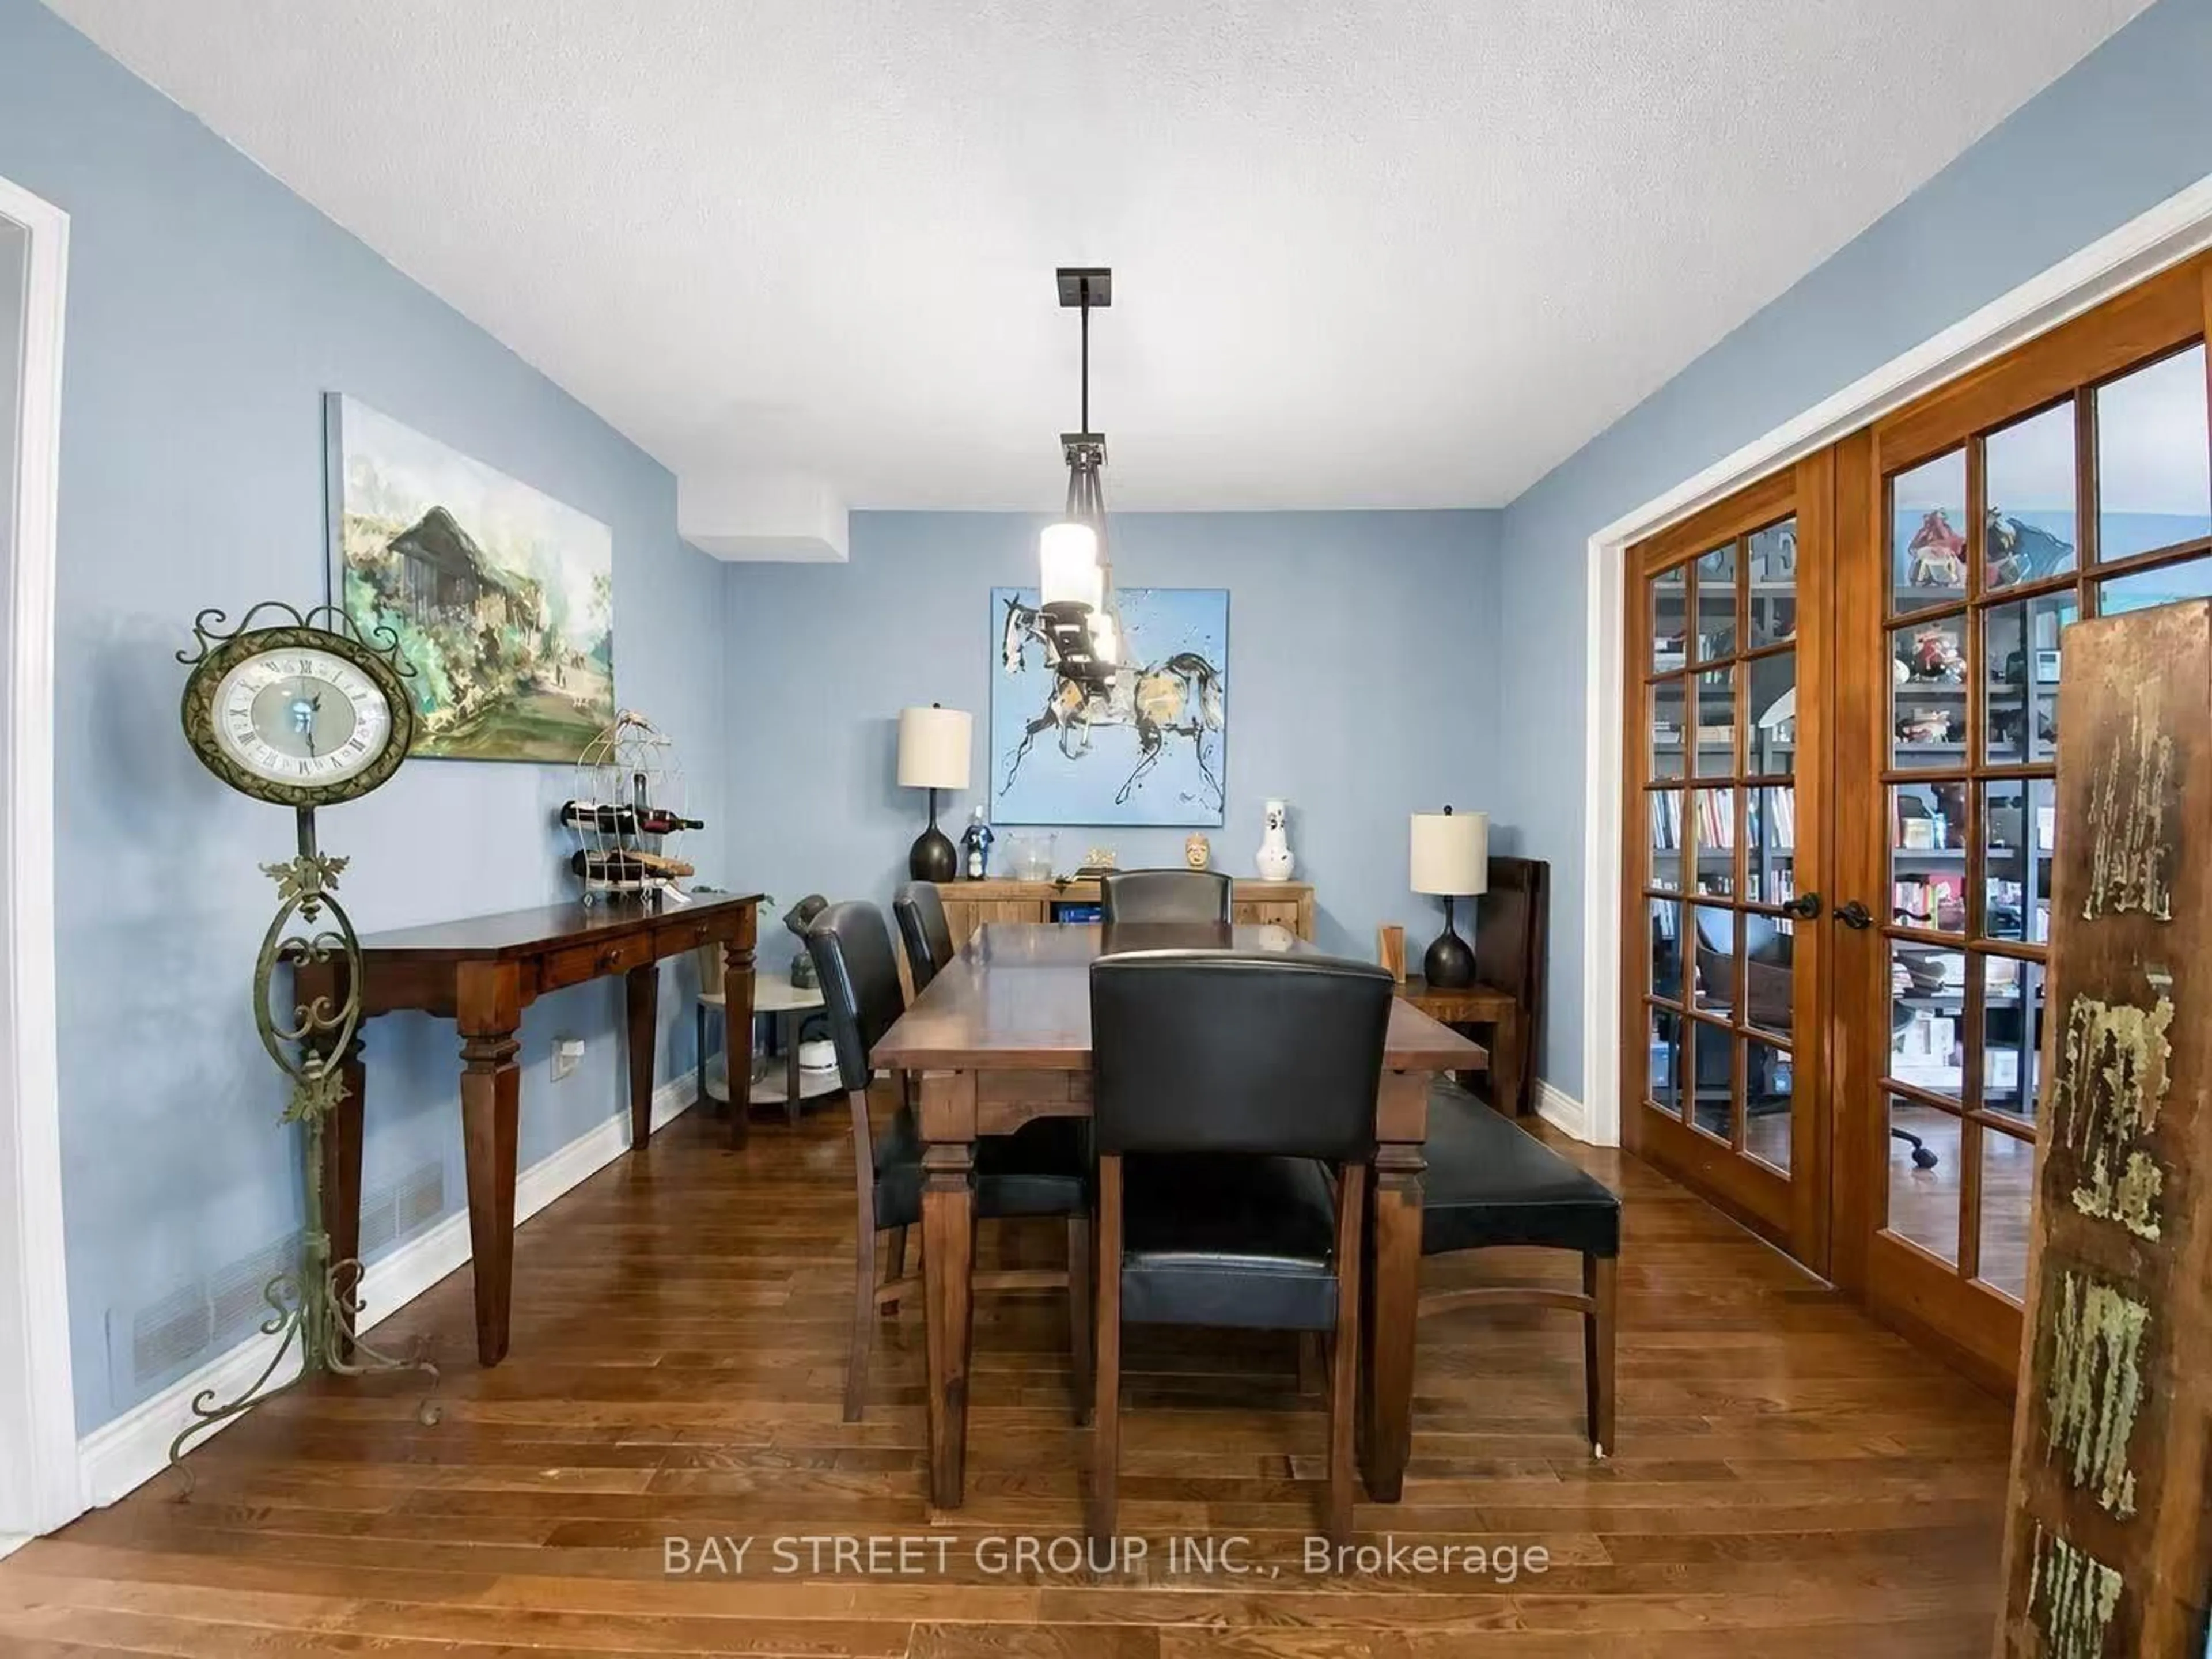
Dining
3.4 x 3.4hardwood floor / French Doors
Living
4.55 x 3.4hardwood floor / Bay Window
Kitchen
5.3 x 3.1Centre Island / Family Size Kitchen / Backsplash
Family
4.3 x 3.5hardwood floor / Brick Fireplace / W/O To Deck
Exterior
Features
Parking
Garage spaces 2
Garage type Built-In
Other parking spaces 2
Total parking spaces 4
Property History
 32
32