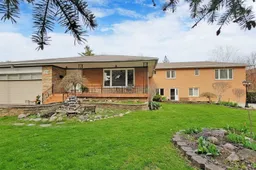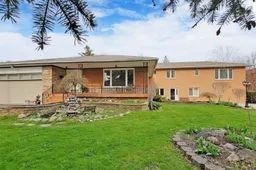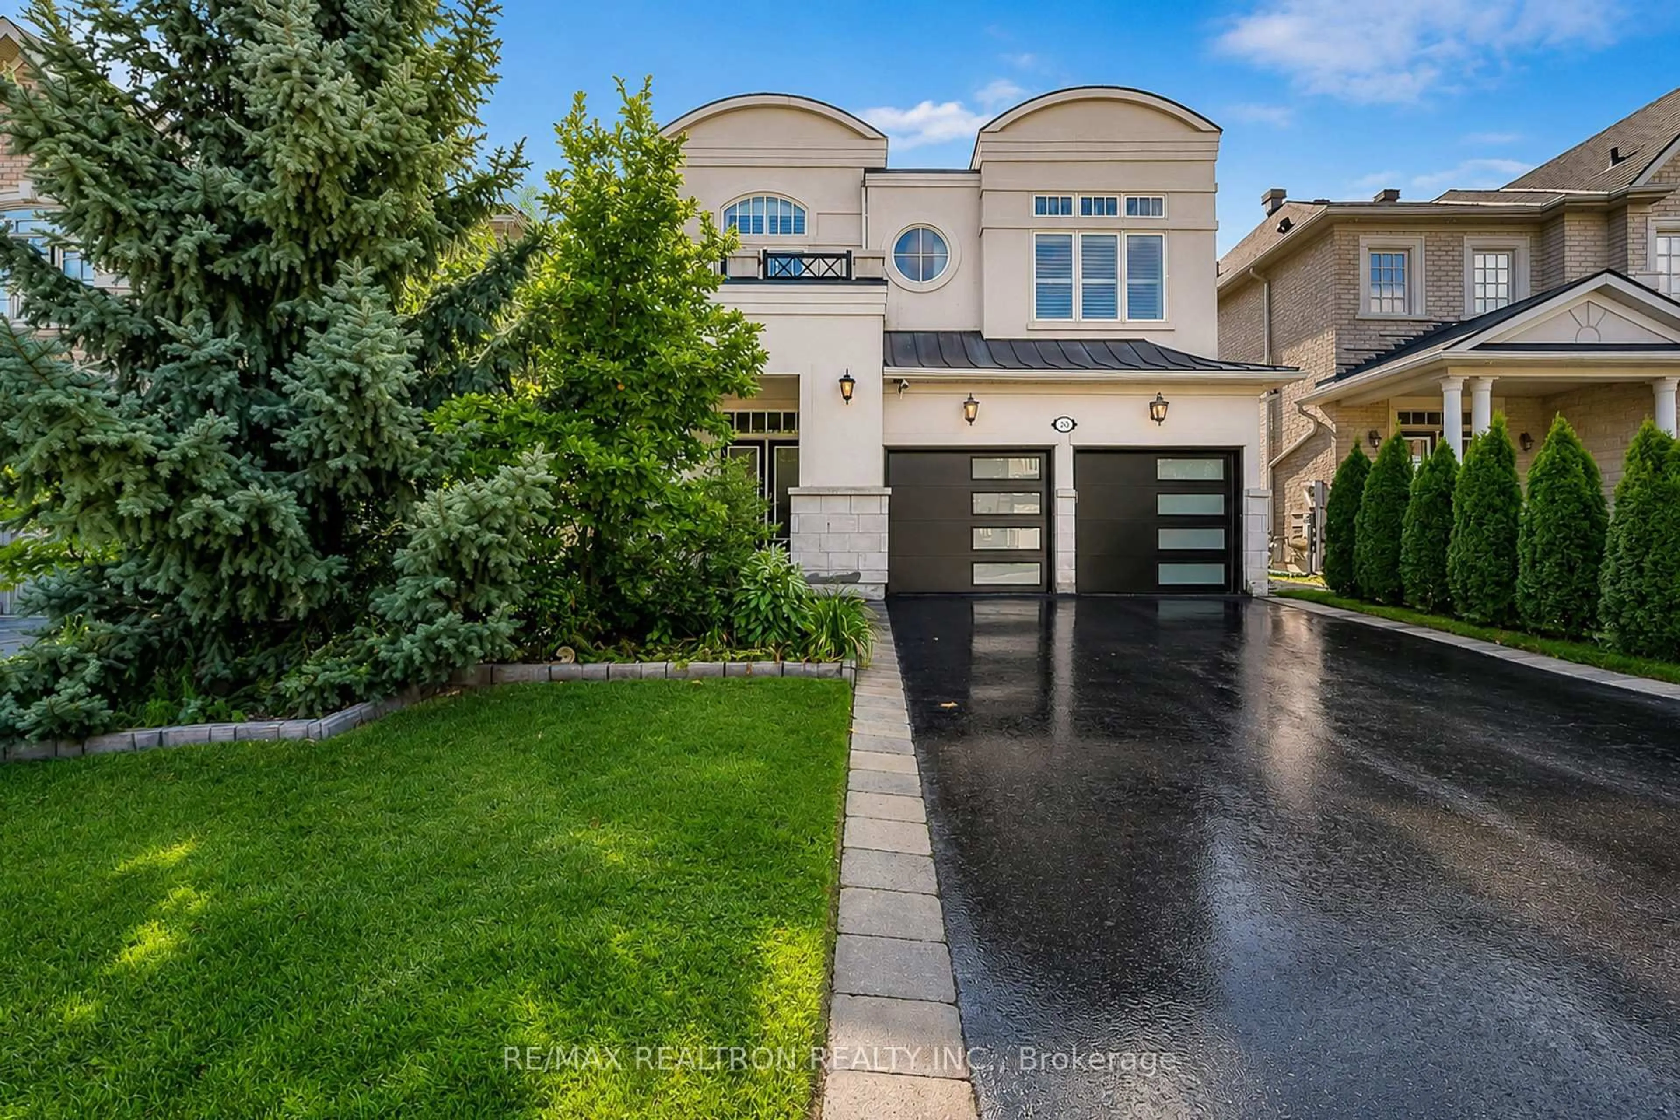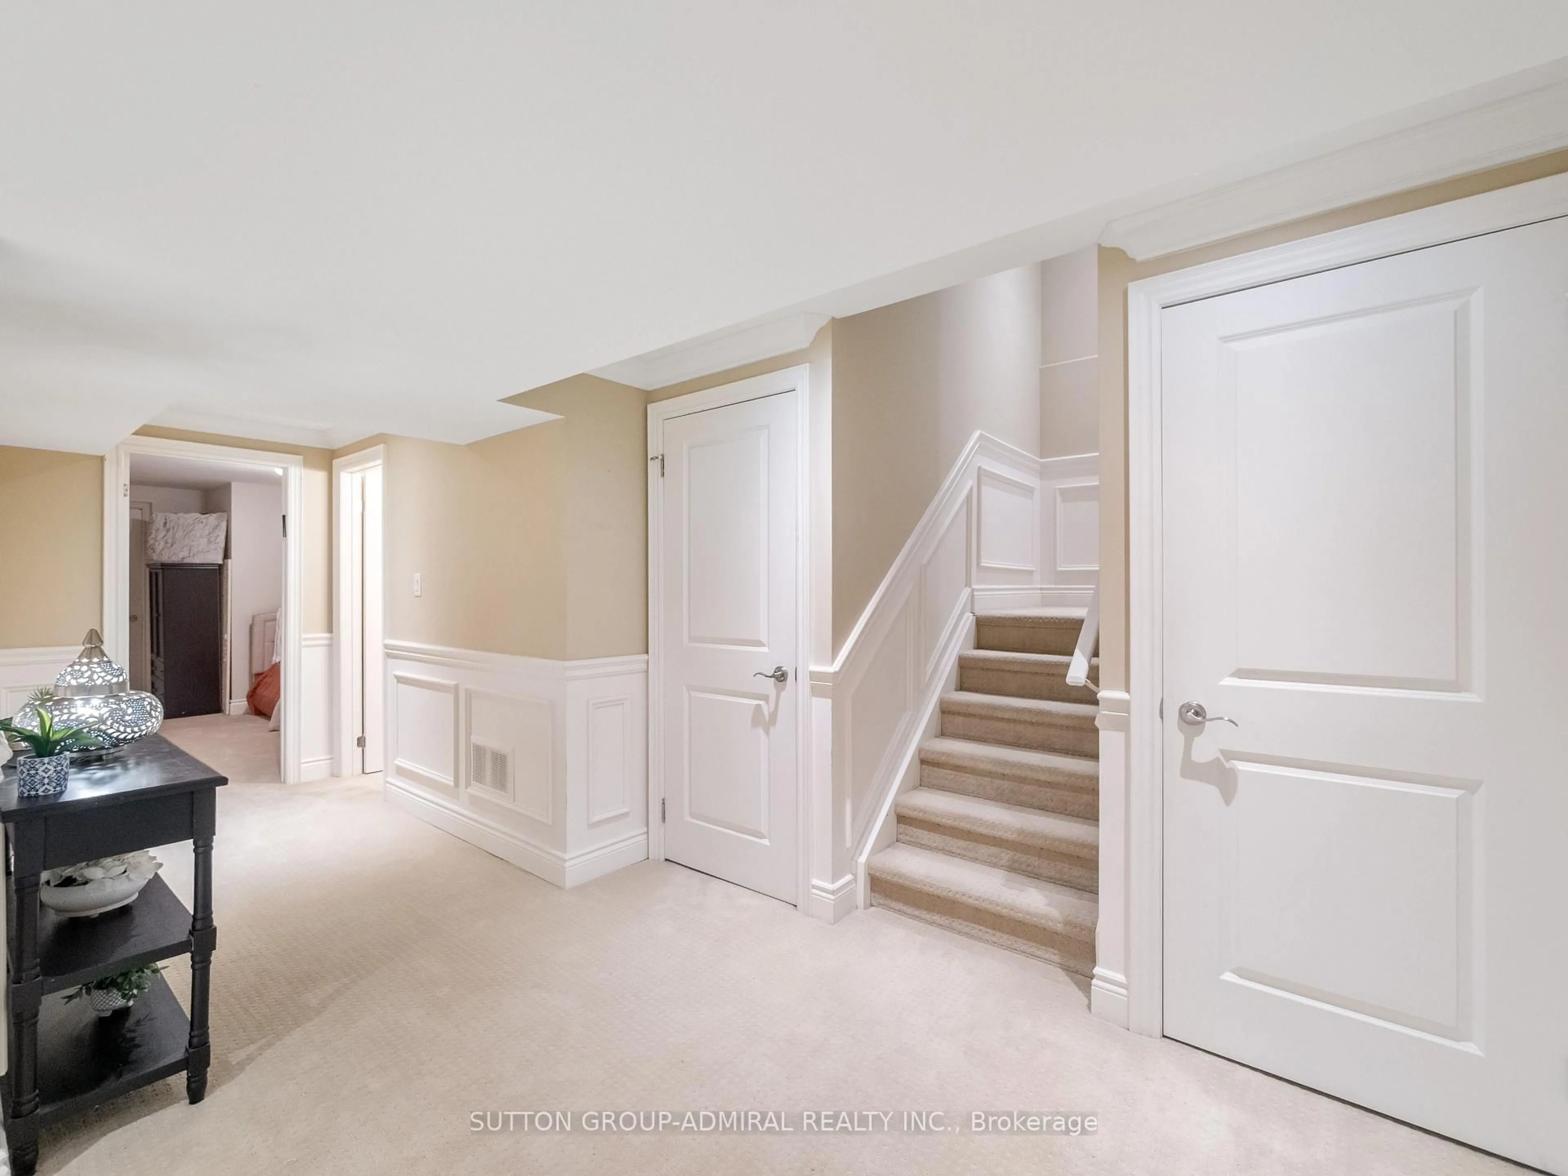
29 Baldwin Ave, Vaughan, Ontario L4K 1G2
Contact us about this property
Highlights
Estimated valueThis is the price Wahi expects this property to sell for.
The calculation is powered by our Instant Home Value Estimate, which uses current market and property price trends to estimate your home’s value with a 90% accuracy rate.Not available
Price/Sqft$483/sqft
Monthly cost
Open Calculator
Description
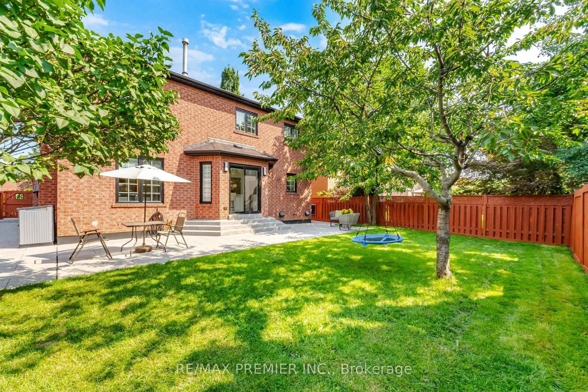
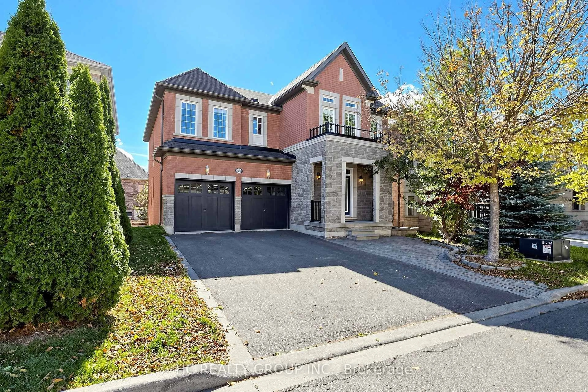
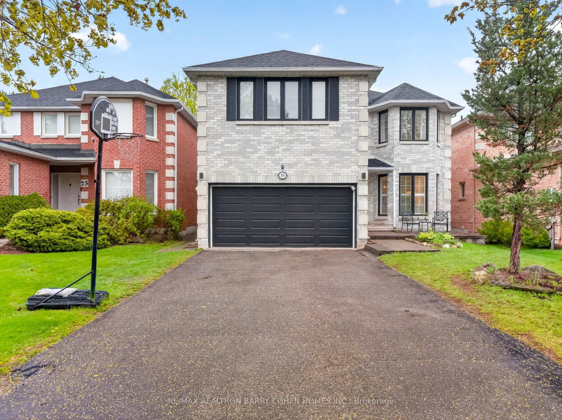
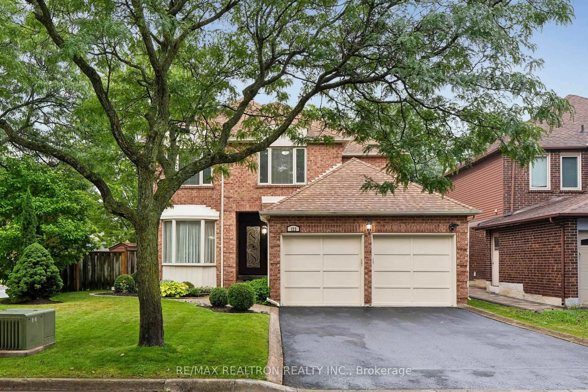
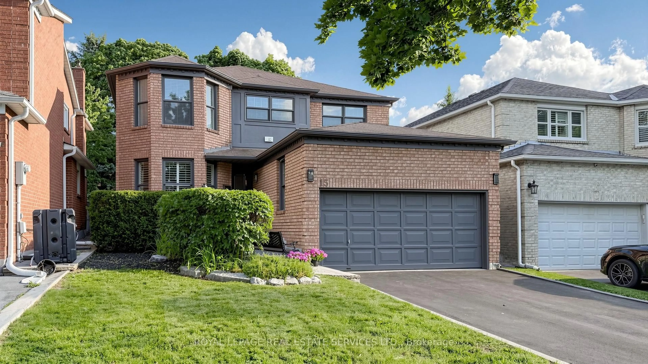
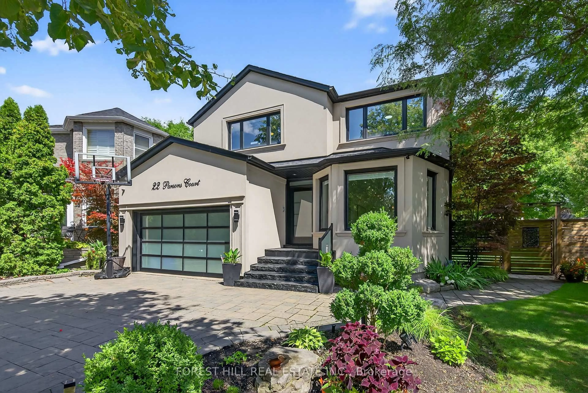
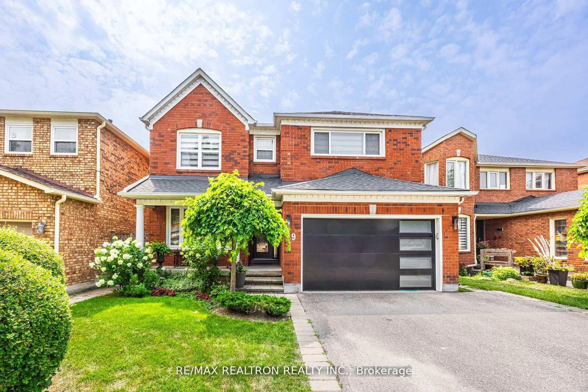
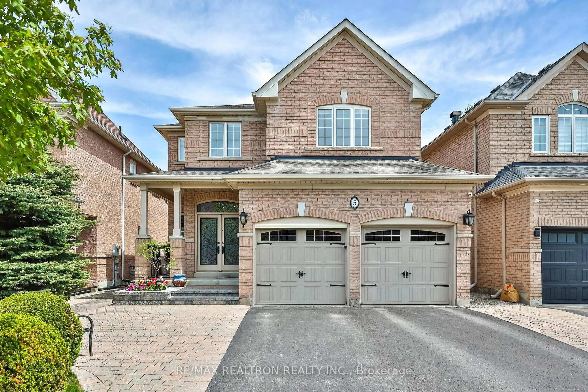
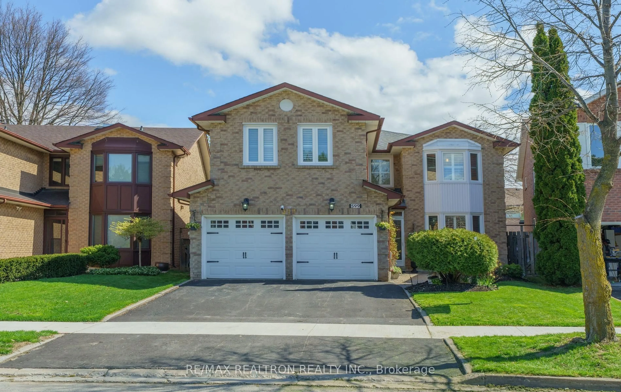
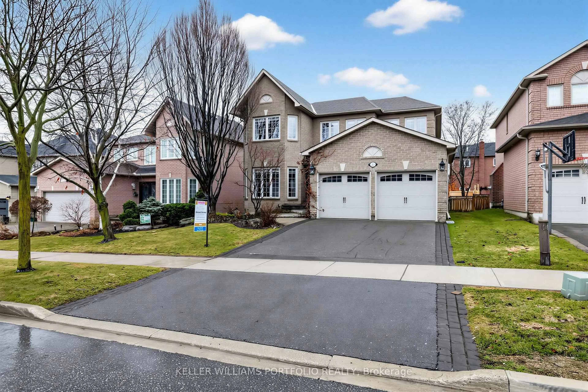
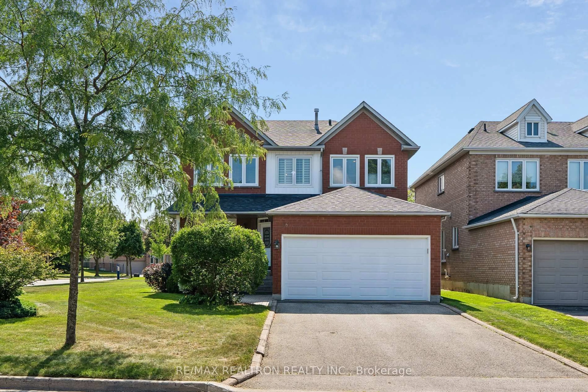
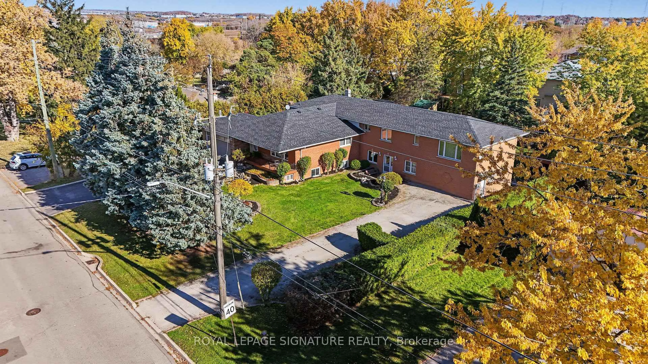
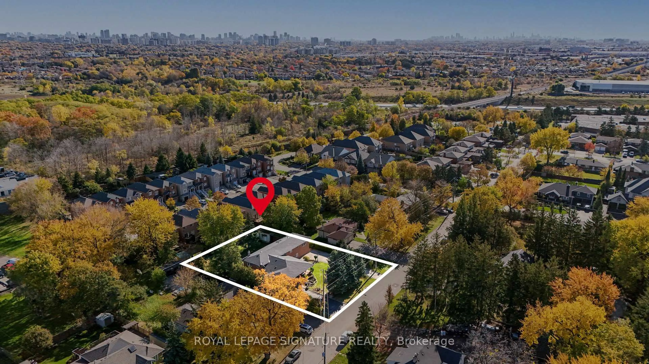
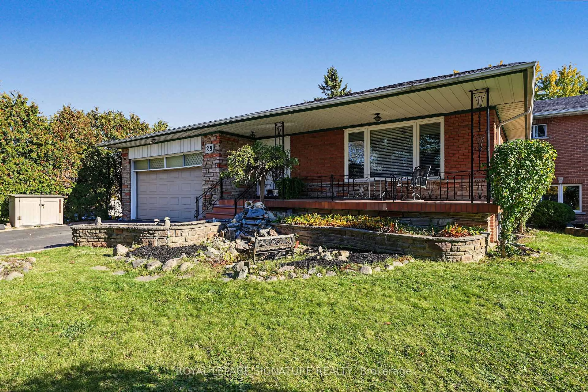
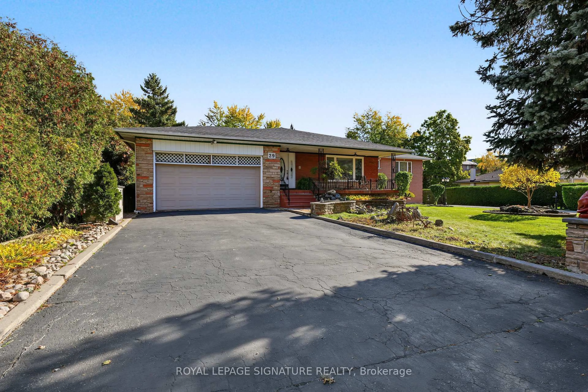
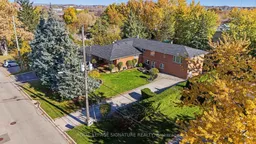
***Rare 2 Unit Home On A Premium 110-Foot Frontage Double Lot In The Heart Of Concord*** Set On One Of Concord's Rare Double Lots, This Home Offers A Unique Opportunity In A Central Vaughan Pocket Known For Long-Standing Families, Quiet Streets, And Unmatched Convenience. With An Impressive 110-Foot Frontage, The Property Has Been Cared For By The Same Family For More Than 60 Years, Reflecting Pride Of Ownership And A Level Of Upkeep That's Increasingly Hard To Find. The Home Features Two Fully Separate Living Spaces, Ideal For Multi-Generational Families, Investors, Or Anyone Seeking Flexibility. Each Unit Includes Comfortable Principal Rooms, Functional Kitchens, And Well-Sized Bedrooms, Creating A Practical Setup For Owners And Tenants Alike. The Lot Is The True Standout, Offering Exceptional Outdoor Space For Future Expansion, A Garden Suite, Or Simply Enjoying A Private Yard That Feels Like A Retreat Within The City. Concord Continues To Grow As One Of Vaughan's Most Convenient Communities, With Quick Access To Highway 7, The 407, The VMC, Transit, Parks, Schools, And Major Retail. The Area's Mix Of Established Homes And Ongoing Redevelopment Makes This Property Especially Attractive For Buyers Looking For Long-Term Value And Potential. Whether Maintained As Two Separate Homes, Adapted For Extended Family, Or Considered For Future Redevelopment, This Is A Rare Chance To Secure A Double Lot In A Central Location With A Proven History Of Care. A Solid, Well-Loved Property Offering Space, Flexibility, And Opportunities That Seldom Come To Market.
Property Details
Interior
Features
Main Floor
Kitchen
4.72 x 4.19Tile Floor / Renovated / Eat-In Kitchen
Living
5.03 x 4.2hardwood floor / Combined W/Dining / Fireplace
Dining
4.41 x 3.85hardwood floor / Combined W/Living / Large Window
Living
7.98 x 6.36Ceramic Floor / Pot Lights / W/O To Yard
Exterior
Features
Parking
Garage spaces 2
Garage type Attached
Other parking spaces 12
Total parking spaces 14
Property History
 50