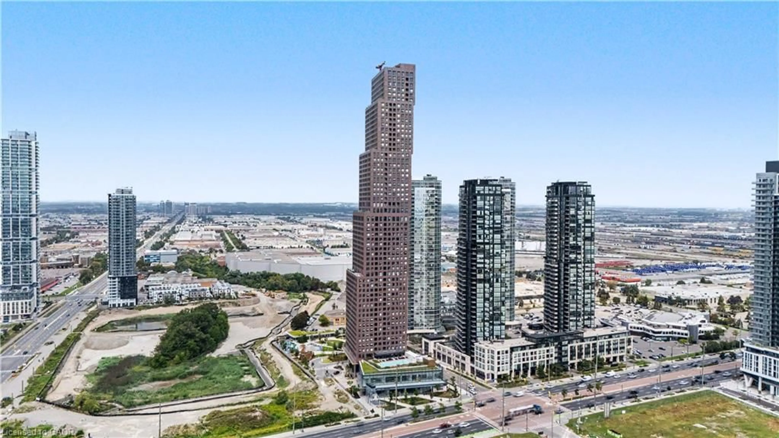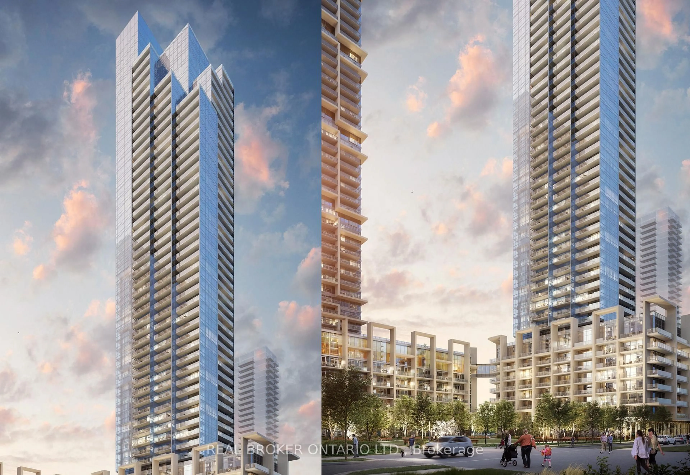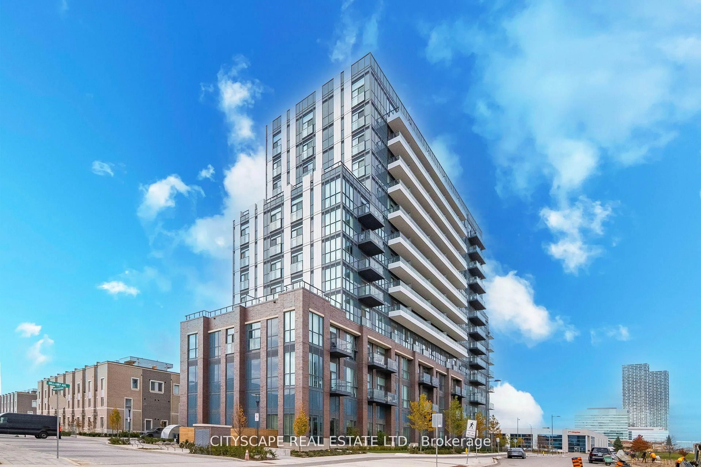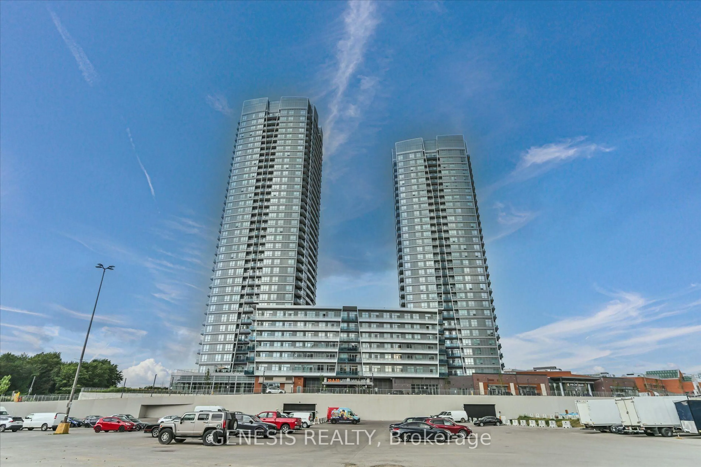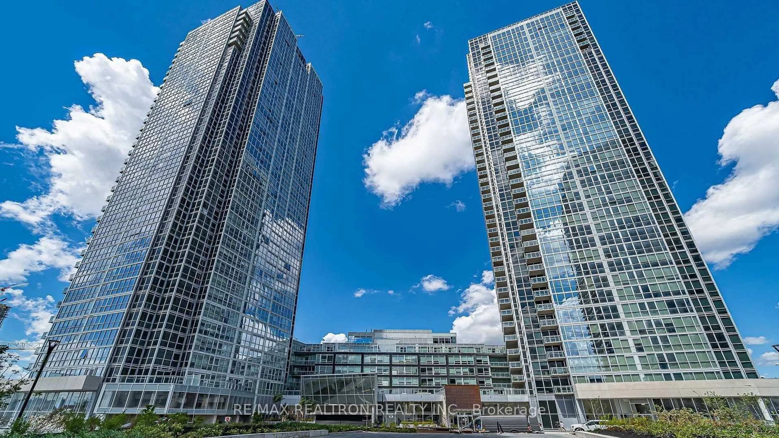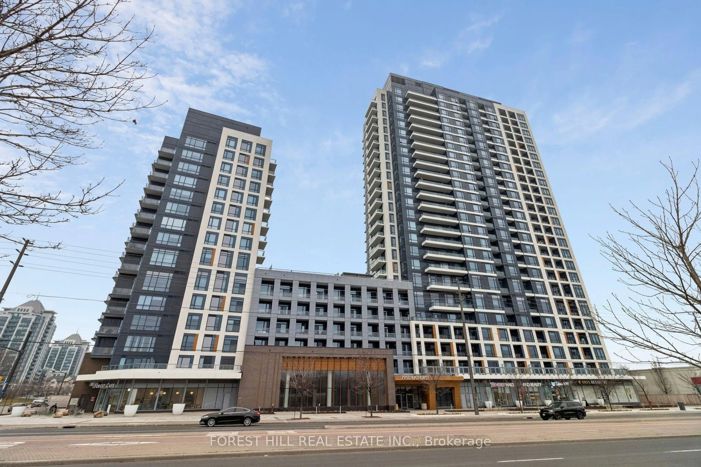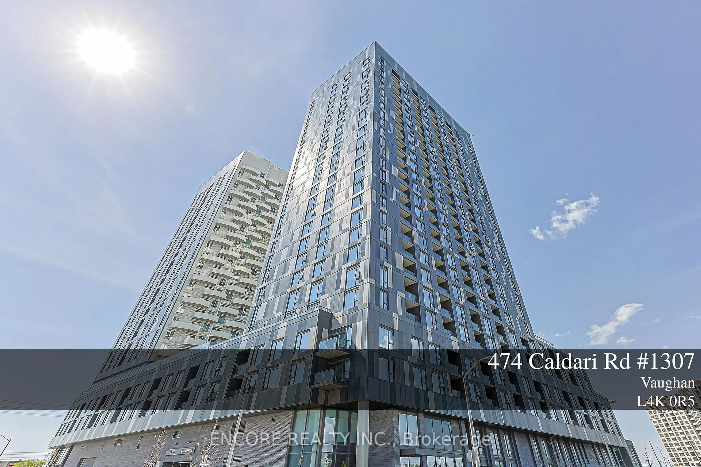
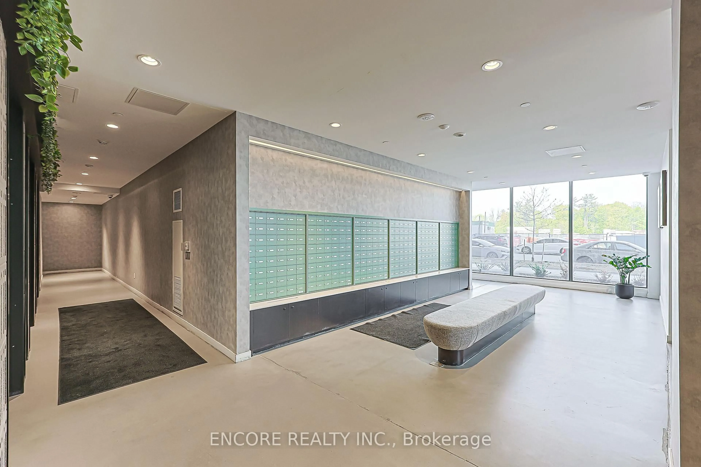
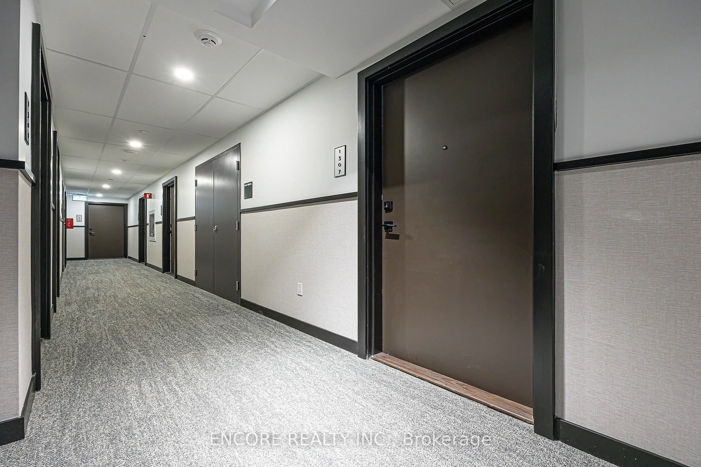
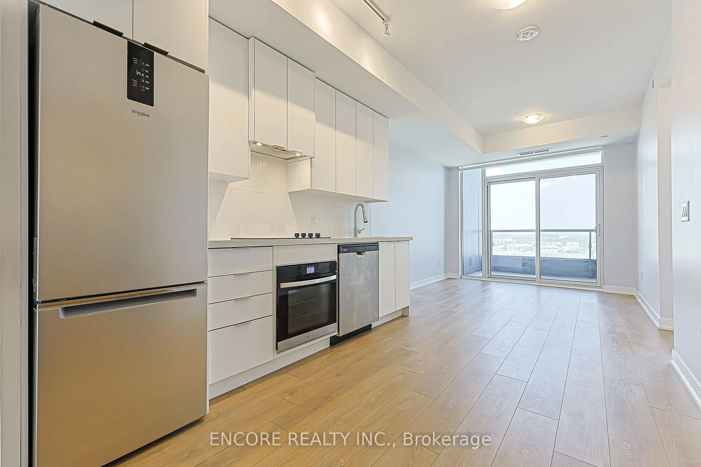
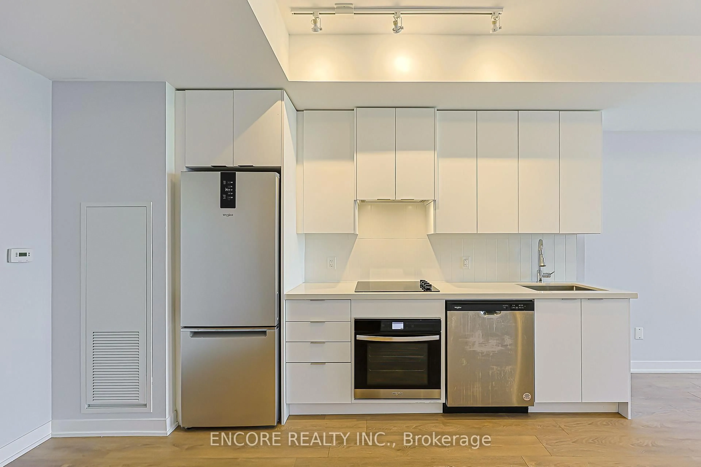
Indoor foyer for 474 Caldari Rd #1307, Vaughan Ontario L4K 0R5
Re-listed 6 days ago

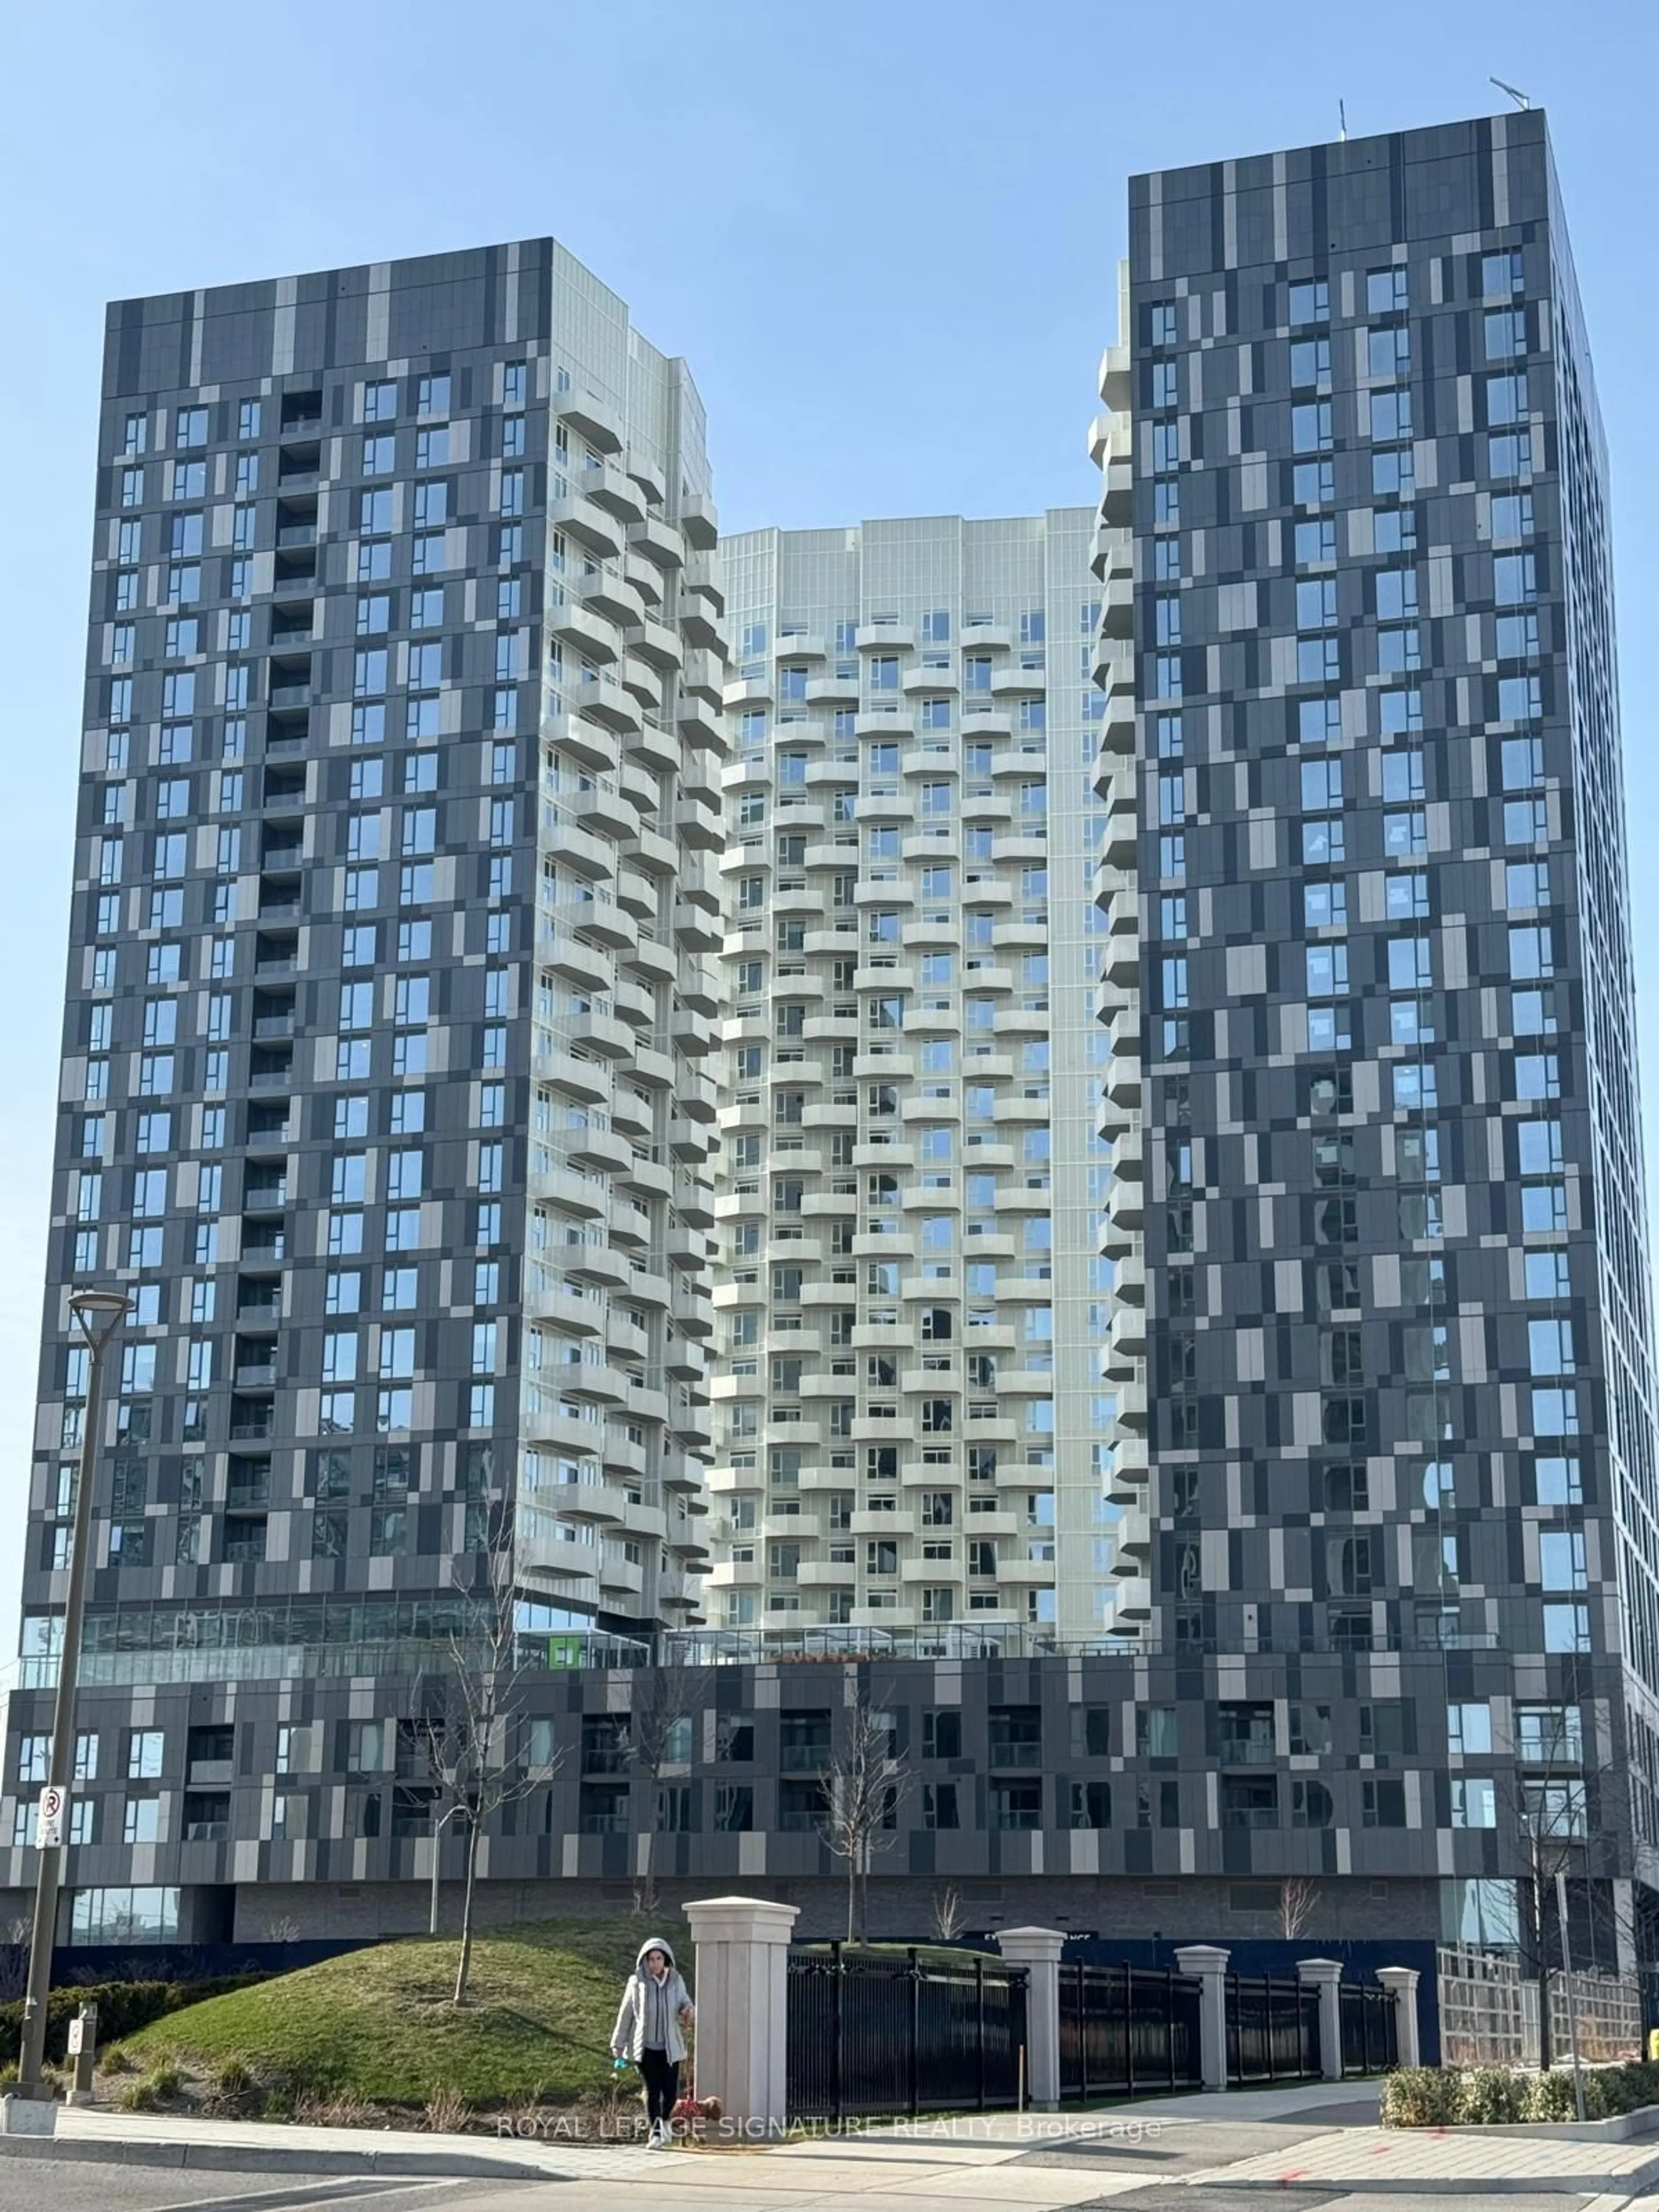
474 Caldari Rd #1307, Vaughan, Ontario L4K 0R5

In the same building:
-
Condo
1 + 1
1
~500-599 sqft
$•••,•••
$469,900
Get pre-qualifiedPowered by nesto
Condo
1 + 1
1
~500-599 sqft

Contact us about this property

Call

Highlights

Property Estimate

Days on market6 days

Total days on market
58 days

Estimated valueNot available

Price/Sqft$862/sqft

Monthly cost

Open Calculator

Description

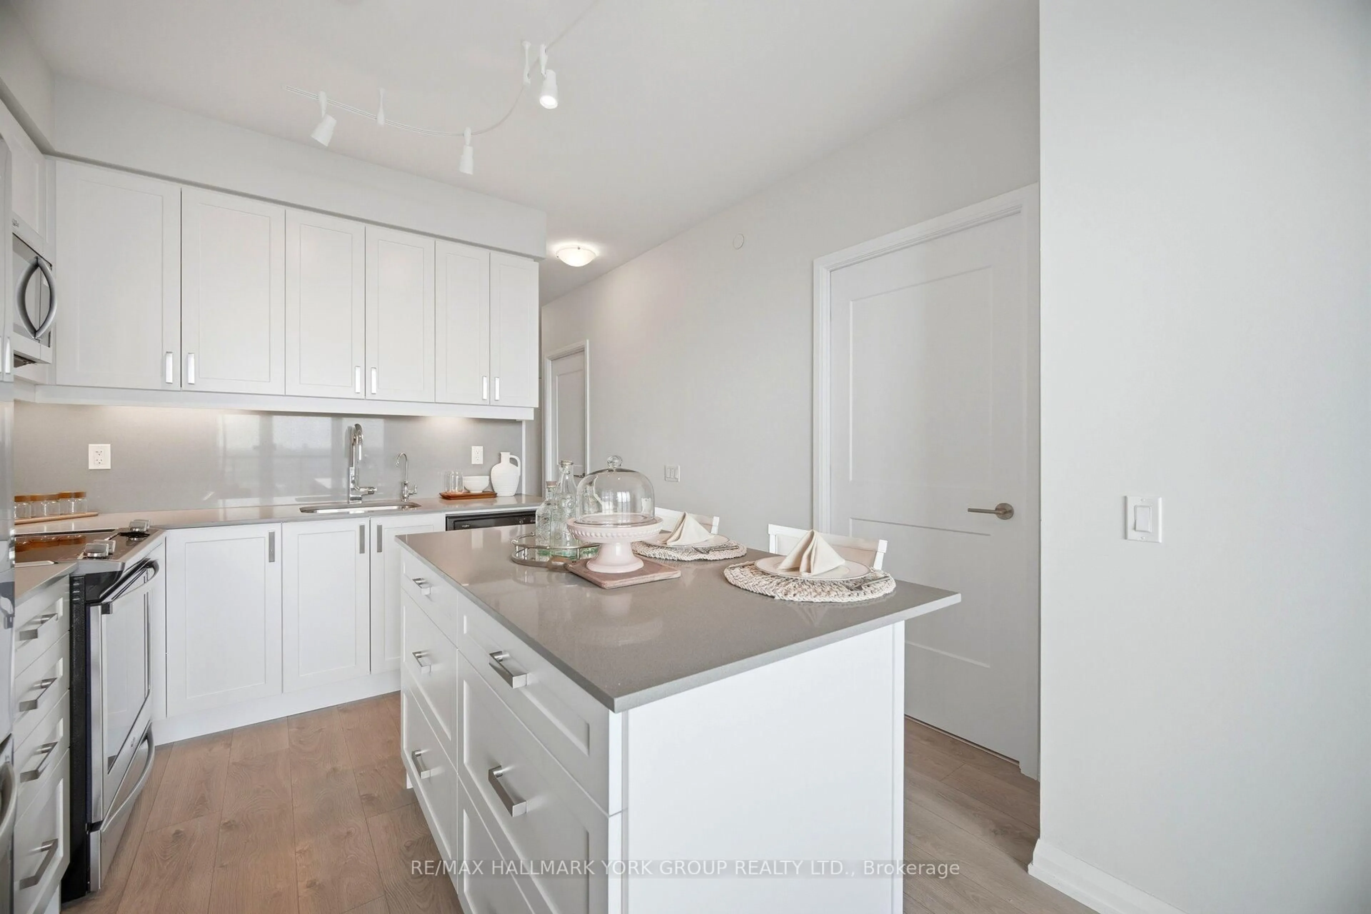
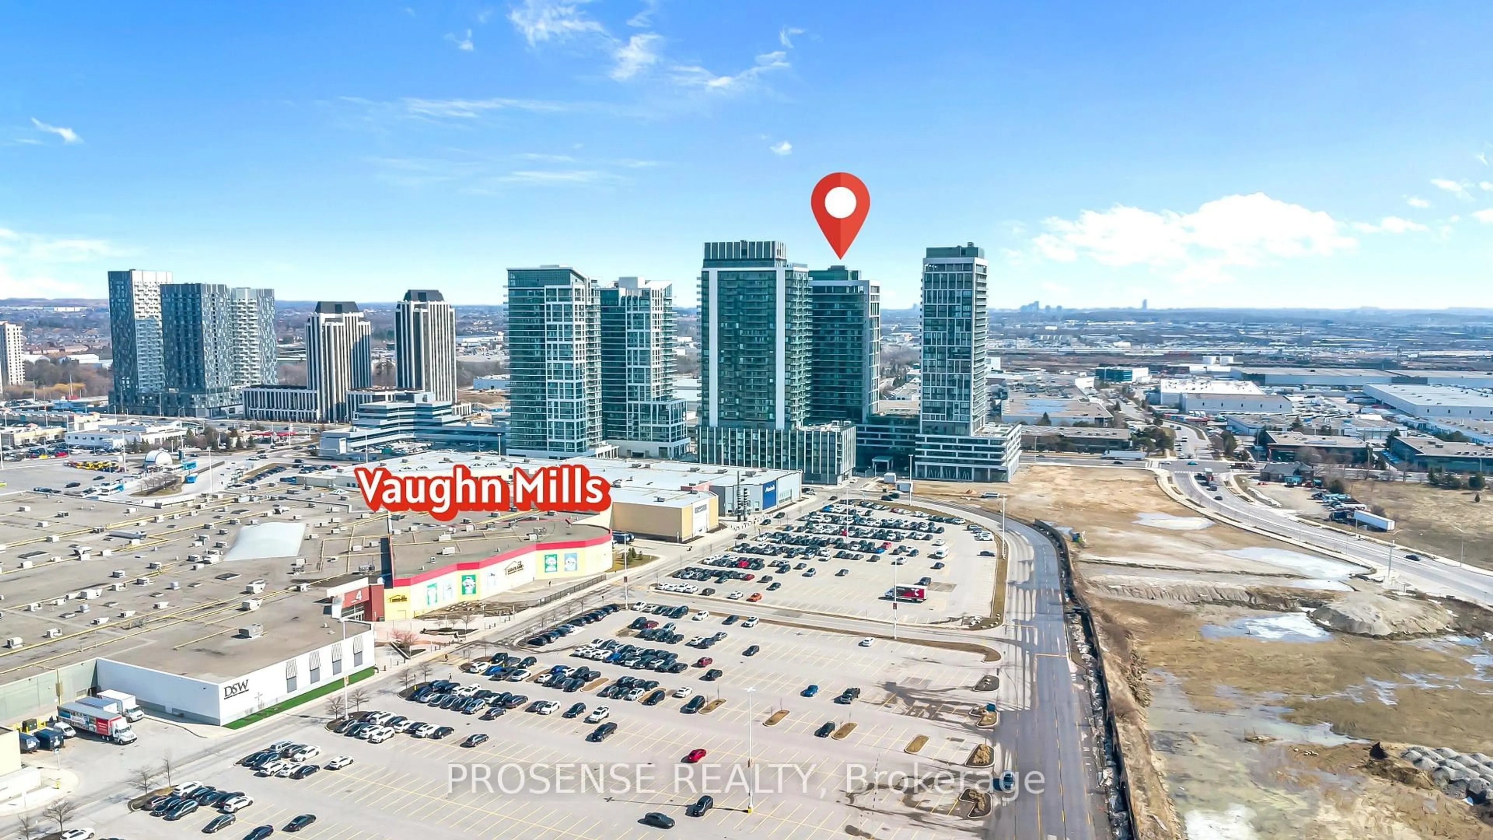
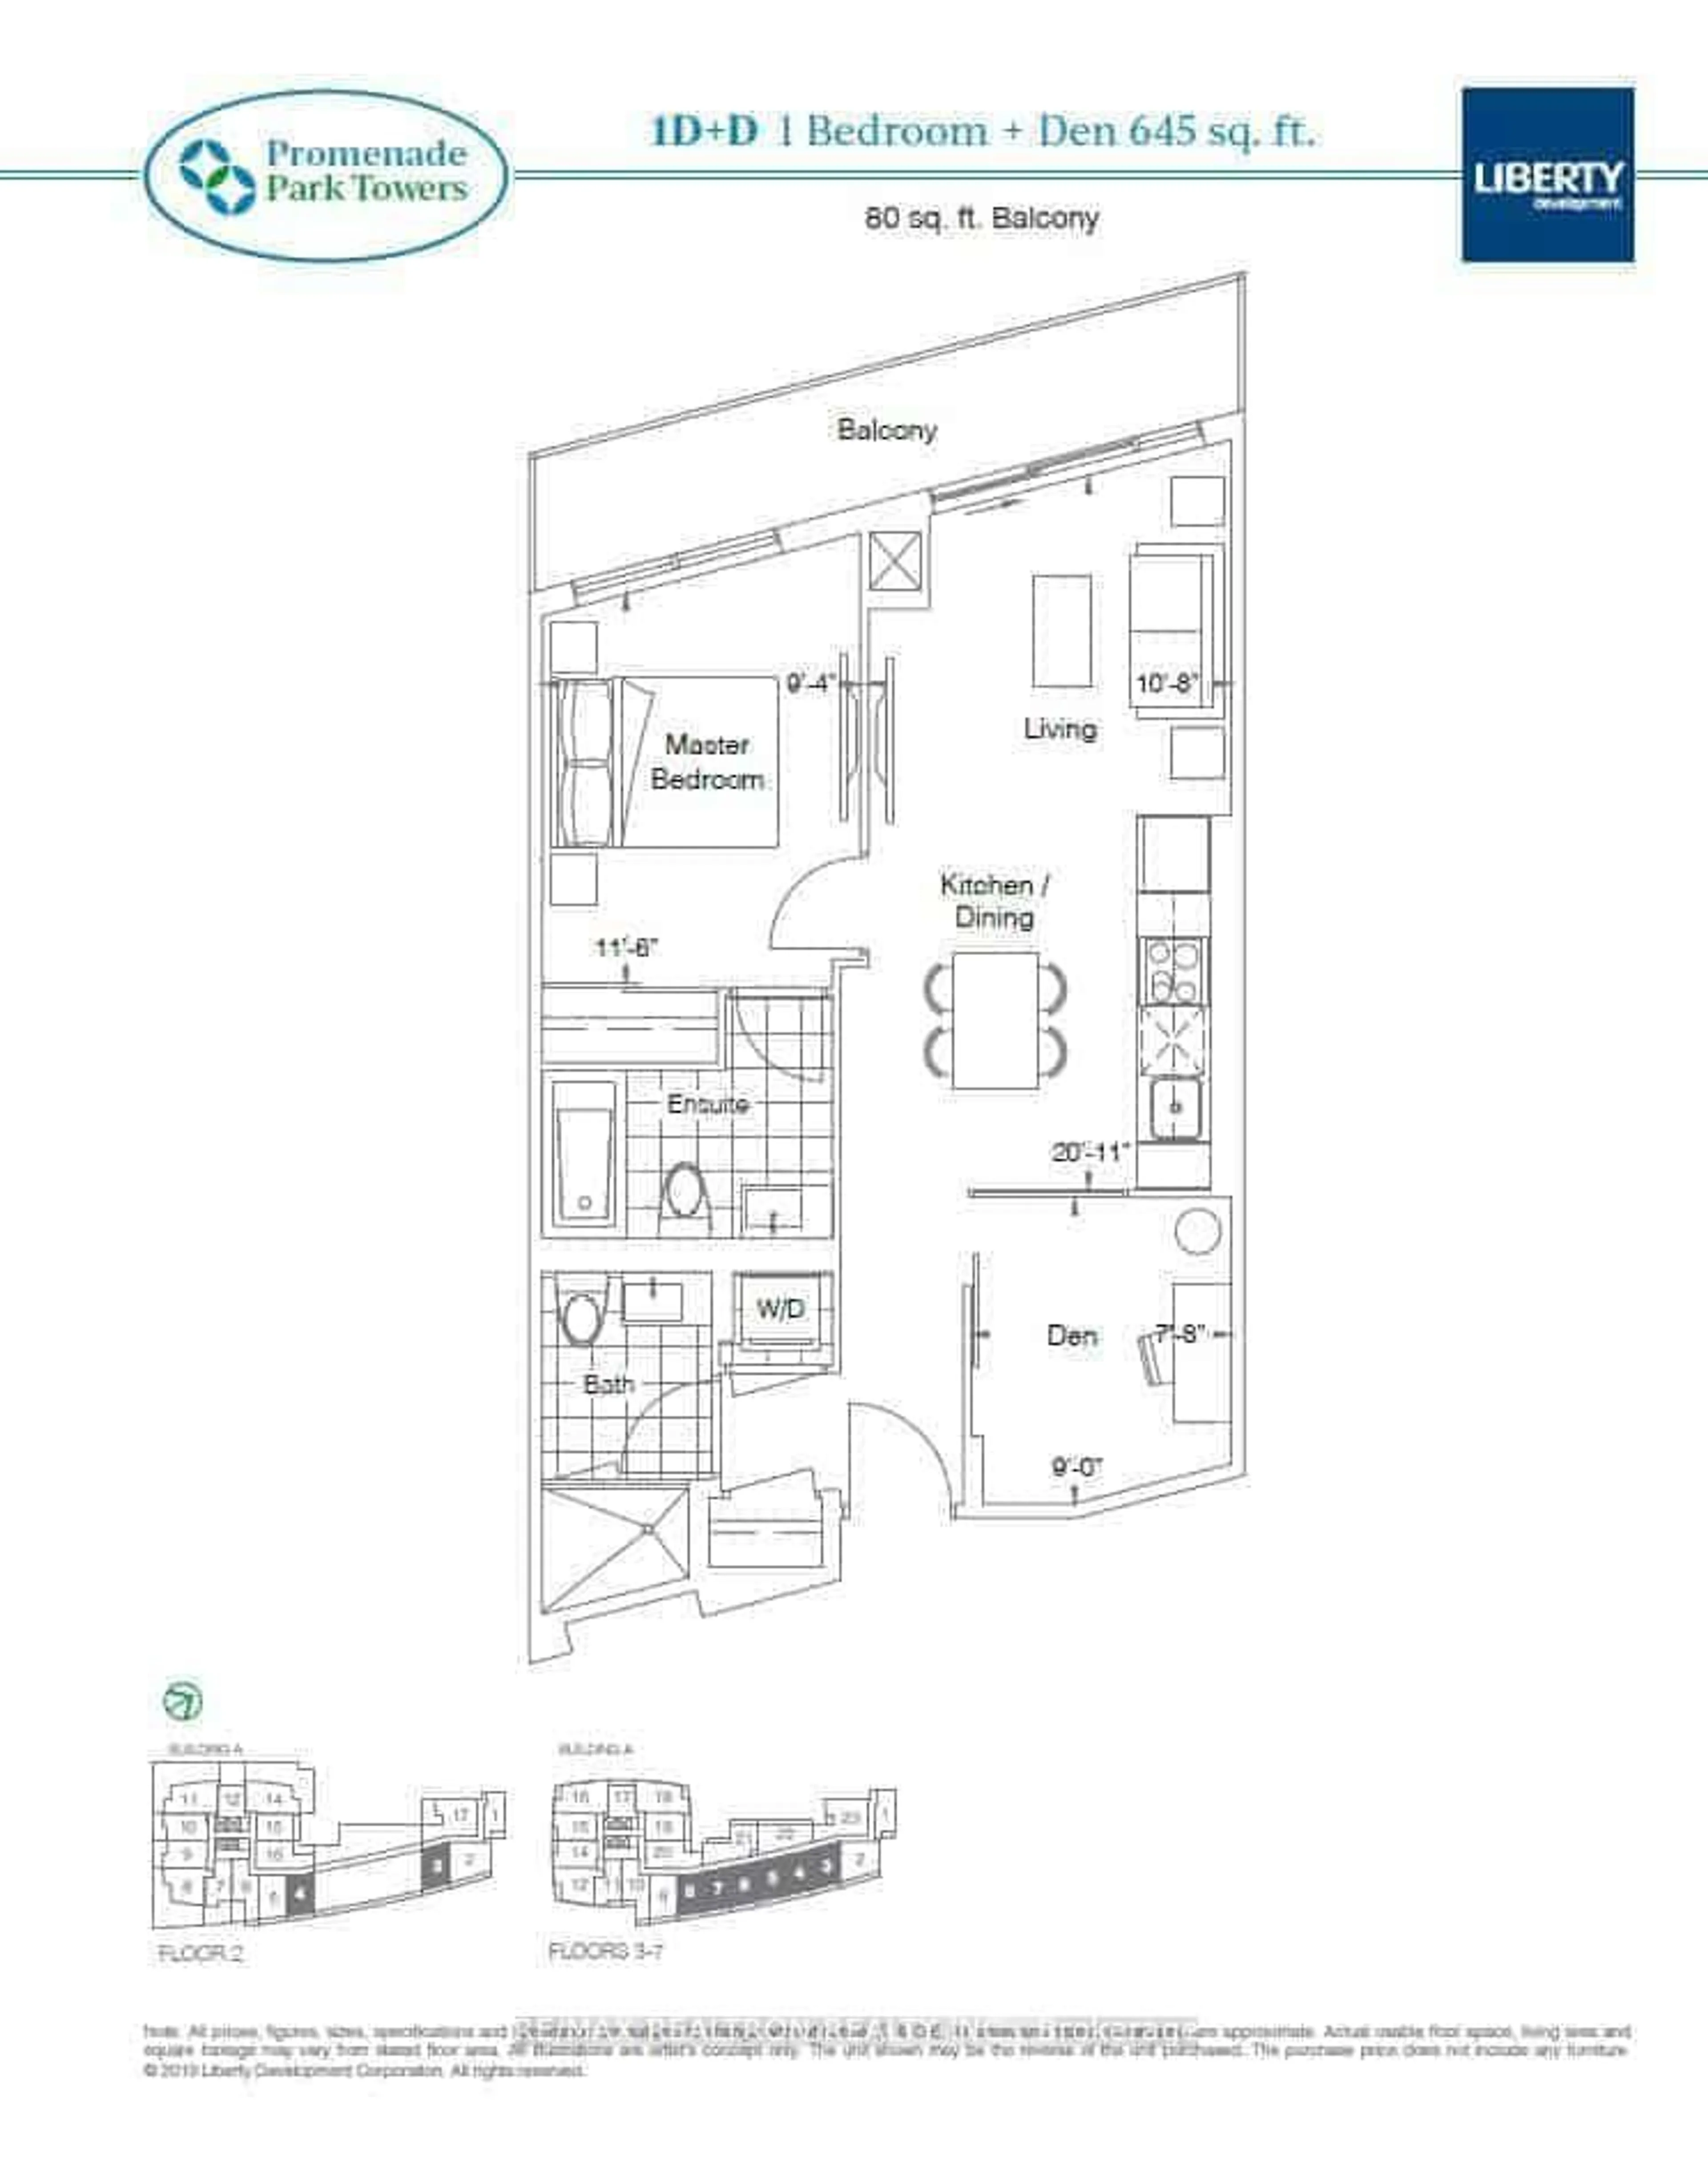
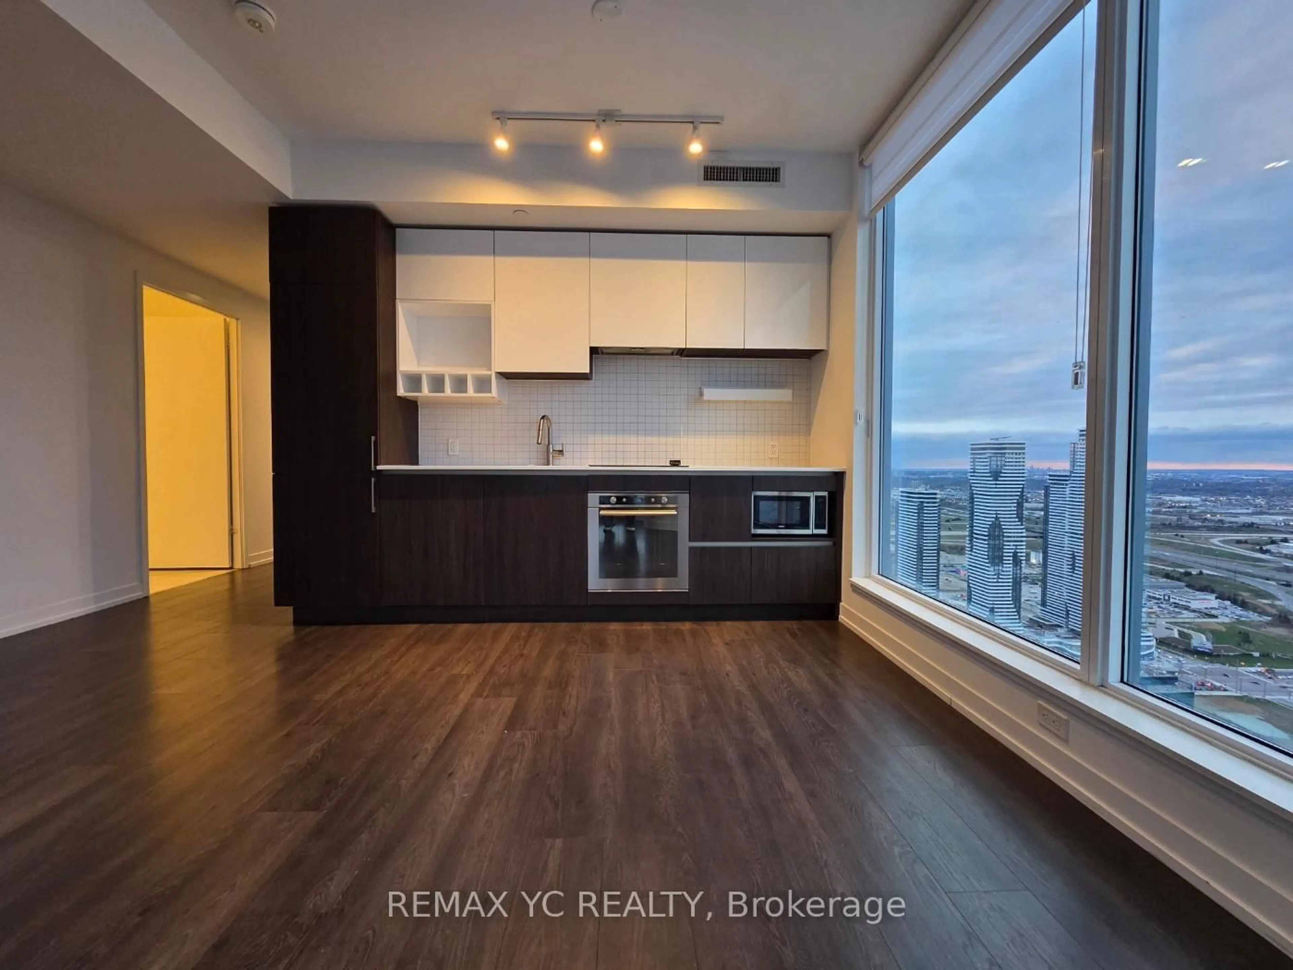
Experience a flawless blend of contemporary design and urban convenience in this immaculate 1-bedroom plus den residence, perfectly positioned in the heart of the vibrant Vaughan Metropolitan Centre. Boasting a highly functional, open-concept layout, this striking suite is defined by soaring 9-foot ceilings and expansive floor-to-ceiling windows that capture sweeping, unobstructed east-facing views and a wealth of natural daylight. The chef-inspired kitchen features premium integrated appliances, sleek stone countertops, and minimalist cabinetry that transitions seamlessly into a spacious living and dining area. The generous, versatile den offers total privacy, making it an ideal setup for a professional home office, cozy media room, or guest suite. Complete with a highly coveted parking space for ultimate convenience, this home offers an unparalleled lifestyle just steps from the VMC Subway Station for a seamless commute to downtown Toronto and York University. Enjoy instant access to Highways 400 and 407, and close proximity to Vaughan Hospital, Vaughan Mills, and a premier selection of dining and retail.


Property Details

StyleApartment
ViewClear
Age of property0-5
SqFt~500-599 SqFt
Lot Size-
Parking Spaces1
MLS ®NumberN13549380
Community NameConcord
Data SourceTRREB
Listing byENCORE REALTY INC.

Features

Heating: Forced Air
Cooling: Central Air

Main Floor

Kitchen

3.05 x 3.05

Backsplash / Stainless Steel Appl / Undermount Sink

Dining

3.56 x 2.9

Combined W/Living / Laminate / East View

Living

3.56 x 2.9

Combined W/Dining / Balcony / Open Concept

Den

2.0 x 1.76

Laminate


Features

Patio: Open
Balcony: Open

Parking

Garage spaces 1

Garage type Underground

Other parking spaces 0

Total parking spaces 1


13Story
Amenities

Bbqs Allowed, Concierge, Exercise Room, Gym, Party/Meeting Room, Sauna

Inclusions
Hydro
Water
Parking
Cable
Heat

Property History

Login required
Price changeActive
$•••,•••
Login required
Re-listed
$•••,•••
6 days on market
history photo preview40
Listing by trreb®
Property listed by ENCORE REALTY INC., Brokerage

Agent Banner Image
Interested in this property?Get in touch to get the inside scoop.
Market Data - Concord

Geo Zone Map ThumbnailConcord

Strong Buyer's Market

View Market Data

Condo - for the past 30 days

Buyer's market Seller's market

Avg. Days on Market

Past 30 days

28 days

Compared to

2025

20 days

2024

21 days

2023

18 days

New Listings

Past 30 days

43 listings

Compared to

2025

46 listings

2024

39 listings

2023

49 listings

Units sold

Past 30 days

13 units

Compared to

2025

12 units

2024

9 units

2023

27 units

Median Sold Price

Past 30 days

$530,000

Compared to

2025

$535,000

2024

$597,000

2023

$652,000


Population and Demographics

Overview

Total population 10052
Average household income $114,098

Age (%)

0 to 19
17%
20 to 34
36%
35 to 49
18%
50 to 64
18%
65 and plus
11%

Household composition (%)

Single family
57%
Single person
33%
Multi person
9%
Multi family
1%

Mother tongue (%)

English
51%
Russian
8%
Italian
7%
Mandarin
4%
Spanish
4%
Korean
4%
Others
3%
Yue (Cantonese)
3%
Iranian Persian
3%
Portuguese
2%
Tagalog (Pilipino, Filipino)
2%

House tenancy (%)

Owners
55%
Renters
45%

What’s nearby?Essentials within 5 km

Local Logic

Transportation Scores

Estimated Budget