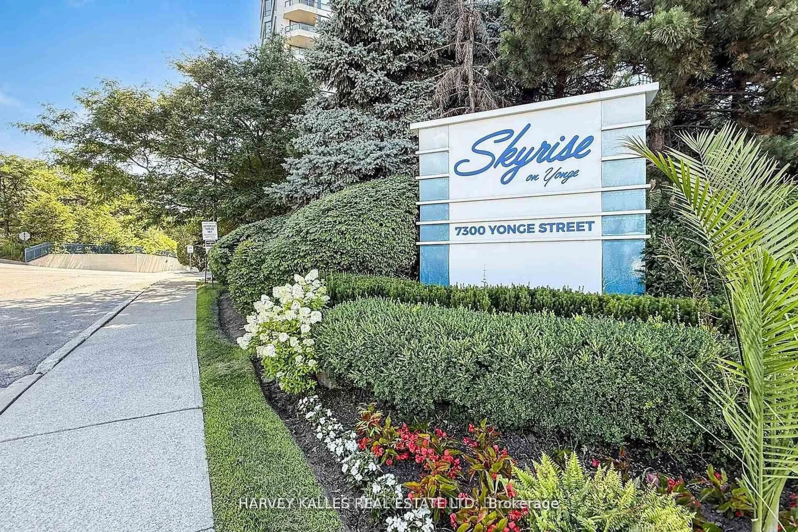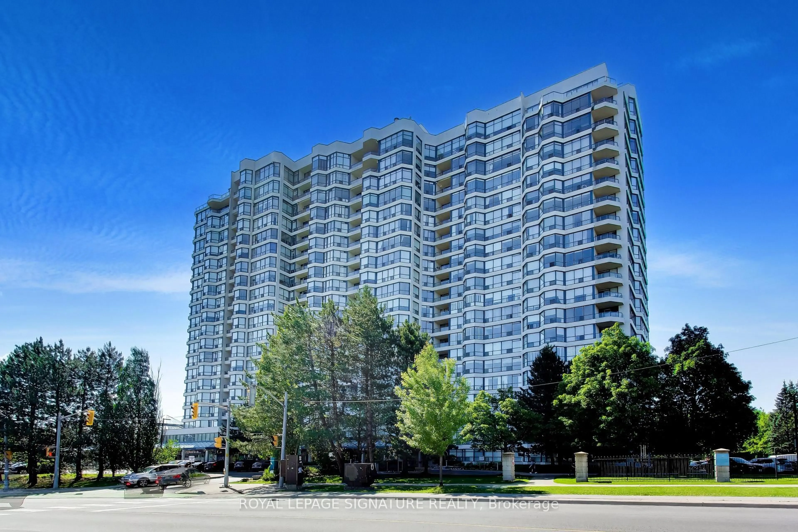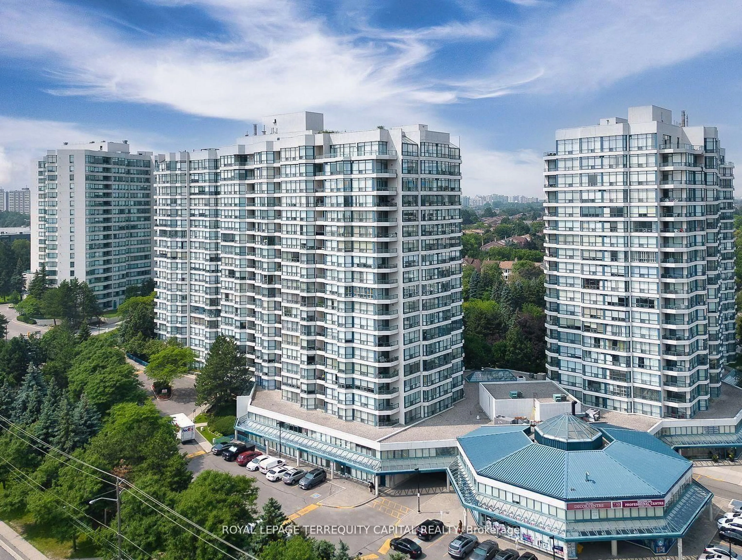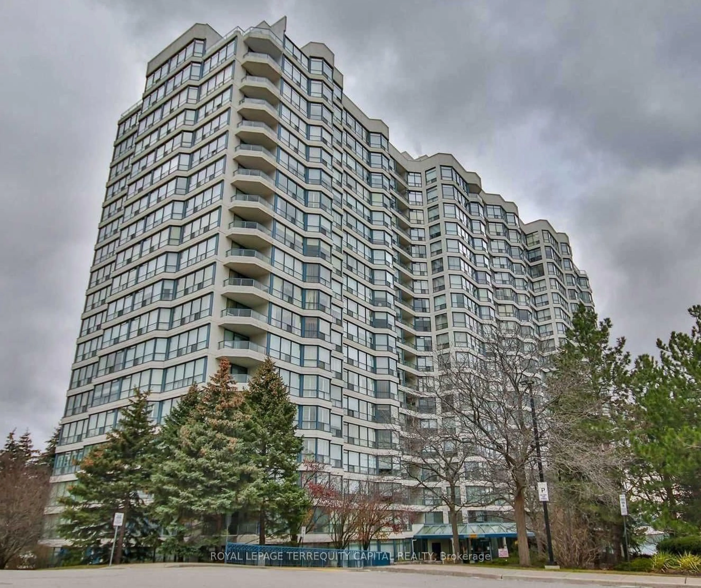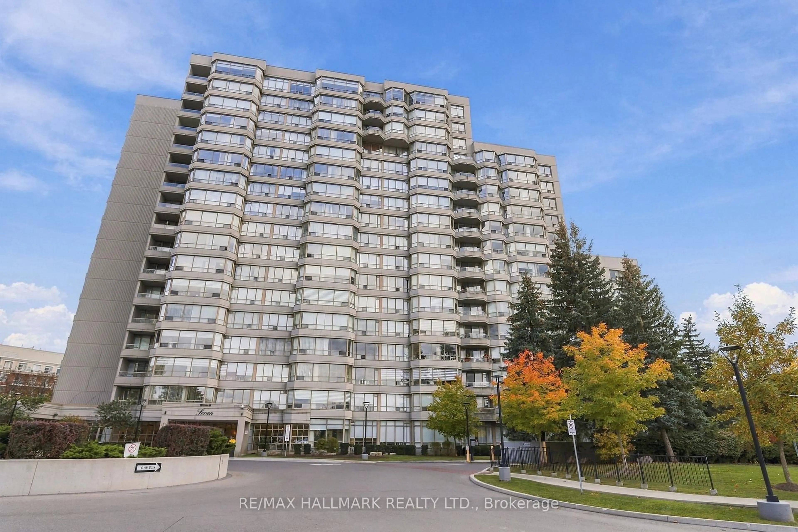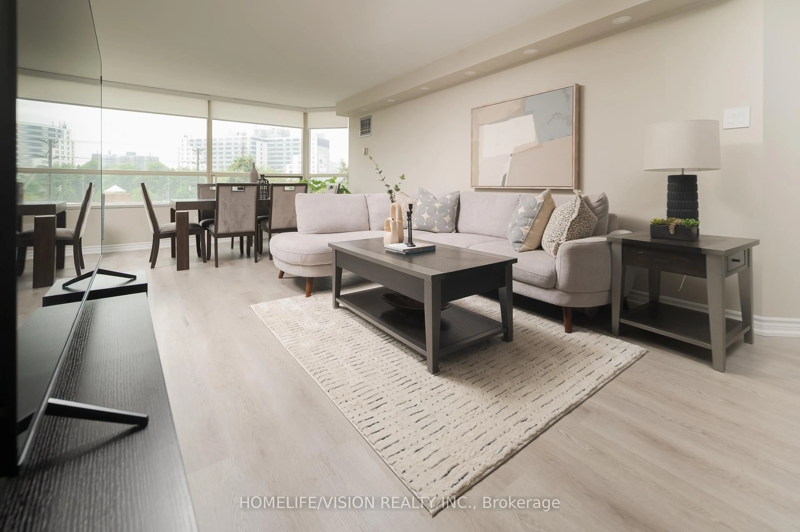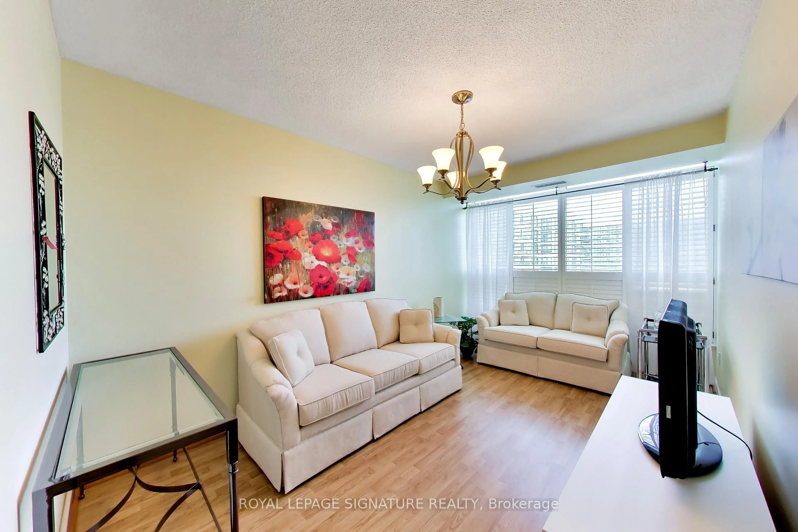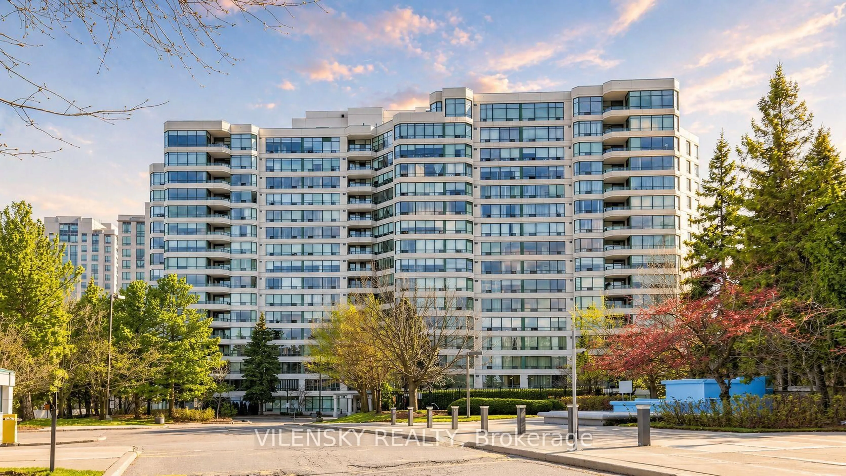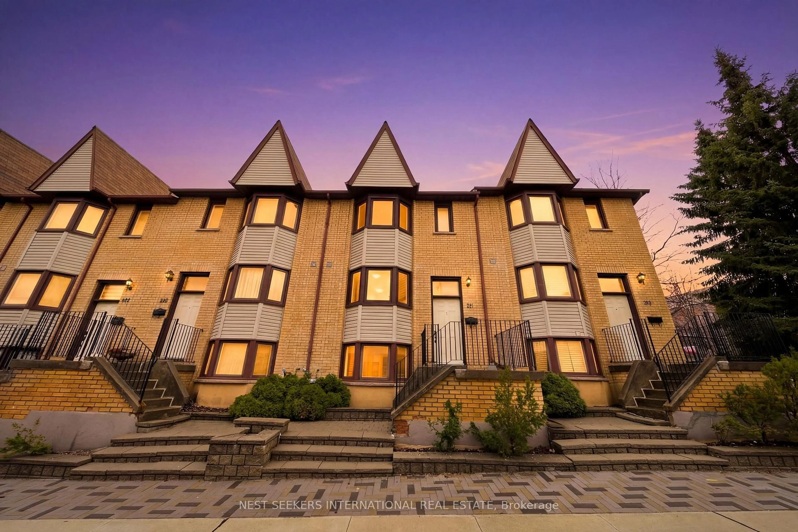
18 Clark Ave #154, Vaughan, Ontario L4J 8H1
Contact us about this property
Highlights
Estimated valueThis is the price Wahi expects this property to sell for.
The calculation is powered by our Instant Home Value Estimate, which uses current market and property price trends to estimate your home’s value with a 90% accuracy rate.Not available
Price/Sqft$631/sqft
Monthly cost
Open Calculator
Description
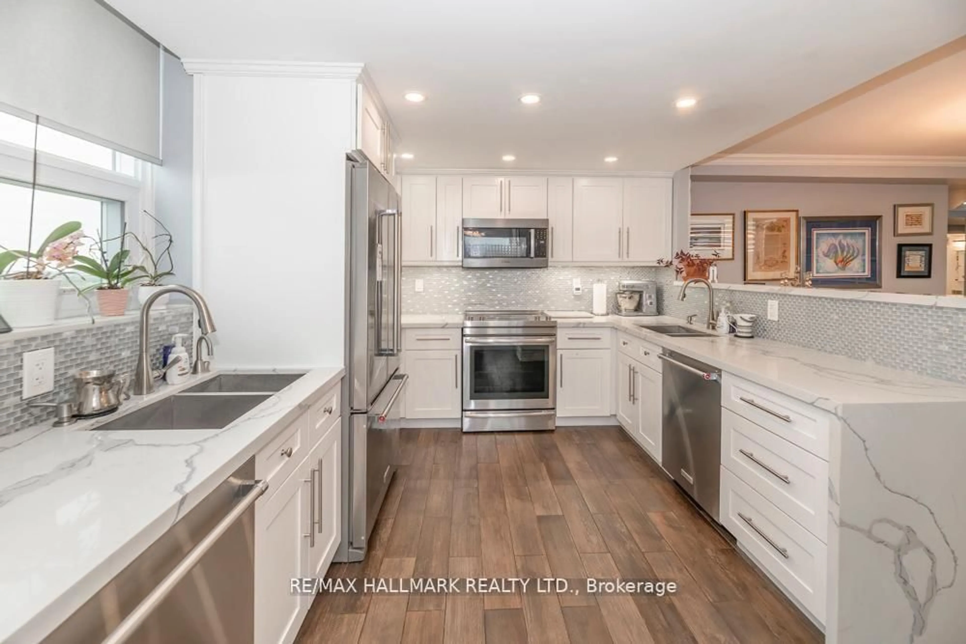
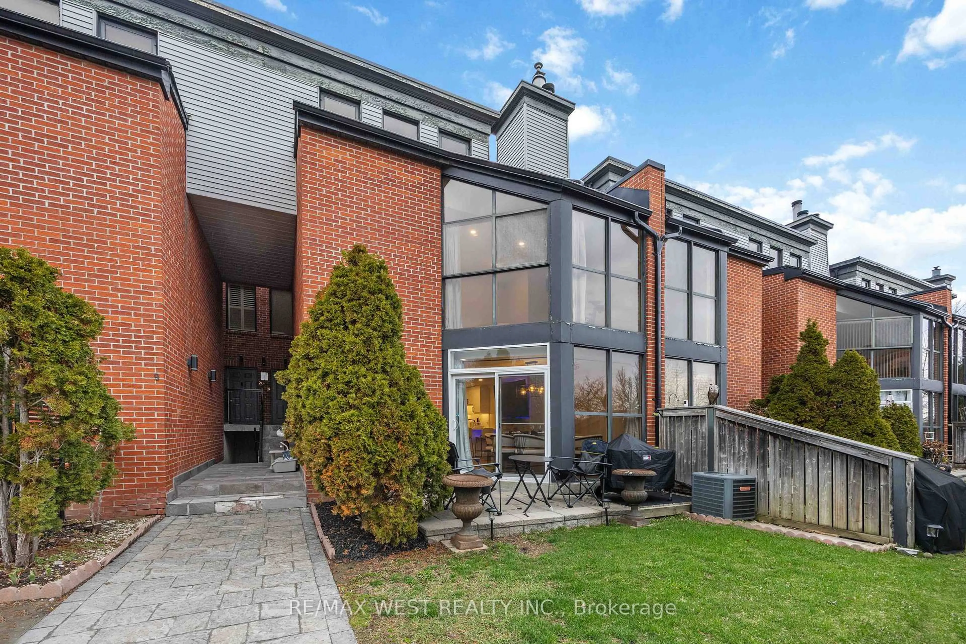
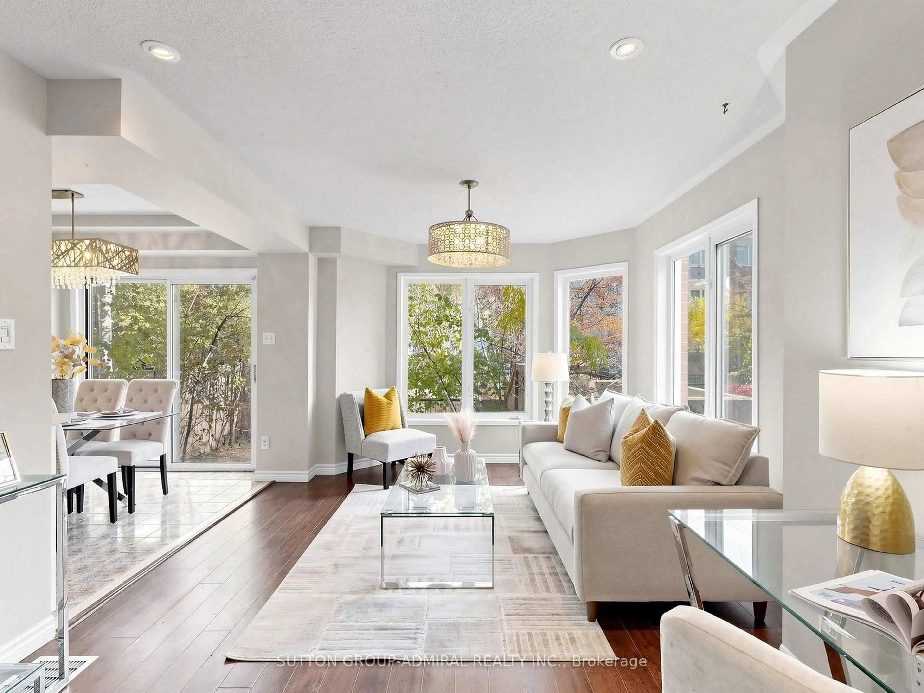
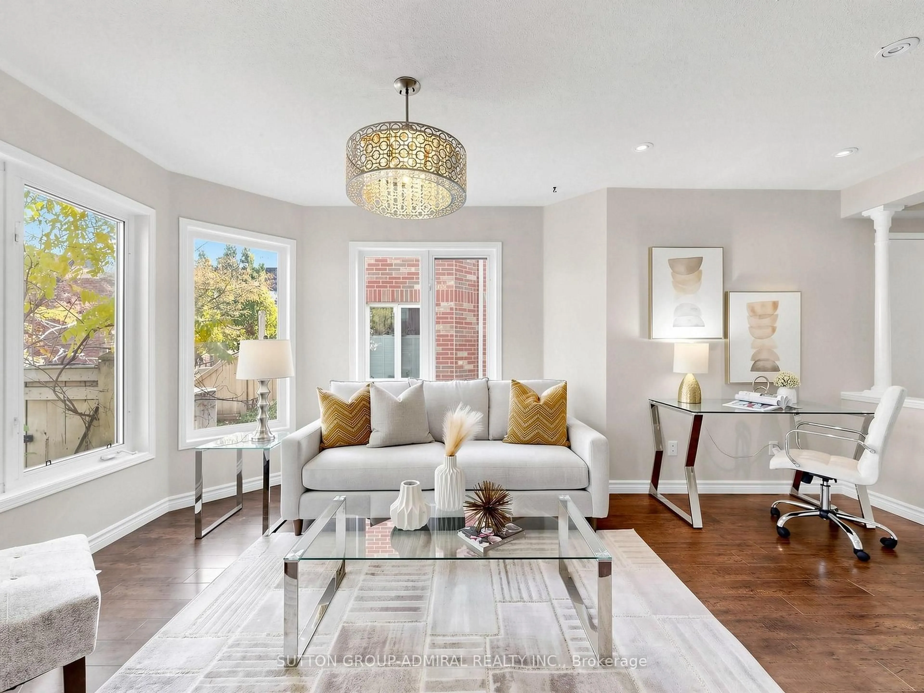
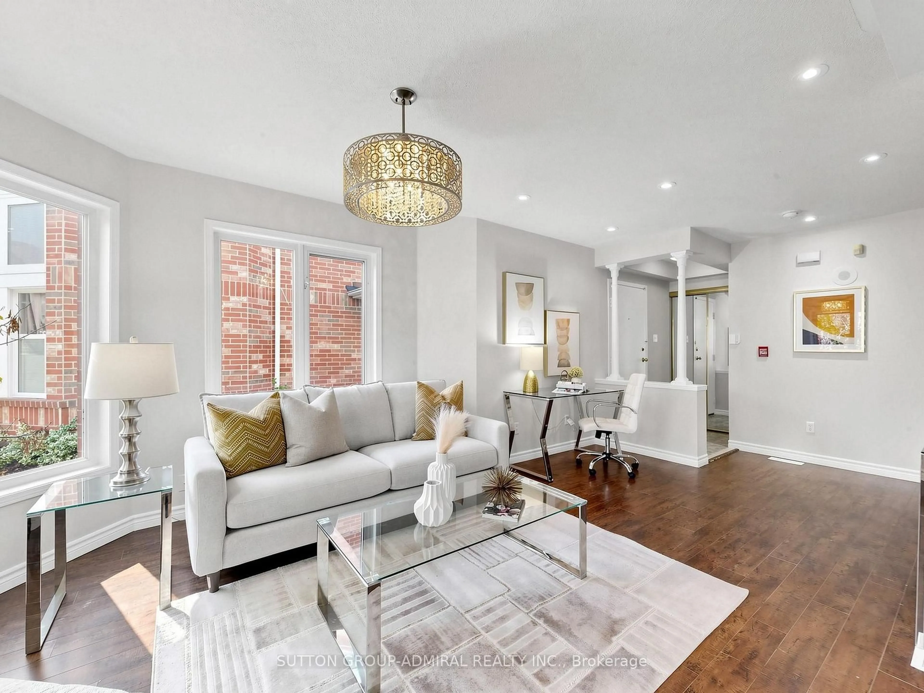
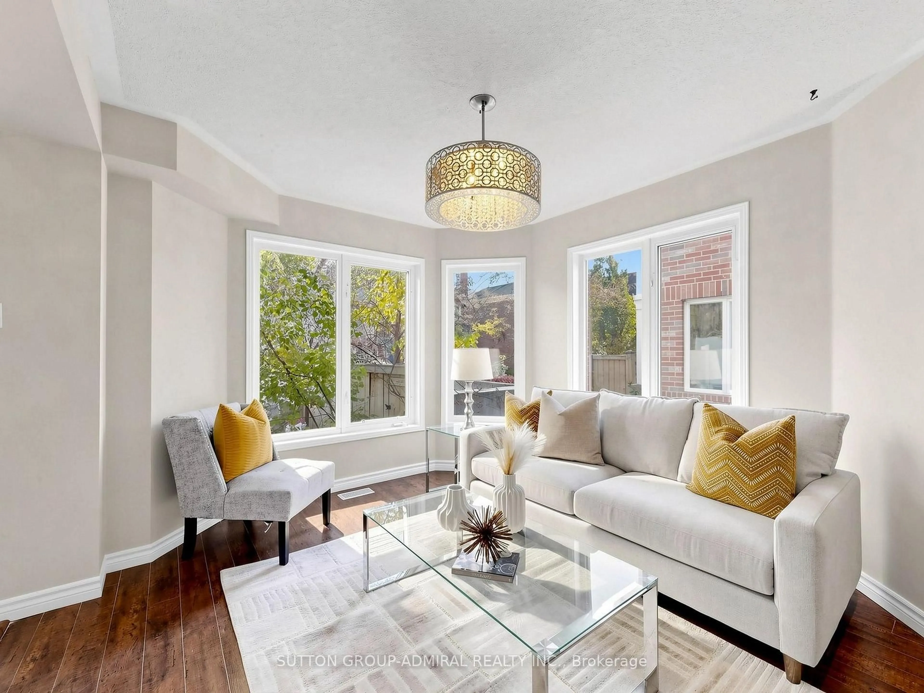
Rare 2-storey condo townhome in the heart of Thornhill - savvy investors will appreciate being steps from the future Yonge & Clark subway stop, on the Yonge North Subway Extension! Set in a sought-after gated community just off Yonge St, this home is freshly painted & move-in ready, offering close to 1200 sq ft above grade, 2 bdrms, 3 baths & a private fenced backyard - a true alternative to condo living. Sun-filled SouthEast exposure & lots of windows throughout. The main level features rich laminate flooring, pot lights, elegant columns & upgraded stylish light fixtures, w/ an open-concept living & dining area finished by a statement chandelier & overlooking the garden. The chef's kitchen is the heart of the home: white shaker cabs w/ extended lowers & modern hardware, quartz c-tops, undermount sink w/ pull-out faucet, S/S appliances incl. a gas range, & a bright breakfast area w/ large sliding glass doors walking out to your private backyard - perfect for BBQs, summer dining or a quiet morning coffee. Upstairs, the primary retreat boasts a dramatic cathedral ceiling, a W/I closet w/ custom organizers & a 3-pc ensuite. A skylight floods the upper level w/ natural light, & the 2nd bdrm overlooks the garden & is served by a 2nd full 3-pc bath. Upgraded vanities, a stand-up shower & a tub round out the baths, plus a convenient powder room. Carpet-free, ensuite laundry, central air, an unfinished basement for ample storage & direct access to the underground garage w/ 1 owned parking spot. Reasonable Maintenance fees incl. cable TV, building insurance, parking, & the roof, windows & exterior upkeep. Unbeatable location steps to Yonge St, YRT/VIVA & TTC routes, Gallanough Park, shops, restaurants, groceries, Promenade Mall, schools incl. Thornhill SS & Westmount CI, & minutes to Hwy 7/407. With a future subway stop at your doorstep, this is an incredible opportunity for investors seeking long-term growth, and a smart move for first-time buyers & downsizers alike!
Upcoming Open House
Property Details
Interior
Features
Main Floor
Living
6.18 x 3.48Laminate / Casement Windows / Pot Lights
Dining
5.02 x 2.45Tile Floor / Open Concept / W/O To Terrace
Kitchen
5.02 x 2.45Stainless Steel Appl / Ceramic Back Splash / Granite Counter
Exterior
Features
Parking
Garage spaces 1
Garage type Underground
Other parking spaces 0
Total parking spaces 1
Condo Details
Amenities
Bbqs Allowed, Visitor Parking, Playground
Inclusions
Property History
 50