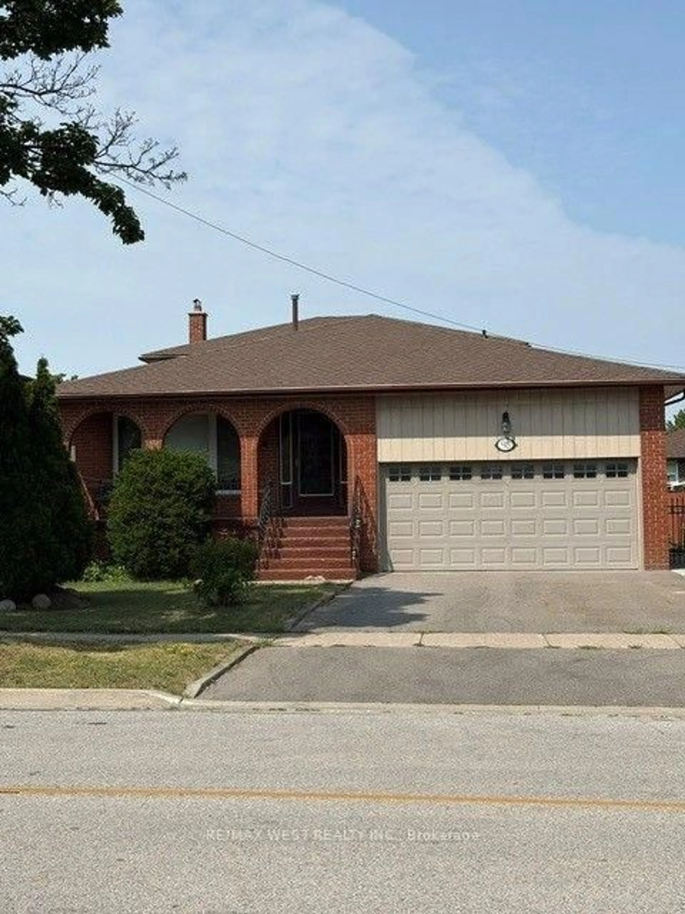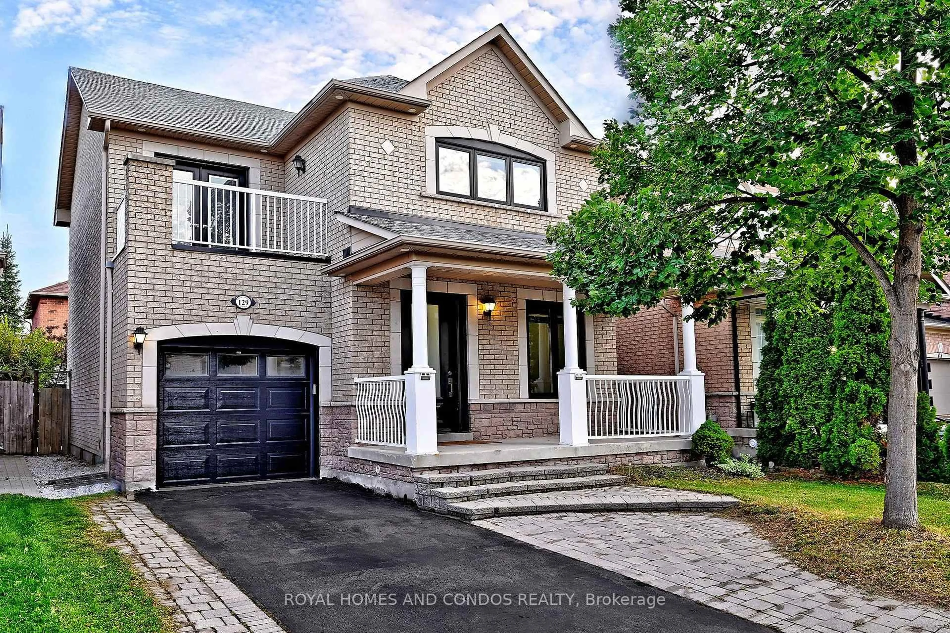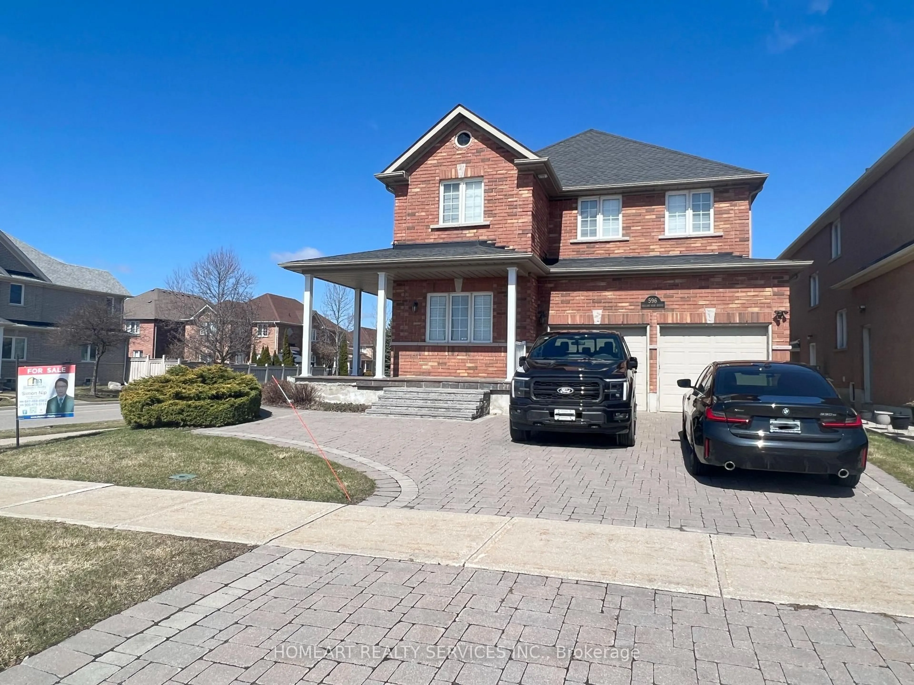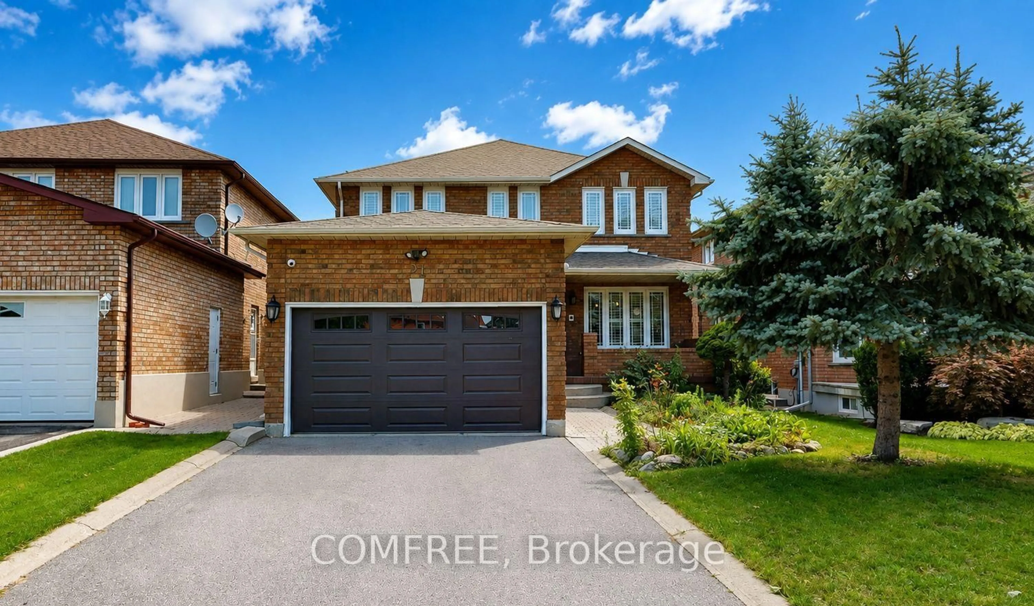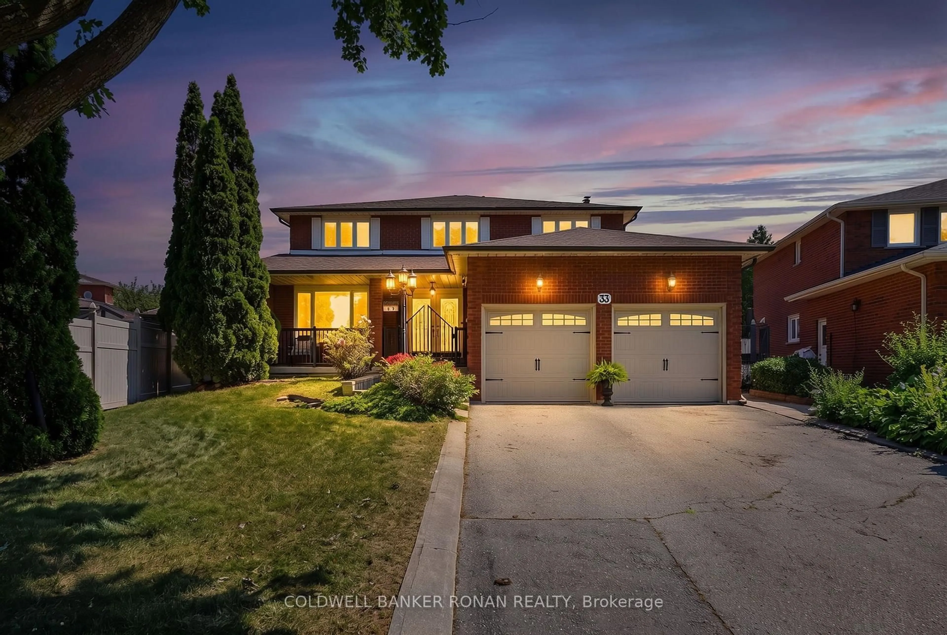
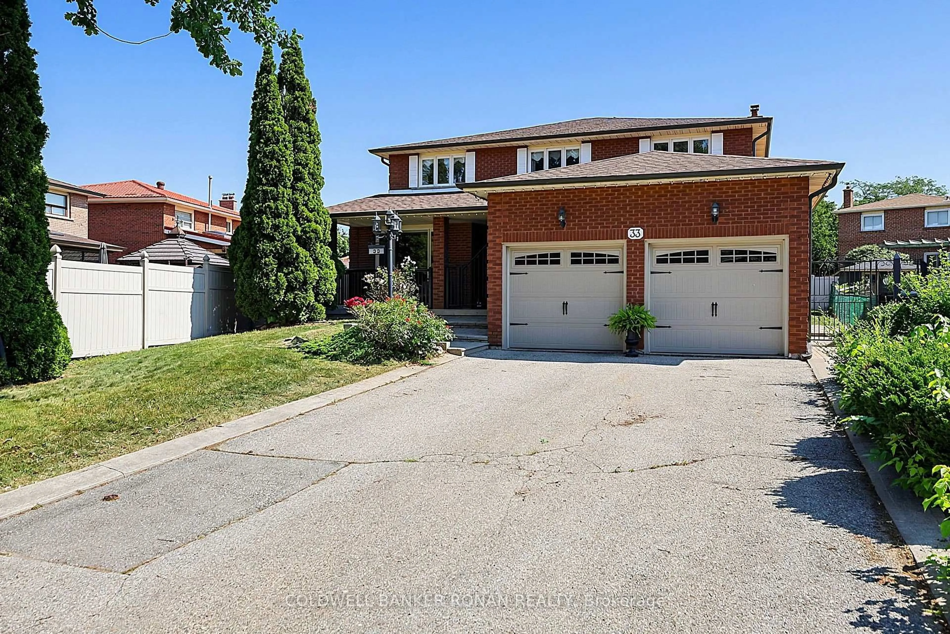
33 Marevan Pl, Vaughan, Ontario L4L 3H7
Contact us about this property
Highlights
Estimated valueThis is the price Wahi expects this property to sell for.
The calculation is powered by our Instant Home Value Estimate, which uses current market and property price trends to estimate your home’s value with a 90% accuracy rate.Not available
Price/Sqft$513/sqft
Monthly cost
Open Calculator
Description
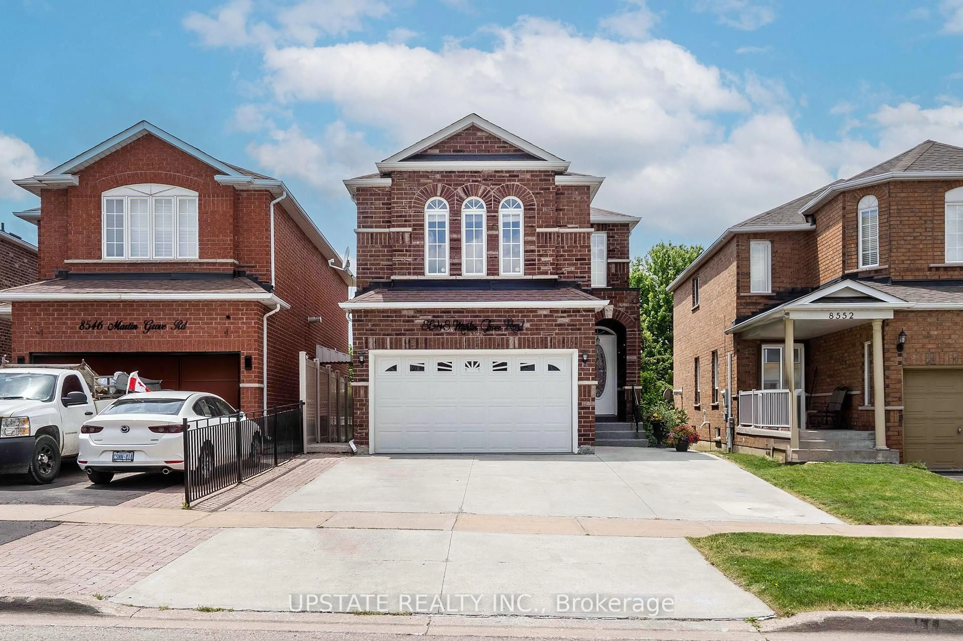
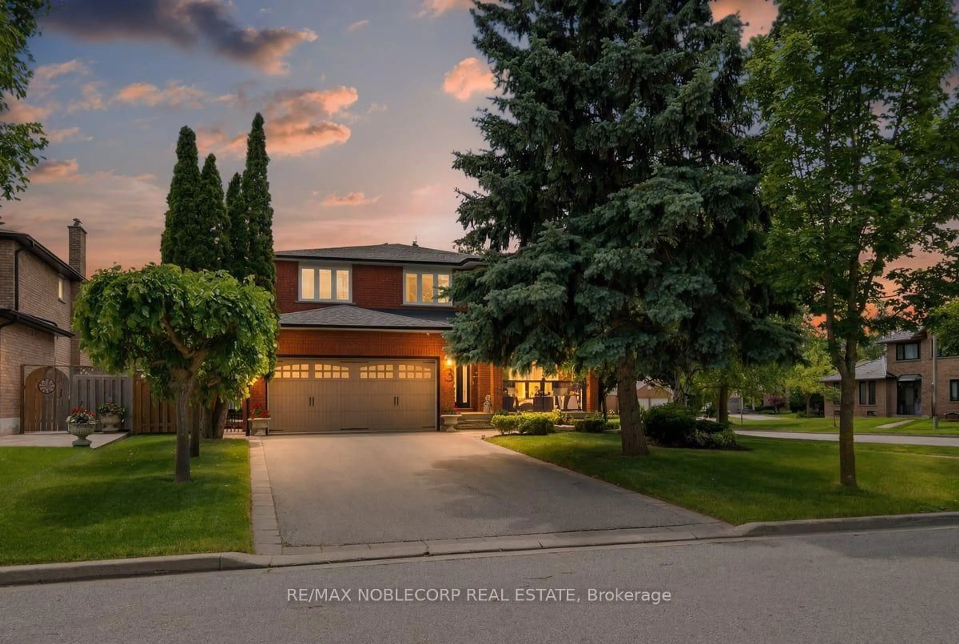
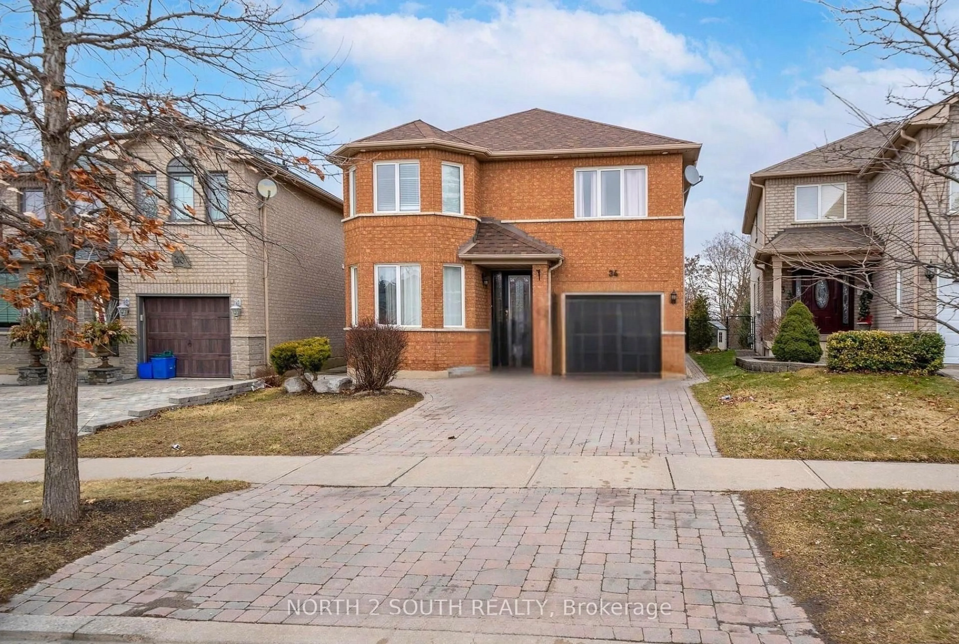
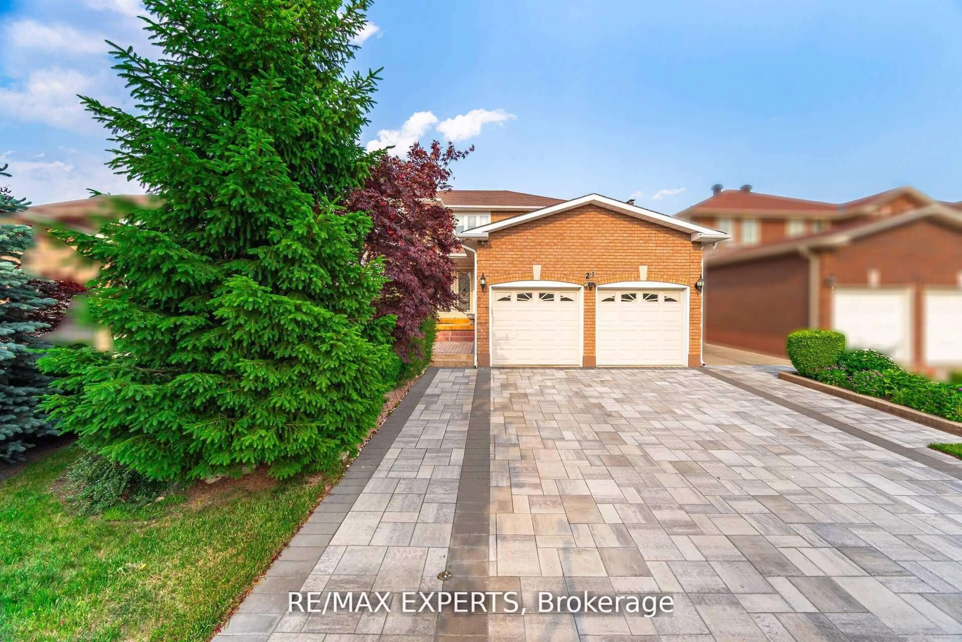
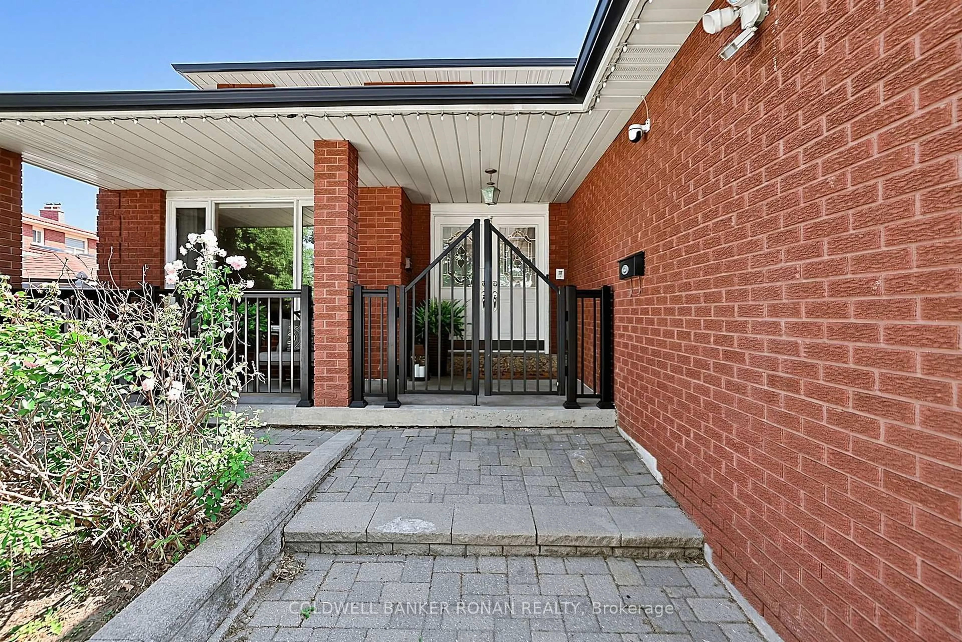
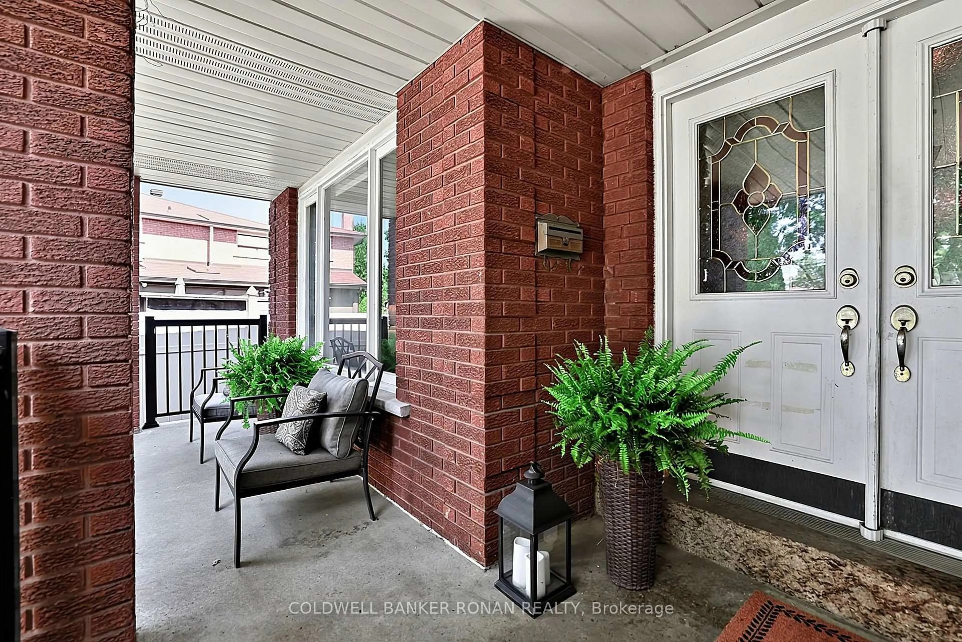
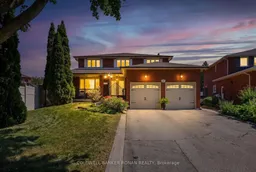
Welcome to 33 Marevan Place! This Specious 4 bedroom/4 bath home, tucked away on a premium oversized Pie Shaped Lot in the Heart of East Woodbridge is a must see! Grand Foyer Entrance, And Functional Layout, Formal Living & Dining Space, with a Large Eat In Kitchen With a Walk-Out to the Backyard, PLUS A main floor Family Room, With a Fireplace With a 2nd Walk-Out, A Bonus 3 Pc Bathroom with a Walk-In Wheelchair Accessible Shower Make up the Main Floor. A Spacious Primary Suite, Overlooking the Backyard, With a Walk-In Closet and 5pc Ensuite, and 3 Additional Generous Size Bedrooms complete the 2nd Floor. A Large finished Lower Level, With A 2nd Kitchen, Recreation Room, Large Cantina, And Convenient Separate Access From The Garage Offer Great Additional Space, In-Law Opportunities For Multi-Generational Family Living & Guests, With lots of Additional Storage Space Too! This highly sought after Neighborhood also affords the perfect location, close to Local Shopping, Dining, Entertainment, Primary & Secondary Schools, walking distance to nearby Alexander Elisa Park and quick access to Hwy 400/407/427 making your commute to from the GTA easy too! The perfect size home, lot and location for the entire family!
Property Details
Interior
Features
Main Floor
Foyer
2.35 x 1.53Ceramic Floor / Curved Stairs / Double Doors
Living
5.17 x 3.43Parquet Floor / Large Window / Combined W/Dining
Dining
4.43 x 3.43Parquet Floor / Large Window / Combined W/Living
Kitchen
7.04 x 3.45Ceramic Floor / Eat-In Kitchen / W/O To Patio
Exterior
Features
Parking
Garage spaces 2
Garage type Built-In
Other parking spaces 4
Total parking spaces 6
Property History
 50
50